


Property
Beds
3
Full Baths
2
1/2 Baths
1
Year Built
1997
Sq.Footage
2,837
Located in an exclusive gated enclave, this beautifully updated home combines timeless design with modern functionality. From the moment you enter, you’re greeted by soaring ceilings, gleaming hardwood floors, and an open, light-filled layout that feels both elegant and welcoming. The remodeled gourmet kitchen is a standout feature, designed for the serious cook, with stainless-steel appliances, a gas stove, and a new Bosch refrigerator. It flows seamlessly into a spacious breakfast area and a warm, inviting living room anchored by a custom fireplace—creating an ideal space for everyday living and entertaining. Expansive windows line the back of the home, framing views of the private patio and heavily treed creek views, offering a peaceful and picturesque backdrop. The primary suite, located on the main floor, is a true retreat, featuring a generously sized ensuite bath, oversized walk in closet and thoughtful design touches throughout. Upstairs, you'll find two additional bedrooms, a Jack-and-Jill bath, and a large, floored walk-in attic space—perfect for storage or future expansion. Outdoor living is equally impressive, with a tranquil patio that invites you to relax or host guests while enjoying the natural setting. The oversized two-car garage includes individual doors and adds to the home’s functionality. Recent upgrades reflect both style and practicality: new 14 Seer Trane AC and furnaces (2018), a fully remodeled kitchen with quartz countertops, new sinks and faucets, and Zellige tile backsplash (2022), remodeled utility room (2022), updated half bath (2023), a new Bosch refrigerator (2024), and a custom iron front door with a lifetime warranty and screened section (2023). Landscaping has also been updated and replaced across the front, side, and back of the property from 2023 to 2025. With thoughtful renovations, serene surroundings, and an unbeatable location, this home is truly a rare offering.
Features & Amenities
Interior
-
Other Interior Features
Cathedral Ceiling(s), Eat-in Kitchen, Granite Counters, Open Floorplan, Pantry, Vaulted Ceiling(s), Walk-In Closet(s)
-
Total Bedrooms
3
-
Bathrooms
2
-
1/2 Bathrooms
1
-
Basement YN
NO
-
Cooling YN
YES
-
Cooling
Central Air, Electric
-
Fireplace YN
YES
-
Heating YN
YES
-
Heating
Central
-
Pet friendly
N/A
Exterior
-
Garage
Yes
-
Garage spaces
2
-
Construction Materials
Brick, Other
-
Parking
Covered, Driveway, Garage, Garage Door Opener, Garage Faces Side, Inside Entrance, Attached
-
Pool
No
-
Waterfront YN
NO
Area & Lot
-
Lot Features
Corner Lot, Cul-De-Sac, Interior Lot, Landscaped, Many Trees
-
Lot Size(acres)
0.136
-
Lot Size(square feet)
5,924
-
Property Type
Residential
-
Property Sub Type
Single Family Residence
-
Architectural Style
Traditional
Price
-
Sales Price
$1,155,000
-
Tax Amount
$20,259
-
Financing Options
Cash, Conventional
-
Sq. Footage
2,837
-
Price/SqFt
$407
HOA
-
Association
YES
-
Association Fee
$176
-
Association Fee Frequency
Monthly
-
Association Fee Includes
N/A
School District
-
Elementary School
Walnuthill
-
Middle School
Cary
-
High School
Jefferson
Property Features
-
Sewer
Public Sewer
-
Tax Lot
12
-
Water Source
Public
Schedule a Showing
Showing scheduled successfully.
Mortgage calculator
Estimate your monthly mortgage payment, including the principal and interest, property taxes, and HOA. Adjust the values to generate a more accurate rate.
Your payment
Principal and Interest:
$
Property taxes:
$
HOA fees:
$
Total loan payment:
$
Total interest amount:
$
Location
County
Dallas
Elementary School
Walnuthill
Middle School
Cary
High School
Jefferson
Listing Courtesy of Maria Orr, Dave Perry Miller Real Estate
RealHub Information is provided exclusively for consumers' personal, non-commercial use, and it may not be used for any purpose other than to identify prospective properties consumers may be interested in purchasing. All information deemed reliable but not guaranteed and should be independently verified. All properties are subject to prior sale, change or withdrawal. RealHub website owner shall not be responsible for any typographical errors, misinformation, misprints and shall be held totally harmless.

AGENT
Joe Boston
Call Joe today to schedule a private showing.

* Listings on this website come from the FMLS IDX Compilation and may be held by brokerage firms other than the owner of this website. The listing brokerage is identified in any listing details. Information is deemed reliable but is not guaranteed. If you believe any FMLS listing contains material that infringes your copyrighted work please click here to review our DMCA policy and learn how to submit a takedown request.© 2024 FMLS.
Related Properties
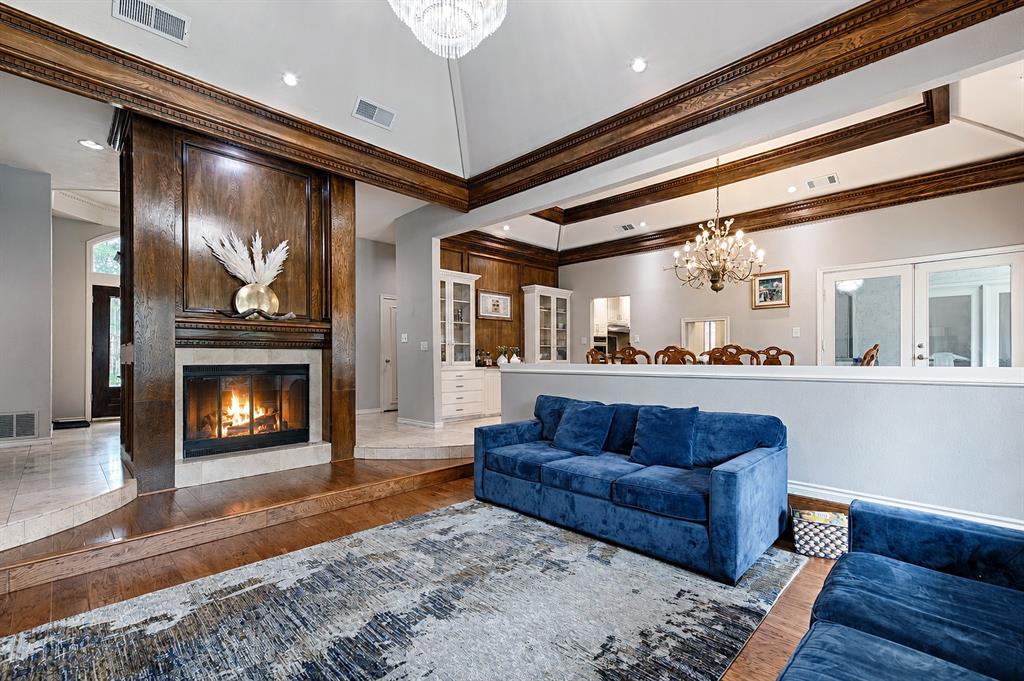
Dallas
12504 Renoir Lane
5 Beds
3 Baths
4,207 Sq.Ft.
$999,999
MLS#: 21270689

Dallas
7336 Lakehurst Avenue
4 Beds
3 Baths
3,054 Sq.Ft.
$1,295,000
MLS#: 21342825
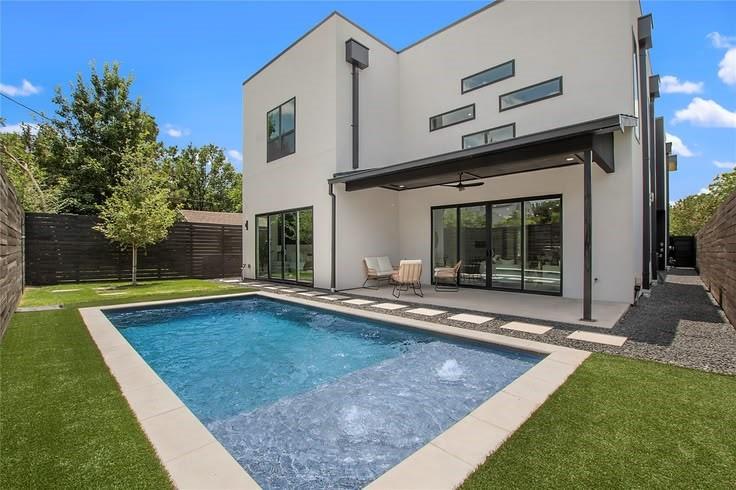
Dallas
6718 Victoria Avenue
6 Beds
5 Baths
4,517 Sq.Ft.
$1,325,000
MLS#: 21321792

Dallas
6306 Glennox Lane
4 Beds
3 Baths
3,034 Sq.Ft.
$1,075,000
MLS#: 21340636
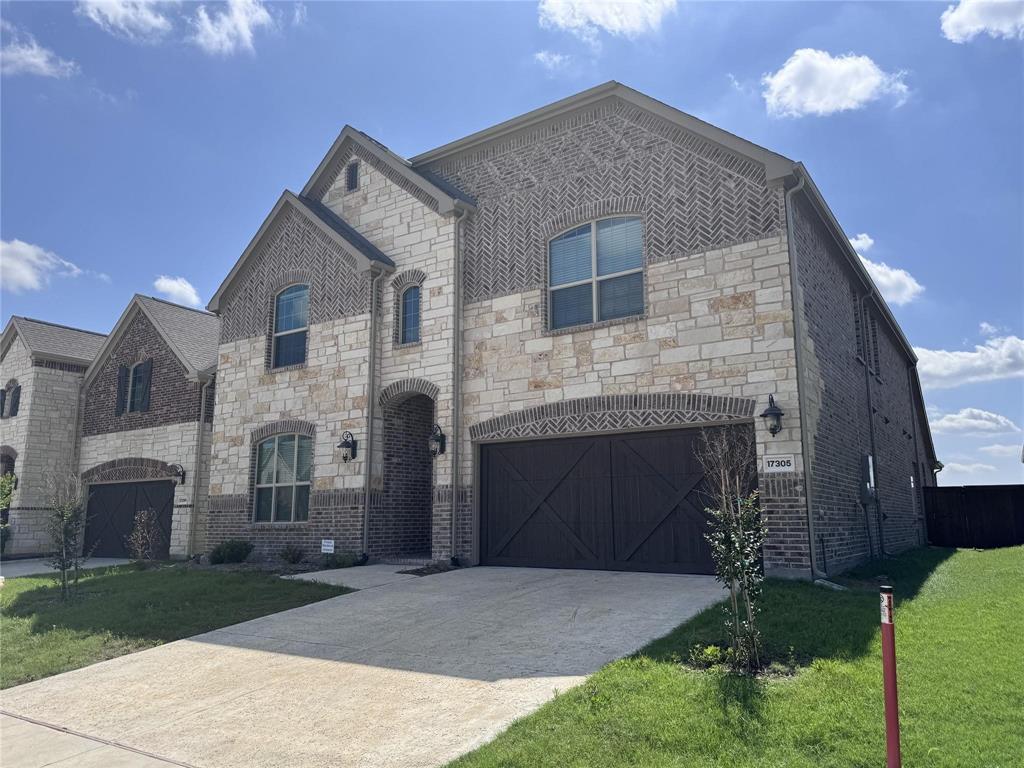
Dallas
17305 Texas Pistache Drive
5 Beds
3 Baths
4,137 Sq.Ft.
$999,000
MLS#: 21254922

Dallas
3403 Knight Street
3 Beds
1 Baths
2,460 Sq.Ft.
$1,250,000
MLS#: 21337741

Dallas
2011 Cedar Springs Road 104
2 Beds
2 Baths
2,398 Sq.Ft.
$1,200,000
MLS#: 21371110

Dallas
7512 Woodstone Lane
5 Beds
3 Baths
4,253 Sq.Ft.
$1,225,000
MLS#: 21376370
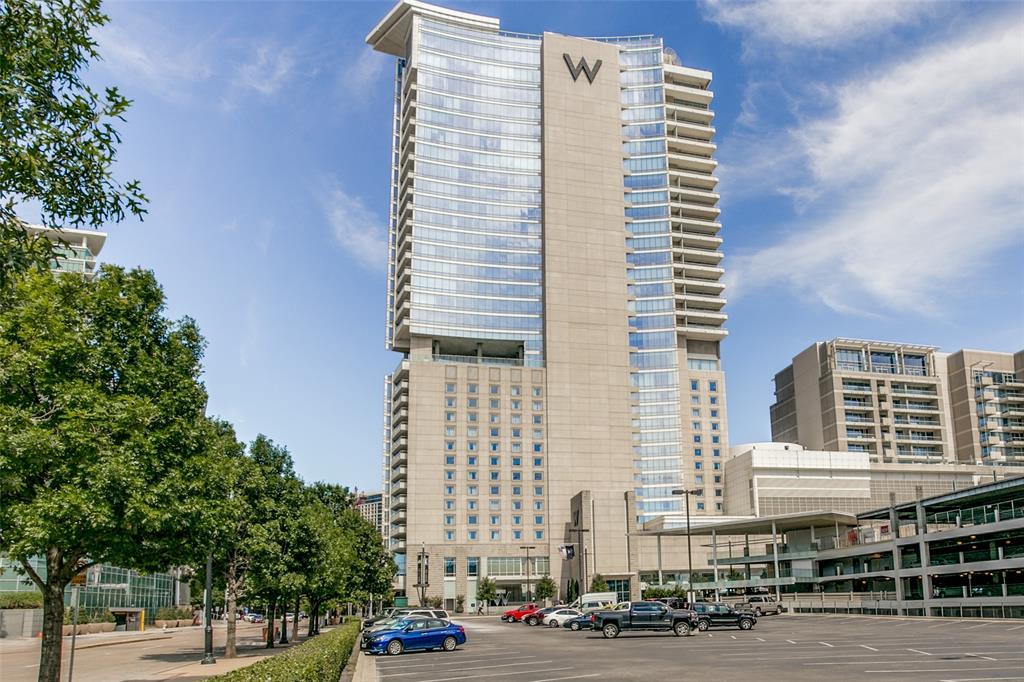
Dallas
2408 Victory Park Lane 939
2 Beds
2 Baths
1,759 Sq.Ft.
$1,099,000
MLS#: 21285615

Dallas
6211 W Northwest Highway 707
2 Beds
2 Baths
2,198 Sq.Ft.
$1,099,000
MLS#: 21391446
