Features & Amenities

Interior

  • Other Interior Features

    High Speed Internet

  • Total Bedrooms

    5

  • Bathrooms

    2

  • Basement YN

    NO

  • Cooling YN

    YES

  • Cooling

    Central Air, Window Unit(s)

  • Heating YN

    YES

  • Heating

    Central

  • Pet friendly

    N/A

Exterior

  • Garage

    No

  • Construction Materials

    Stone

  • Parking

    Common, Driveway, Gravel

  • Patio and Porch Features

    Covered

  • Pool

    No

  • Waterfront YN

    NO

Area & Lot

  • Lot Features

    Few Trees, Subdivided

  • Lot Size(acres)

    0.86

  • Lot Size(square feet)

    37,461

  • Property Type

    Residential Income

  • Property Sub Type

    Duplex

Price

  • Sales Price

    $745,000

  • Tax Amount

    $4,146

  • Sq. Footage

    2,834

  • Price/SqFt

    $262

HOA

  • Association

    No

School District

  • Elementary School

    Lake Country

  • Middle School

    Highland

  • High School

    Eagle Mountain

Property Features

  • Foundation Details

    Slab

  • Sewer

    Septic Tank

  • Water Source

    Public

Schedule a Showing

Showing scheduled successfully.

<
>
IN PERSON
VIA CHAT

What is 3 + 4 ?


Mortgage calculator

Estimate your monthly mortgage payment, including the principal and interest, property taxes, and HOA. Adjust the values to generate a more accurate rate.

Your payment

Principal and Interest:

$

Property taxes:

$

HOA fees:

$

Total loan payment:

$

Total interest amount:

$

Location

County

Tarrant

Elementary School

Lake Country

Middle School

Highland

High School

Eagle Mountain

Listing Courtesy of Jennifer Franke, BHHS Premier Properties

RealHub Information is provided exclusively for consumers' personal, non-commercial use, and it may not be used for any purpose other than to identify prospective properties consumers may be interested in purchasing. All information deemed reliable but not guaranteed and should be independently verified. All properties are subject to prior sale, change or withdrawal. RealHub website owner shall not be responsible for any typographical errors, misinformation, misprints and shall be held totally harmless.

Agent Joe Boston

AGENT

Joe Boston

Call Joe today to schedule a private showing.


* Listings on this website come from the FMLS IDX Compilation and may be held by brokerage firms other than the owner of this website. The listing brokerage is identified in any listing details. Information is deemed reliable but is not guaranteed. If you believe any FMLS listing contains material that infringes your copyrighted work please review our DMCA policy and learn how to submit a takedown request.© 2024 FMLS.
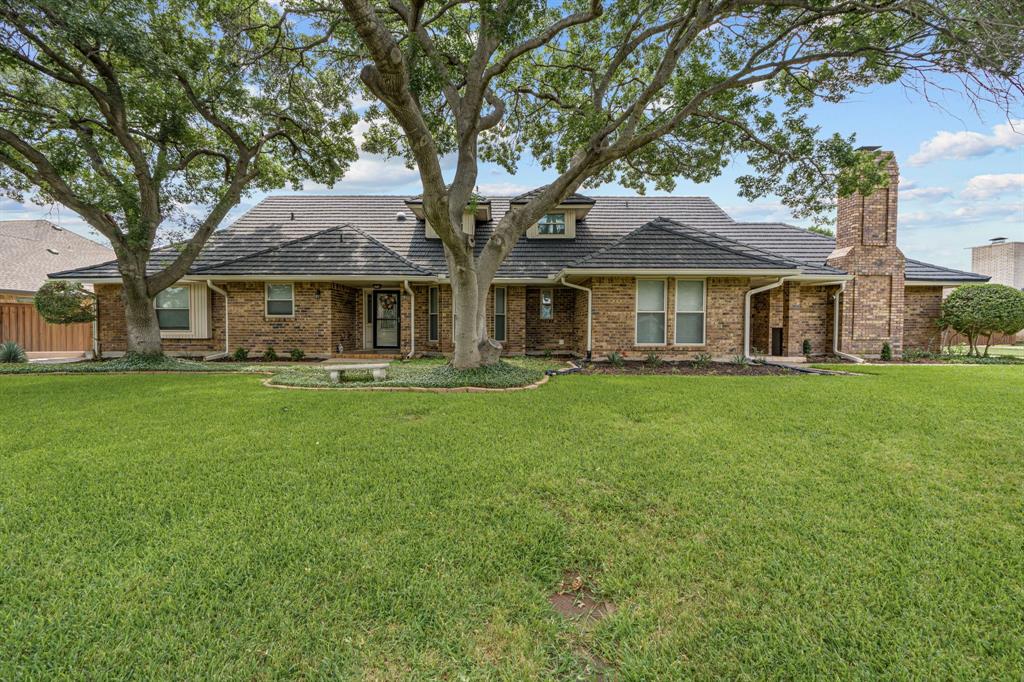
Income-producing duplex AND 6960SF warehouse on nearly 1 acre just minutes from Eagle Mountain Lake. Originally constructed in 1945, the property has been adapted for income use and is currently fully leased, providing immediate cash flow. The duplex offers approximately ±2,800 SF (buyer to verify) and benefits from a private, low-density setting with convenient access to Boat Club Road and surrounding growth corridors. Together, both structures are 9794SF!

Positioned within unincorporated Tarrant County, the property offers flexibility with limited zoning restrictions compared to incorporated areas. This asset is ideal for investors seeking stable residential income with upside potential through rent growth or future redevelopment.

This property is also listed with 9381 Live Oak Lane and the 6960+sf industrial bay building behind the duplex. See MLS#21224626

9365 Live Oak Lane

Message successfully sent.

What would you like to know?

What is 3 + 4 ?

I agree to receive email communication and understand I can unsubscribe at any time.

I agree to be contacted by Next Level Realty Group via call, email, and text for real estate services. To opt out, you can reply 'stop' at any time or reply 'help' for assistance. You can also click the unsubscribe link in the emails. Message and data rates may apply. Message frequency may vary. Privacy Policy

Related Properties

Exceptional investment opportunity in a fast-growing area of Fort Worth with 3 occupied units and one left vacant for potential owner occupancy. Discover a turnkey, solid income-producing fourplex featuring spacious units, with a two-story townhome-style layout—each offering 1,075 square feet of living space with 2 bedrooms and 1.5 bathrooms. All units have been fully updated and feature no carpet throughout. Kitchens are equipped with granite countertops, ample storage cabinetry, and subway tile backsplashes, while updated bathrooms showcase granite vanity tops, new toilets, fresh paint, and modern flooring. Each unit features open living spaces with charming fireplaces, durable laminate flooring, updated fixtures, a convenient downstairs guest half-bath, and dedicated washer and dryer hookups. Occupants enjoy private, fully fenced backyard courtyards, access to assigned covered carport parking, and additional uncovered guest spots. Strategically positioned just off Camp Bowie, this asset offers seamless commutes to Downtown Fort Worth, local dining, shopping, and major regional employers like Lockheed Martin and the NAS Joint Reserve Base. Low deferred maintenance is highlighted by a roof replacement (2018), new perimeter fencing (July 2022),  water heaters (Unit B 2021, Unit C 2025), updated AC ducting (Unit D 2022), and a replacement refrigerator (Unit C 2021). Occupants pay their own electric bills with an established $80 a month per unit bill-back for water and trash. (Note: Photos depict Unit D; Unit C features identical updates.) Unit A and B were updated in 2025 and 2026. 3 units are currently occupied and 1 is vacant for showings and potential owner occupancy. Call for more details or to book a showing.
#21348482

Fort Worth

7500 Chapin Road

8 Beds

8 Baths

4,298 Sq.Ft.

$599,000

MLS#: 21348482

Situated in the path of Fort Worth’s continued growth and investment, 5833 Shadydell Dr represents an exceptional opportunity to secure a cash flowing asset in one of North Texas’s most rapidly expanding markets. Fort Worth continues to benefit from billions of dollars in public and private investment, job growth, infrastructure expansion, and population inflows, all of which are driving sustained rental demand and long term appreciation. This well maintained two story brick fourplex offers desirable townhome style units with strong tenant appeal, featuring wood burning fireplaces, private fenced patios, covered parking, and individual storage spaces. Each unit includes all kitchen appliances and a highly functional two level layout, with a spacious living area, kitchen, half bath, and dedicated laundry area with full size washer and dryer connections downstairs, and two bedrooms with a full bathroom upstairs. Every unit is assigned two covered parking spaces located at the rear of the building, a convenience tenants consistently value. Three of the four units have already been updated, clearly demonstrating the upside potential, as renovated units can achieve average rents of approximately $1,500 per month, creating a clear path to increased cash flow. A detailed pricing sheet outlining estimated renovation costs is included, allowing investors to strategically plan improvements and project returns with confidence. Located just minutes from the Fort Worth Stockyards, Downtown Fort Worth, Dickies Arena, and major highways, this property sits in a high demand area poised to benefit directly from the city’s ongoing revitalization, making it an ideal acquisition for investors seeking immediate income, scalable upside, and long term appreciation in a thriving metro.
#21273388

Fort Worth

5833 Shadydell Drive

8 Beds

4 Baths

4,352 Sq.Ft.

$725,000

MLS#: 21273388

Open house
Nestled in prestigious Overton Park, this MOVE-IN-READY ONE- STORY duplex presents a rare opportunity in one of Fort Worth's most desirable neighborhoods. Offering a combined 4,196 square feet, each spacious, single-story residence features two bedrooms, a dedicated home office, and generous living areas. Unit 4621 offers three full baths, while 4623 has two.

The exceptionally spacious, updated kitchens are highlights of both residences, featuring abundant cabinetry, generous pantry space, and ample room for cooking and entertaining. Recessed lighting throughout enhances the inviting interiors, while generous closets, additional storage, and attached two-car garages provide outstanding functionality. Thoughtfully designed floor plans offer a comfortable flow, with the privacy, space, and livability of a single-family home. A shared courtyard adds another welcoming feature to the property.

Ideally situated within the highly sought-after Overton Park Elementary attendance zone, the property is just minutes from excellent shopping, dining, and major thoroughfares, including I-30, I-20, and the Chisholm Trail Parkway.

The possibilities are especially appealing—occupy one side and lease the other, lease both for investment income, or explore multigenerational living with the convenience of separate residences.

A compelling combination of premier location, generous living spaces, thoughtful updates, and exceptional versatility in the heart of Overton Park.
#21412574

Fort Worth

4621 Ranch View Road

4 Beds

5 Baths

4,196 Sq.Ft.

$689,000

MLS#: 21412574

4700 Collinwood: Extensive updates completed in 2026, including remodeled kitchen with new tile flooring, cabinets, granite countertops, Lazy Susan, range, faucet, garbage disposal, and ice maker line. Bathroom updates include new flooring, tub, vanity with granite countertop, and toilet. Additional updates include refinished hardwood floors, electrical and plumbing improvements, exterior lighting, and front door lock. HVAC replaced in 2025 and water heater replaced approximately two years ago. Windows replaced at various times, including six additional windows in 2026. Roof replaced in 2017.

4702 Collinwood: Updates include refinished hardwood floors and replacement kitchen and bathroom flooring. Range replaced in 2019.

4704 Collinwood: Extensive updates completed in 2021, including remodeled kitchen with granite countertops, cabinets, dishwasher, sink, faucet, and ice maker line. Bathroom updates include soaking tub, vanity, linen cabinet doors, tile flooring, and fixtures. Additional updates include refinished hardwood floors, electrical and plumbing improvements, replacement of select windows, and garage door opener. HVAC replaced around 2021 and water heater replaced in 2020.

4706 Collinwood Roof installed 2017. Updates include kitchen remodel approximately 2023 when electrical was udpated., bathroom remodel several years ago, and refinished hardwood floors.

All four units feature identical floor plans. Property includes a sprinkler system. The city maintains and mows the alleyway behind the property. Excellent investment opportunity with potential for owner occupancy and rental income!
#21431416

Fort Worth

4700 Collinwood Avenue

8 Beds

4 Baths

3,304 Sq.Ft.

$750,000

MLS#: 21431416

Price reduced
Two units, immediate income, and options for what comes next! Located approximately 10 minutes from TCU, this duplex features two identical 3-bedroom, 2-bath residences, each with a private entrance, in-unit laundry, and off-street parking. The upstairs unit is secured by a two-year lease at $2,900 per month, providing rental income from day one. This unit also has a new HVAC that was installed in August.  Downstairs, the fully furnished unit offers the flexibility to continue furnished rentals, secure a long-term tenant, or move in and let the upstairs income help offset the cost of ownership. With separate living spaces and multiple ways to generate income, the property works equally well as a traditional investment, house hack, or multigenerational living arrangement. Its central Fort Worth location provides convenient access to TCU, the Medical District, Magnolia Avenue, downtown Fort Worth, restaurants, shopping, and major roadways. Whether you’re building your portfolio or looking for a smarter way to become an owner-occupant, this duplex gives you the freedom to make the property work for your plans.
#21369700

Fort Worth

2801 Frazier Avenue

6 Beds

4 Baths

2,376 Sq.Ft.

$775,000

MLS#: 21369700

Open house
Prime Location Near TCU – Incredible House-Hacking Opportunity and up to $10,000 towards Buyers closing costs!! Discover the perfect blend of modern living and investment potential at 241 8th Ave! Located just minutes from TCU and Fort Worth’s Medical District, this brand-new Sunset Plan duplex offers an excellent opportunity for FHA or VA buyers to live in one unit while renting out the other to help offset their mortgage!

Each spacious unit features 3 bedrooms, 2.5 bathrooms, and nearly 1,700 square feet of thoughtfully designed living space. Enjoy open-concept layouts with granite countertops, stainless steel appliances, luxury vinyl plank flooring throughout the main living areas, and carpeted bedrooms. The primary suites feature dual vanities, while each unit offers its own private back patio and attached one-car garage. As an added bonus, one unit includes two additional covered carport parking spaces!

Conveniently located near TCU, the Medical District, Downtown Fort Worth, and major highways including I-35, I-20, I-30, and the Chisholm Trail Tollway, this property offers exceptional accessibility and rental potential. Whether you're looking to house hack, expand your investment portfolio, or enjoy multigenerational living, this duplex is an opportunity you don't want to miss!
#21417407

Fort Worth

2841 8th Avenue

6 Beds

4 Baths

4,266 Sq.Ft.

$634,500

MLS#: 21417407

Great opportunity to own a brand new full duplex in Fort Worth! Built in 2025, this multi-family property offers a total of 8 bedrooms and 4 full bathrooms and 2 half baths in each unit, situated on a spacious lot. Each side features a contemporary open floor plan, highlighted by a stylish kitchen with quartz countertops, a large kitchen island, and seamless flow into the living and dining areas perfect for entertaining. The primary suite is conveniently located on the first floor, tucked toward the rear for added privacy. Upstairs, you'll find three additional bedrooms and a full bath with double vanities, a large tub shower layout. Each unit also includes washer and dryer hookups, a 1-car attached garage, and separate outdoor fenced backyard spaces, ideal for owners or tenants seeking comfort and functionality. Less than 10 miles from downtown Fort Worth, this turnkey duplex offers modern design, flexible and convenient floor plan. Don’t miss your chance to own this thoughtfully designed duplex, schedule your showing today!
#21346361

Fort Worth

824 & 826 Stamps Avenue

8 Beds

4 Baths

3,440 Sq.Ft.

$629,000

MLS#: 21346361
SELLER IS OFFERING A $25,000 CREDIT toward buyer’s closing costs, prepaid expenses, or interest rate buydown with an acceptable offer.

An exceptional opportunity to own both sides of a duplex in the highly desirable Overton South neighborhood—5109 and 5111 Ledgestone Dr are being offered together, creating a rare chance for investors or owner-occupants to secure immediate income potential with a beautifully updated living option. One unit is fully renovated and move-in ready, while the other is tenant occupied, offering built-in cash flow from day one.

5111 has been completely renovated with modern finishes, refreshed interiors, and a thoughtfully designed single-story layout that delivers effortless everyday living and entertaining. From the updated aesthetic to the functional flow, this unit is ideal for an owner-occupant seeking a turnkey residence without sacrificing investment upside.

5109 offers a spacious two-story floor plan with the primary suite on the main level, additional bedrooms upstairs, multiple living spaces, and recent updates throughout. Currently tenant occupied, it provides a strong opportunity for supplemental rental income while maintaining long-term flexibility for future use.

Both units feature two-car garages, gated access, and essential appliances, with recent improvements adding long-term value and peace of mind. Positioned in a prime Fort Worth location near shopping, dining, and major thoroughfares, this is a compelling dual-unit opportunity blending lifestyle, flexibility, and income-producing potential.
#21278330

Fort Worth

5111/5109 Ledgestone Drive

5 Beds

4 Baths

4,144 Sq.Ft.

$669,999

MLS#: 21278330
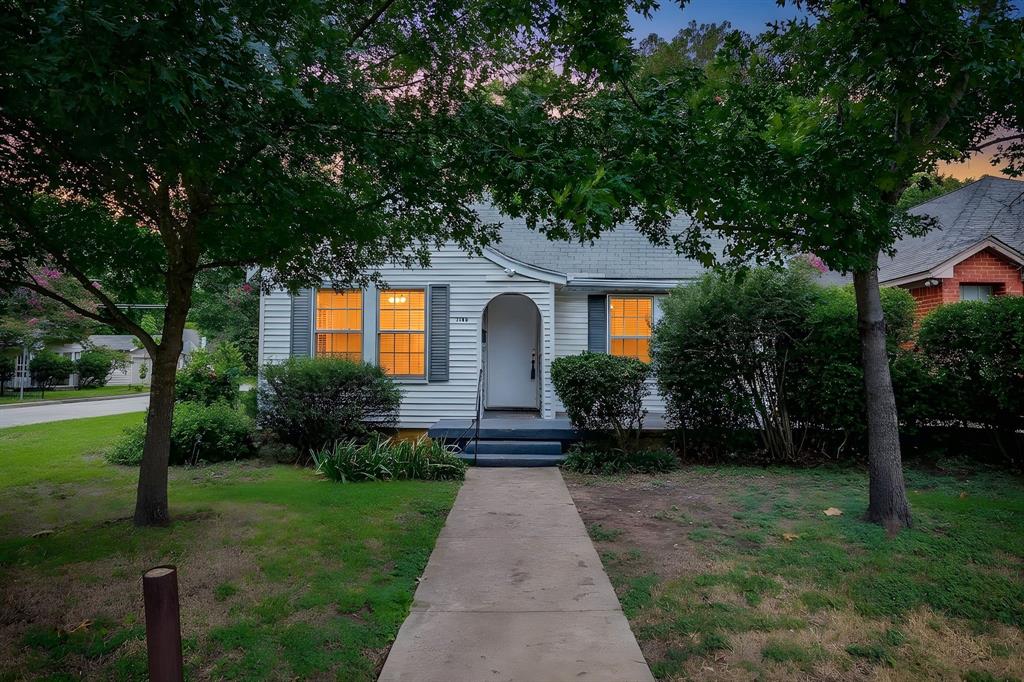
GREAT LOCATION!! Location! Location! Excellent investment opportunity or owner occupants just one block from TCU with multiple income-producing units. Property includes a 2-bedroom main residence, a recently updated detached 1-bedroom unit, and a 1-bedroom garage apartment, offering a total of three residential units.The main house features an open floor plan with an inviting eat-in kitchen, creating a functional and welcoming living space. The detached 1 bedroom unit has been recently updated and offers a cozy, charming kitchen that enhances its appeal to tenants or guests.The garage apartment is currently vacant but was leased for $700 month and offers an estimated market rent (ARV) of approximately $1,450 month, providing significant upside potential for increased cash flow.Additional features include a fenced yard, off-street parking, and a detached garage with two parking spaces. Conveniently located near TCU, University Park Village, the Fort Worth Zoo, shopping, dining, and major thoroughfares.Ideal for investors seeking strong rental potential or owner-occupants looking to offset housing expenses with additional income. Buyer to verify all measurements, zoning, uses, and rental information.
#21309779

Fort Worth

3148 Rogers Avenue 3

4 Beds

3 Baths

1,620 Sq.Ft.

$650,000

MLS#: 21309779

Send a message

Message successfully sent.

Your message

What is 3 + 4 ?

Reason for contacting?

I agree to receive email communication and understand I can unsubscribe at any time.

I agree to be contacted by Next Level Realty Group via call, email, and text for real estate services. To opt out, you can reply 'stop' at any time or reply 'help' for assistance. You can also click the unsubscribe link in the emails. Message and data rates may apply. Message frequency may vary. Privacy Policy

Sign Out

Virtual Assistant

Would you like to take the next step with this property? We can help you schedule a showing or virtual tour, or send you more details.

Yes, I would like more information.

Thank You for Your Reply, One of Our Agents will contact you as soon as possible

No, maybe later.

Thank you, you can always contact me via email, phone number or through the contact form.

Realhub AI

Lucy - Your AI-Powered Realtor

Update Your Temporary Password

Personalize your search

Enter your email and we'll notify you immediately when new listings match what you're looking for.

or enter email address

Already have an account ? Login here

Continue your home search

I agree to receive communications and understand I can unsubscribe at any time.

I agree to be contacted by Next Level Realty Group via call, email, and text for real estate services. To opt out, you can reply 'stop' at any time or reply 'help' for assistance. You can also click the unsubscribe link in the emails. Message and data rates may apply. Message frequency may vary. Privacy Policy

Already have an account ? Login here

We use cookies

We use cookies for analytics and to enhance your experience. By accepting, you agree to analytics and marketing cookies. Small functional cookies that count viewed properties and time on site are used regardless of your choice. You can manage your preferences or learn more about our cookies policy.