


Property
Beds
4
Full Baths
2
1/2 Baths
None
Year Built
2023
Sq.Footage
1,800
Tucked away at the end of a quiet road surrounded by mature trees, this custom home offers the perfect blend of luxury, privacy, and peaceful country living. Built in 2023 with thoughtful upgrades, this over-engineered 4-bedroom, 2-bath home is designed to impress while providing comfort, efficiency, and lasting value. You will be captivated by the vaulted ceilings, wide hallways and doorways, recessed and decorative lighting, & the bright open-concept design that creates an inviting space for everyday living and entertaining. The stunning kitchen is the heart of the home, showcasing beautiful custom cedar cabinetry, an oversized island-breakfast bar, gas range, pot filler and abundant workspace. Escape to the master retreat featuring a massive walk-in shower and soaking tub. Every bedroom includes its own AC return and wired smoke and carbon monoxide detectors provide added peace of mind. This home was built with efficiency in mind and includes spray foam insulation, an oversized HVAC system, and a tankless propane water heater. A large utility room with extra storage. The expansive covered deck features an insulated ceiling and ceiling fan, creating the perfect place to sip your morning coffee, entertain family and friends, or simply relax while watching the abundant wildlife. The insulated ceiling also offers exciting potential for a future addition if desired. The nearly 3-acre property is beautifully landscaped with mature trees, providing both privacy and a picturesque setting. Additional features include a concrete slab ready for a future garage or expanded driveway, a 20' x 14' workshop-storage, and countless custom details that set this home apart. Buyer and Buyer's Agent to verify all information.
Features & Amenities
Interior
-
Other Interior Features
Built-in Features, Dry Bar, Eat-in Kitchen, Kitchen Island, Open Floorplan, Vaulted Ceiling(s)
-
Total Bedrooms
4
-
Bathrooms
2
-
Basement YN
NO
-
Pet friendly
N/A
Exterior
-
Garage
No
-
Parking
Driveway
-
Pool
No
-
Waterfront YN
NO
Area & Lot
-
Lot Size(acres)
2.846
-
Lot Size(square feet)
123,971
-
Property Type
Residential
-
Property Sub Type
Single Family Residence
Price
-
Sales Price
$385,000
-
Tax Amount
$3,115
-
Sq. Footage
1,800
-
Price/SqFt
$213
HOA
-
Association
No
School District
-
Elementary School
Yantis
-
Middle School
Yantis
-
High School
Yantis
Property Features
-
Accessibility Features
Accessible Doors, Accessible Hallway(s)
-
Sewer
Septic Tank
Schedule a Showing
Showing scheduled successfully.
Mortgage calculator
Estimate your monthly mortgage payment, including the principal and interest, property taxes, and HOA. Adjust the values to generate a more accurate rate.
Your payment
Principal and Interest:
$
Property taxes:
$
HOA fees:
$
Total loan payment:
$
Total interest amount:
$
Location
County
Wood
Elementary School
Yantis
Middle School
Yantis
High School
Yantis
Listing Courtesy of Angie Strawn , Strawn Real Estate
RealHub Information is provided exclusively for consumers' personal, non-commercial use, and it may not be used for any purpose other than to identify prospective properties consumers may be interested in purchasing. All information deemed reliable but not guaranteed and should be independently verified. All properties are subject to prior sale, change or withdrawal. RealHub website owner shall not be responsible for any typographical errors, misinformation, misprints and shall be held totally harmless.

AGENT
Joe Boston
Call Joe today to schedule a private showing.

* Listings on this website come from the FMLS IDX Compilation and may be held by brokerage firms other than the owner of this website. The listing brokerage is identified in any listing details. Information is deemed reliable but is not guaranteed. If you believe any FMLS listing contains material that infringes your copyrighted work please click here to review our DMCA policy and learn how to submit a takedown request.© 2024 FMLS.
Related Properties
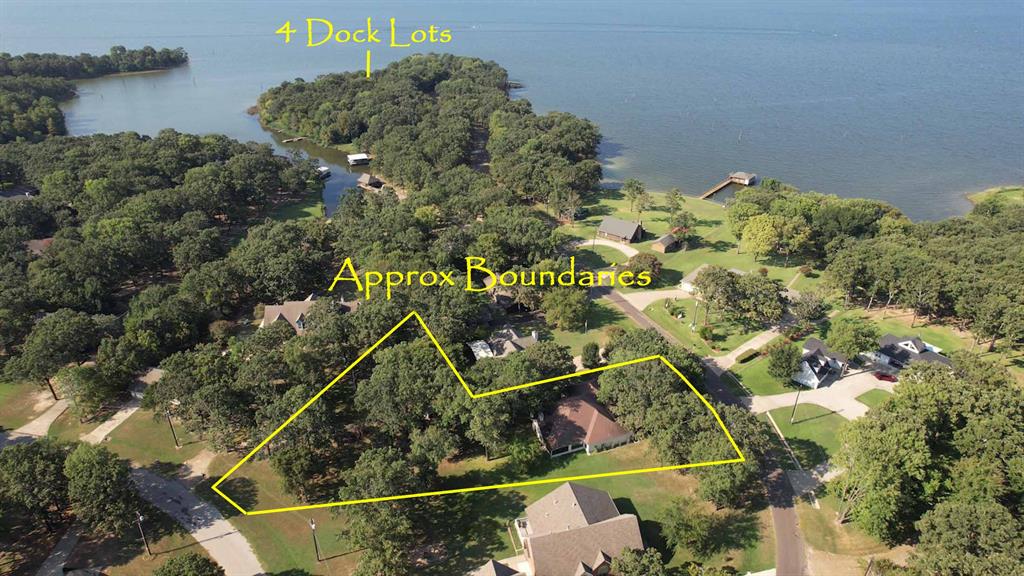
Yantis
171 CR 1997
3 Beds
2 Baths
1,832 Sq.Ft.
$429,000
MLS#: 21119376
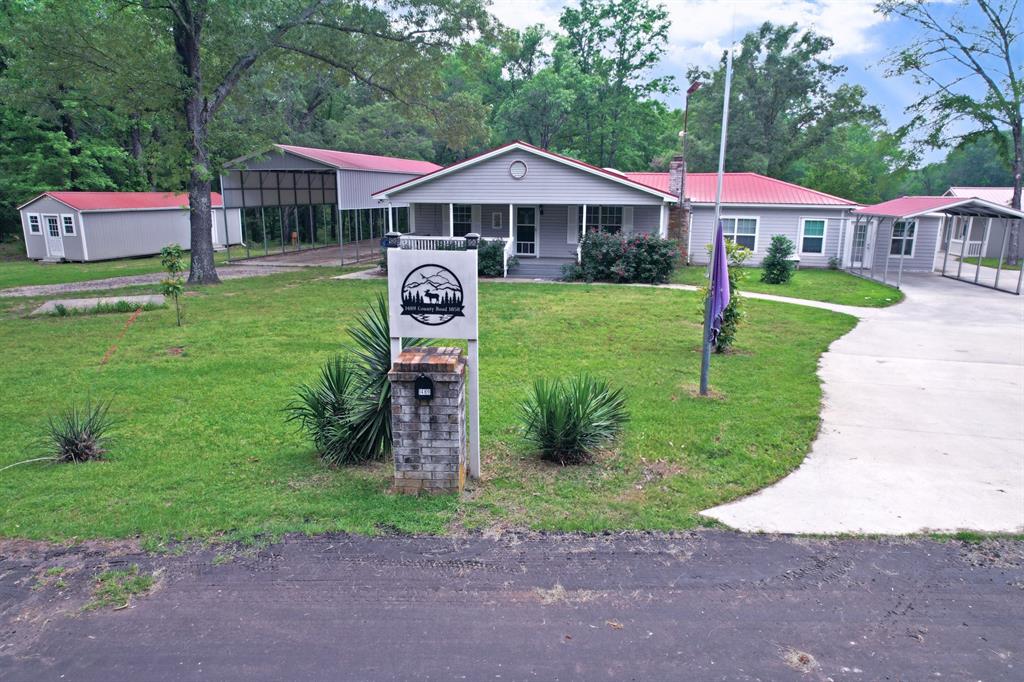
Yantis
1489 County Road 1858
3 Beds
2 Baths
2,630 Sq.Ft.
$449,000
MLS#: 21257229
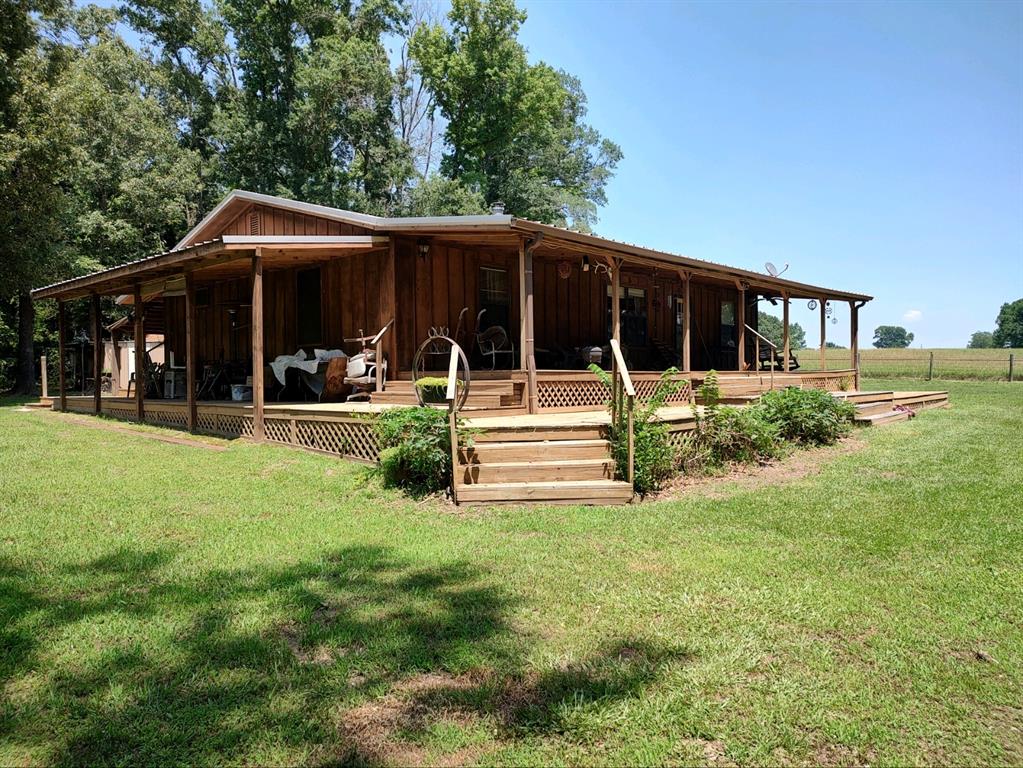
Yantis
1061 CR 1807 3 ACRES
3 Beds
2 Baths
1,446 Sq.Ft.
$399,000
MLS#: 21274724

Yantis
230 CR 1739
3 Beds
2 Baths
1,560 Sq.Ft.
$330,000
MLS#: 21361802

Yantis
254 County Road 1727
4 Beds
2 Baths
2,280 Sq.Ft.
$325,000
MLS#: 21140890
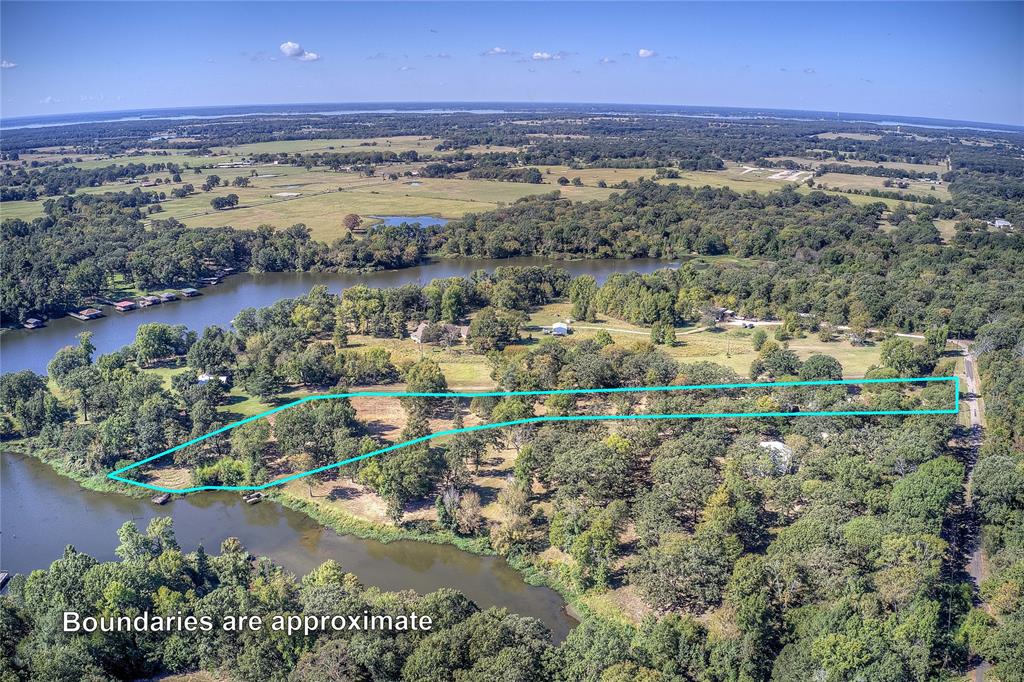
Yantis
331 County Road 1887
3 Beds
2 Baths
1,850 Sq.Ft.
$397,950
MLS#: 21080562
