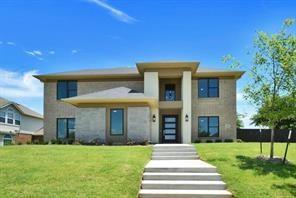
Features & Amenities

Interior

  • Other Interior Features

    Built-in Features, Double Vanity, Eat-in Kitchen, Kitchen Island, Open Floorplan, Pantry, Vaulted Ceiling(s), Walk-In Closet(s), High Speed Internet

  • Total Bedrooms

    5

  • Bathrooms

    4

  • 1/2 Bathrooms

    1

  • Basement YN

    NO

  • Cooling YN

    YES

  • Cooling

    Ceiling Fan(s), Central Air, Electric, Zoned

  • Fireplace YN

    YES

  • Heating YN

    YES

  • Heating

    Exhaust Fan, Central, Fireplace(s), Natural Gas, Zoned

  • Pet friendly

    N/A

Exterior

  • Garage

    Yes

  • Garage spaces

    3

  • Construction Materials

    Brick, Stone

  • Other Exterior Features

    Lighting, Private Yard

  • Parking

    Covered, Direct Access, Driveway, Enclosed, Garage, Garage Door Opener, Garage Faces Front, Oversized, Attached

  • Patio and Porch Features

    Covered, Front Porch, Patio

  • Pool

    No

  • Waterfront YN

    NO

Area & Lot

  • Lot Features

    Few Trees, Interior Lot, Landscaped, Subdivided

  • Lot Size(acres)

    0.2296

  • Lot Size(square feet)

    10,001

  • Property Type

    Residential

  • Property Sub Type

    Single Family Residence

  • Architectural Style

    Traditional

Price

  • Sales Price

    $756,917

  • Sq. Footage

    4,062

  • Price/SqFt

    $186

HOA

  • Association

    YES

  • Association Fee

    $265

  • Association Fee Frequency

    Annually

  • Association Fee Includes

    N/A

School District

  • Elementary School

    Alexander

  • Middle School

    Reed

  • High School

    Duncanville

Property Features

  • New Construction

    YES

  • Foundation Details

    Slab

  • Sewer

    Public Sewer

  • Tax Lot

    9

  • Water Source

    Public

Schedule a Showing

Showing scheduled successfully.

<
>
IN PERSON
VIA CHAT

What is 3 + 4 ?


Change time

Mortgage calculator

Estimate your monthly mortgage payment, including the principal and interest, property taxes, and HOA. Adjust the values to generate a more accurate rate.

Your payment

Principal and Interest:

$

Property taxes:

$

HOA fees:

$

Total loan payment:

$

Total interest amount:

$

Location

County

Dallas

Elementary School

Alexander

Middle School

Reed

High School

Duncanville

Listing Courtesy of Marsha Ashlock , Visions Realty & Investments

RealHub Information is provided exclusively for consumers' personal, non-commercial use, and it may not be used for any purpose other than to identify prospective properties consumers may be interested in purchasing. All information deemed reliable but not guaranteed and should be independently verified. All properties are subject to prior sale, change or withdrawal. RealHub website owner shall not be responsible for any typographical errors, misinformation, misprints and shall be held totally harmless.

Agent Joe Boston

AGENT

Joe Boston

Call Joe today to schedule a private showing.


* Listings on this website come from the FMLS IDX Compilation and may be held by brokerage firms other than the owner of this website. The listing brokerage is identified in any listing details. Information is deemed reliable but is not guaranteed. If you believe any FMLS listing contains material that infringes your copyrighted work please click here to review our DMCA policy and learn how to submit a takedown request.© 2024 FMLS.
Brand New! Never Lived In! This Primrose FE VI by Bloomfield Homes offers 5 bedrooms, 4.5 bathrooms, gameroom, media room, study, and formal dining. Situated in the desirable Homestead at Daniel Farms community, this stunning open-concept home showcases upscale finishes and thoughtful design throughout, including a Deluxe Gourmet Kitchen with double ovens, pot filler, quartz countertops, and upgraded cabinetry that flows seamlessly into the family room highlighted by a dramatic floor-to-ceiling fireplace with a cedar mantel and soaring vaulted ceilings, perfect for both everyday living and entertaining, while the private study with French doors is ideally located off the rounded rotunda entry and the formal dining room provides an elegant space for gatherings; the spacious layout includes generously sized secondary bedrooms and a luxurious primary suite, complemented by 2-inch faux wood blinds and quality craftsmanship throughout, with inviting outdoor living that includes a covered front porch and extended covered patio, all situated on an oversized interior lot and enhanced by strong curb appeal. Visit Bloomfield Homes today at Homestead at Daniel Farms to tour this gorgeous Primrose FE VI.

941 Homestead Drive

Message successfully sent.

What would you like to know?

What is 3 + 4 ?

I agree to receive email communication and understand I can unsubscribe at any time.

I agree to be contacted by Next Level Realty Group via call, email, and text for real estate services. To opt out, you can reply 'stop' at any time or reply 'help' for assistance. You can also click the unsubscribe link in the emails. Message and data rates may apply. Message frequency may vary. Privacy Policy

Related Properties

Ready to move in.  Amazing Designer Custom built home. A spacious and contemporary model known as the Sapphire This model is perfect for active and growing families, with open concept living spaces and premium finishes.  Two tone kitchen with designer cabintes.  Glass door pantry with light. The primary bedroom and an additional bedroom are located downstairs, each with a full bathroom. The primary bathroom includes dual sinks, an oversized shower, a luxury free standing tub, and a fantastic closet. On the first floor, you will also find the family room, kitchen, and dining area with plenty of space. The upstairs includes two additional bedrooms with their own full bathroom, a second living area, a media room, and wet bar. The home comes standard with premium finishes, including a walk-in pantry, butler's pantry, oversized windows and front door, and 20' ceilings. The office space is located at the front of the home and can be repurposed to fit other needs if desired. Come tour this spectacular home! Builders upgrades are our standards
#21164552

DeSoto

404 Mckinley Street

4 Beds

4 Baths

4,177 Sq.Ft.

$609,000

MLS#: 21164552
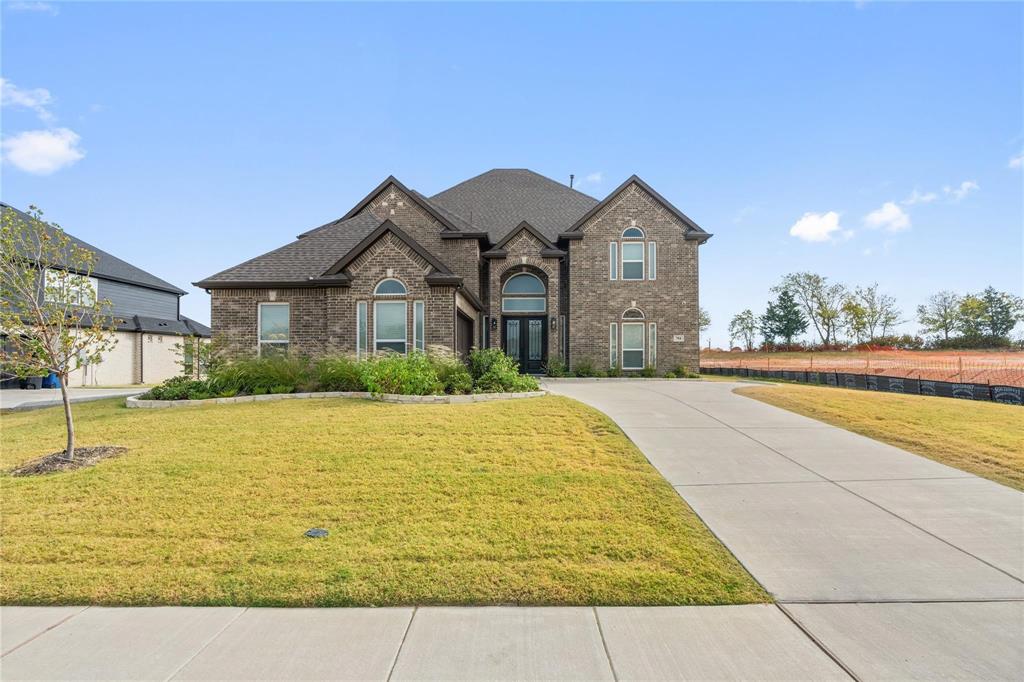
New Price! Discover the epitome of luxury living in this exceptional 2023 First Texas Home, offering 4,734 sq ft of thoughtfully designed space and a grand double staircase that creates an unforgettable first impression. Designed for both elegance and functionality, this 5-bedroom, 3.5-bath home showcases a seamless open-concept layout filled with natural light and refined finishes throughout.

The expansive living area is anchored by a striking stone fireplace, creating a warm yet sophisticated gathering space. At the heart of the home, the chef’s kitchen impresses with sleek marble countertops, abundant cabinetry, and a generous island—perfect for everyday living and elevated entertaining.

Designed with lifestyle in mind, the media room features a built-in bar, ideal for hosting movie nights or entertaining guests in style. The primary suite offers a private retreat, complete with a spa-inspired bath featuring an oversized freestanding soaking tub, a custom walk-in shower, and a spacious layout that exudes comfort and luxury.

Step outside to a large, covered patio overlooking a generously sized backyard, providing the perfect setting for outdoor dining, relaxation, or future customization. Additional highlights include well-appointed secondary bedrooms, flexible living spaces, and modern design elements that enhance both form and function.

Situated in a peaceful, established community with convenient access to major highways, shopping, and dining, this home offers the perfect balance of tranquility and accessibility.
#21248124

DeSoto

704 S HIDDEN LAKES Drive

5 Beds

3 Baths

4,737 Sq.Ft.

$750,000

MLS#: 21248124
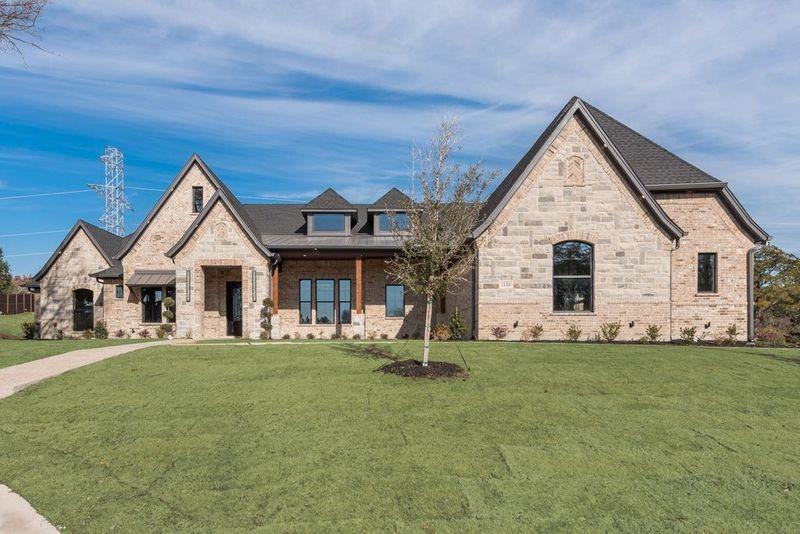
Stunning Designed floorplan offering luxury living in the highly sought-after gated community of Eagle Point Estates. Nestled on a quiet cul-de-sac with serene landscaping, this spacious 1.5-story home combines elegant design with modern comfort.

Step inside to an impressive open-concept layout featuring a large family room with vaulted ceilings and designer ceiling details throughout. An expansive 8-foot folding glass door opens from the first-floor game room to an incredible outdoor living space complete with a three-section patio and outdoor kitchen — perfect for entertaining.

The chef’s kitchen is beautifully appointed with stainless steel and gold appliances, gas cooktop, pot filler, double ovens, microwave drawer, and a massive quartz island ideal for breakfast gatherings or hosting guests. Additional upgrades include custom remote-controlled blinds, spray foam insulation in the walls and attic, and high-end finishes throughout.

All bedrooms are conveniently located downstairs and paired with full bathrooms, while the upstairs features a spacious bonus room with a full bath — perfect for guests, a media room, or additional living space.

Barely lived in and move-in ready, this exceptional home is truly a must-see. YOUR NEXT HOME awaits!
#21276147

DeSoto

1133 Aerie Place

4 Beds

5 Baths

4,113 Sq.Ft.

$900,000

MLS#: 21276147
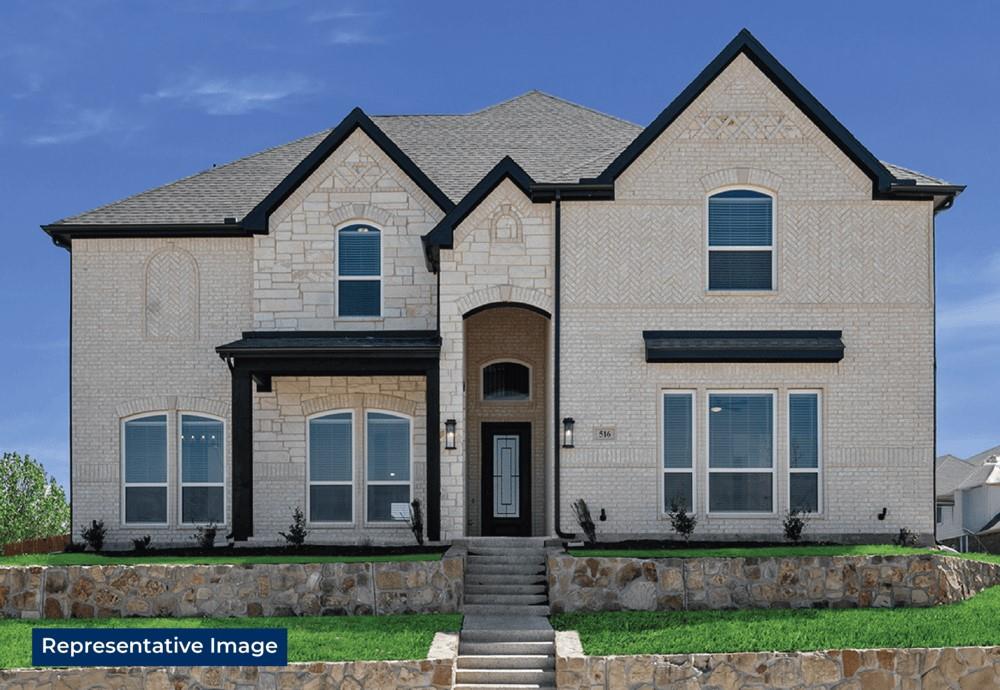
MLS# 21180459 - Built by First Texas Homes - Ready Now! ~ This stunning 5 bedroom, 4 bath corner lot home features an open-concept layout, game room, and media room—perfect for entertaining. A true must-see… don’t wait!
#21180459

DeSoto

424 Newpark Boulevard

5 Beds

4 Baths

4,315 Sq.Ft.

$803,955

MLS#: 21180459
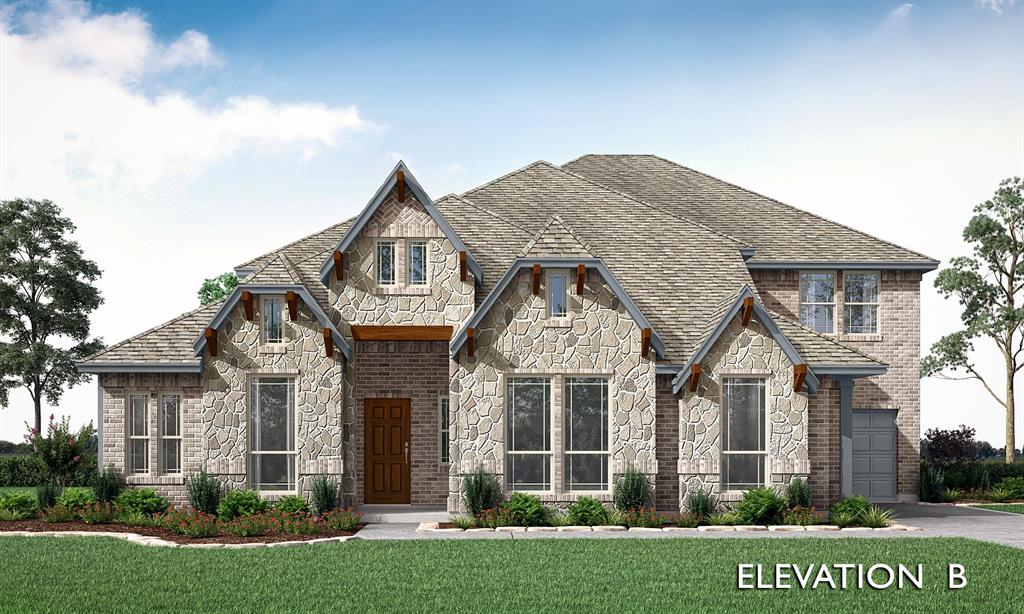
Brand New! Never Lived In! This Primrose VI by Bloomfield Homes offers 5 bedrooms, 4.5 bathrooms, game room, media room, study, and formal dining. Situated in the desirable Homestead at Daniel Farms community, this stunning open-concept home showcases upscale finishes and thoughtful design throughout, including a Deluxe Gourmet Kitchen with double ovens, pot filler, quartz countertops, and upgraded cabinetry that flows seamlessly into the family room highlighted by a dramatic floor-to-ceiling fireplace with a cedar mantel and soaring vaulted ceilings, perfect for both everyday living and entertaining, while the private study with French doors is ideally located off the rounded rotunda entry and the formal dining room provides an elegant space for gatherings; the spacious layout includes generously sized secondary bedrooms and a luxurious primary suite, complemented by 2-inch faux wood blinds and quality craftsmanship throughout, with inviting outdoor living that includes a covered front porch and extended covered patio, all situated on an oversized interior lot and enhanced by strong curb appeal. Visit Bloomfield Homes today at Homestead at Daniel Farms to tour this gorgeous Primrose VI.
#21304952

DeSoto

933 Waddle Lane

5 Beds

4 Baths

4,040 Sq.Ft.

$726,586

MLS#: 21304952

Welcome to an exceptional DeSoto estate where timeless architecture, custom craftsmanship, and incredible space come together. From the striking stone exterior and grand arched entry with double wood doors to the impressive interior, this home makes a lasting first impression. The spacious living area features exposed wood beams, a floor-to-ceiling stone fireplace, custom built-ins, and abundant natural light. The gourmet kitchen showcases rich custom cabinetry, granite countertops, stainless steel appliances, generous workspace, and an extraordinary walk-in pantry with extensive built-in storage. The luxurious primary suite offers a spa-inspired bath with soaking tub, oversized glass-enclosed shower, and two beautifully organized walk-in closets with built-in drawers. All secondary bedrooms have their own private bathrooms. Large game room. Two large offices or flex spaces with extensive custom built-ins, perfect for working from home, a library, or hobbies. Step outside to enjoy the balcony and take in the peaceful surroundings. Enjoy the expansive covered patio with wood-plank ceiling, recessed lighting, and multiple fans overlooking the beautifully landscaped backyard.  A spacious laundry room with abundant cabinetry adds even more functionality and the large wash-area that makes washing pets or tackling oversized household items convenient. The exceptional four-car garage is finished with extensive cabinetry, shelving, workbenches, and storage—ideal for vehicles, hobbies, or a workshop. With its expansive lot, remarkable storage, elegant finishes, flexible living spaces, and unforgettable outdoor living, this property is a rare opportunity to experience estate-style living in DeSoto. Come see the craftsmanship and space for yourself!
#21354413

DeSoto

1100 Stone Ridge Lane

4 Beds

4 Baths

4,693 Sq.Ft.

$889,000

MLS#: 21354413

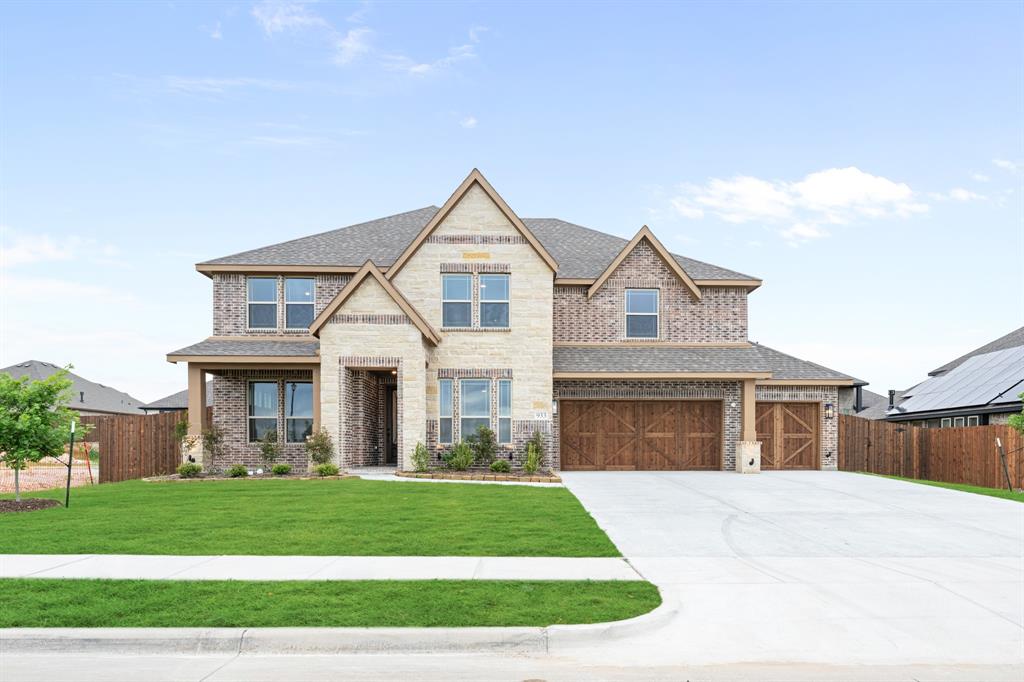
Brand New! Never Lived In! This Primrose III by Bloomfield Homes offers 4 bedrooms, 3.5 bathrooms, game room, study, and formal dining. This stunning two-story home showcases a thoughtfully designed open-concept layout loaded with space, functionality, and luxury finishes throughout. Step through the impressive 8' front door into a breathtaking rounded rotunda entry that creates a grand first impression, with a private study featuring French doors positioned just off the entry, making the perfect work-from-home space. The formal dining room is ideal for hosting holiday gatherings and special occasions, while the dramatic staircase serves as a stunning architectural focal point. The spacious family room features soaring ceilings and a dramatic floor-to-ceiling tile fireplace, creating an inviting atmosphere filled with natural light. At the heart of the home, the Deluxe Kitchen offers abundant cabinetry, a massive island perfect for entertaining, and seamless flow into the breakfast nook highlighted by charming built-in window seats. Tucked away at the back of the home for maximum privacy, the luxurious primary suite offers a spacious bedroom and a spa-inspired ensuite bath complete with a separate shower, soaking tub, and a large walk-in closet with additional under-stair storage. Designed for everyday convenience, the oversized utility room provides ample space for laundry and storage, while the mud room features a built-in bench along with multiple storage options including a linen closet and an additional coat closet conveniently located near the garage entry. Upstairs, you'll find a spacious game room, an additional bedroom, and a full bath, creating the perfect retreat for guests, teenagers, or multigenerational living. Combining elegant design, exceptional storage, and versatile living spaces, this home is built to accommodate every stage of life. Visit Bloomfield Homes today at Homestead at Daniel Farms to tour this gorgeous Primrose III.
#21363297

DeSoto

948 Ford Drive

4 Beds

3 Baths

3,487 Sq.Ft.

$640,089

MLS#: 21363297
Price reduced
New & Never Lived In! Ready to Close Quick! The Bellflower IV by Bloomfield Homes is a spacious 5 bedroom, 4.5 bathroom, 2-story home with a 3-car garage—set on an oversized interior lot that gives you extra space to spread out both inside and out. Curb appeal starts strong with an upgraded stone-and-brick exterior, a welcoming covered front porch, and a tall 8' front door that makes a grand first impression. Step inside to soaring 2-story ceilings in the family room, creating an open and airy feel with natural light pouring in through large windows. The Deluxe Kitchen is built for both everyday function and entertaining—featuring built-in stainless steel appliances, a gas cooktop, double oven, quartz countertops, and a large island with plenty of workspace. Window coverings are already installed throughout the home for added comfort and privacy. Anchoring the main living area is a stunning stone fireplace that stretches from floor to ceiling, complete with a gas starter and cedar mantel—perfect for cozy nights in. Vaulted ceilings and upgraded finishes throughout give the home a light, upscale feel. The Primary Suite is located on the main floor and includes a large walk-in closet, dual vanities, and a spa-like bath with a soaking tub and separate shower. Upstairs, you'll find a second Primary Suite—perfect for guests or multi-generational living—complete with its own walk-in closet and private bath. Also upstairs is a large game room and additional bedrooms, each with direct bathroom access, giving everyone their own space. Full gutters are already installed, and the oversized lot offers extra room for outdoor living or play. Built by Bloomfield Homes with thoughtful design and quality construction, the Bellflower IV is made for comfort, convenience, and timeless style. Come make it yours at Daniel Farms in DeSoto!
#21081814

DeSoto

933 Ford Drive

5 Beds

4 Baths

4,226 Sq.Ft.

$698,000

MLS#: 21081814
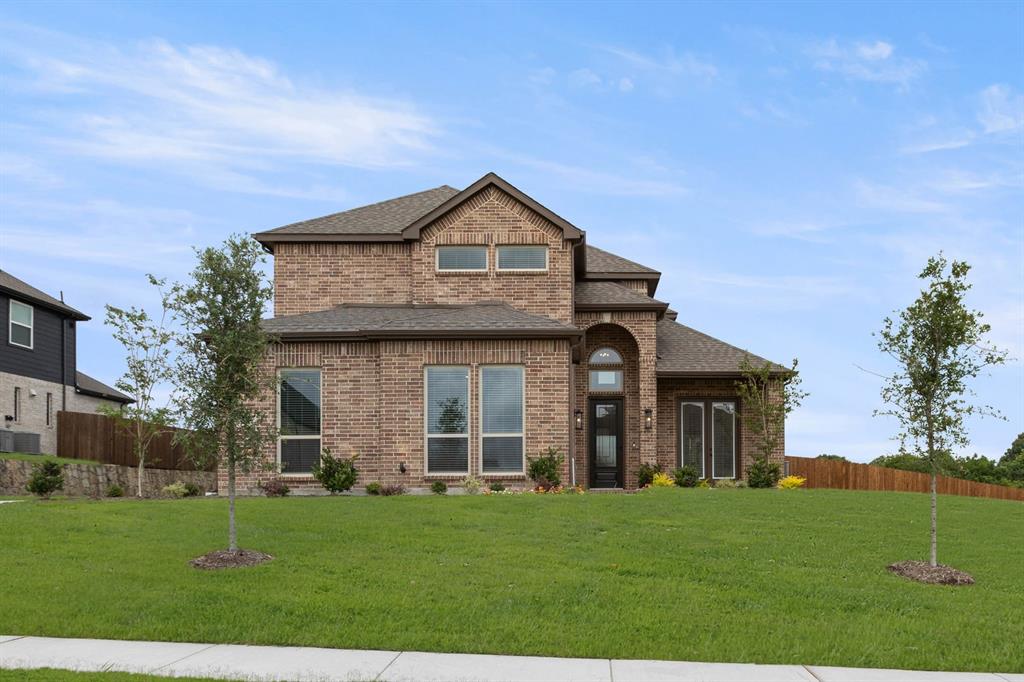
MLS# 21219276 - Built by First Texas Homes - Ready Now! ~ Discover this stunning new construction home offering 5 spacious bedrooms, including 2 conveniently located on the main floor, and 4 full bathrooms. With 2,728 sq ft of living space, this residence features a grand curved staircase, a dedicated study, a versatile game room, and a 3-car garage. The gourmet kitchen boasts a large California island, granite countertops, stainless steel appliances, a double oven, and a butler’s pantry. Enjoy outdoor living on the covered patio. Don’t miss your chance to make this exceptional property your new home!
#21219276

DeSoto

513 Pond Springs Drive

5 Beds

4 Baths

2,728 Sq.Ft.

$639,593

MLS#: 21219276
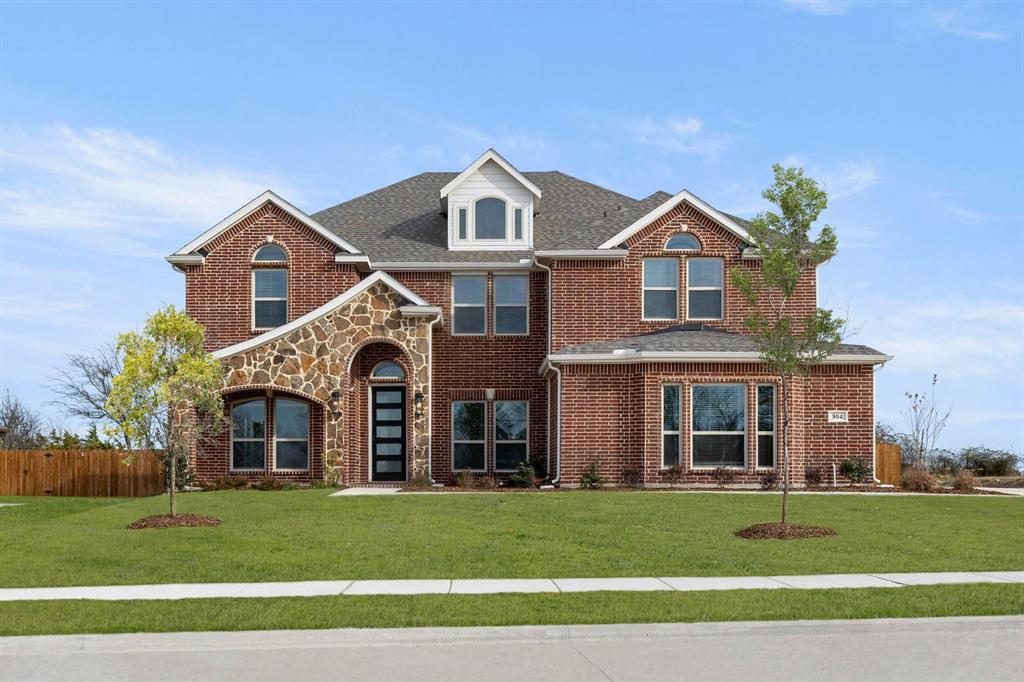
MLS# 21081661 - Built by First Texas Homes - Ready Now! ~ Discover this stunning 5-bedroom, 3.5-bath home with a spacious 3-car garage and 3,896 sq ft of luxurious living space. The elegant curved staircase with Juliet balcony welcomes you into a home featuring a dedicated study, media room, and a large game room. The gourmet kitchen boasts a California island, granite countertops, stainless steel appliances, double oven, and a butler’s pantry connecting to the dining area. Enjoy wood flooring downstairs and a covered patio perfect for entertaining. Schedule your tour today!
#21081661

DeSoto

804 S Hidden Lakes Drive

5 Beds

3 Baths

3,896 Sq.Ft.

$674,998

MLS#: 21081661

 - property

Send a message

Message successfully sent.

Your message

What is 3 + 4 ?

Reason for contacting?

I agree to receive email communication and understand I can unsubscribe at any time.

I agree to be contacted by Next Level Realty Group via call, email, and text for real estate services. To opt out, you can reply 'stop' at any time or reply 'help' for assistance. You can also click the unsubscribe link in the emails. Message and data rates may apply. Message frequency may vary. Privacy Policy

Sign Out

Virtual Assistant

Would you like to take the next step with this property? We can help you schedule a showing or virtual tour, or send you more details.

Yes, I would like more information.

Thank You for Your Reply, One of Our Agents will contact you as soon as possible

No, maybe later.

Thank you, you can always contact me via email, phone number or through the contact form.

Realhub AI

Lucy - Your AI-Powered Realtor

Update Your Temporary Password

Personalize your search

Enter your email and we'll notify you immediately when new listings match what you're looking for.

or enter email address

Already have an account ? Login here

Continue your home search

I agree to receive communications and understand I can unsubscribe at any time.

I agree to be contacted by Next Level Realty Group via call, email, and text for real estate services. To opt out, you can reply 'stop' at any time or reply 'help' for assistance. You can also click the unsubscribe link in the emails. Message and data rates may apply. Message frequency may vary. Privacy Policy

Already have an account ? Login here

We use cookies

We use cookies primarily for analytics to enhance your experience. By accepting, you agree to our use of these cookies. You can manage your preferences or learn more about our cookies policy.