Features & Amenities

Interior

  • Other Interior Features

    Double Vanity, Eat-in Kitchen, Granite Counters, Kitchen Island

  • Total Bedrooms

    5

  • Bathrooms

    3

  • 1/2 Bathrooms

    1

  • Basement YN

    NO

  • Cooling YN

    YES

  • Cooling

    Central Air, Electric

  • Fireplace YN

    YES

  • Heating YN

    YES

  • Heating

    Central, Natural Gas

  • Pet friendly

    N/A

Exterior

  • Garage

    Yes

  • Garage spaces

    2

  • Construction Materials

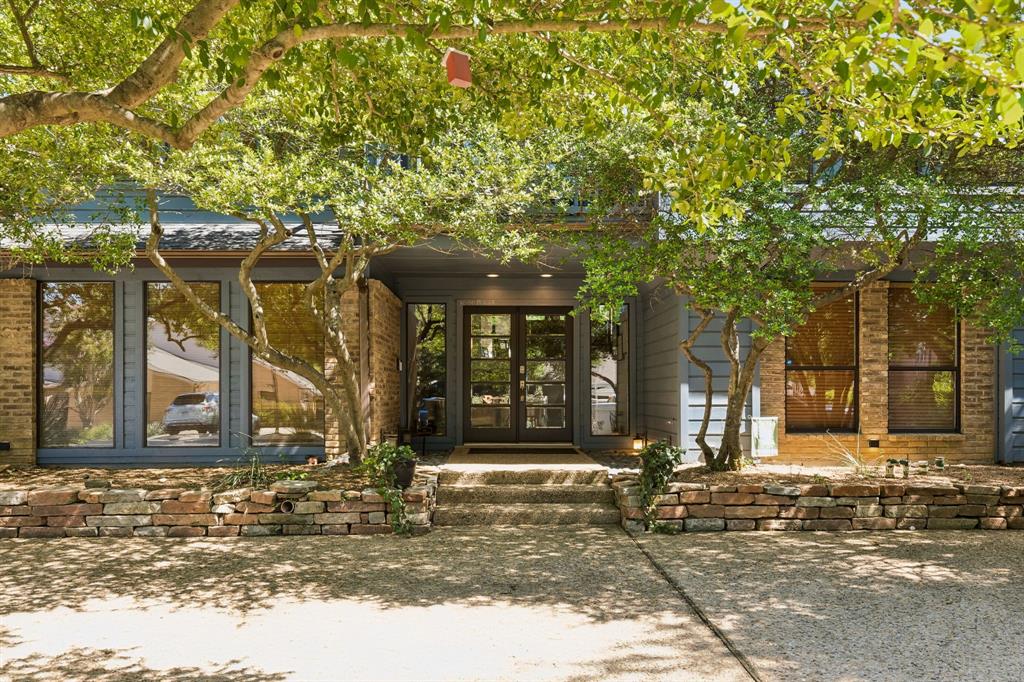
    Brick

  • Other Exterior Features

    Rain Gutters, Lighting

  • Parking

    Additional Parking, Alley Access, Attached

  • Pool

    No

Area & Lot

  • Lot Features

    Wooded, Cul-De-Sac, Interior Lot, Landscaped, Many Trees

  • Lot Size(acres)

    0.2527

  • Lot Size(square feet)

    11,007

  • Property Type

    Residential

  • Property Sub Type

    Single Family Residence

Price

  • Sales Price

    $895,000

  • Sq. Footage

    4,574

  • Price/SqFt

    $195

HOA

  • Association

    No

School District

  • Elementary School

    Skyview

  • Middle School

    N/A

  • High School

    Lake Highlands

Property Features

  • Foundation Details

    Slab

  • Sewer

    Public Sewer

Schedule a Showing

Showing scheduled successfully.

<
>
IN PERSON
VIA CHAT

What is 3 + 4 ?


Change time

Mortgage calculator

Estimate your monthly mortgage payment, including the principal and interest, property taxes, and HOA. Adjust the values to generate a more accurate rate.

Your payment

Principal and Interest:

$

Property taxes:

$

HOA fees:

$

Total loan payment:

$

Total interest amount:

$

Location

County

Dallas

Elementary School

Skyview

Middle School

High School

Lake Highlands

Listing Courtesy of Loyce Mason, The Mason Group Realty LLC

RealHub Information is provided exclusively for consumers' personal, non-commercial use, and it may not be used for any purpose other than to identify prospective properties consumers may be interested in purchasing. All information deemed reliable but not guaranteed and should be independently verified. All properties are subject to prior sale, change or withdrawal. RealHub website owner shall not be responsible for any typographical errors, misinformation, misprints and shall be held totally harmless.

Agent Joe Boston

AGENT

Joe Boston

Call Joe today to schedule a private showing.


* Listings on this website come from the FMLS IDX Compilation and may be held by brokerage firms other than the owner of this website. The listing brokerage is identified in any listing details. Information is deemed reliable but is not guaranteed. If you believe any FMLS listing contains material that infringes your copyrighted work please click here to review our DMCA policy and learn how to submit a takedown request.© 2024 FMLS.
100K PRICE DROP. Located on a elevated treed, cul-de-sac lot in Town Creek with walking trails along the winding creek. Minutes to LBJ FRWY, HWY 75, Fab Northpark Shopping, Downtown and The Arts District. Many updates including; fresh paint thru out, carpet ,wood floors . Kit. updated 2023 with new gas cooktop, oven, microwave , opens to den. Round breakfast room with built ins.  Luxury baths thru out. Brick pillars line the entry to the Great Room , Stone covered fireplace ,large wet bar. Primary bdrm has a gas FP, lux garden bath , sep. shower, granite vanity. 3 Fireplaces.  Upstairs is a huge custom gameroom, wet bar, study or 5th bedroom with lux bath. Floor plan is flexible. Maintained with attention to detail.  Beautiful iron front and back doors add a layer of security.  Large private, Zen like patio with beautiful custom pergola & mood lighting. Garage has checkered cushioned floor and many storage units. 3 great  interior entertaining spaces. Tons of storage! RISD Schools.

9415 Spring Hollow Circle

Message successfully sent.

What would you like to know?

What is 3 + 4 ?

I agree to receive email communication and understand I can unsubscribe at any time.

I agree to be contacted by Next Level Realty Group via call, email, and text for real estate services. To opt out, you can reply 'stop' at any time or reply 'help' for assistance. You can also click the unsubscribe link in the emails. Message and data rates may apply. Message frequency may vary. Privacy Policy

Related Properties

*Ask about limited-time Buyer Incentives, including a 2-1 buydown with the Preferred Lender, and $10k toward buyer closing costs!*

Welcome to Penthouse 606 at The Ruston, one of eight remaining exclusive penthouse residences and truly one of the crown jewels of this new-construction luxury condominium building on the edge of Downtown Dallas. Located in the vibrant Cedars neighborhood, this two-story, 2,837 SF, 2-bedroom, 2.5-bath penthouse offers unobstructed panoramic views of the Dallas skyline and an elevated standard of luxury living. Floor-to-ceiling windows illuminate expansive living spaces, showcasing soaring ceilings, a dramatic floor-to-ceiling fireplace, and an expansive private terrace with sweeping skyline views ideal for refined entertaining. The chef’s kitchen features an oversized porcelain-slab island, side-by-side Monogram refrigerator, 6-burner Monogram gas range with pot filler, walk-in pantry, and a bar area with wet bar and wine cooler. Thoughtfully curated designer finishes and premium materials define every detail. Residents enjoy access to an exceptional suite of resort-style amenities, including a reflection pool, state-of-the-art fitness center, media room, wine room, game room, clubhouse, conference room, dog run with wash station, pickleball court, putting green, and outdoor lounge and grilling areas—delivering a truly elevated penthouse lifestyle in one of Dallas’ most dynamic neighborhoods.
#21379832

Dallas

1900 S Ervay Street 606

2 Beds

2 Baths

2,837 Sq.Ft.

$999,950

MLS#: 21379832

New on site 2 days ago
Classic Tudor architecture meets a beautifully livable floor plan in this distinctive Kessler Park home, ideally positioned on one of the neighborhood’s most desirable blocks. Rich in character and natural light, the home offers four bedrooms, three full baths, a dedicated study, and beautifully proportioned living and entertaining spaces.

The gracious main living room is centered around a fireplace flanked by custom built-ins, while the light-filled study is framed by striking windows that add warmth and architectural interest. A large formal dining room provides an impressive setting for entertaining, and the spacious kitchen features granite countertops, stainless steel appliances, generous cabinetry, and a charming breakfast nook.

The spacious primary suite is a private retreat, offering abundant closet space and French doors opening to Juliet balconies overlooking the landscaped backyard. Large windows throughout the home bring in exceptional natural light and create a wonderful connection to the surrounding grounds.

Outside, the expansive backyard features a deck for outdoor living and entertaining, along with a substantial detached storage building-workshop—an exceptional and versatile bonus space. A gated parking area provides additional secure off-street parking, complemented by a separate two-car garage.

Recent improvements include the roof, gutters, insulation, and ductwork completed in 2023. Timeless Tudor architecture, beautiful proportions, generous space, and an exceptional Kessler Park setting come together in this truly special home.
#21380929

Dallas

1151 N Winnetka Avenue

4 Beds

3 Baths

2,489 Sq.Ft.

$899,000

MLS#: 21380929

New on site 2 days ago
Stunning Bird Streets home thoughtfully expanded and rebuilt from the studs in 2012, offering 3 bedrooms, 3 bathrooms, and timeless designer finishes throughout. Soaring ceilings, rich hardwood floors, and an open-concept layout create an inviting space filled with natural light. The spacious living and dining areas seamlessly connect to an expansive deck and private backyard, perfect for entertaining or relaxing. The primary suite also enjoys direct access to the outdoor living space, creating a peaceful retreat.

The well-designed floor plan features generously sized secondary bedrooms, ample closet space, abundant storage, and a dedicated laundry room with a utility sink. The extensive renovation included windows, roof, electrical, plumbing, providing modern comfort and peace of mind.

Ideally located in the highly desirable Bird Streets neighborhood, this move-in-ready home combines quality craftsmanship, thoughtful updates, and exceptional indoor-outdoor living.
#21384007

Dallas

6524 Kenwell Street

3 Beds

3 Baths

2,020 Sq.Ft.

$825,000

MLS#: 21384007

New on site 3 days ago
Stunning updated home on a quiet street with rare 0.3-acre lot (80x143)! Gourmet kitchen: stainless steel appliances, white cabinetry, breakfast bar & nook. Oversized living area with hardwood floors, soaring ceilings, walls of windows & stone fireplace overlooks manicured backyard. Formal dining. Fourth bedroom flexes as game room with en-suite bath. Enclosed sunroom. Primary suite: spa bath, glassed in meet-in-middle shower, two walk-in closets, plus bonus. Two bedrooms share Jack-and-Jill bath. Zoned  for award winning Brentfield Elemtary, Parkhill, Pearce. Recently replaced garage door and added smart sprinkler system. This is one you won't want to miss!
#21380694

Dallas

16916 Old Pond Drive

4 Beds

3 Baths

2,634 Sq.Ft.

$850,000

MLS#: 21380694
Architecturally distinctive and thoughtfully designed as a split-level residence, this 3,846-square-foot home creates separate spaces for gathering, working, entertaining, and retreating. The living room serves as the heart of the home, connecting the kitchen, breakfast room, dining area, guest suite, laundry room, and garage on one side with the family room, bar nook, and bedroom wings on the other. An upper-level owner's retreat includes a private office, balcony, flex room, and a see-through fireplace shared between the primary bedroom and adjoining space. Two secondary bedrooms occupy their own separate wing and share a Jack-and-Jill bath. All four bedrooms feature walk-in closets. Walls of windows overlook the backyard pool and spa, bringing natural light throughout the home. Nestled in one of North Dallas' most established neighborhoods, Prestonwood is known for its timeless prestige, mature tree-lined streets, and spacious homesites. Located within Richardson ISD and minutes from the Dallas North Tollway, the property offers convenient access to Addison, Legacy, Downtown Dallas, and North Dallas employment centers.  Home Warranty will be provided by the seller.
#21263132

Dallas

6502 Riverview Lane

4 Beds

3 Baths

3,846 Sq.Ft.

$975,000

MLS#: 21263132

Experience effortless luxury living in this beautifully appointed, fully furnished, turnkey penthouse residence, thoughtfully designed for comfort, style, and convenience. Every detail has been curated, and everything you need is included—from designer furniture and décor to TVs, washer and dryer, linens, kitchen accessories, cookware, dishes, utensils, and everyday essentials—allowing for a truly seamless move-in experience.
Whether you’re a traveling executive seeking a sophisticated temporary home, a buyer wanting a low-maintenance city retreat, or someone in need of a second home in Dallas, this residence offers the ultimate lock-and-leave lifestyle. Simply bring your suitcase and settle in.
Perfectly suited for corporate relocation, extended stays, or a pied-à-terre in the heart of the city, this home combines luxury, flexibility, and convenience without the time, expense, or hassle of furnishing a home yourself.
This two-story residence showcases unobstructed Downtown Dallas and sunset views from every room. The open-concept kitchen includes a Miele appliance package, quartz countertops, a walk-in pantry, and a wine bar with refrigeration. Additional features include designer lighting, white oak flooring, and remote-controlled shades.
The spa-style bath includes a bathing room with dual shower heads, body sprays, a rain shower, and a pedestal tub. The oversized Owner’s Suite provides two separate walk-in custom closets and an adjacent office-flex space suitable for multiple uses.
Additional features include two assigned parking spaces and a large storage unit. Building amenities include a 24-7 front desk, valet parking, pool, fitness center, clubhouse, grill area, putting green, coffee bar, and conference room.
The property offers convenient access to nearby dining, retail, major roadways, and Dallas Love Field Airport.
#21380809

Dallas

5909 Luther Lane 2301

1 Beds

1 Baths

1,737 Sq.Ft.

$895,000

MLS#: 21380809

Price reduced
Located within the quiet Merriman Park - University Manor neighborhood, this beautifully reimagined 3 bedroom home w flex room that can be used as 4th bedroom, blends sophisticated modern design with exceptional functionality and resort-style outdoor living complete with lush landscaping, heated saltwater pool + spa. Fully renovated, the home was thoughtfully rebuilt with contemporary finishes and extensive behind-the-scenes improvements, including enhanced electrical systems, an upgraded HVAC system, tankless water heater, newer windows, and PVC plumbing throughout. An inviting open-concept layout creates effortless flow between the living, dining, and kitchen spaces, while abundant storage throughout adds everyday convenience. The kitchen is designed for both cooking and entertaining, featuring generous custom cabinetry, waterfall island, solid-surface countertops, and new stainless steel appliances with a gas range. The private primary suite offers a true escape with two custom walk-in closets and a beautifully appointed luxury shower. Guests enjoy an enhanced spa-inspired bathroom, while a dedicated pool bath adds convenience for outdoor entertaining. There is a flex room located on the wing where the bedrooms are, currently staged as a nursery and could also be used as a private office, home gym or additional living area. Plantation shutters add timeless appeal, while the air-conditioned sunroom provides an additional versatile living space, with views of your own secluded oasis, where a sparkling pool creates the perfect setting for relaxing or hosting gatherings. Mature landscaping surrounds the property, complemented by a raised garden, a privacy fence, and a sprinkler system for effortless landscape maintenance. Beautifully updated, thoughtfully engineered, and designed for both everyday living and entertaining is this East Dallas gem. Convenient location with easy access to highways, shopping and dining - plus White Rock Lake!
#21363687

Dallas

6837 Arboreal Drive

3 Beds

2 Baths

2,448 Sq.Ft.

$845,000

MLS#: 21363687

New construction, estimated for completion in approximately 60 days! This thoughtfully designed two-story duplex blends the charm and character of a custom home with the ease of modern, low-maintenance living. Ideally located between Lower Greenville and Lakewood, with shopping, dining, and neighborhood favorites just a short walk away.
The designer-curated interior features wide-plank engineered wood flooring, slim Shaker cabinetry, Taj Mahal quartzite countertops, a natural stone herringbone kitchen backsplash, and a built-in bar with honed marble and an antique-mirror backsplash. Layered finishes, custom details, and abundant storage throughout make the home feel both elevated and highly functional.
The spacious primary suite offers a true retreat with a soaking tub, oversized walk-in shower, natural stone flooring, and generous closet space. Secondary bathrooms each feature their own distinctive designer tile selections. A private, low-maintenance backyard provides the perfect space for relaxing, entertaining, or pets.
A rare opportunity to enjoy the warmth, personality, and attention to detail of a custom home—all in a brand-new residence in one of East Dallas’ most desirable and walkable locations.
#21350808

Dallas

6000 La Vista Drive

3 Beds

3 Baths

2,750 Sq.Ft.

$999,000

MLS#: 21350808

Built in 2016 with exceptional attention to detail, this home delivers modern design and serious livability in the heart of Old East Dallas. Step inside to 11-foot ceilings, museum-finish level 4 smooth walls, 8-foot solid-core doors, and hardwood floors throughout. A double sided floor-to-ceiling fireplace anchors the living and dining room, creating an open layout that's perfect for hosting and entertaining. The chef's kitchen features quartz countertops, an oversized island, Jenn-Air stainless appliances, custom cabinetry, and a built-in wine fridge. All three bedrooms are upstairs with their own en-suite bathrooms. The primary suite includes a private balcony with Dallas skyline views, soaking tub, oversized multi-head shower with built-in bench, dual vanities, and a massive walk-in closet. The multiple outdoor spaces highlight the home, with a decked and covered side patio, a landscaped courtyard, and a tucked away balcony off the primary. Downstairs you will also find a light-filled office that satisfies all work from home needs, and opens up to the patio as well as the garage. Other notable items include: surround sound speakers inside and out, custom window treatments, wired security system, spray foam insulation, and 2x6 walls instead of 2x4 which allows for additional insulation.
#21218109

Dallas

4327 Cabell Drive

3 Beds

3 Baths

2,553 Sq.Ft.

$825,000

MLS#: 21218109

Welcome to a home where every detail matters. Zoned for the highly desired Richardson ISD, this timeless brick home has been reimagined in 2026  with an elegant, warm feel, showcasing stunning gold accents, plantation shutters, all-new designer LED fixtures, and new energy-efficient windows. The heart of the home is a breathtaking open-concept layout where the oversized living area, anchored by a floor-to-ceiling stacked stone fireplace, flows seamlessly into a chef's dream kitchen. Outfitted with freshly painted shaker cabinets and granite countertops, the kitchen features a new gas cooktop, luxury stainless steel appliances, and a massive island that provides the perfect centerpiece for this entertainer's paradise. Retreat to the oversized primary suite, your personal sanctuary featuring a second cozy fireplace and the ultimate luxury: separate his-and-hers closets. The spa-like bathrooms are equally impressive, with one boasting a deep soaking tub and a separate glass shower, while a designated office with designer privacy glass doors creates the ideal work-from-home sanctuary. Step outside to discover a private, fully-fenced backyard oasis. The location is ideal, with a beautiful park just across the street featuring a playground and duck pond, plus easy access to major highways and White Rock Lake. Every inch of this home has been perfected with its high-end renovation plus major updates including a (2019) roof, a (2020) HVAC system, and new HVAC ducts (2018), making this a rare opportunity to own a truly move-in-ready gem. Schedule your showing today before it's gone.
#21283380

Dallas

9552 Timberleaf Drive

4 Beds

2 Baths

2,772 Sq.Ft.

$819,000

MLS#: 21283380

 - property

Send a message

Message successfully sent.

Your message

What is 3 + 4 ?

Reason for contacting?

I agree to receive email communication and understand I can unsubscribe at any time.

I agree to be contacted by Next Level Realty Group via call, email, and text for real estate services. To opt out, you can reply 'stop' at any time or reply 'help' for assistance. You can also click the unsubscribe link in the emails. Message and data rates may apply. Message frequency may vary. Privacy Policy

Sign Out

Virtual Assistant

Would you like to take the next step with this property? We can help you schedule a showing or virtual tour, or send you more details.

Yes, I would like more information.

Thank You for Your Reply, One of Our Agents will contact you as soon as possible

No, maybe later.

Thank you, you can always contact me via email, phone number or through the contact form.

Realhub AI

Lucy - Your AI-Powered Realtor

Update Your Temporary Password

Personalize your search

Enter your email and we'll notify you immediately when new listings match what you're looking for.

or enter email address

Already have an account ? Login here

Continue your home search

I agree to receive communications and understand I can unsubscribe at any time.

I agree to be contacted by Next Level Realty Group via call, email, and text for real estate services. To opt out, you can reply 'stop' at any time or reply 'help' for assistance. You can also click the unsubscribe link in the emails. Message and data rates may apply. Message frequency may vary. Privacy Policy

Already have an account ? Login here

We use cookies

We use cookies primarily for analytics to enhance your experience. By accepting, you agree to our use of these cookies. You can manage your preferences or learn more about our cookies policy.