


Property
Beds
5
Full Baths
5
1/2 Baths
2
Year Built
2018
Sq.Footage
5,589
Walk to White Rock Lake from this custom-built, Coastal Farmhouse-style home in the Peninsula neighborhood, finished with high-end details throughout. An entertainer’s dream, the open floor plan offers gathering spaces on all three floors. On the first floor, the kitchen opens to the dining and living rooms, which transition seamlessly to the outdoor living spaces. The chef’s kitchen features an oversized island, Ann Sacks backsplash and a high-end appliance package, including a 48in dual-fuel range with gas, electric and steam, a 72in integrated refrigerator and freezer, dual dishwashers, a convection microwave drawer, two full-size built-in wine fridges plus a beer fridge, and a coffee and espresso system with a built-in milk frother. Rounding out the main level are a guest suite with its own bath, a formal office, a powder room, and a mudroom with custom cabinetry and an automatic dog door to the separate turfed dog run. The backyard features a heated pool and spa you can run from your phone, poolside fire pits, an outdoor shower, built-in speakers, and a full outdoor kitchen with a gas fireplace, all set on low-maintenance turf. The second floor features its own living room with a full kitchen, a powder bath, and a large covered and screened-in patio looking down on the pool. It’s perfect for hosting or giving guests their own space. The primary suite offers an impressive ensuite with dual vanities, a jetted tub, a steam shower with multiple heads and a bidet, plus a walk-in closet with custom built-ins and a center island. Two more bedrooms, each with a private bath, and the laundry room complete the floor. The third floor features a large bonus room, a bedroom with a walk-in closet and full bath, and a balcony with views of White Rock Lake and the Dallas skyline. With luxury finishes, room to entertain on every level and the lake just steps away, this home is one you won’t want to miss, Schedule your private showing today!
Open Houses
Open house times are shown in the property’s local time.
Features & Amenities
Interior
-
Other Interior Features
Central Vacuum, Chandelier, Double Vanity, Kitchen Island, Open Floorplan, Pantry, Walk-In Closet(s), In-Law Floorplan
-
Total Bedrooms
5
-
Bathrooms
5
-
1/2 Bathrooms
2
-
Basement YN
NO
-
Cooling YN
YES
-
Cooling
Central Air
-
Fireplace YN
YES
-
Heating YN
YES
-
Heating
Central, Fireplace(s)
-
Pet friendly
N/A
Exterior
-
Garage
Yes
-
Garage spaces
2
-
Other Exterior Features
Outdoor Kitchen, Outdoor Shower, Outdoor Grill
-
Parking
Driveway, Garage, Garage Door Opener, Garage Faces Front, Attached
-
Pool
Yes
-
Pool Features
Gunite, Heated, In Ground, Salt Water
-
Waterfront YN
NO
Area & Lot
-
Lot Size(acres)
0.195
-
Lot Size(square feet)
8,494
-
Property Type
Residential
-
Property Sub Type
Single Family Residence
Price
-
Sales Price
$2,380,000
-
Tax Amount
$44,651
-
Sq. Footage
5,589
-
Price/SqFt
$425
HOA
-
Association
No
School District
-
Elementary School
Hexter
-
Middle School
Robert Hill
-
High School
Adams
Property Features
-
Foundation Details
Slab
-
Sewer
Public Sewer
-
Tax Lot
15
-
Water Source
Public
Schedule a Showing
Showing scheduled successfully.
Mortgage calculator
Estimate your monthly mortgage payment, including the principal and interest, property taxes, and HOA. Adjust the values to generate a more accurate rate.
Your payment
Principal and Interest:
$
Property taxes:
$
HOA fees:
$
Total loan payment:
$
Total interest amount:
$
Location
County
Dallas
Elementary School
Hexter
Middle School
Robert Hill
High School
Adams
Listing Courtesy of Melissa Touris, Compass RE Texas, LLC
RealHub Information is provided exclusively for consumers' personal, non-commercial use, and it may not be used for any purpose other than to identify prospective properties consumers may be interested in purchasing. All information deemed reliable but not guaranteed and should be independently verified. All properties are subject to prior sale, change or withdrawal. RealHub website owner shall not be responsible for any typographical errors, misinformation, misprints and shall be held totally harmless.

AGENT
Joe Boston
Call Joe today to schedule a private showing.

* Listings on this website come from the FMLS IDX Compilation and may be held by brokerage firms other than the owner of this website. The listing brokerage is identified in any listing details. Information is deemed reliable but is not guaranteed. If you believe any FMLS listing contains material that infringes your copyrighted work please review our DMCA policy and learn how to submit a takedown request.© 2024 FMLS.
Related Properties
Dallas
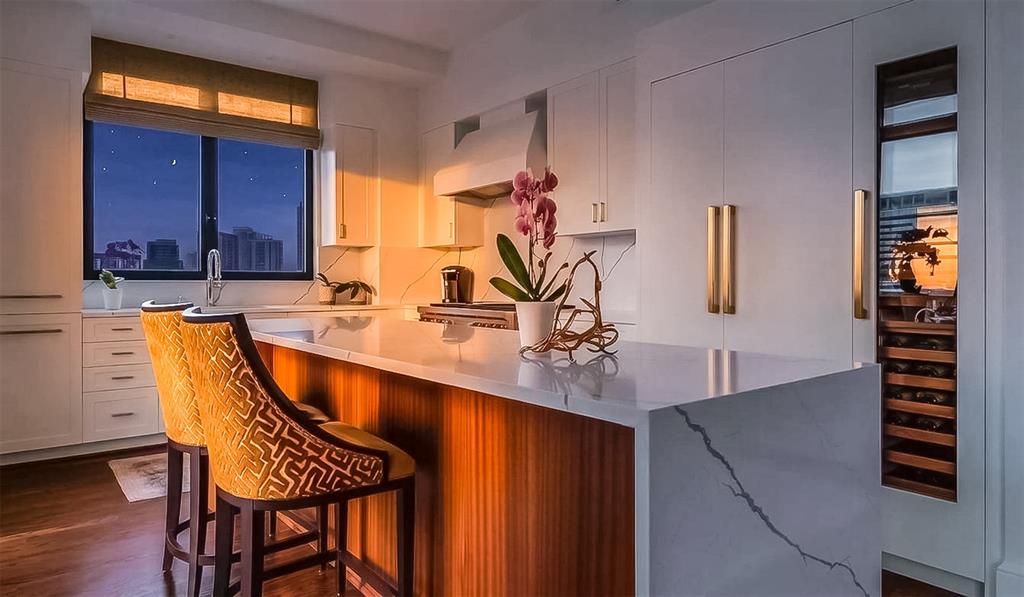
3505 Turtle Creek Boulevard 11C
3 Beds
4 Baths
3,616 Sq.Ft.
$2,295,000
MLS#: 21280309

Dallas
652 Harter Road
5 Beds
5 Baths
4,659 Sq.Ft.
$2,399,000
MLS#: 21391560

Dallas
19 Winding Lake Drive
4 Beds
4 Baths
4,897 Sq.Ft.
$2,199,900
MLS#: 21422521

Dallas
6903 La Vista Drive
5 Beds
5 Baths
5,030 Sq.Ft.
$2,450,000
MLS#: 21357469
Dallas
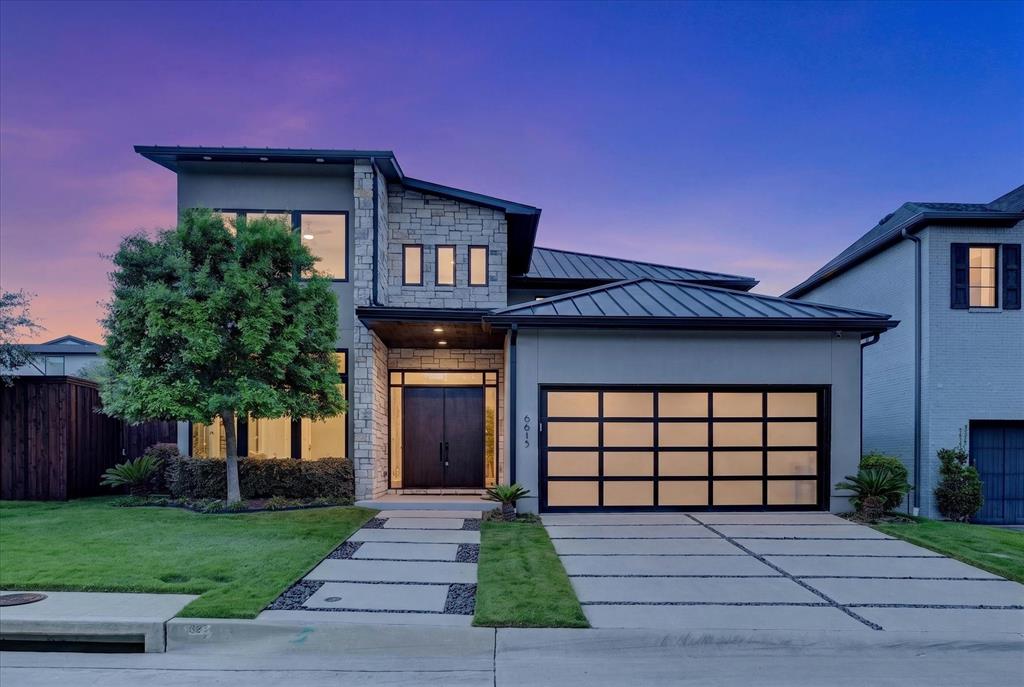
6615 GREEN KNOLL Drive
4 Beds
4 Baths
3,748 Sq.Ft.
$1,998,000
MLS#: 21256029

Dallas
2300 Wolf Street 3D
2 Beds
2 Baths
3,200 Sq.Ft.
$2,299,000
MLS#: 21367674

Dallas
2525 N PEARL Street 1004
2 Beds
3 Baths
2,374 Sq.Ft.
$2,850,000
MLS#: 21379623

Dallas
6416 Dykes Way
4 Beds
4 Baths
5,354 Sq.Ft.
$2,299,000
MLS#: 21357735

Dallas
5122 Elsby Avenue
4 Beds
4 Baths
4,838 Sq.Ft.
$2,600,000
MLS#: 21405921

Dallas
3505 Turtle Creek Boulevard 5A
3 Beds
4 Baths
4,200 Sq.Ft.
$2,495,000
MLS#: 21377448
