


Property
Beds
3
Full Baths
2
1/2 Baths
None
Year Built
1985
Sq.Footage
1,334
Welcome to 9420 Dumfries Dr, where modern updates, inviting comfort, and timeless style come together beautifully. Nestled on a desirable corner lot, this thoughtfully updated 3-bedroom, 2-bathroom home offers and elevated living experience with the convenience of being truly move in ready. Step inside to discover a bright and welcoming interior featuring newly paint, stylish luxury vinyl plank flooring, and soaring vaulted ceilings that create an open, spacious atmosphere, The inviting living room centers around a wood-burning fireplace, providing the perfect setting for cozy evenings or memorable gatherings with family and friends. The beautifully refreshed kitchen is sure to impress, showcasing granite countertops, updated finishes, and generous workspace designed for both everyday living and entertaining. Every detail has been selected to offer a polished look while maintaining the warmth and functionality of a comfortable home. Major updates provide additional peace of mind, including a newer roof and nearly new HVAC system. Outside, the fenced backyard offers a private space for entertaining, relaxing, gardening, or enjoyment. From the attractive corner lot setting to the stylish interior updates, this home offers an exceptional combination of comfort, quality, and modern appeal. Whether you are a first-time homebuyer, growing household or investor seeking a beautiful, updated property, Dumfries Dr. is ready to welcome you home.
Features & Amenities
Interior
-
Other Interior Features
Open Floorplan, Vaulted Ceiling(s), High Speed Internet
-
Total Bedrooms
3
-
Bathrooms
2
-
Basement YN
NO
-
Cooling YN
YES
-
Cooling
Ceiling Fan(s), Central Air
-
Fireplace YN
YES
-
Heating YN
YES
-
Heating
Central, Fireplace(s)
-
Pet friendly
N/A
Exterior
-
Garage
Yes
-
Garage spaces
2
-
Parking
Alley Access, Attached
-
Pool
No
-
Waterfront YN
NO
Area & Lot
-
Lot Size(acres)
0.133
-
Lot Size(square feet)
5,793
-
Property Type
Residential
-
Property Sub Type
Single Family Residence
Price
-
Sales Price
$260,000
-
Tax Amount
$5,142
-
Sq. Footage
1,334
-
Price/SqFt
$194
HOA
-
Association
No
School District
-
Elementary School
C A Tatum Jr
-
Middle School
Ann Richards
-
High School
Skyline
Property Features
-
Sewer
Public Sewer
-
Tax Lot
30
-
Water Source
Public
Schedule a Showing
Showing scheduled successfully.
Mortgage calculator
Estimate your monthly mortgage payment, including the principal and interest, property taxes, and HOA. Adjust the values to generate a more accurate rate.
Your payment
Principal and Interest:
$
Property taxes:
$
HOA fees:
$
Total loan payment:
$
Total interest amount:
$
Location
County
Dallas
Elementary School
C A Tatum Jr
Middle School
Ann Richards
High School
Skyline
Listing Courtesy of Denane Gray, United Real Estate DFW
RealHub Information is provided exclusively for consumers' personal, non-commercial use, and it may not be used for any purpose other than to identify prospective properties consumers may be interested in purchasing. All information deemed reliable but not guaranteed and should be independently verified. All properties are subject to prior sale, change or withdrawal. RealHub website owner shall not be responsible for any typographical errors, misinformation, misprints and shall be held totally harmless.

AGENT
Joe Boston
Call Joe today to schedule a private showing.

* Listings on this website come from the FMLS IDX Compilation and may be held by brokerage firms other than the owner of this website. The listing brokerage is identified in any listing details. Information is deemed reliable but is not guaranteed. If you believe any FMLS listing contains material that infringes your copyrighted work please click here to review our DMCA policy and learn how to submit a takedown request.© 2024 FMLS.
Related Properties

Dallas
5118 Wesley Chapel Lane
3 Beds
2 Baths
1,383 Sq.Ft.
$275,000
MLS#: 21193820

Dallas
2627 Sharon Street
3 Beds
2 Baths
1,100 Sq.Ft.
$289,000
MLS#: 21230029

Dallas
11118 Aledo Drive
4 Beds
2 Baths
2,380 Sq.Ft.
$299,000
MLS#: 21280242

Dallas
7031 Holly Hill Drive 10
2 Beds
2 Baths
1,225 Sq.Ft.
$225,000
MLS#: 21280311

Dallas
6335 W Northwest Highway 1013
2 Beds
2 Baths
1,770 Sq.Ft.
$259,000
MLS#: 21303697

Dallas
11206 Tascosa Street
3 Beds
2 Baths
1,365 Sq.Ft.
$279,500
MLS#: 21247460
Dallas
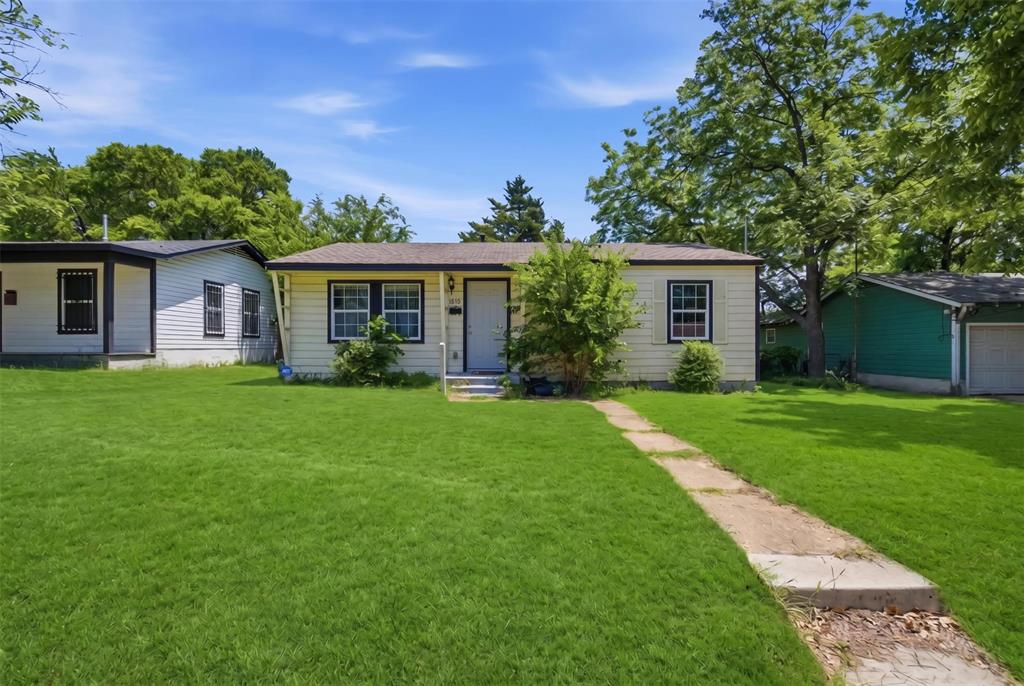
4410 S Ewing Avenue
3 Beds
1 Baths
864 Sq.Ft.
$212,000
MLS#: 21272844

Dallas
3635 Chestnut Oak Drive
4 Beds
2 Baths
1,780 Sq.Ft.
$295,000
MLS#: 21312273

Dallas
11206 Desdemona Drive
3 Beds
2 Baths
1,136 Sq.Ft.
$249,900
MLS#: 21375337
Dallas
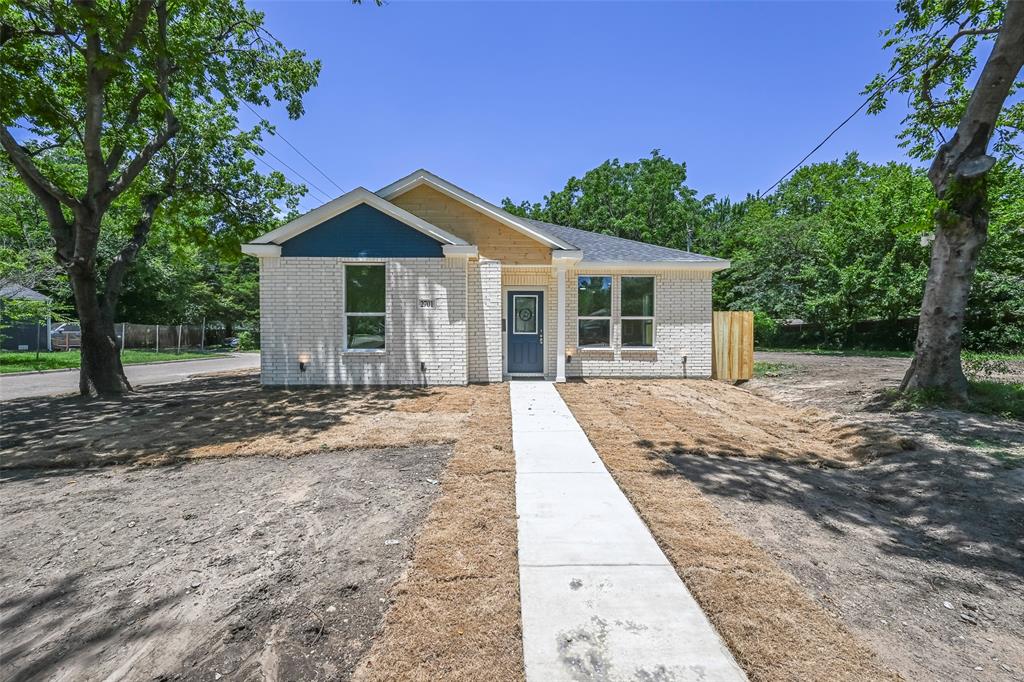
2701 Marburg
3 Beds
2 Baths
1,290 Sq.Ft.
$224,900
MLS#: 21302860
