


Property
Beds
4
Full Baths
2
1/2 Baths
None
Year Built
2014
Sq.Footage
2,436
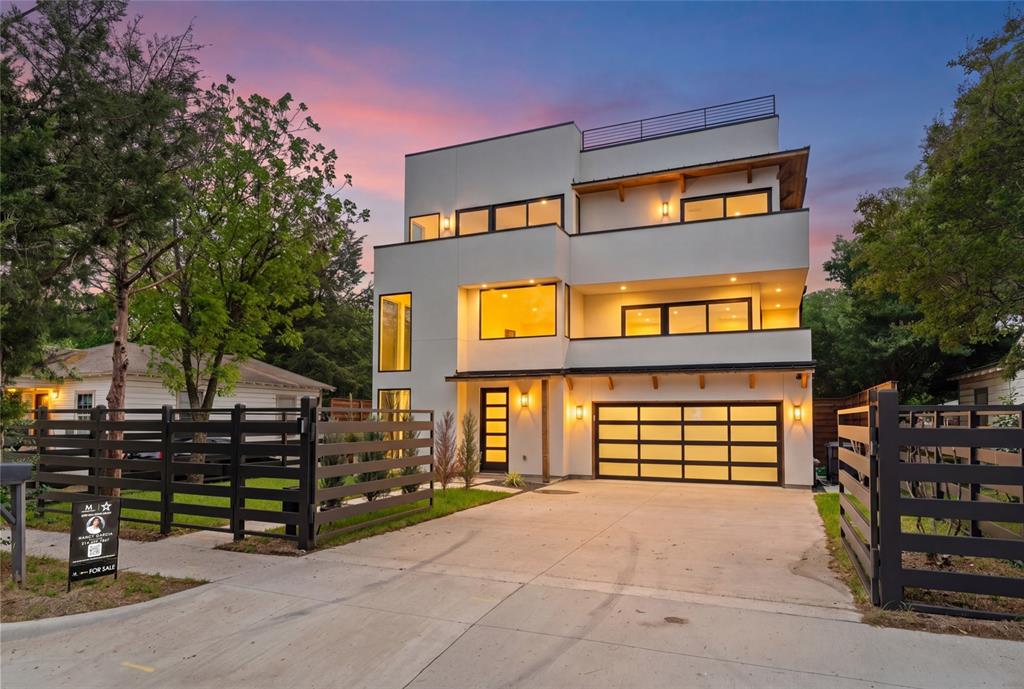
In the Peninsula neighborhood near White Rock Lake, a flagstone walk leads past mature shade trees to a pergola swing and a front door of wrought iron and glass. Inside, dark-stained timber beams run the length of the main living spaces above hardwood floors, and a fresh coat of white throughout lets them do the talking. The owners renovated with a designer's eye, and the kitchen shows it first. Cabinetry was reinvigorated to a soft gray-white, a new backsplash brightens the walls, and added lighting above the cabinets lifts the room after sunset. An oversized granite island holds the center, with a gas cooktop, double wall ovens, and glass pendants, built as much for a slow Sunday breakfast as for a full table. Every chandelier and fixture was replaced to speak to the next, from the brass piece over the dining table to new art lighting in the living room, where a stacked stone fireplace sits beside French doors to the courtyard. The primary bedroom carries the beams through, with lit built-in shelving, a new ceiling fan, and its large picture windows to the yard. In the bath, a solid shower wall was cut down to open the room while keeping privacy, a glass-free choice that lets the skylit soaking tub breathe. The secondary bath refreshed with large vanity and new countertops. Nearby, a home office with a built-in desk and floating shelves looks out onto the garden. Behind a black horizontal-slat fence, the deck becomes an outdoor room, with a gas fire pit, a working grill connection, and landscape lighting after dark. The work that never photographs got the same care: a new impact-resistant roof, two new inverter AC systems with an ERV and HEPA filtration, professional crawl space renovation, a transferable foundation warranty, and new screens on every window. White Rock Lake and its trail are minutes away, Lakewood a short drive. Evenings here end under the trees, the fire still going.
Features & Amenities
Interior
-
Other Interior Features
High Speed Internet
-
Total Bedrooms
4
-
Bathrooms
2
-
Basement YN
NO
-
Cooling YN
YES
-
Cooling
Central Air, Electric
-
Fireplace YN
YES
-
Heating YN
YES
-
Heating
Exhaust Fan, Central, Natural Gas
-
Pet friendly
N/A
Exterior
-
Garage
Yes
-
Garage spaces
2
-
Construction Materials
Wood Siding, Stone, Brick, Frame
-
Other Exterior Features
Fire Pit, Gas Grill, Rain Gutters, Lighting
-
Parking
Covered, Garage, Garage Door Opener, Garage Faces Front, Garage Faces Rear, Gated, Inside Entrance, Attached
-
Patio and Porch Features
Deck, Rear Porch
-
Pool
No
-
Waterfront YN
NO
-
View
Water
Area & Lot
-
Lot Features
Few Trees, Interior Lot, Landscaped, Subdivided
-
Lot Size(acres)
0.179
-
Lot Size(square feet)
7,797
-
Property Type
Residential
-
Property Sub Type
Single Family Residence
-
Architectural Style
Traditional
Price
-
Sales Price
$1,200,000
-
Tax Amount
$26,912
-
Sq. Footage
2,436
-
Price/SqFt
$492
HOA
-
Association
No
School District
-
Elementary School
Hexter
-
Middle School
Robert Hill
-
High School
Adams
Property Features
-
Foundation Details
Pillar/Post/Pier
-
Senior Community YN
NO
-
Sewer
Public Sewer
-
Tax Lot
18
-
Water Source
Public
Schedule a Showing
Showing scheduled successfully.
Mortgage calculator
Estimate your monthly mortgage payment, including the principal and interest, property taxes, and HOA. Adjust the values to generate a more accurate rate.
Your payment
Principal and Interest:
$
Property taxes:
$
HOA fees:
$
Total loan payment:
$
Total interest amount:
$
Location
County
Dallas
Elementary School
Hexter
Middle School
Robert Hill
High School
Adams
Listing Courtesy of Eugene Gonzalez, Dave Perry Miller Real Estate
RealHub Information is provided exclusively for consumers' personal, non-commercial use, and it may not be used for any purpose other than to identify prospective properties consumers may be interested in purchasing. All information deemed reliable but not guaranteed and should be independently verified. All properties are subject to prior sale, change or withdrawal. RealHub website owner shall not be responsible for any typographical errors, misinformation, misprints and shall be held totally harmless.

AGENT
Joe Boston
Call Joe today to schedule a private showing.

* Listings on this website come from the FMLS IDX Compilation and may be held by brokerage firms other than the owner of this website. The listing brokerage is identified in any listing details. Information is deemed reliable but is not guaranteed. If you believe any FMLS listing contains material that infringes your copyrighted work please click here to review our DMCA policy and learn how to submit a takedown request.© 2024 FMLS.
Related Properties

Dallas
1900 S Ervay Street 606
2 Beds
2 Baths
2,837 Sq.Ft.
$999,950
MLS#: 21379832

Dallas
2200 Victory Avenue 1505
2 Beds
2 Baths
2,466 Sq.Ft.
$1,275,000
MLS#: 21332137

Dallas
5211 Miller Avenue
3 Beds
3 Baths
2,780 Sq.Ft.
$1,395,000
MLS#: 21307627

Dallas
12504 Renoir Lane
5 Beds
3 Baths
4,207 Sq.Ft.
$999,999
MLS#: 21270689

Dallas
6035 Berry Trail Court
5 Beds
3 Baths
3,696 Sq.Ft.
$1,100,000
MLS#: 21321239
Dallas
4 Hallshire Court
4 Beds
4 Baths
4,283 Sq.Ft.
$1,199,000
MLS#: 21355600
Dallas
3321 Coronet Boulevard
5 Beds
5 Baths
3,675 Sq.Ft.
$999,000
MLS#: 21251131

Dallas
6867 Gaston Avenue
4 Beds
2 Baths
2,340 Sq.Ft.
$1,199,950
MLS#: 21257438

Dallas
9563 Windy Knoll Drive
4 Beds
4 Baths
3,445 Sq.Ft.
$1,275,000
MLS#: 21321116

Dallas
7336 Lakehurst Avenue
4 Beds
3 Baths
3,054 Sq.Ft.
$1,295,000
MLS#: 21342825
