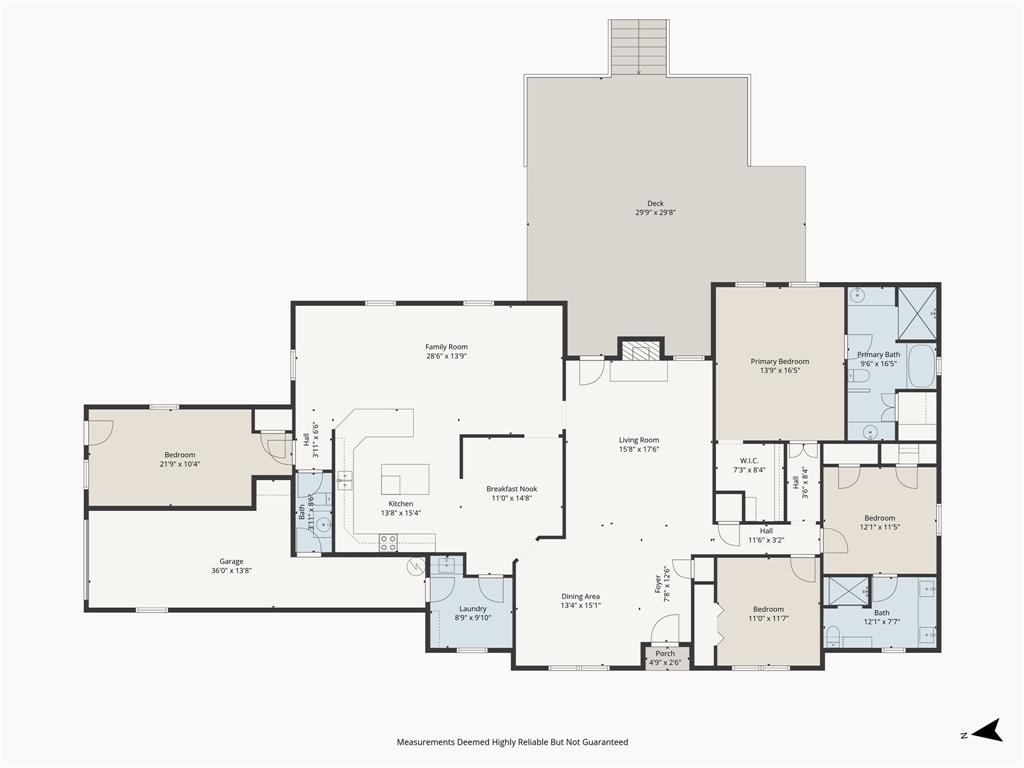
Features & Amenities

Interior

  • Total Bedrooms

    3

  • Bathrooms

    2

  • 1/2 Bathrooms

    1

  • Basement YN

    NO

  • Cooling YN

    YES

  • Cooling

    Central Air, Electric

  • Fireplace YN

    YES

  • Heating YN

    YES

  • Heating

    Central, Electric, Heat Pump

  • Pet friendly

    N/A

Exterior

  • Garage

    Yes

  • Garage spaces

    2

  • Construction Materials

    Brick, Stone

  • Parking

    Garage, Garage Faces Side, Attached

  • Pool

    No

  • Waterfront YN

    YES

Area & Lot

  • Lot Features

    Few Trees, Waterfront

  • Lot Size(acres)

    2.124

  • Lot Size(square feet)

    92521.44

  • Property Type

    Residential

  • Property Sub Type

    Single Family Residence

  • Architectural Style

    Traditional

Price

  • Sales Price

    $450,000

  • Tax Amount

    $5,052

  • Sq. Footage

    2, 914

  • Price/SqFt

    $154

HOA

  • Association

    YES

  • Association Fee

    $250

  • Association Fee Frequency

    Annually

  • Association Fee Includes

    N/A

School District

  • Elementary School

    Chapelhill

  • Middle School

    Chapelhill

  • High School

    Chapelhill

Property Features

  • Foundation Details

    Slab

  • Tax Lot

    69

Schedule a Showing

Showing scheduled successfully.

<
>
IN PERSON
VIA CHAT

What is 3 + 4 ?


Change time

Mortgage calculator

Estimate your monthly mortgage payment, including the principal and interest, property taxes, and HOA. Adjust the values to generate a more accurate rate.

Your payment

Principal and Interest:

$

Property taxes:

$

HOA fees:

$

Total loan payment:

$

Total interest amount:

$

Location

County

Smith

Elementary School

Chapelhill

Middle School

Chapelhill

High School

Chapelhill

Listing Courtesy of Charlotte Williams , Keller Williams Realty-Tyler

RealHub Information is provided exclusively for consumers' personal, non-commercial use, and it may not be used for any purpose other than to identify prospective properties consumers may be interested in purchasing. All information deemed reliable but not guaranteed and should be independently verified. All properties are subject to prior sale, change or withdrawal. RealHub website owner shall not be responsible for any typographical errors, misinformation, misprints and shall be held totally harmless.

Agent Joe Boston

AGENT

Joe Boston

Call Joe today to schedule a private showing.


* Listings on this website come from the FMLS IDX Compilation and may be held by brokerage firms other than the owner of this website. The listing brokerage is identified in any listing details. Information is deemed reliable but is not guaranteed. If you believe any FMLS listing contains material that infringes your copyrighted work please click here to review our DMCA policy and learn how to submit a takedown request.© 2024 FMLS.
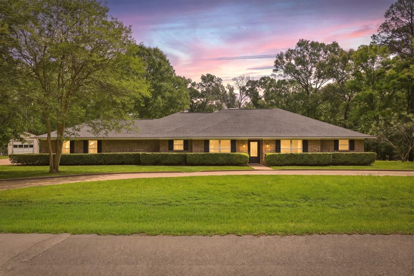
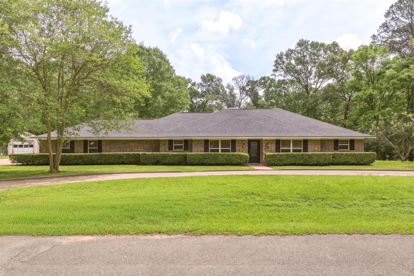
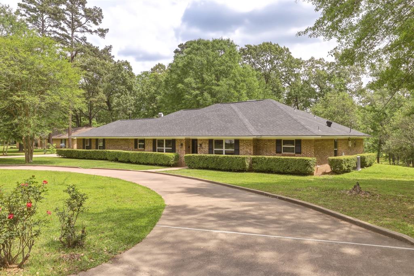
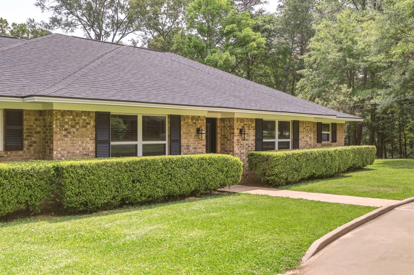
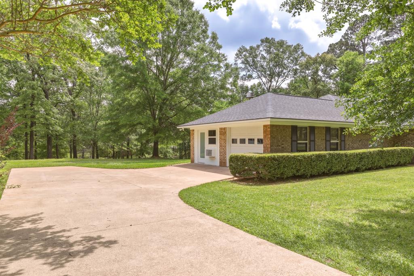
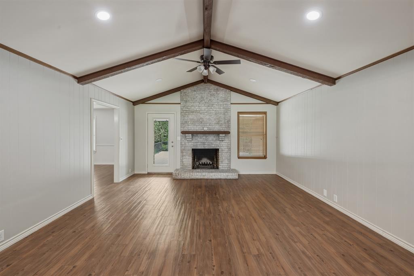
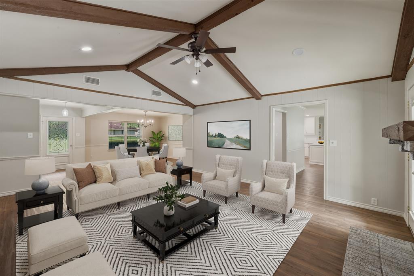
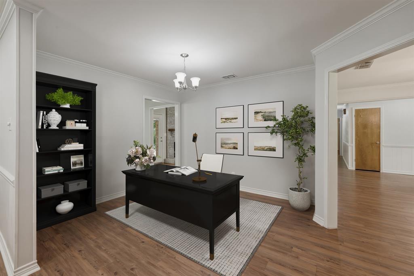
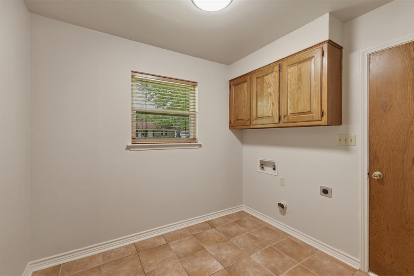
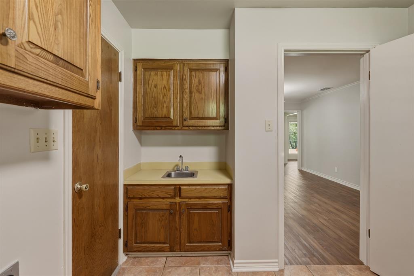
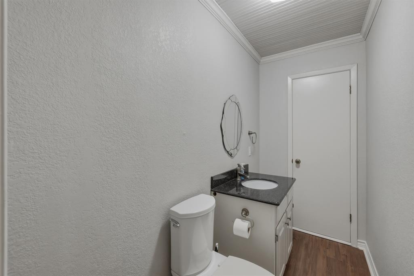
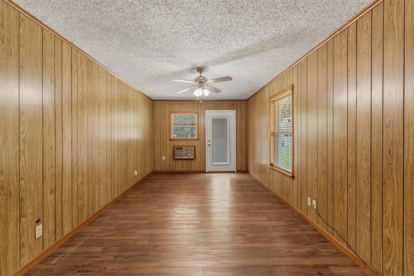
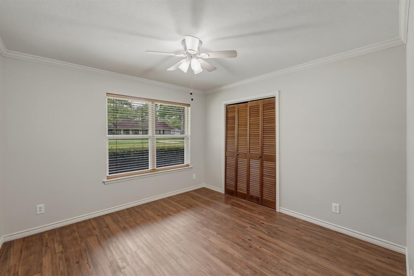
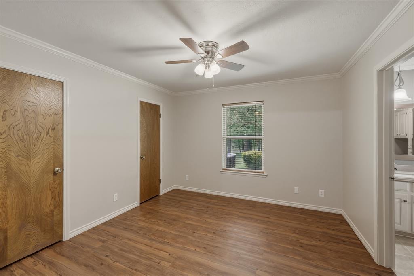
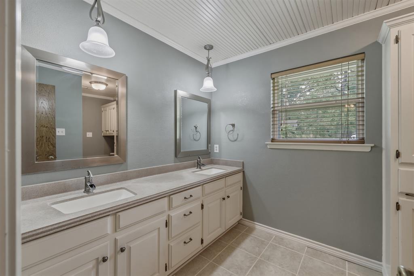
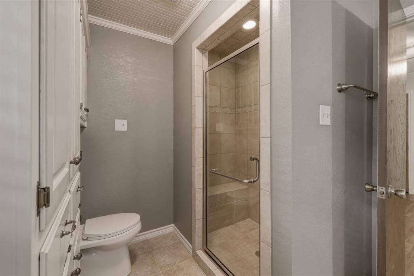
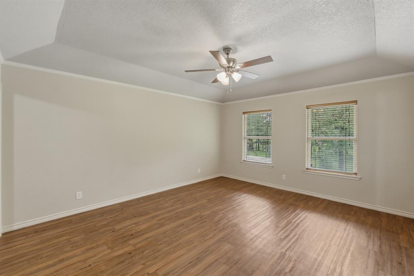
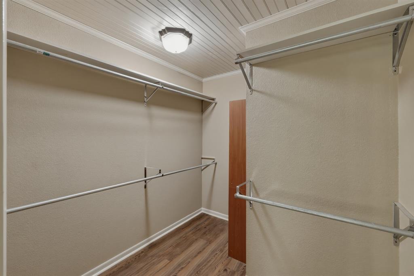
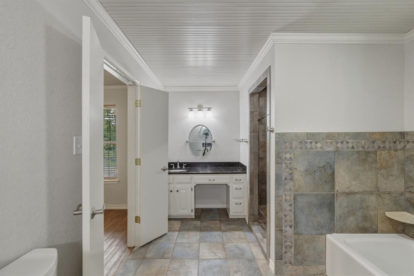
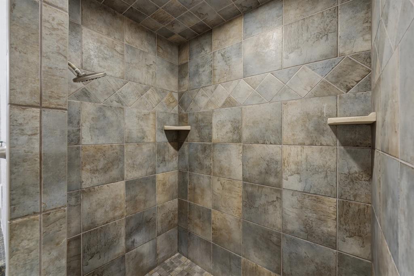
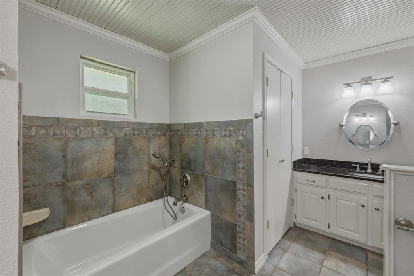
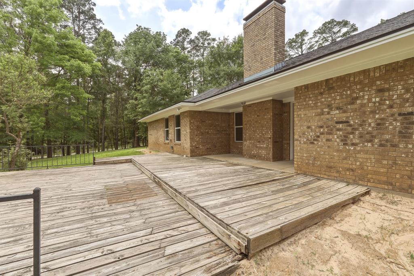
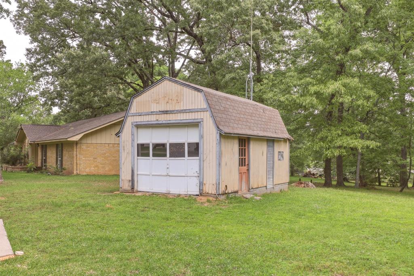
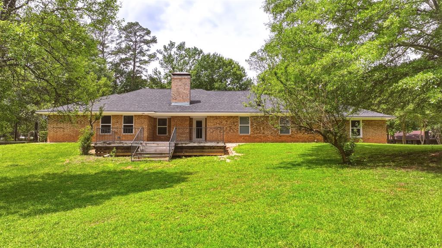
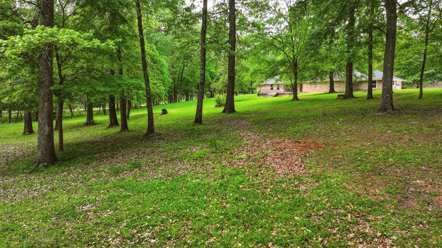
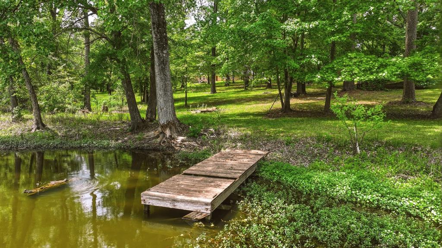
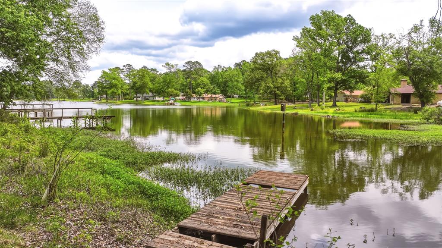
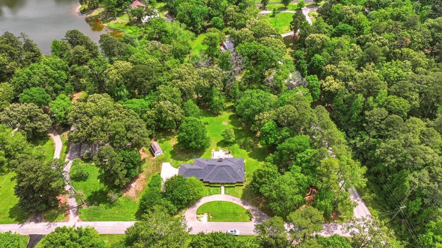
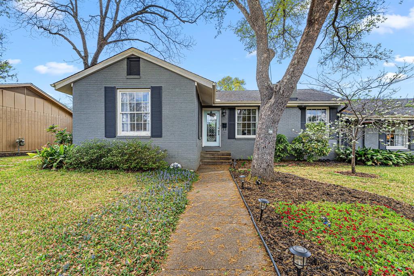
Nestled on over 2 acres in the established Horseshoe Club Lake area, this waterfront property offers a unique combination of space, privacy, and natural surroundings just outside Tyler. With approximately 2,914 square feet, 3 bedrooms, and 2.5 baths, the single-story layout is designed for both functionality and flexibility.

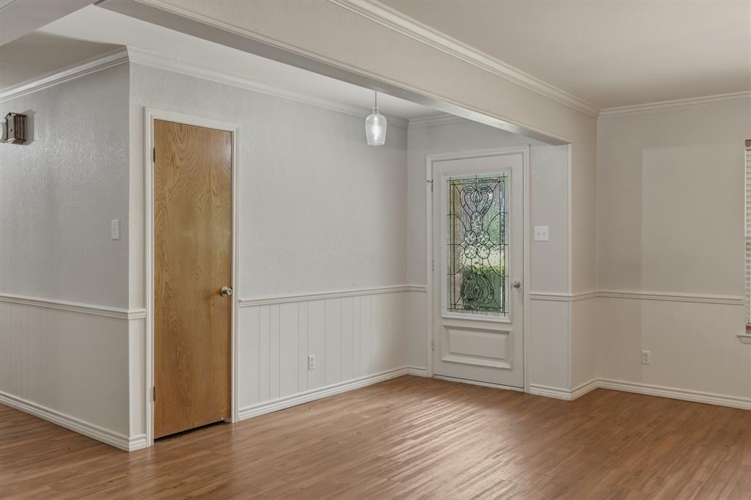
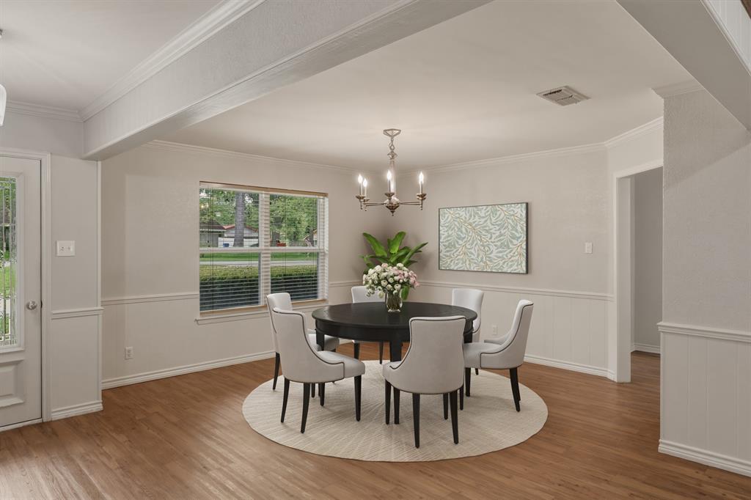
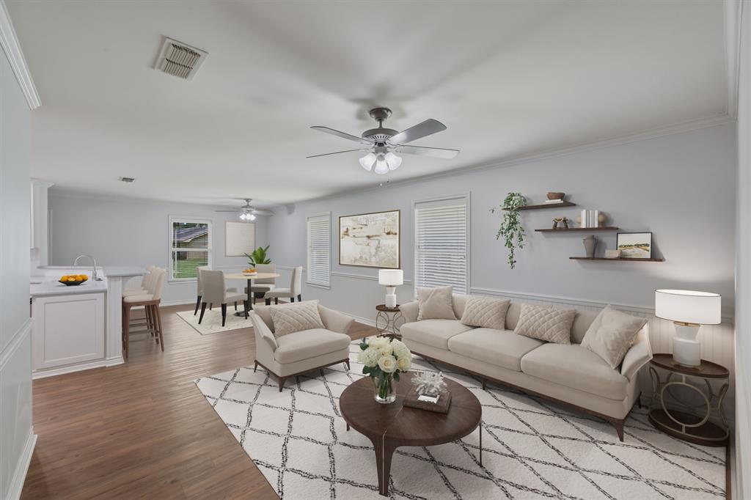
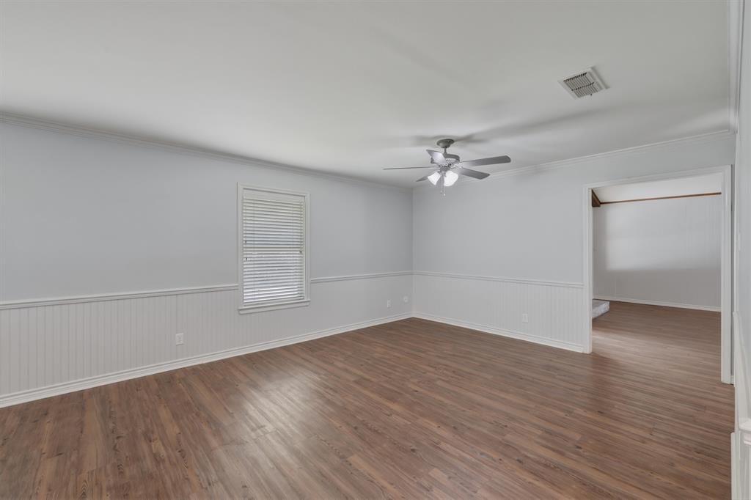
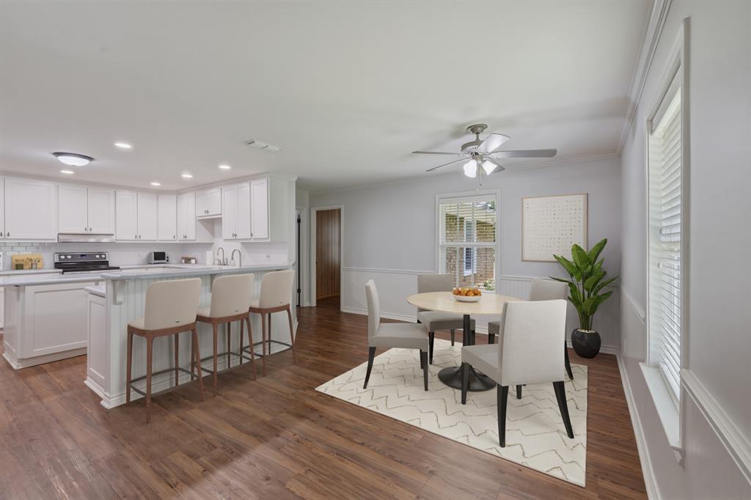
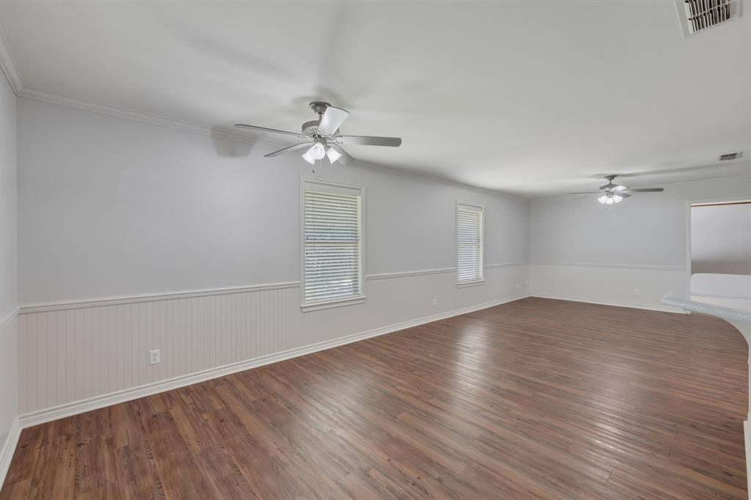
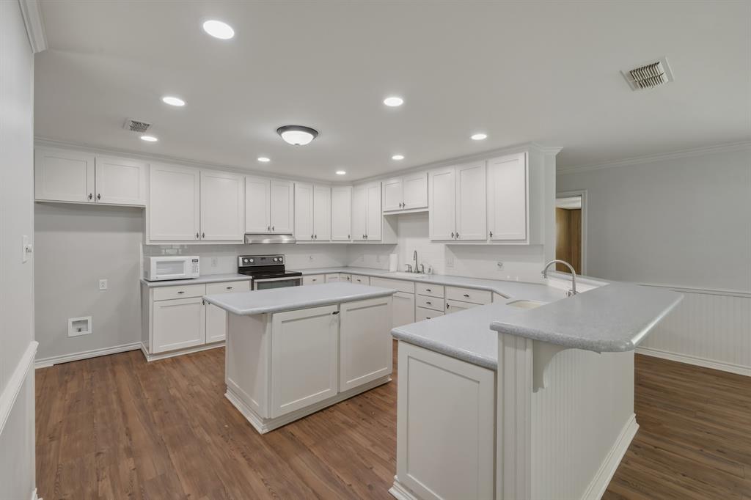
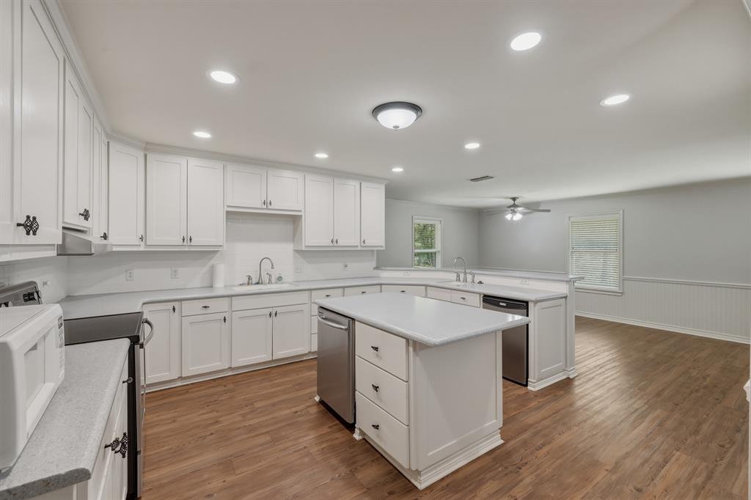
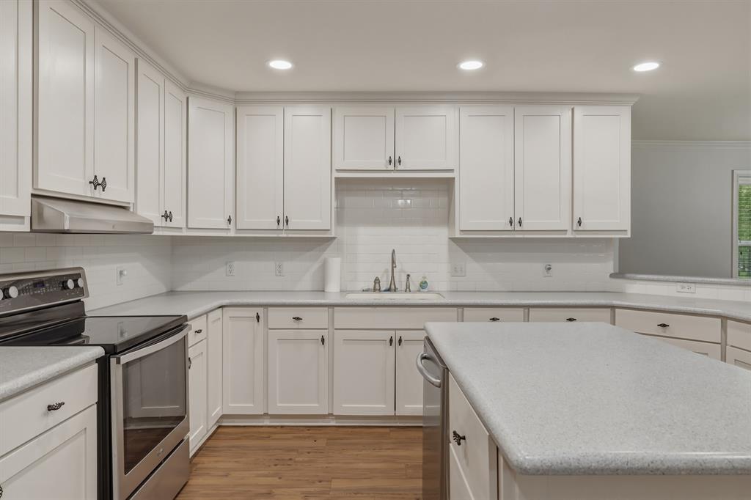
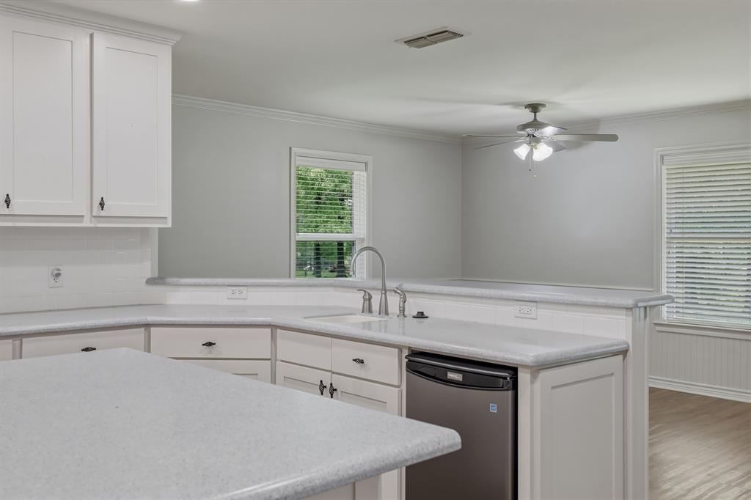
The home features spacious living areas anchored by a fireplace, creating a comfortable central gathering space. The layout supports both everyday living and entertaining, with generous room sizes and a flow that allows for easy customization. The kitchen and adjoining dining area provide ample space for updates, making it easy to tailor the home to your personal style.

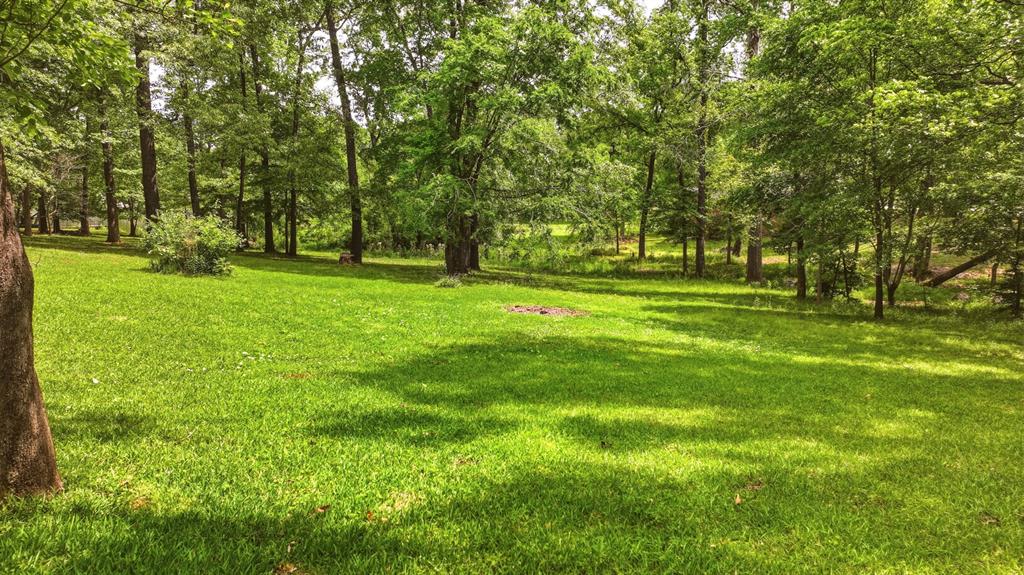
Outdoors, the acreage is a defining feature—offering room to expand, garden, or create additional outdoor living areas. The waterfront setting enhances the property’s appeal, providing a natural backdrop and added recreational potential. Mature surroundings contribute to a sense of privacy while still allowing for open use of the land.

Located in Chapel Hill ISD and near Horseshoe Club Lake, the setting offers a quieter, more rural feel while maintaining convenient access to Tyler’s shopping, dining, and daily amenities.

9465 Peninsula Drive

Message successfully sent.

What would you like to know?

What is 3 + 4 ?

I agree to receive email communication and understand I can unsubscribe at any time.

I agree to be contacted by Next Level Realty Group via call, email, and text for real estate services. To opt out, you can reply 'stop' at any time or reply 'help' for assistance. You can also click the unsubscribe link in the emails. Message and data rates may apply. Message frequency may vary. Privacy Policy

Related Properties

Beautiful Garden Home located in the heart of Tyler. This spacious home offers a large formal living and dining area perfect for entertaining, along with a separate family room with a fireplace as a second area for family and friends. Family room is open to the large kitchen that is designed for both function and style, showcasing granite countertops, a serving bar as well as a center island. The primary suite is generously sized with wood flooring and features an en-suite bath with dual vanities, a jetted garden tub, 2 separate closets boasting floor to ceiling built-ins storage cabinets. Upstairs you will find a comfortable sitting area to unwind, 2 large bedroom with nice sized closets and a well appointed bathroom which offers 2 separate vanity areas and shares a toilet and shower area. Custom trim and abundant storage throughout the home add to its appeal. The 2car garage is conveniently located off private alley where you will also find a small fenced back area that is easy to maintain complete with a nice deck. Conveniently situated near Tyler's shopping and dining, this home offers comfort, space, and an unbeatable location!
#21197017

Tyler

504 Hyde Park Drive

3 Beds

2 Baths

3,386 Sq.Ft.

$495,000

MLS#: 21197017
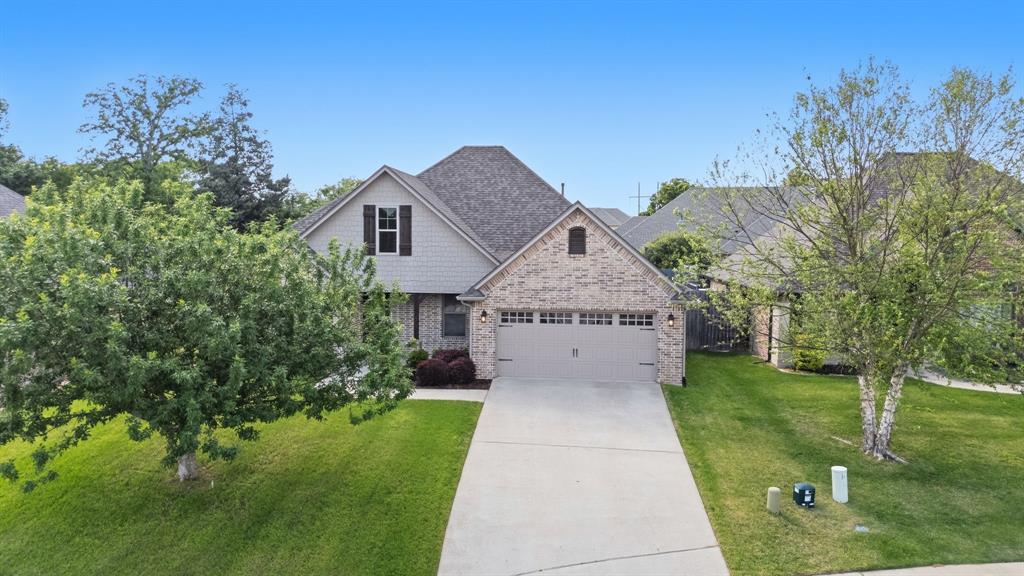
Spacious and thoughtfully designed, this 4-bedroom, 2-bath home offers comfort and functionality for everyday living. Built in 2017 and tucked away on a peaceful cul-de-sac, it combines modern living with a prime, convenient location—just a short walk to FRESH, restaurants, walking trails, and more.

The open-concept layout features a cozy fireplace, welcoming dining area, and a well-appointed kitchen complete with large island with additional seating—perfect for entertaining or casual meals—plus an oversized walk-in pantry for ample storage.

The split primary suite provides privacy and relaxation, featuring a luxurious en-suite bath with separate vanities, a soaking tub, and an oversized walk-in shower. A generously sized utility room, conveniently accessible from the primary closet, adds everyday ease.

Step outside to enjoy the covered back porch, ideal for relaxing or hosting gatherings year-round. Blending practical features with inviting spaces, this home is ready to suit a variety of lifestyles.
#21242855

Tyler

6629 Tower Court

4 Beds

2 Baths

2,068 Sq.Ft.

$449,900

MLS#: 21242855
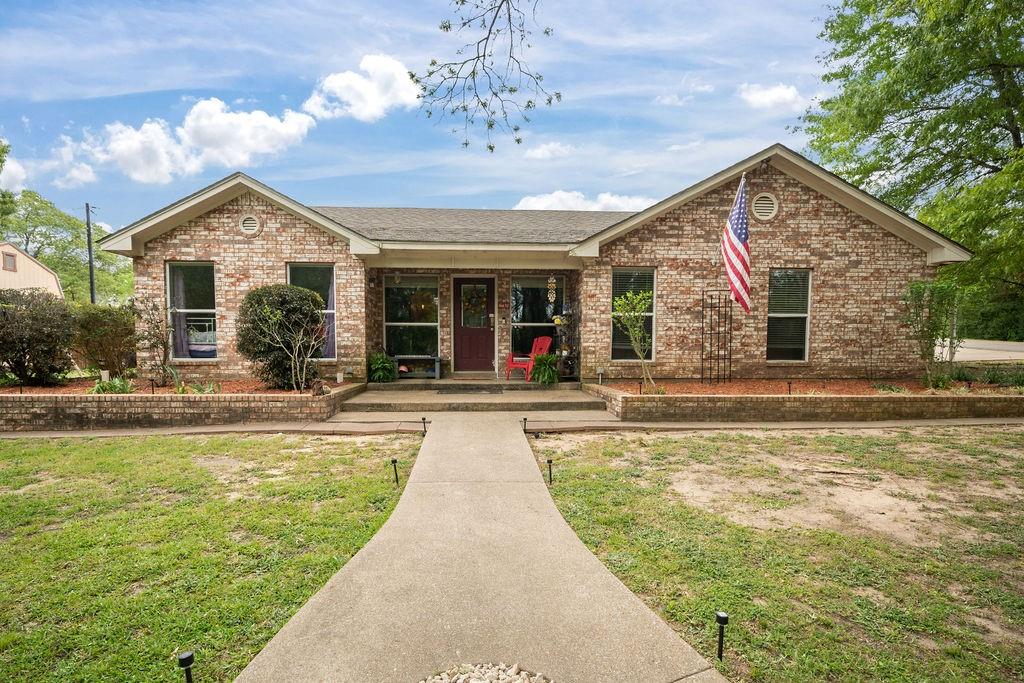
Welcome home to country living just minutes from town with the space and setup to truly enjoy it! This 2,200 square foot home offers a flexible layout with three bedrooms and the option for a fourth bedroom, craft room, or oversized utility space, along with two full baths. Inside, you’ll find a spacious living area and a kitchen designed for gathering, featuring a custom island, plenty of workspace, and great flow into the main living spaces. The primary suite is a true retreat with plenty of space to unwind, featuring en suite bath and sizable walk-in closets that provide the storage you’ve been looking for. Tile and laminate wood flooring run throughout for easy maintenance. The home also includes a dedicated laundry room and mudroom for everyday functionality. Step outside and it only gets better. The property is set up for both relaxing and entertaining with a back patio, large deck, and a 15x30 partially sunk above ground pool with a full surround deck, plus a new liner, pump, and motor. There’s a separate side yard perfect for pets, along with a chicken coop and bricked flower beds that add to the curb appeal. Located just outside the city limits near Whitehouse in Whitehouse ISD, you get the privacy of country living with the convenience of being just minutes from town and about nine minutes to the university, all while still having a Tyler address. This is on you will not want to miss!
#21231271

Tyler

13840 County Road 2122

3 Beds

2 Baths

2,278 Sq.Ft.

$370,000

MLS#: 21231271
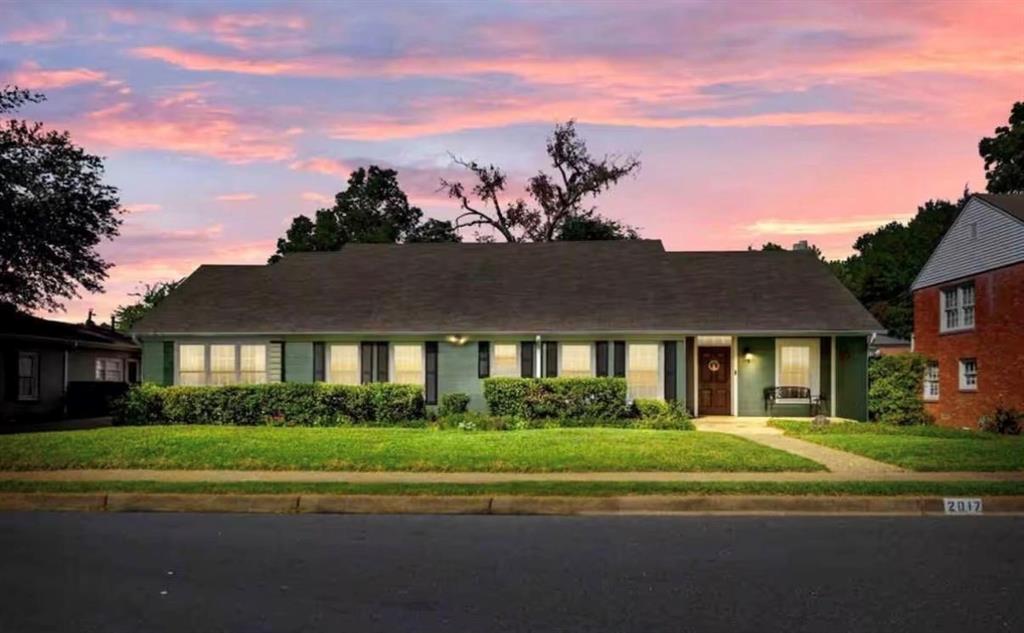
Discover the character and opportunity that come with 2017 Hilltop Dr in Tyler. Originally built in 1939 and thoughtfully updated, this property blends classic charm with modern updates, including a new roof on both the main home and the casita. Inside the main home, you’ll find 1,968 square feet filled with natural light and warm wood flooring that adds timeless appeal. The layout offers three spacious bedrooms and two bathrooms, along with a recently added washer and dryer closet for everyday convenience. An upgraded electrical panel provides added efficiency and peace of mind. The primary suite stands out with a wall of windows overlooking the backyard and a comfortable sitting area that creates a quiet place to unwind. Out back, a separate casita adds even more value, offering 648 square feet with one bedroom and one bathroom. It works well for guests, extended family, or as an income producing space. Both the main home and casita are currently operating as a successful short term rental, averaging approximately $4,200 per month, with rent rolls available upon request. Whether you are looking for a primary residence with added flexibility or a strong investment opportunity, this property offers a unique setup in a great Tyler location.
#21271053

Tyler

2017 Hilltop Drive

3 Beds

2 Baths

2,616 Sq.Ft.

$414,900

MLS#: 21271053
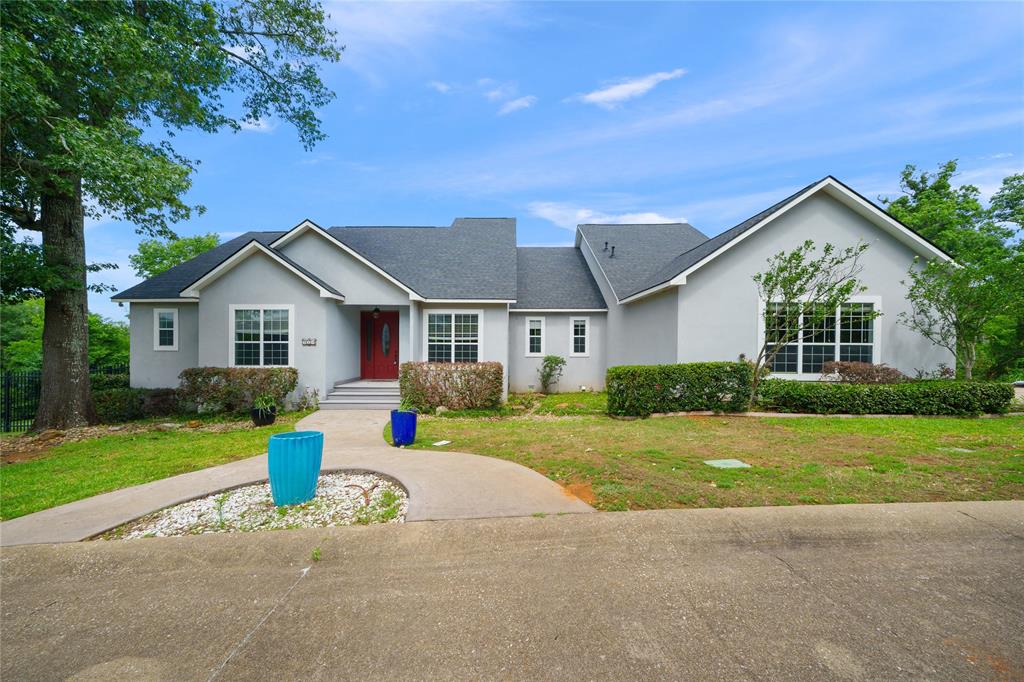
Nestled inside the gated Ridge Creek Place community, this 4 bedroom, 2.5 bath home with a 2 car garage sits high above South Tyler and delivers big views and even bigger lifestyle. Perfectly located just minutes from shopping, dining, and everything you need, you get the best of both worlds, privacy, space, and convenience, all on a rare 2.27 acres inside the city. The elevated setting is what really sets this property apart. The back patio and balcony take full advantage of the ridgeline, creating sweeping hilltop views over Hollytree Golf Course, and on the 4th of July, you’ve got front row seats to fireworks without ever leaving home. The backyard is built for living and entertaining. A recently added swimming pool anchors the space, with plenty of room left over for kids, pets, gardens, or future plans. It’s the kind of outdoor setup that feels like a private retreat while still being minutes from town. Inside, the home is bright, open, and thoughtfully laid out. The upgraded kitchen features granite countertops, quality appliances, a large island, and a breakfast bar, ideal for everyday living or hosting a crowd. The formal living and dining areas are flooded with natural light and framed by those incredible views, making them just as inviting as they are impressive. A bonus room adds flexibility as a home office, playroom, or media space. The primary suite sits privately at the back of the home, offering beautiful scenery, a spacious bath, and a generous walk in closet. The additional bedrooms are well sized with high ceilings, keeping everything light and airy throughout. Practical touches matter too, the laundry room is conveniently located between the main living space and the extended three car garage, making daily life just a little easier. Acreage, gated privacy, elevated views, a pool, and a prime South Tyler location, this is one of those properties that doesn’t come around often, schedule your showing today!
#21193187

Tyler

7031 Ridge Place Circle

4 Beds

2 Baths

2,986 Sq.Ft.

$535,000

MLS#: 21193187
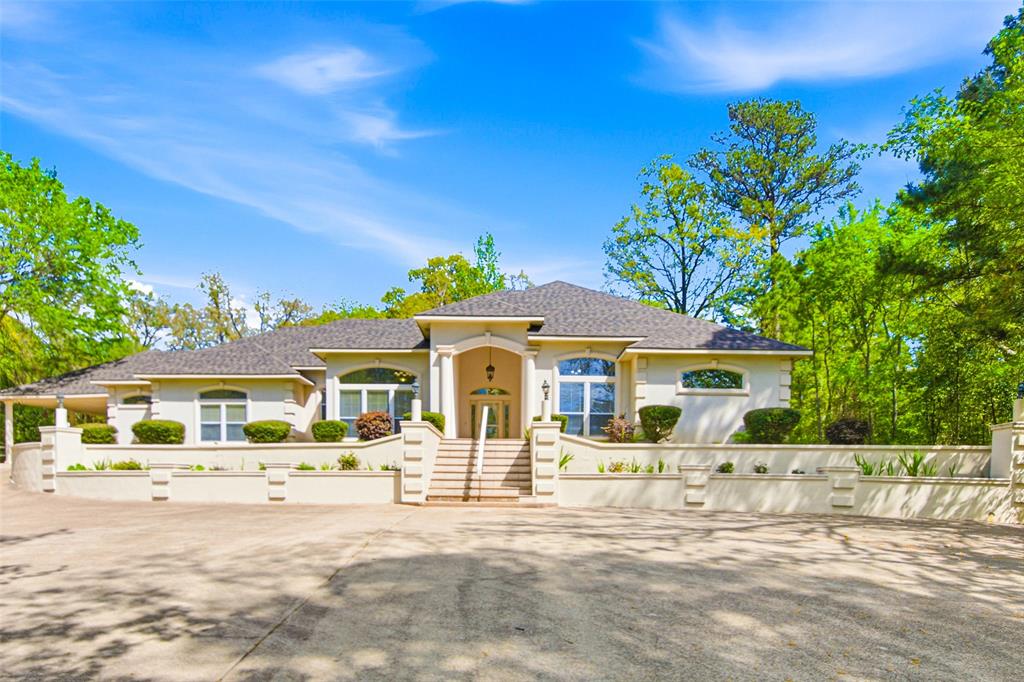
Arrive through a private gated entrance flanked by stucco columns and mature hardwoods to discover this stunning custom Mediterranean-style home nestled on 2.07 wooded acres in Tyler. A sweeping concrete drive leads to the impressive columned facade with arched windows and professional landscaping. Inside, soaring ceilings and an abundance of natural light greet you through an elegant entry door with leaded glass insets and a dramatic arched transom. The spacious great room boasts a curved tray ceiling, wood-burning fireplace with ornate white mantle, and built-in shelving — perfect for relaxing or entertaining. The well-appointed kitchen offers white cabinetry with rope detail, dark granite countertops, center island, tile backsplash, and stainless steel French door refrigerator. The luxurious primary suite includes a spa-like bath with a large walk-in shower with dual shower heads, soaking tub surrounded by mirrors, dual vanities with gold fixtures, and an oversized walk-in closet with abundant natural light. The spacious utility room features cabinetry, tile counters, and washer and dryer connections. Outside, enjoy East Texas living at its finest on the full-length covered back porch with columned veranda, lush lawn, established garden beds, raised vegetable planters, and a separate detached garage and workshop. White board fencing adds classic charm throughout the grounds. Located minutes from Tyler's Loop 49, South Broadway shopping, Brookshire Grocery, UT Health Tyler, and top-rated Whitehouse ISD schools. Easy access to US-69.
#21226832

Tyler

18737 Oakbrook Road

3 Beds

2 Baths

2,849 Sq.Ft.

$525,000

MLS#: 21226832
Price reduced
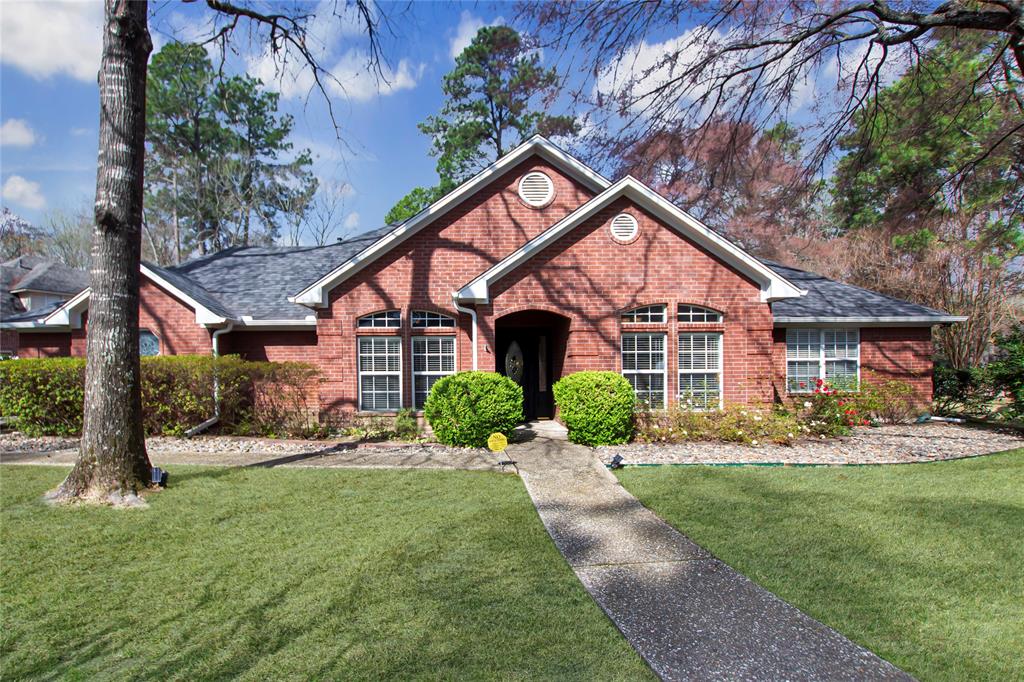
Welcome to this stunning 3-bedroom, 2.5-bath, 2-car garage home offering 3,244 square feet surrounded by the highly sought-after Woods Subdivision. From the moment you arrive, you’re welcomed by a nicely sized front yard and a spacious driveway that creates a warm and inviting first impression.

Step inside to discover an expansive layout designed for both comfort and entertaining. The living room serves as the heart of the home, beautifully centered around a gorgeous fireplace. Just off the living area, the kitchen and breakfast nook provide generous space, abundant cabinet storage, and ample counter space—perfect for daily living and hosting alike. The main dining room is equally impressive, offering a bright and airy atmosphere filled with natural light.

A dedicated office with built-in shelving and a beautiful window creates the perfect work-from-home setup. The oversized entertainment room features multiple windows and endless possibilities—ideal for a media room, game room, or additional living space. Adjacent to it, the sunroom captures views of the backyard and adds even more flexibility and charm to the home.

All bedrooms and bathrooms are generously sized and feature modern touches throughout. Step outside to enjoy a beautiful pool and a backyard that offers just the right amount of space for relaxing, entertaining, or letting family and pets play.

This home combines space, style, and versatility in one of the area’s most desirable neighborhoods—making it a true standout opportunity.
#21194626

Tyler

3617 Flagstone Drive

3 Beds

2 Baths

3,244 Sq.Ft.

$524,900

MLS#: 21194626
Price reduced
Seller is offering an interest rate buy down. Call me for more information!

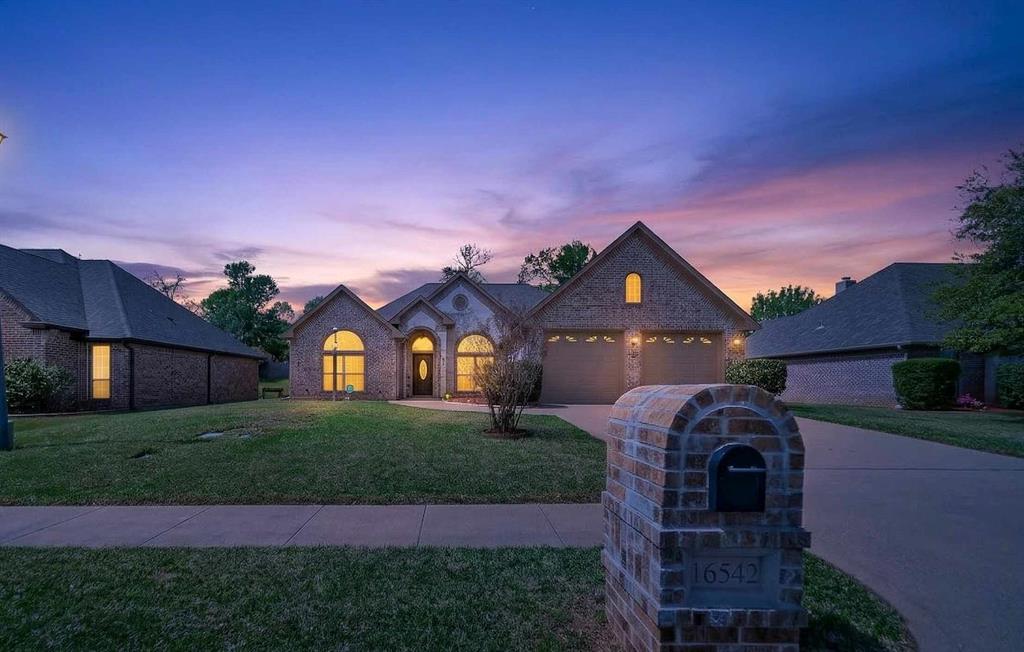
Welcome to this beautiful 4-bedroom home located in the desirable Kingswood Place subdivision in South Tyler. Conveniently located in South Tyler and near both Hwy 69S and Toll 49 for commuting, yet far enough away not to be disturbed by noise.   

Thoughtfully designed and spacious single-family home offers 2 Master suites and 2 additional bedrooms, 2.5 baths, and approximately 2,600 square feet of comfortable living space. 

Step inside to discover a well-appointed kitchen featuring a spacious island  and complemented by attractive woodwork throughout. 

The living area features a cozy fireplace with natural gas logs, while a entire home surround sound system enhances entertainment. 

The private primary master suite provides a peaceful retreat with plenty of space for a sitting area and has outside access.  The bathroom features double sinks, a walk in bathtub, separate shower - all designed for comfort and convenience. 

The secondary master suite offers convenience with exterior access, a garden jetted tub, large separate shower, double sinks, and ample closet space. 

Two additional bedrooms offer flexibility for family members, guests, or a home office setup. A convenient half bath is ideal for visitors.  This home features a spacious laundry room complete with abundant storage and a convenient utility sink. 

Outside, enjoy a well-maintained exterior, painted two years ago, complete with efficient French drains and a functional Hunter sprinkler system. 

Situated on a quiet residential street, this inviting home offers the perfect blend of space, functionality, and location. The neighborhood features well-maintained homes and easy access to shopping, dining, and everyday amenities throughout South Tyler. 

Come explore all the possibilities and imagine making this wonderful home your own!
#21211574

Tyler

16542 Milwood Place

4 Beds

2 Baths

2,600 Sq.Ft.

$415,000

MLS#: 21211574
Price reduced
Step into a stunning fusion of historic charm and modern luxury in the heart of the Azalea Historical District. This exquisite 1937 gem has been meticulously updated, blending the timeless elegance of original wood floors with sophisticated, high-end finishes throughout. Every inch of this home exudes craftmanship, offering 4 bedrooms, 3 full baths, and two expansive living areas that are perfect for entertaining or relaxing. The chef's kitchen is a masterpiece, featuring sleek stainless steel Kitchen-Aid appliances, including a five burner cooktop, and an island with bar seating- ideal for both cooking and casual gatherings. The serene primary suite is an oasis of comfort, complete with two closets, including a generous walk-in, and a spa-like bath boasting a jet tub and a beautifully tiled shower. Need extra space? The charming one bedroom one bath apartment, equipped with it's own full kitchen, provides the perfect retreat for guests or could serve as a lucrative rental opportunity. Step outside and be amazed by the expansive back yard- designed for ultimate entertaining with multiple sitting areas, complete privacy fencing, and an electronic entrance gate for added convenience and security. Plus, a two car garage with a dedicated workshop space rounds out this exceptional property. This home is more than just a place to live- it's a lifestyle!
#21210664

Tyler

1403 S Robertson Avenue

4 Beds

3 Baths

2,457 Sq.Ft.

$449,000

MLS#: 21210664

 - property

Send a message

Message successfully sent.

Your message

What is 3 + 4 ?

Reason for contacting?

I agree to receive email communication and understand I can unsubscribe at any time.

I agree to be contacted by Next Level Realty Group via call, email, and text for real estate services. To opt out, you can reply 'stop' at any time or reply 'help' for assistance. You can also click the unsubscribe link in the emails. Message and data rates may apply. Message frequency may vary. Privacy Policy

Sign Out

Virtual Assistant

Would you like to take the next step with this property? We can help you schedule a showing or virtual tour, or send you more details.

Yes, I would like more information.

Thank You for Your Reply, One of Our Agents will contact you as soon as possible

No, maybe later.

Thank you, you can always contact me via email, phone number or through the contact form.

Realhub AI

Lucy - Your AI-Powered Realtor

Update Your Temporary Password

Personalize your search

Enter your email and we'll notify you immediately when new listings match what you're looking for.

or enter email address

Already have an account ? Login here

Continue your home search

I agree to receive communications and understand I can unsubscribe at any time.

I agree to be contacted by Next Level Realty Group via call, email, and text for real estate services. To opt out, you can reply 'stop' at any time or reply 'help' for assistance. You can also click the unsubscribe link in the emails. Message and data rates may apply. Message frequency may vary. Privacy Policy

Already have an account ? Login here

We use cookies

We use cookies primarily for analytics to enhance your experience. By accepting, you agree to our use of these cookies. You can manage your preferences or learn more about our cookies policy.