


Property
Beds
4
Full Baths
3
1/2 Baths
1
Year Built
2026
Sq.Footage
2,730
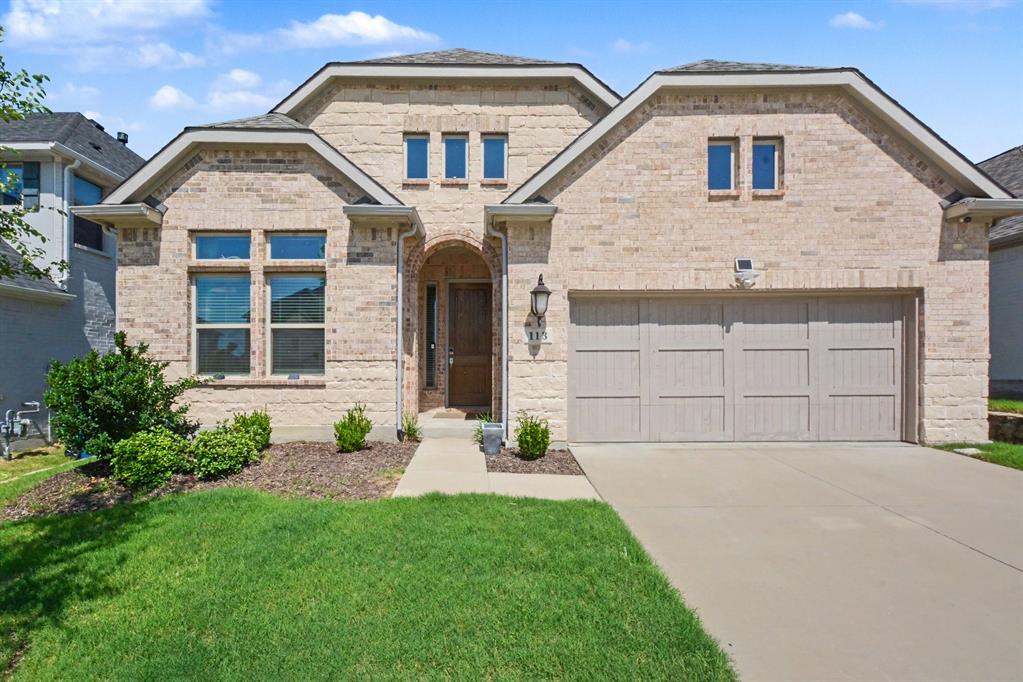
MOVE IN READY! The Perry is one of our beautiful two-story floorplans featured in our Prairie Oaks community in Oak Point, TX. Inside this 4 bedroom, 3.5 bathroom, you'll find 2,730 square feet of comfortable living. Plus two different exterior elevations to choose from with a 2 car garage. A home designed to combine elegance, functionality, and modern living. As you enter the home, you will notice the beautiful study by the front of the house, two large windows that illuminate the room, and a storage closet. Continuing through the foyer youll find the powder room, family room, dining room, and kitchen complete with granite or quartz countertops, stainless steel appliances, and laminated wood plank or wood look ceramic flooring throughout the home. The primary bedroom can be entered through the family room, primary bathroom, featuring a walk-in closets on each side of the bathroom provide more than enough room for storage. Returning to the stairway by the foyer and journeying up the stairs, you arrive in the game room, and three secondary bedrooms complete with a secondary bathroom. Venturing downstairs and exiting the home through the back patio, which is equipped with overhead lights and a place to relax, you can enjoy the sights and sounds of the great outdoors from the comfort of your spacious backyard! Not only does the Perry offer functional living space, but it boasts stylish finishes throughout with every detail carefully considered to create a comfortable and inviting atmosphere. Explore our smart home package features, including a video doorbell, smart thermostat, and deadbolt, bringing convenience to your fingertips. Images are representative of plan and may vary as built.
Features & Amenities
Interior
-
Other Interior Features
Double Vanity, Granite Counters, Kitchen Island, Open Floorplan, Pantry, Vaulted Ceiling(s), Walk-In Closet(s), Wired for Data, Smart Home
-
Total Bedrooms
4
-
Bathrooms
3
-
1/2 Bathrooms
1
-
Basement YN
NO
-
Cooling YN
YES
-
Cooling
Ceiling Fan(s), Central Air, Zoned
-
Heating YN
YES
-
Heating
Central, Heat Pump, Zoned
-
Pet friendly
N/A
Exterior
-
Garage
Yes
-
Garage spaces
2
-
Construction Materials
Brick
-
Parking
Garage, Attached
-
Pool
No
-
Waterfront YN
NO
Area & Lot
-
Lot Size(acres)
0.1377
-
Lot Size(square feet)
6,000
-
Property Type
Residential
-
Property Sub Type
Single Family Residence
Price
-
Sales Price
$431,635
-
Sq. Footage
2,730
-
Price/SqFt
$158
HOA
-
Association
YES
-
Association Fee
$750
-
Association Fee Frequency
Annually
-
Association Fee Includes
N/A
Property Resources
-
Horse Property
NO
School District
-
Elementary School
Providence
-
Middle School
Rodriguez
-
High School
Ray Braswell
Property Features
-
New Construction
YES
-
Foundation Details
Pillar/Post/Pier, Slab
-
Sewer
Public Sewer
-
Water Source
Public
Schedule a Showing
Showing scheduled successfully.
Mortgage calculator
Estimate your monthly mortgage payment, including the principal and interest, property taxes, and HOA. Adjust the values to generate a more accurate rate.
Your payment
Principal and Interest:
$
Property taxes:
$
HOA fees:
$
Total loan payment:
$
Total interest amount:
$
Location
County
Denton
Elementary School
Providence
Middle School
Rodriguez
High School
Ray Braswell
Listing Courtesy of Kristapher Haney, Keller Williams Realty Lone St
RealHub Information is provided exclusively for consumers' personal, non-commercial use, and it may not be used for any purpose other than to identify prospective properties consumers may be interested in purchasing. All information deemed reliable but not guaranteed and should be independently verified. All properties are subject to prior sale, change or withdrawal. RealHub website owner shall not be responsible for any typographical errors, misinformation, misprints and shall be held totally harmless.

AGENT
Joe Boston
Call Joe today to schedule a private showing.

* Listings on this website come from the FMLS IDX Compilation and may be held by brokerage firms other than the owner of this website. The listing brokerage is identified in any listing details. Information is deemed reliable but is not guaranteed. If you believe any FMLS listing contains material that infringes your copyrighted work please click here to review our DMCA policy and learn how to submit a takedown request.© 2024 FMLS.
Related Properties

Oak Point
9524 Tamarack Road
4 Beds
3 Baths
2,585 Sq.Ft.
$420,190
MLS#: 21352839

Oak Point
1416 Wood Vine Drive
4 Beds
3 Baths
2,239 Sq.Ft.
$389,990
MLS#: 21339574

Oak Point
412 Wood Vine Drive
4 Beds
2 Baths
1,855 Sq.Ft.
$359,990
MLS#: 21352821

Oak Point
1304 Wood Vine Drive
4 Beds
2 Baths
1,837 Sq.Ft.
$349,990
MLS#: 21339581

Oak Point
631 Lakeshore Boulevard
5 Beds
3 Baths
1,975 Sq.Ft.
$379,000
MLS#: 21382242
Oak Point
113 Lakeview Drive
4 Beds
3 Baths
2,278 Sq.Ft.
$515,000
MLS#: 21302290

Oak Point
1117 Hitching Post Way
4 Beds
2 Baths
2,317 Sq.Ft.
$494,990
MLS#: 21387041

Oak Point
1513 Vista Run Lane
4 Beds
2 Baths
2,735 Sq.Ft.
$439,990
MLS#: 21339902

Oak Point
1129 Hitching Post Way
4 Beds
3 Baths
3,041 Sq.Ft.
$499,990
MLS#: 21375081

Oak Point
1424 Vista Run Lane
4 Beds
3 Baths
3,135 Sq.Ft.
$484,990
MLS#: 21228240
