Features & Amenities

Interior

  • Other Interior Features

    Other

  • Total Bedrooms

    5

  • Bathrooms

    3

  • 1/2 Bathrooms

    1

  • Basement YN

    NO

  • Cooling YN

    YES

  • Cooling

    Central Air

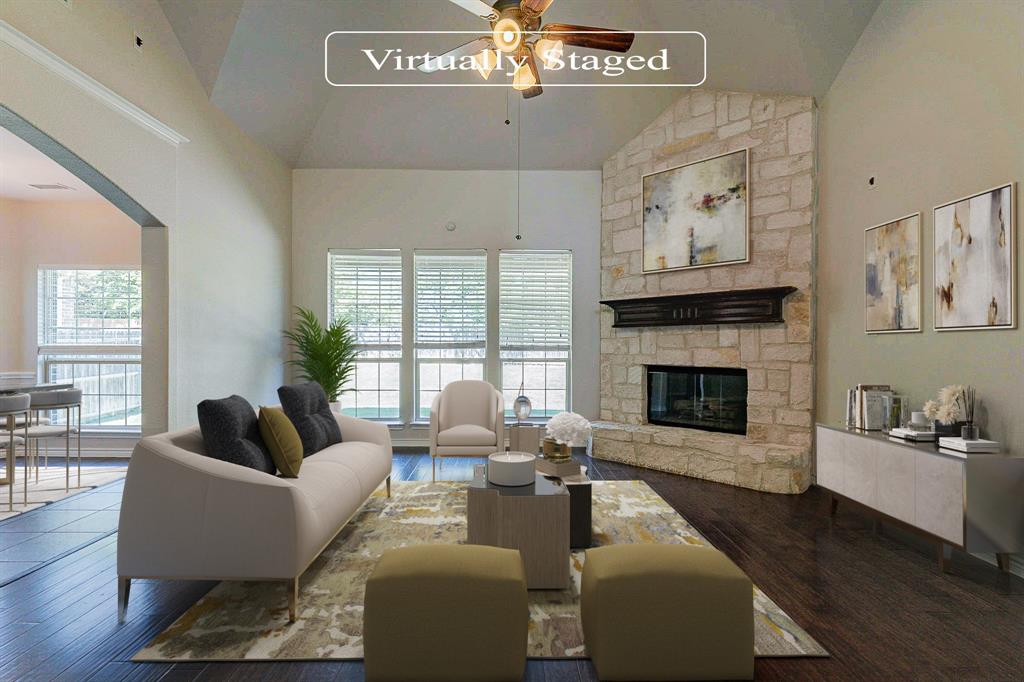
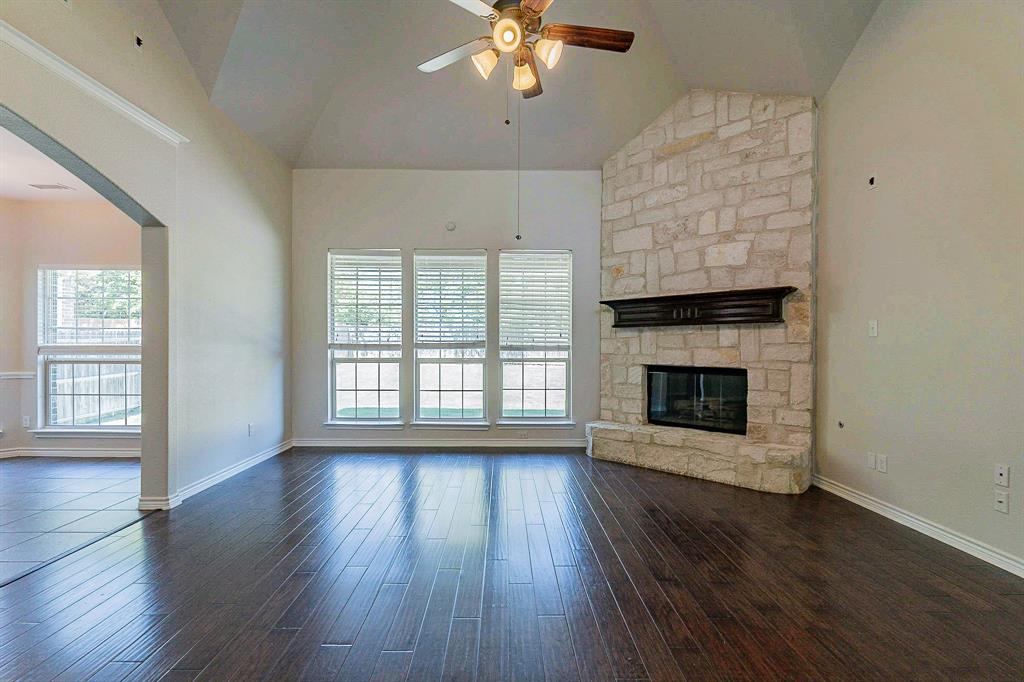
  • Fireplace YN

    YES

  • Heating YN

    YES

  • Heating

    Natural Gas

  • Pet friendly

    N/A

Exterior

  • Garage

    Yes

  • Garage spaces

    3

  • Construction Materials

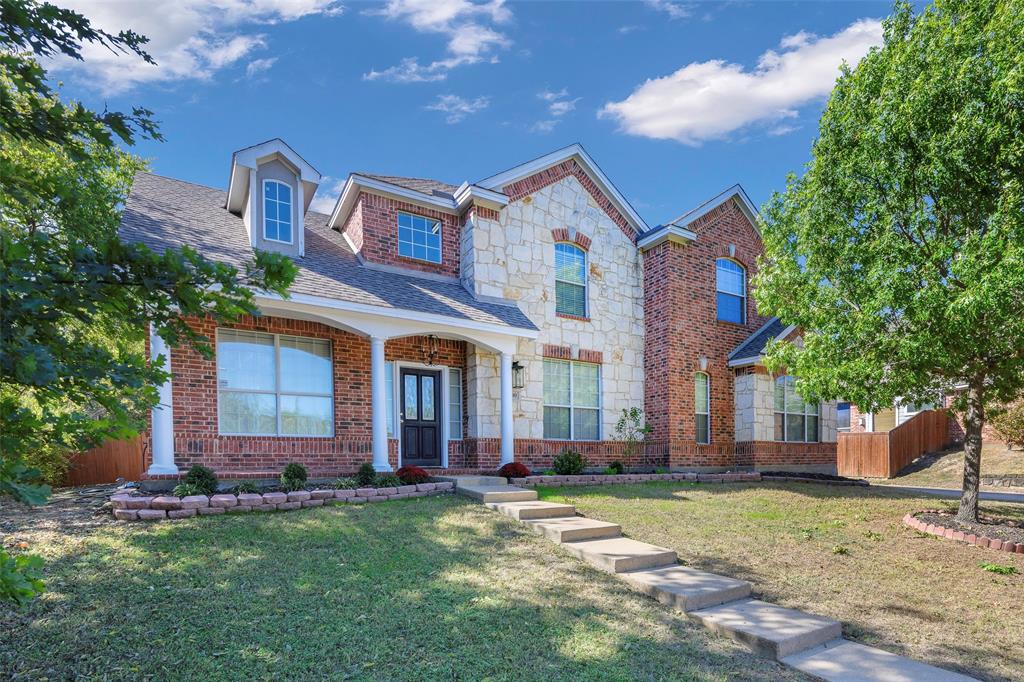
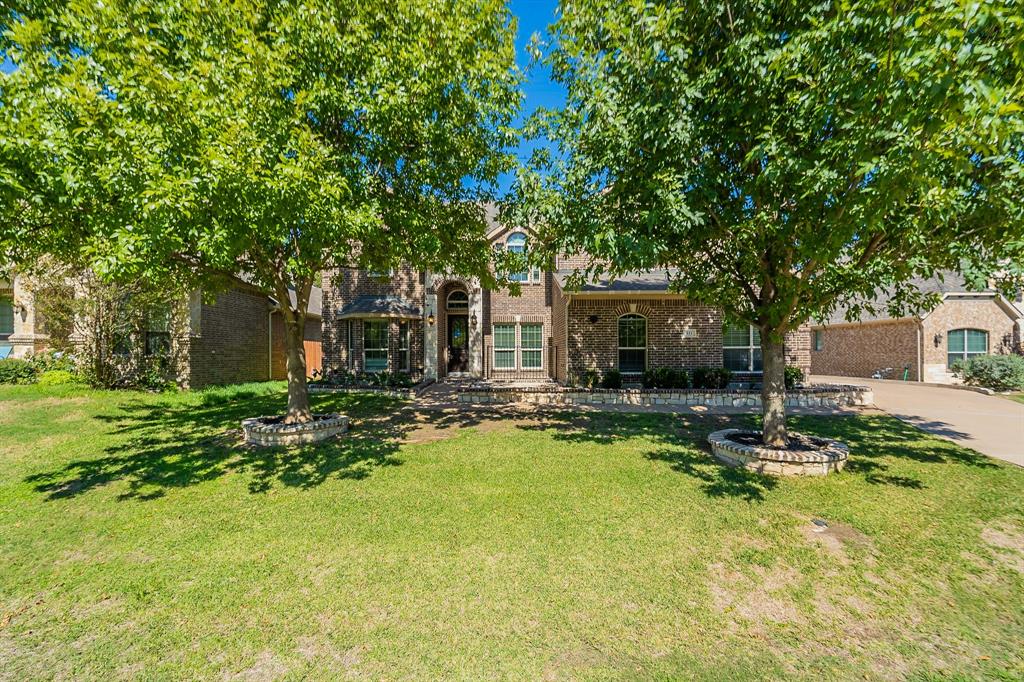
    Brick

  • Parking

    Garage, Attached

  • Patio and Porch Features

    Covered, Front Porch

  • Pool

    No

Area & Lot

  • Lot Size(acres)

    0.2755

  • Lot Size(square feet)

    12,000

  • Property Type

    Residential

  • Property Sub Type

    Single Family Residence

Price

  • Sales Price

    $445,000

  • Tax Amount

    $9,756

  • Sq. Footage

    3,156

  • Price/SqFt

    $141

HOA

  • Association

    YES

  • Association Fee

    $450

  • Association Fee Frequency

    Annually

  • Association Fee Includes

    N/A

School District

  • Elementary School

    Cockrell Hill

  • Middle School

    Desoto West

  • High School

    Desoto

Property Features

  • Foundation Details

    Slab

  • Sewer

    Public Sewer

Schedule a Showing

Showing scheduled successfully.

<
>
IN PERSON
VIA CHAT

What is 3 + 4 ?


Change time

Mortgage calculator

Estimate your monthly mortgage payment, including the principal and interest, property taxes, and HOA. Adjust the values to generate a more accurate rate.

Your payment

Principal and Interest:

$

Property taxes:

$

HOA fees:

$

Total loan payment:

$

Total interest amount:

$

Location

County

Dallas

Elementary School

Cockrell Hill

Middle School

Desoto West

High School

Desoto

Listing Courtesy of Feras Rachid , Opendoor Brokerage, LLC

RealHub Information is provided exclusively for consumers' personal, non-commercial use, and it may not be used for any purpose other than to identify prospective properties consumers may be interested in purchasing. All information deemed reliable but not guaranteed and should be independently verified. All properties are subject to prior sale, change or withdrawal. RealHub website owner shall not be responsible for any typographical errors, misinformation, misprints and shall be held totally harmless.

Agent Joe Boston

AGENT

Joe Boston

Call Joe today to schedule a private showing.


* Listings on this website come from the FMLS IDX Compilation and may be held by brokerage firms other than the owner of this website. The listing brokerage is identified in any listing details. Information is deemed reliable but is not guaranteed. If you believe any FMLS listing contains material that infringes your copyrighted work please click here to review our DMCA policy and learn how to submit a takedown request.© 2024 FMLS.
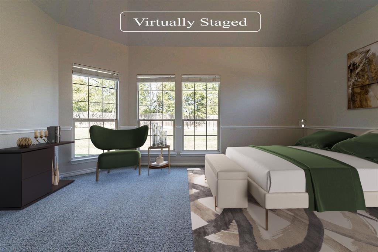
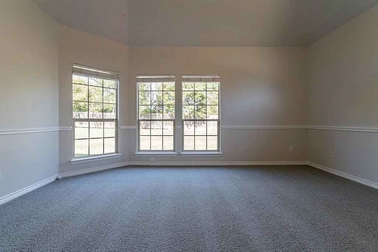
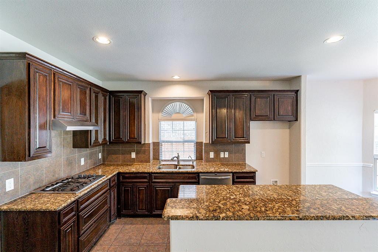
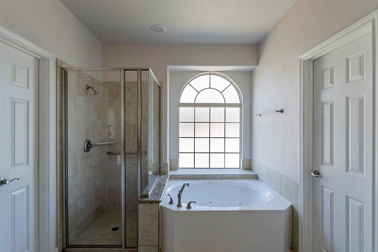
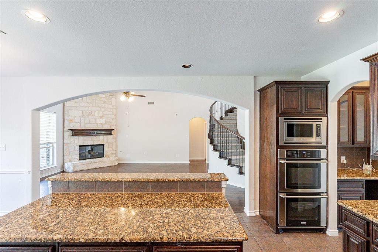
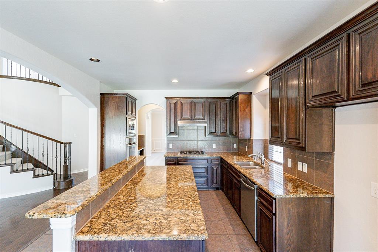
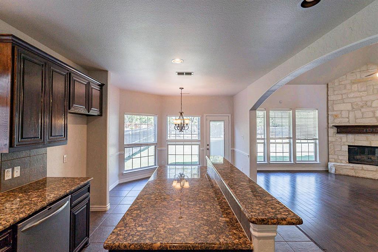
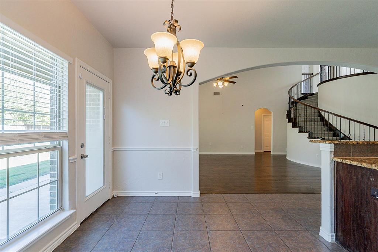
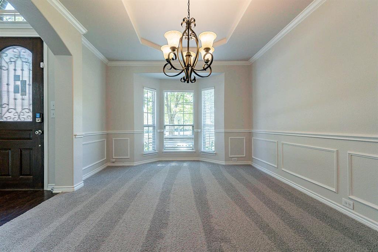
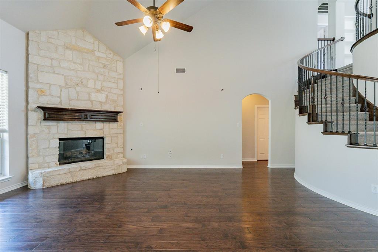
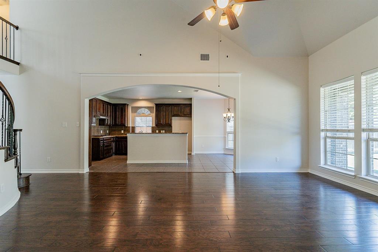
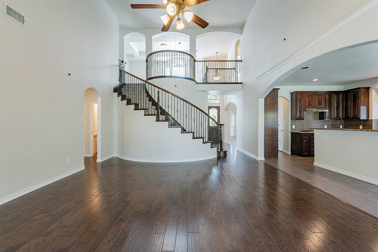
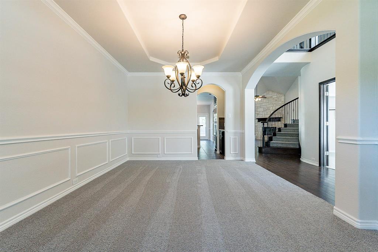
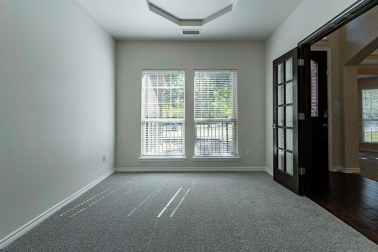
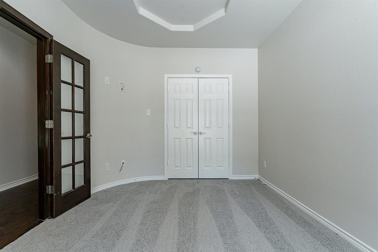
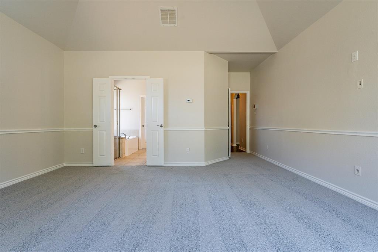
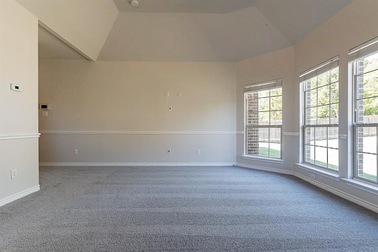
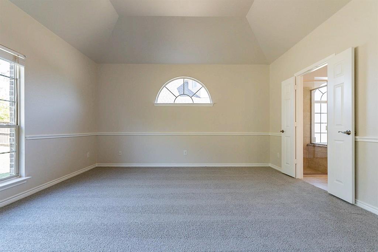
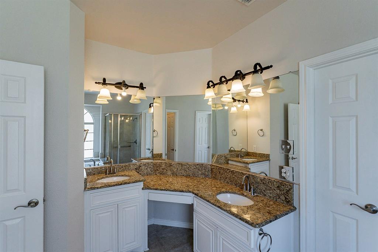
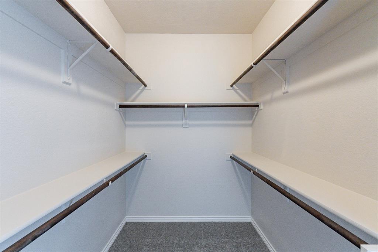
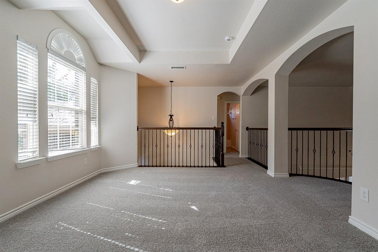
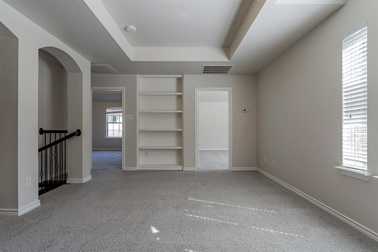
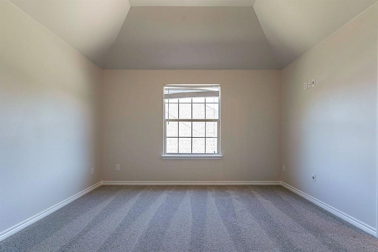
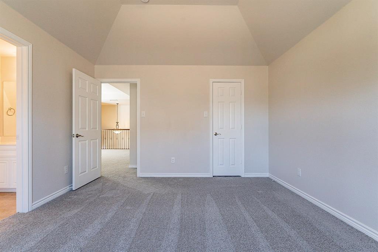
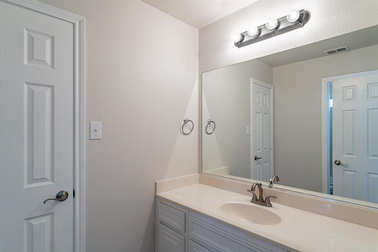
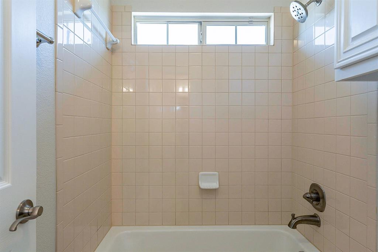
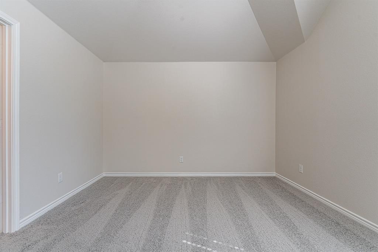
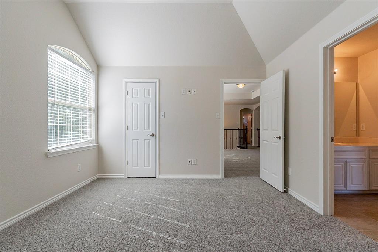
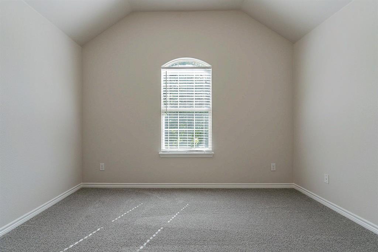
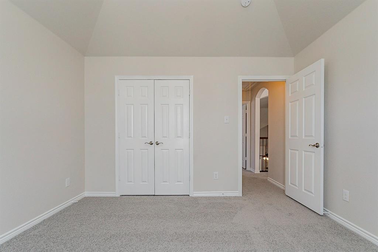
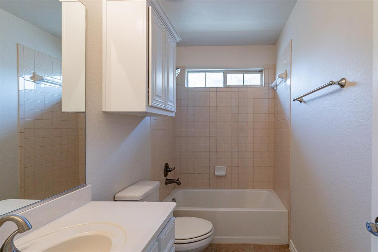
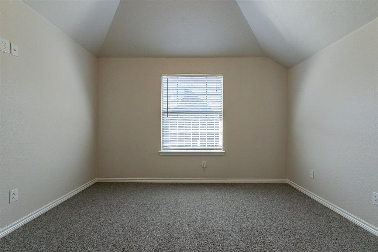
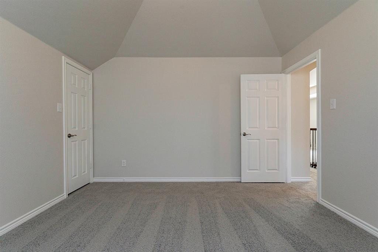
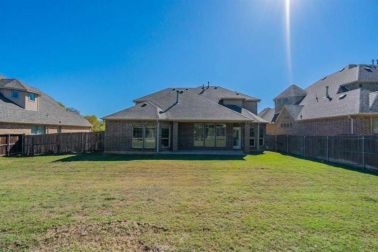
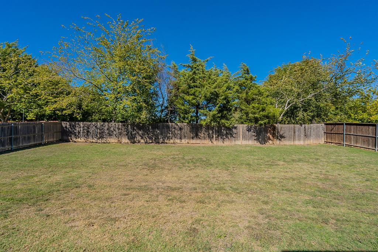
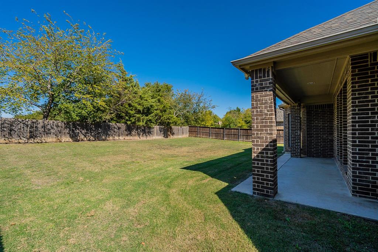
This charming home is a must-see, with a natural color palette, fresh interior paint, and a variety of features that make it stand out. The living room is highlighted by a cozy fireplace, while the kitchen boasts a beautiful backsplash. The flexible living space includes several other rooms, and the primary bathroom has good under sink storage. The backyard is fenced in and includes a covered sitting area – perfect for relaxing outdoors. Don't miss out on this great opportunity – come and see all that this home has to offer!

951 Silver Creek Drive

Message successfully sent.

What would you like to know?

What is 3 + 4 ?

I agree to receive email communication and understand I can unsubscribe at any time.

I agree to be contacted by Next Level Realty Group via call, email, and text for real estate services. To opt out, you can reply 'stop' at any time or reply 'help' for assistance. You can also click the unsubscribe link in the emails. Message and data rates may apply. Message frequency may vary. Privacy Policy

Related Properties

Beautifully remodeled home in the heart of DeSoto! This spacious 4-bedroom, 2.5-bath residence offers the perfect blend of modern updates, comfort, and style. The open floor plan features all-new flooring, fresh neutral paint, updated lighting, and elegant finishes that create a warm, inviting atmosphere. The large living and dining areas flow effortlessly into a completely renovated kitchen showcasing quartz countertops, stainless-steel appliances, custom cabinetry, and a large island ideal for casual dining and entertaining. The primary suite provides a serene retreat with a spa-inspired bath, dual vanities, an oversized walk-in shower, and a beautifully designed custom closet. Secondary bedrooms are spacious and versatile for guests, a home office, or play space. Situated on a quiet cul-de-sac near the greenbelt with easy access to the community playground and pool, this move-in-ready home offers convenience to parks, schools, shopping, and major highways.
#21097423

DeSoto

1700 Little River Court

4 Beds

2 Baths

3,818 Sq.Ft.

$495,000

MLS#: 21097423

Discover this beautifully maintained 4-bedroom, 2.5 bath residence featuring a highly desirable floor plan and spacious living areas. The open-concept layout is perfect for entertaining. The split- bedroom design offers added privacy and functionality for family members and guests. The kitchen is a chef's delight, boasting generous counter space, ample cabinetry, and abundant storage to meet all your culinary and organizational needs. With its thoughtful layout and inviting atmosphere, this home combines comfort, convenience, and style in one exceptional package.
#21348907

DeSoto

732 Forest Creek

4 Beds

2 Baths

2,372 Sq.Ft.

$369,999

MLS#: 21348907

Price reduced
Welcome to D.R. Horton’s fabulous new community of Parkerville Meadows, located in DeSoto and DeSoto ISD! The inviting single-story Emory floor plan Elevation G, with an estimated Fall completion, offers 4 bedrooms, 2 bathrooms, and a 2-car garage, thoughtfully designed with everyday living in mind. This open concept home showcases a spacious family room that flows seamlessly into the dining area and well-appointed kitchen, creating an ideal setting for both relaxing and entertaining. The kitchen is beautifully appointed with 42-inch upper cabinets with crown molding, quartz countertops, stainless steel appliances, a ceramic tile backsplash, a center island, and a walk-in pantry for added convenience and functionality. Privately tucked away from the secondary bedrooms, the primary suite features a spacious walk-in closet and an en-suite bath with dual vanities and a large walk-in shower. Three secondary bedrooms are thoughtfully positioned to provide flexibility for guests, family members, or a home office, with convenient access to a full secondary bathroom. Additional highlights include luxury vinyl plank flooring in the main living areas, a dedicated utility room, a covered patio for outdoor enjoyment, and America’s Smart Home Technology package. Exterior features include a landscape package with a full sprinkler system and a fully fenced backyard. The neighborhood’s location makes commuting a breeze, with quick access to major roadways like Hwy 67 and I-20, allowing easy travel to downtown Dallas and surrounding areas. With the added benefit of being within the sought-after DeSoto ISD, Parkerville Meadows presents a prime opportunity for those seeking a connected, well-rounded community to call home. The community is fully electric, providing a modern and efficient lifestyle with all the conveniences of suburban living.
#21330006

DeSoto

1453 CANTERBURY Trail

4 Beds

2 Baths

2,115 Sq.Ft.

$375,340

MLS#: 21330006

Exceptional 5-bed, 3.5-bath on oversized lot in DeSoto's prime growth corridor. Resort-style backyard with sparkling pool, mature landscaping, and genuine privacy—rare in today's DFW market. 
 
OWNER'S SUITE DISTINCTION: Primary bedroom plus flexible additional space. Many buyers create ensuite office (perfect for today's professional) or cozy sitting retreat. Forward-thinking design for modern living.
 
FOUR ADDITIONAL BEDROOMS: True flexibility for growing families, guest suites, or home office space. Most DFW homes charge premium pricing for this level of room.
 
3.5 BATHROOMS: No morning conflicts. Three full baths plus half bath keep family flowing without friction.
 
FIREPLACE LIVING: Anchors gathering spaces. Cool-weather focal point for entertaining or intimate family time.
 
WHY DESOTO RIGHT NOW: Smart buyers recognize what remains undervalued in DFW's saturated markets. DeSoto offers comparable square footage at 40-60K less than Frisco, Prosper, or Plano. Schools improving rapidly. I-35E access to Dallas (15 min), Irving (20 min), Fort Worth (30 min). Retail and services expanding along main corridor. Emerging demographic momentum attracting young families and savvy investors. Oversized lot = rare land value in an urbanizing region. You're buying INTO the story, not AFTER it's told.
 
THE NUMBERS WORK: Resort-style living at smart-market pricing in a high-trajectory area. This won't wait.
#21346094

DeSoto

1128 Sawsawi Trail

5 Beds

2 Baths

2,651 Sq.Ft.

$525,000

MLS#: 21346094

BUYER CIRCUMSTANCES CHANGED, BACK ON THE MARKET. WELCOME to this well-maintained home in the desirable Summit Parks community in DeSoto, offering a thoughtful layout designed for both comfort and flexibility. This inviting home features 3 spacious bedrooms and 3 full baths, with a floor plan that allows everyday living and entertaining to flow with ease.

Just off the entry, a nicely sized study creates a welcoming space for a home office, reading room, or creative workspace. The main living area connects seamlessly to the kitchen, where an oversized island offers generous prep space, seating, and a natural gathering spot for family and guests.

The oversized primary suite provides a relaxing retreat with an ensuite bathroom designed for comfort and functionality. Upstairs, a large game room with its own full bath opens the door to many possibilities including a media room, guest suite, private lounge, or additional living area.

Step outside to a backyard designed for everyday enjoyment. The pergola-covered patio and firepit garden area create a peaceful setting for evening conversations, outdoor dining, or quiet moments of relaxation within the privacy of the wood-fenced yard.

With its versatile floor plan, inviting outdoor retreat, rear-entry two-car garage, and convenient location, this home offers a wonderful balance of spacious living and cozy charm for its next owner.
#21355782

DeSoto

433 Castle Street

3 Beds

3 Baths

2,602 Sq.Ft.

$366,000

MLS#: 21355782

Welcome to 629 Bent Creek Drive! This beautifully updated 3-bedroom, 2.5-bath home offers a bright, airy layout filled with natural light and the perfect blend of comfort and style. Inside, you’ll find updated flooring throughout, a refreshed kitchen, beautifully updated bathrooms, and updated plumbing for added peace of mind. Every space feels warm, inviting, and move-in ready.

Step outside to your own private backyard retreat featuring a sparkling swimming pool—perfect for relaxing, entertaining, or enjoying those warm Texas days. Nestled in a quiet, established neighborhood, this home combines timeless charm with thoughtful updates, making it an exceptional place to call home.

Don’t miss the opportunity to make this beautifully updated home yours!
#21351723

DeSoto

629 Bent Creek Drive

3 Beds

2 Baths

2,424 Sq.Ft.

$399,000

MLS#: 21351723

Price reduced
Welcome to this stunning **new construction** modern single-story home that blends style, comfort, and everyday functionality. Situated on an oversized 12,000+ sq ft lot, this 4-bedroom, 2.5-bath home features an open-concept layout that creates a bright and inviting space from the moment you walk in. The kitchen flows seamlessly into the main living area and showcases quartz countertops, custom cabinetry, and a large island—perfect for entertaining or everyday living. Clean lines and modern finishes throughout give the home a sleek, contemporary feel.

The private primary suite offers its own fireplace, a beautifully designed bathroom, and a spacious walk-in closet. Secondary bedrooms provide flexibility for guests, a home office, or additional living space. Outside, enjoy a generously sized backyard with plenty of room to relax, entertain, or create your ideal outdoor retreat.
#21217491

DeSoto

1126 Gannon Lane

4 Beds

2 Baths

2,001 Sq.Ft.

$415,000

MLS#: 21217491

Price reduced
Back on the Market! Welcome to this beautifully maintained 4-bedroom, 3-bath home offering approximately 2,582 square feet of thoughtfully designed living space in one of DeSoto's established neighborhoods. From the moment you arrive, you'll appreciate the home's timeless curb appeal, mature landscaping, and inviting presence.

Inside, you'll find a spacious and functional floor plan designed for both everyday living and entertaining. Multiple living and dining areas provide flexibility for hosting family gatherings, holiday celebrations, or creating a home office, game room, or flex space to fit your lifestyle. Large windows fill the home with natural light, creating a warm and welcoming atmosphere throughout.

The well-appointed kitchen offers generous cabinet and countertop space, making meal preparation and entertaining a breeze while remaining connected to the home's main living areas. The spacious primary suite serves as a private retreat with an ensuite bath and ample closet space, while three additional bedrooms and two full bathrooms provide comfortable accommodations for family and guests.

Step outside to your own private backyard oasis featuring an in-ground swimming pool, perfect for cooling off on warm Texas days, entertaining friends and family, or simply relaxing in your own outdoor retreat. The spacious backyard offers room to enjoy the outdoors, while the attached two-car garage provides added convenience and storage.

Conveniently located with quick access to I-35E, this home offers an easy commute to Downtown Dallas and is just minutes from shopping, dining, parks, schools, and everyday conveniences. Combining generous living space, a desirable floor plan, and a backyard made for entertaining, this exceptional DeSoto home is ready to welcome its next owners. Schedule your private showing today!
#21316418

DeSoto

712 Regalwood Drive

4 Beds

3 Baths

2,582 Sq.Ft.

$415,000

MLS#: 21316418
Price reduced
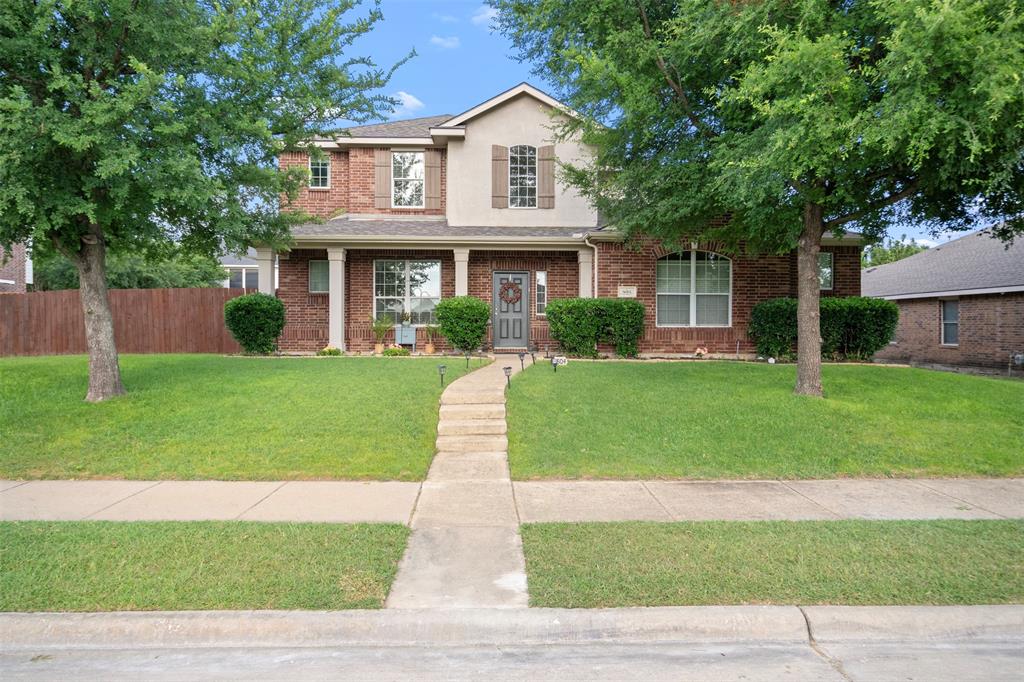
Welcome to this beautifully maintained home in the heart of DeSoto, where comfort, style, and thoughtful upgrades come together perfectly. Located in a quiet, established neighborhood with minimal traffic, this home sits on a spacious quarter-acre lot with no connecting fences and is framed by two mature shade trees that give it timeless curb appeal. Inside, you’ll find spacious living areas with no wasted space, fully remodeled bathrooms featuring granite countertops, upgraded sinks, and brand-new toilets, along with fresh paint and recently cleaned carpets. The roof was replaced just three years ago, providing added peace of mind. Window treatments in the main living areas, blinds throughout, and kitchen appliances will remain with the home. A versatile media room offers additional flex space for a home office, game room, or guest area. Step outside to enjoy the expansive backyard with a covered patio, hexagonal wooden deck, and large fire pit—perfect for entertaining or relaxing. With abundant garage shelving and pride of ownership evident throughout, this home is truly move-in ready.
#21315959

DeSoto

804 Montrose Trail

4 Beds

2 Baths

2,608 Sq.Ft.

$399,700

MLS#: 21315959

Welcome home!  This spacious 4-bedroom, 2.5 bath home offers approximately 2,900 square feet of thoughtfully designed living space.  The open-concept layout creates a seamless flow between the main living, dining and kitchen areas - perfect for everyday living and entertaining.  The primary suite is conveniently located downstairs, providing a private retreat complete with a modern ensuite bathroom featuring a soaking tub and separate shower.  Upstairs you will find three additional bedrooms along with a versatile living space that can be used as a game room, additional living room, playroom, or home office.  Upstairs you will also find a large storage closet that could also be used as a private workspace.  Step outside to enjoy the backyard, complete with a storage building - perfect for tools, equipment or hobby space.  With its functional layout and generous living space, this home offers comfort, style and flexibility for a variety of lifestyles.  Don't miss the opportunity to make this beautiful home yours!
#21344603

DeSoto

716 Snowy Orchid Lane

4 Beds

2 Baths

2,918 Sq.Ft.

$410,000

MLS#: 21344603

 - property

Send a message

Message successfully sent.

Your message

What is 3 + 4 ?

Reason for contacting?

I agree to receive email communication and understand I can unsubscribe at any time.

I agree to be contacted by Next Level Realty Group via call, email, and text for real estate services. To opt out, you can reply 'stop' at any time or reply 'help' for assistance. You can also click the unsubscribe link in the emails. Message and data rates may apply. Message frequency may vary. Privacy Policy

Sign Out

Virtual Assistant

Would you like to take the next step with this property? We can help you schedule a showing or virtual tour, or send you more details.

Yes, I would like more information.

Thank You for Your Reply, One of Our Agents will contact you as soon as possible

No, maybe later.

Thank you, you can always contact me via email, phone number or through the contact form.

Realhub AI

Lucy - Your AI-Powered Realtor

Update Your Temporary Password

Personalize your search

Enter your email and we'll notify you immediately when new listings match what you're looking for.

or enter email address

Already have an account ? Login here

Continue your home search

I agree to receive communications and understand I can unsubscribe at any time.

I agree to be contacted by Next Level Realty Group via call, email, and text for real estate services. To opt out, you can reply 'stop' at any time or reply 'help' for assistance. You can also click the unsubscribe link in the emails. Message and data rates may apply. Message frequency may vary. Privacy Policy

Already have an account ? Login here

We use cookies

We use cookies primarily for analytics to enhance your experience. By accepting, you agree to our use of these cookies. You can manage your preferences or learn more about our cookies policy.