Features & Amenities

Interior

  • Other Interior Features

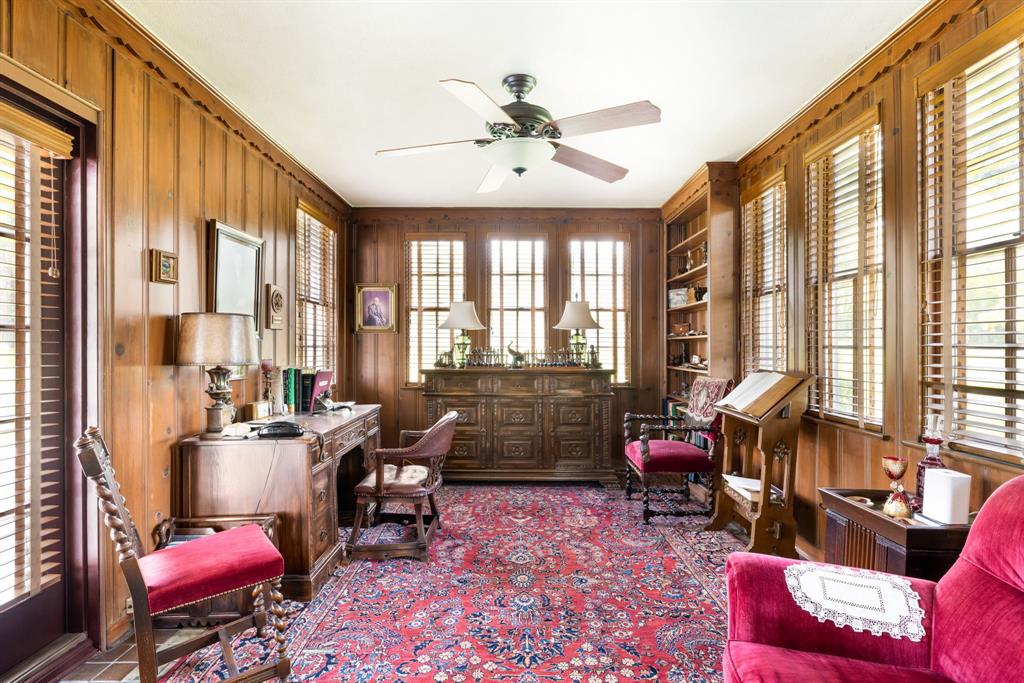
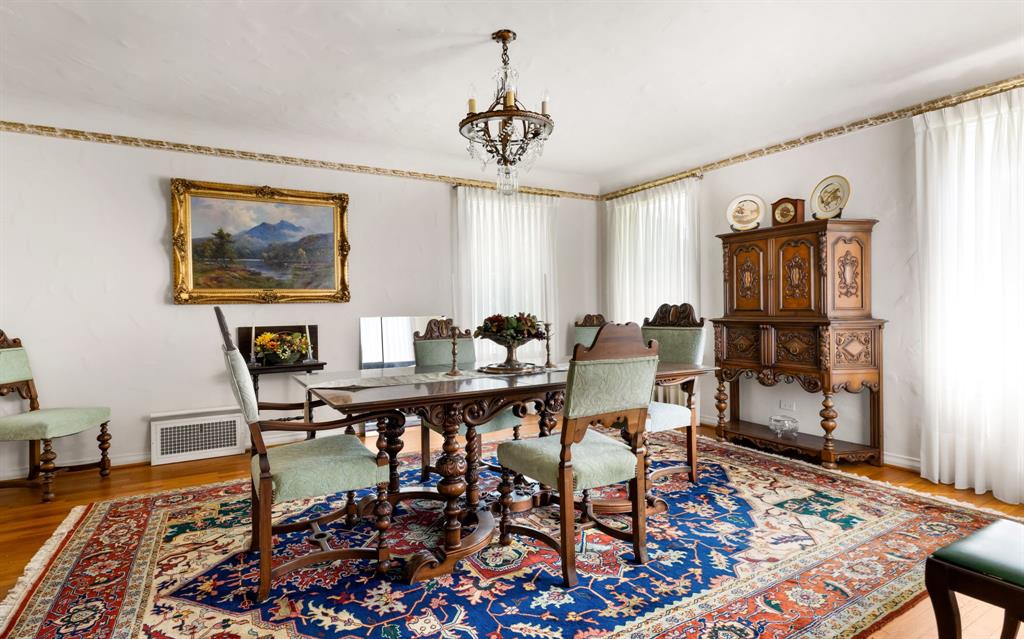
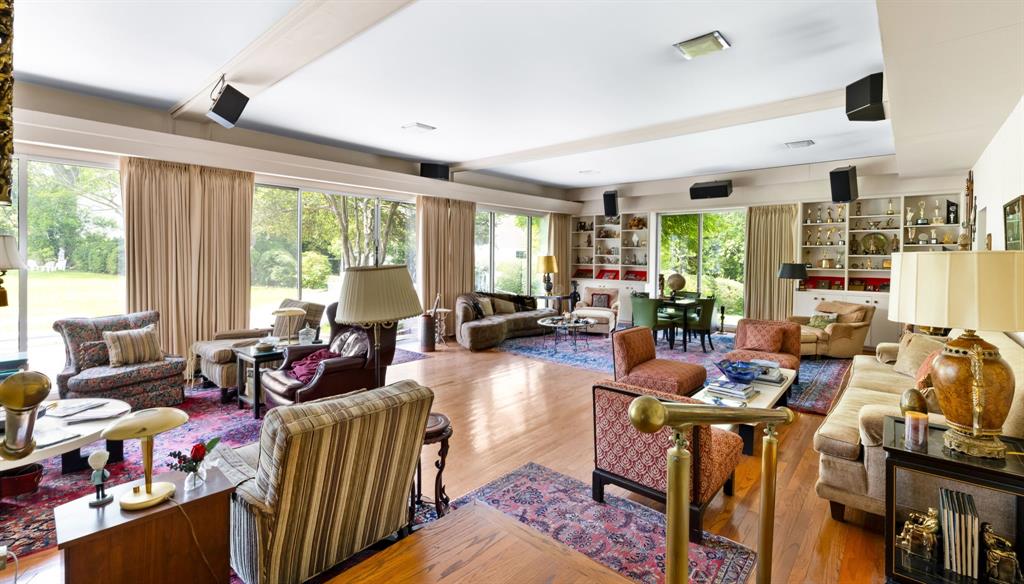
    Built-in Features, Chandelier, Natural Woodwork, Pantry, High Speed Internet, Wired for Sound

  • Total Bedrooms

    4

  • Bathrooms

    4

  • 1/2 Bathrooms

    1

  • Basement YN

    NO

  • Cooling YN

    YES

  • Cooling

    Ceiling Fan(s), Central Air, Electric

  • Fireplace YN

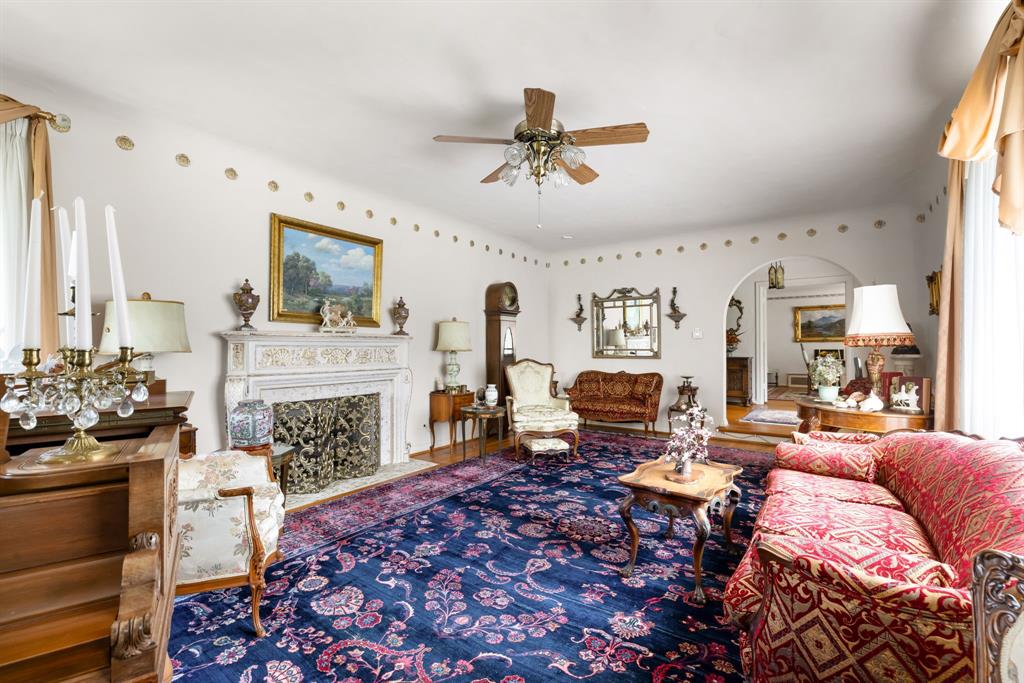
    YES

  • Heating YN

    YES

  • Heating

    Exhaust Fan, Central, Fireplace(s), Natural Gas

  • Pet friendly

    N/A

Exterior

  • Garage

    Yes

  • Garage spaces

    5

  • Construction Materials

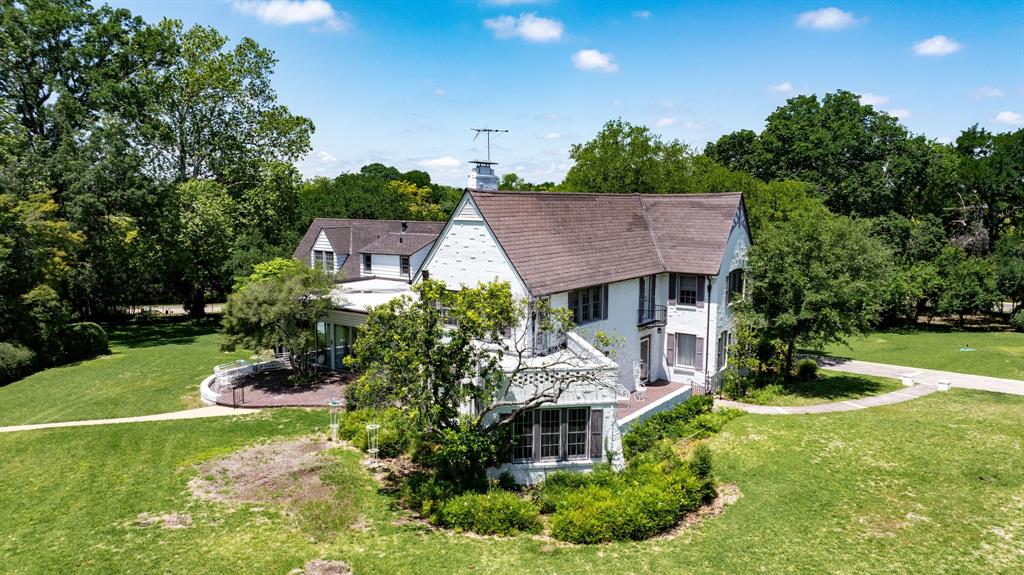
    Stone, Brick, Stone Veneer

  • Other Exterior Features

    Rain Gutters, Lighting, Private Yard, Storage, Garden

  • Parking

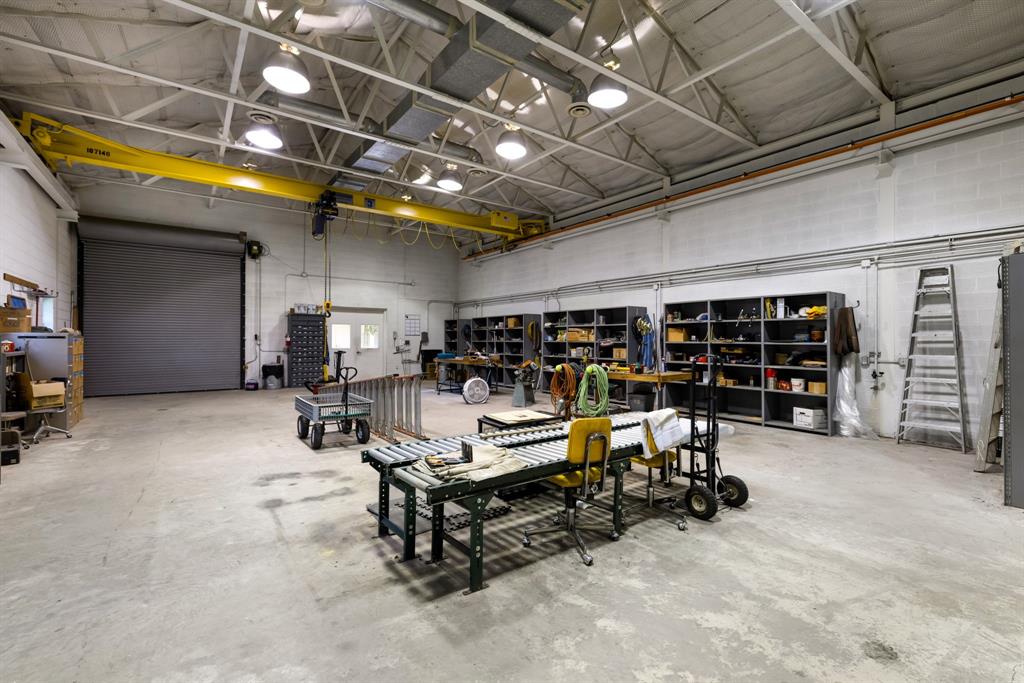
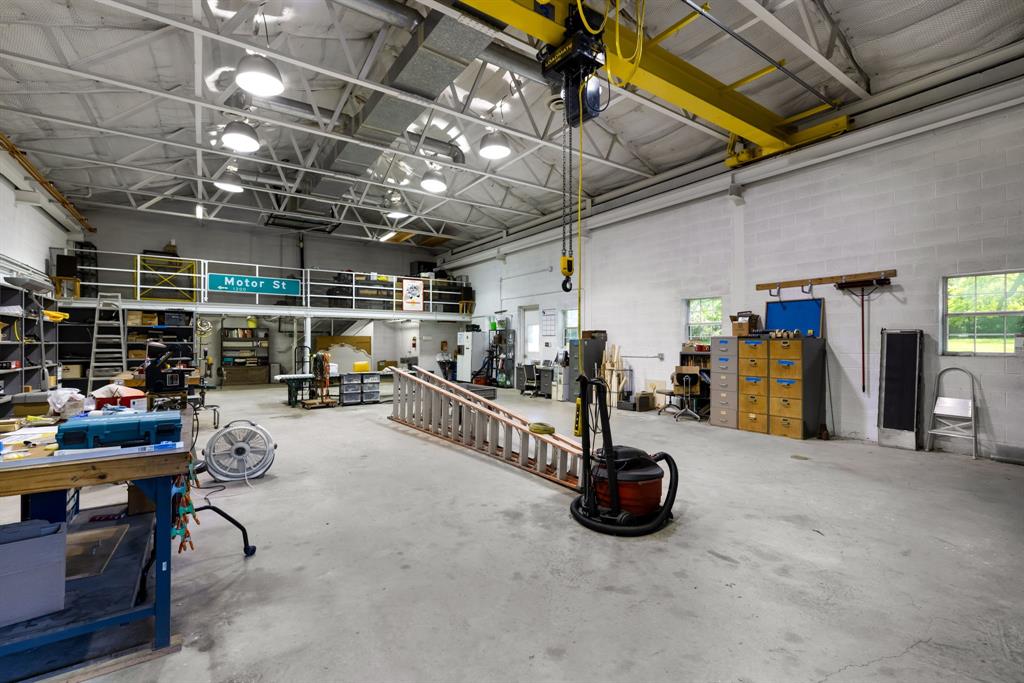
    Driveway, Garage, Garage Faces Rear, Oversized, RV Garage, Storage, Workshop in Garage, Boat, RV Access/Parking, Attached

  • Patio and Porch Features

    Patio, Terrace

  • Pool

    No

Area & Lot

  • Lot Features

    Cleared, Corner Lot, Irregular Lot, Landscaped, Level, Many Trees

  • Lot Size(acres)

    2.997

  • Lot Size(square feet)

    130,549

  • Property Type

    Residential

  • Property Sub Type

    Single Family Residence

  • Architectural Style

    Traditional, Tudor

Price

  • Sales Price

    $7,500,000

  • Sq. Footage

    4,675

  • Price/SqFt

    $1,604

HOA

  • Association

    No

School District

  • Elementary School

    Walnuthill

  • Middle School

    Medrano

  • High School

    Jefferson

Property Features

  • Foundation Details

    Pillar/Post/Pier

  • Sewer

    Public Sewer

Schedule a Showing

Showing scheduled successfully.

<
>
IN PERSON
VIA CHAT

What is 3 + 4 ?


Change time

Mortgage calculator

Estimate your monthly mortgage payment, including the principal and interest, property taxes, and HOA. Adjust the values to generate a more accurate rate.

Your payment

Principal and Interest:

$

Property taxes:

$

HOA fees:

$

Total loan payment:

$

Total interest amount:

$

Location

County

Dallas

Elementary School

Walnuthill

Middle School

Medrano

High School

Jefferson

Listing Courtesy of Andrea Childress, Agency Dallas Park Cities, LLC

RealHub Information is provided exclusively for consumers' personal, non-commercial use, and it may not be used for any purpose other than to identify prospective properties consumers may be interested in purchasing. All information deemed reliable but not guaranteed and should be independently verified. All properties are subject to prior sale, change or withdrawal. RealHub website owner shall not be responsible for any typographical errors, misinformation, misprints and shall be held totally harmless.

Agent Joe Boston

AGENT

Joe Boston

Call Joe today to schedule a private showing.


* Listings on this website come from the FMLS IDX Compilation and may be held by brokerage firms other than the owner of this website. The listing brokerage is identified in any listing details. Information is deemed reliable but is not guaranteed. If you believe any FMLS listing contains material that infringes your copyrighted work please click here to review our DMCA policy and learn how to submit a takedown request.© 2024 FMLS.
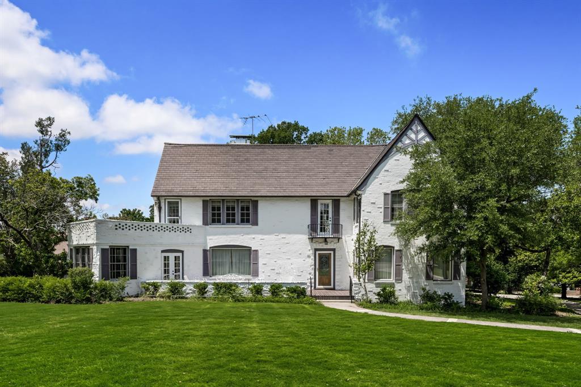
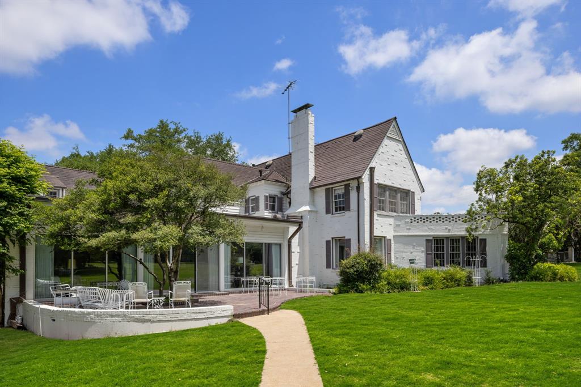
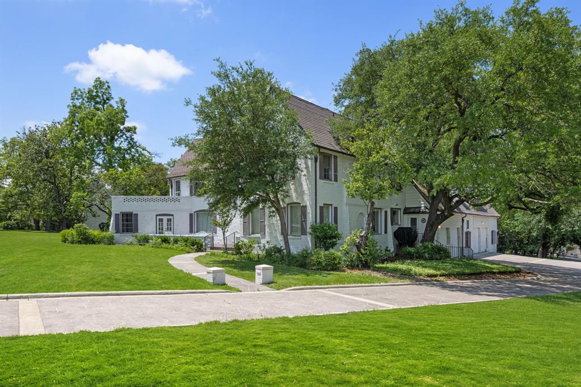
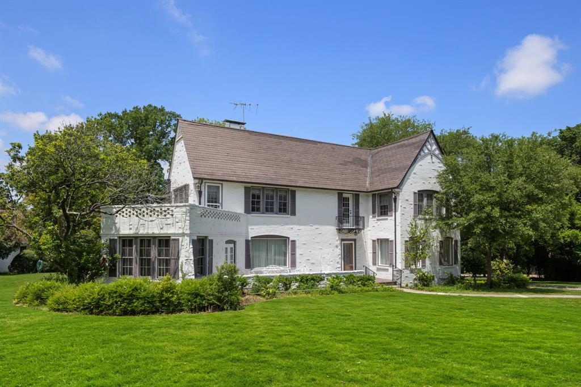
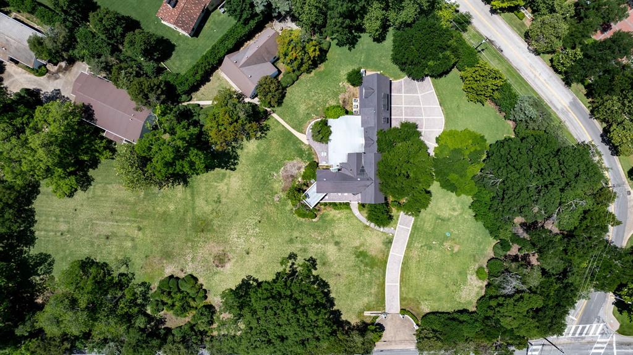
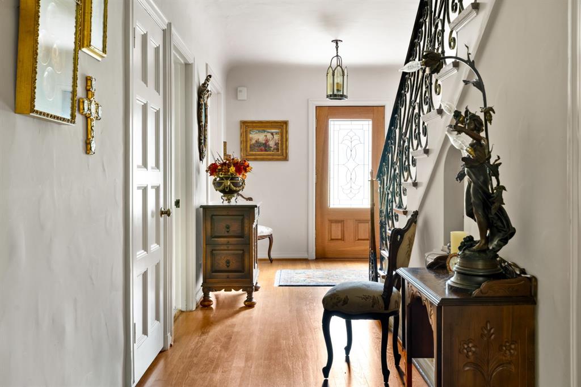
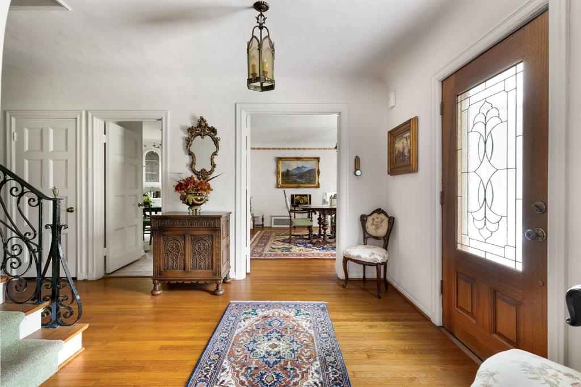
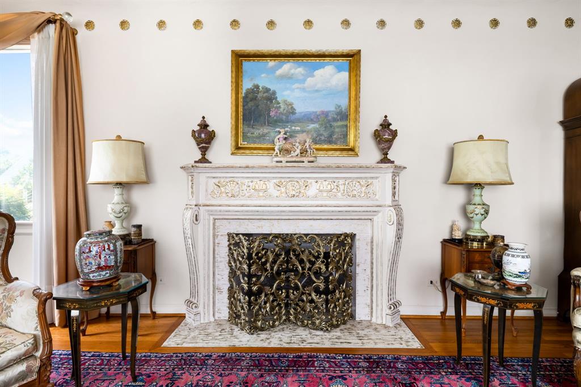
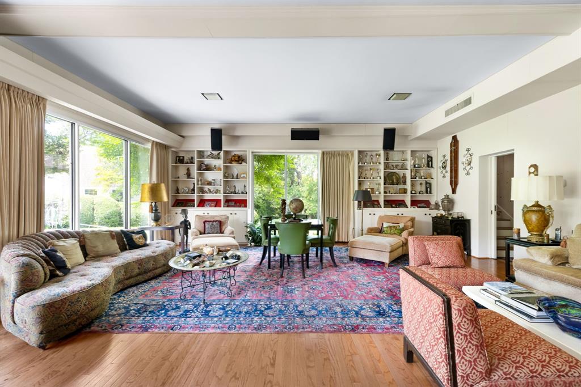
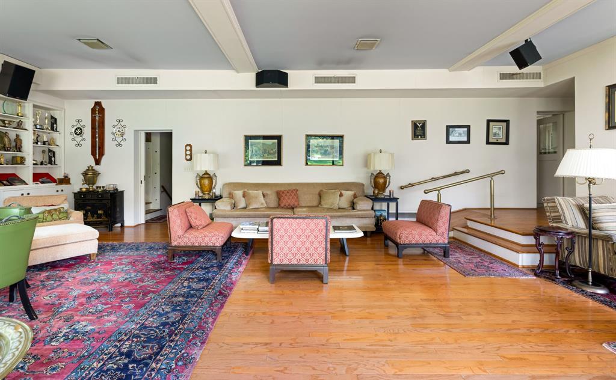
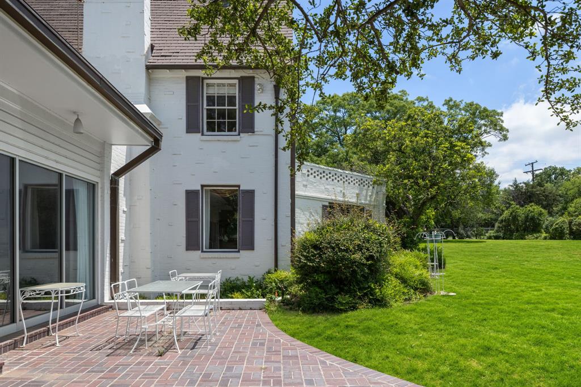
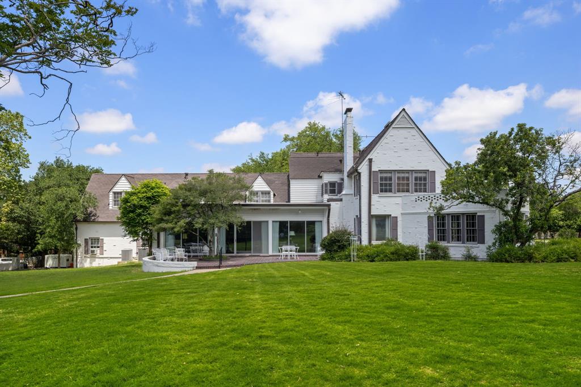
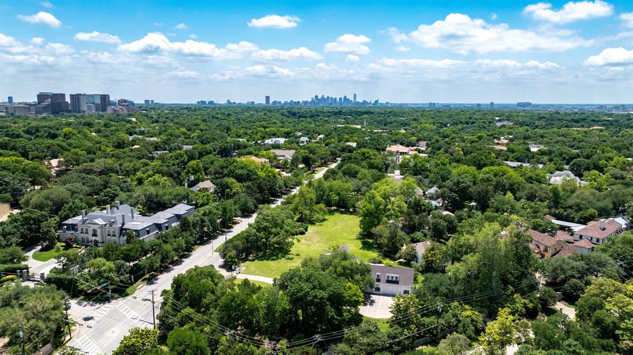
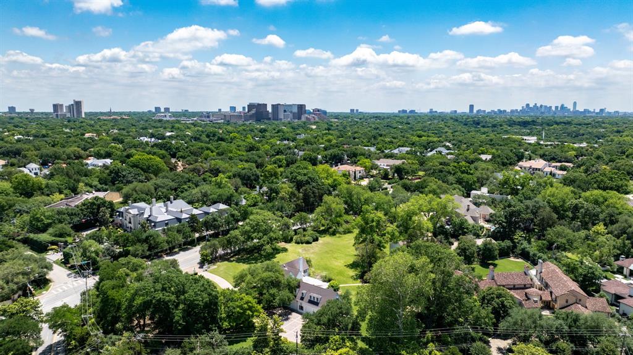
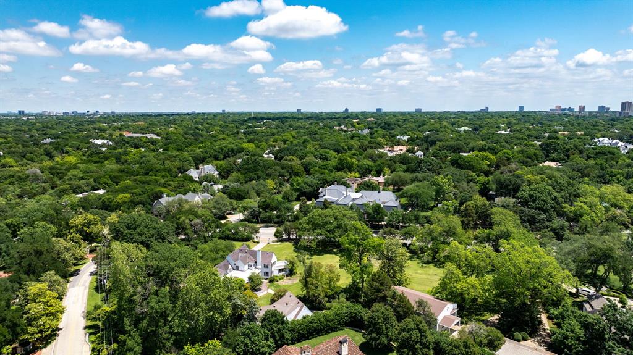
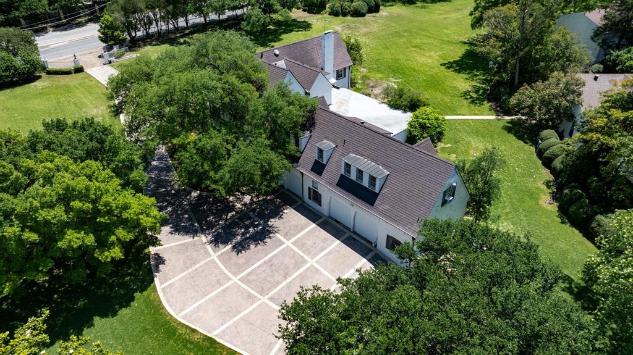
Nestled on nearly 3 acres in one of the most prestigious and storied neighborhoods in Dallas, this extraordinary corner lot offers a once-in-a-generation opportunity. Owned by the same family for over 100 years, this iconic estate, originally known as Sunnyslope Estate, perfectly captures the elegance, charm, and enduring spirit of Old Preston Hollow.

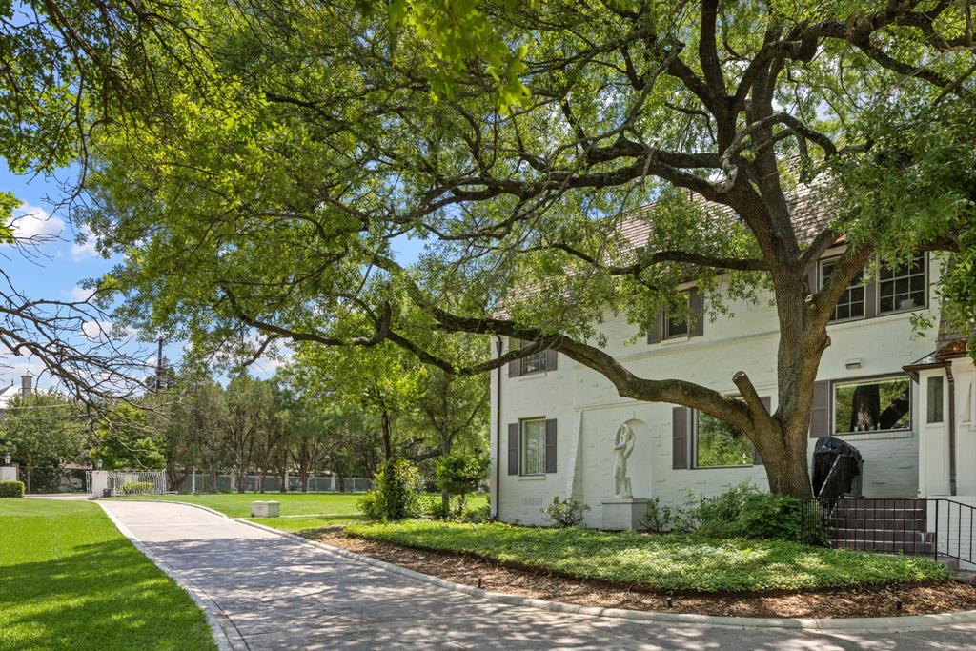
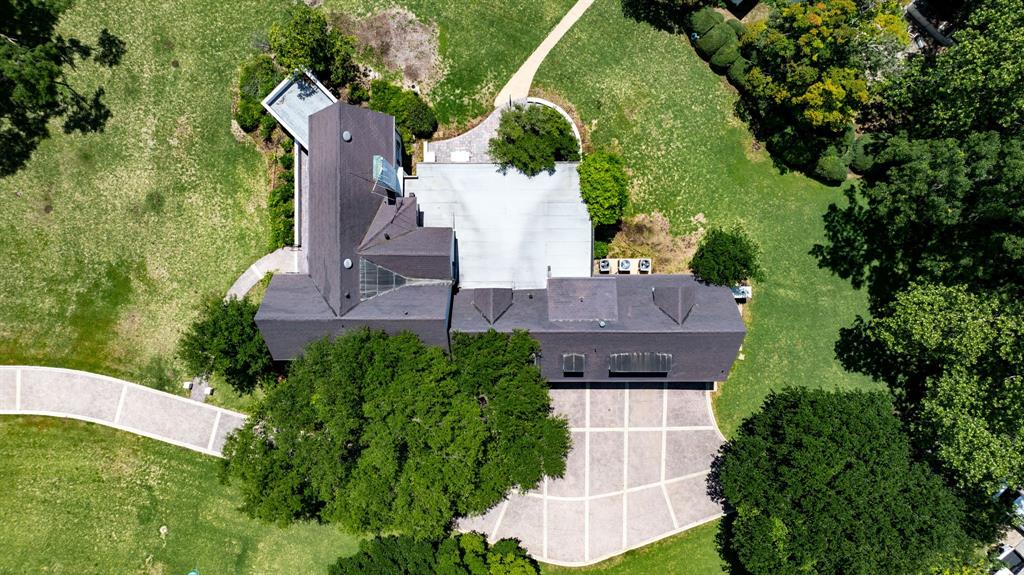
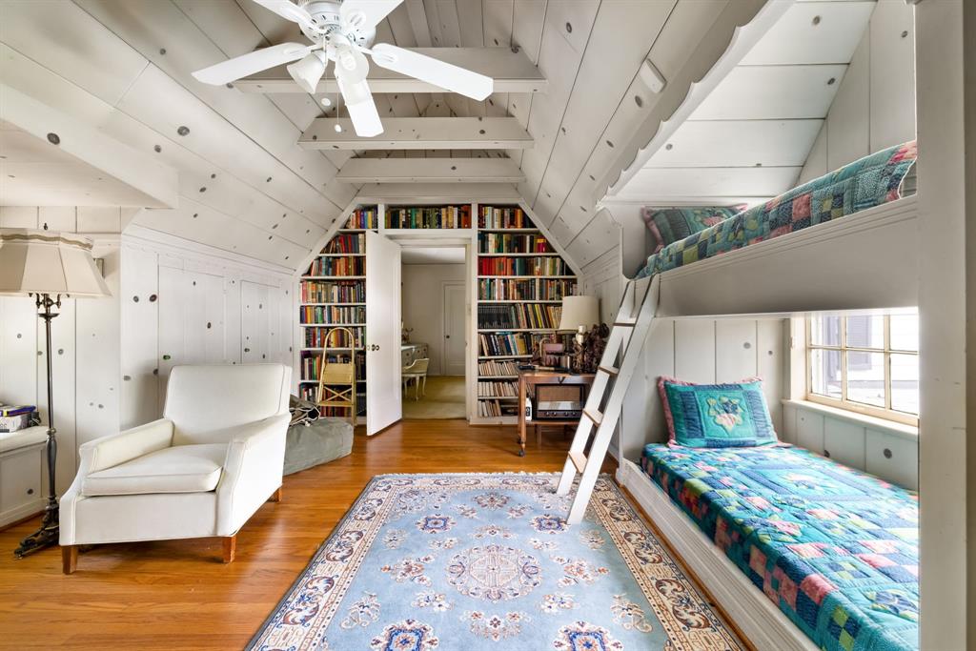
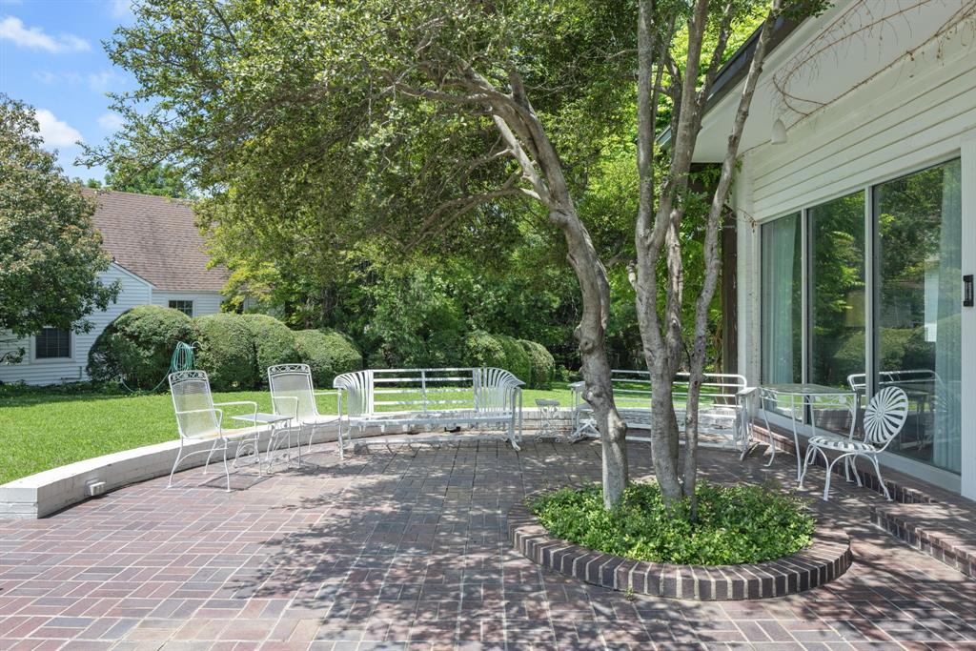
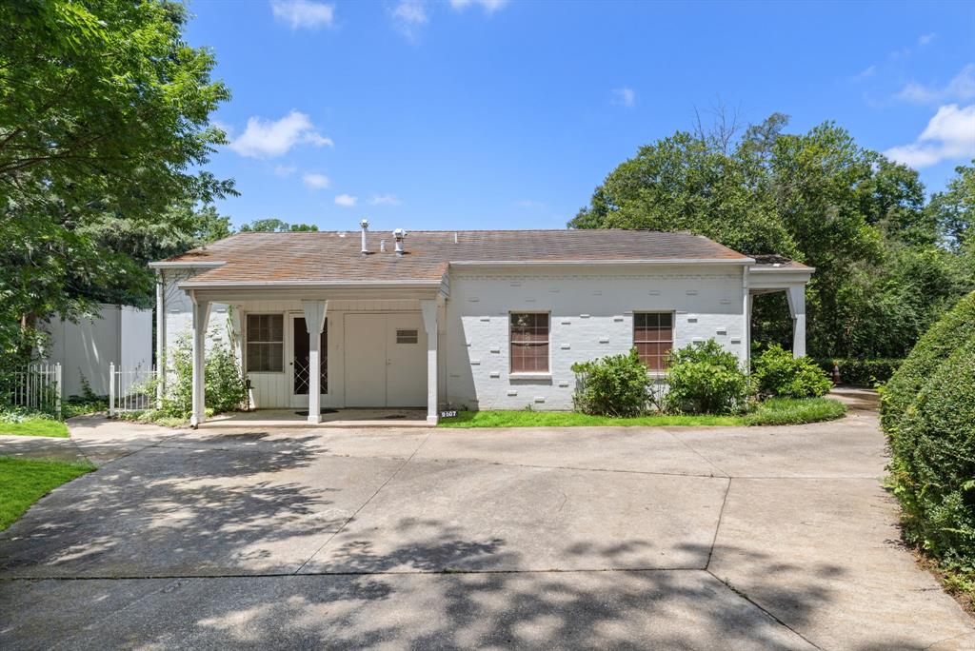
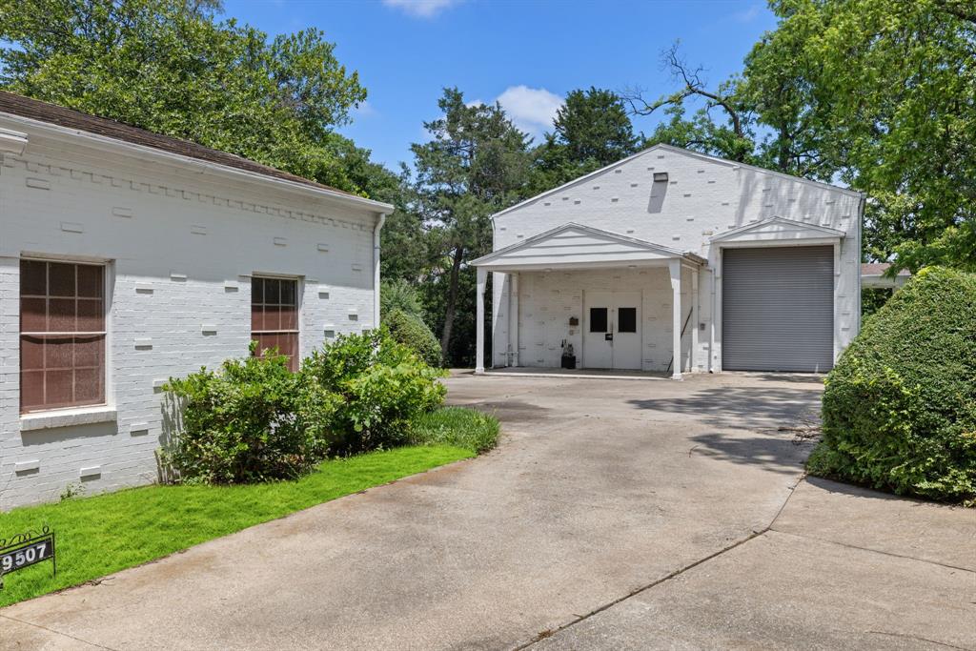
Mature 100-year-old hardwoods and lush landscaping provide both beauty and privacy for the stately English-style home, guest quarters, and two expansive workshops, one featuring a rare rail mounted hoist and enhanced electrical. With no floodplain and no historic designation, the property offers unmatched flexibility to remodel, rebuild, or expand your vision.

Enjoy rare amenities such as a potential Park Lane address, three curb cuts (two on Inwood, one on Park), and the ability to subdivide into two lots. Horses and other animals are permitted, and a perimeter privacy wall can be added. Whether you’re preserving history or creating your dream compound, this is a legacy property unlike any other in Dallas.

Don’t miss your opportunity to own one of the city’s most prized addresses! Schedule your private showing today.

9511 Inwood Road

Message successfully sent.

What would you like to know?

What is 3 + 4 ?

I agree to receive email communication and understand I can unsubscribe at any time.

I agree to be contacted by Next Level Realty Group via call, email, and text for real estate services. To opt out, you can reply 'stop' at any time or reply 'help' for assistance. You can also click the unsubscribe link in the emails. Message and data rates may apply. Message frequency may vary. Privacy Policy

Related Properties

Currently under construction by premier builder Danes Custom Homes, 4620 Melissa Lane is a thoughtfully designed estate that blends timeless architecture w modern luxury. Collaboration w Enrique Montenegro of SHM Architects & Erin Sander Design, the residence reflects a refined aesthetic w exceptional attention to detail. Spanning 7,888 SF on a .53-acre lot (125 x 175) the home offers 5 bedrms, 6 full baths & 2 half baths, incl a downstairs primary suite & guest suite. The floor plan is designed for both everyday living & entertaining with generous living spaces, a dedicated study, playroom & seamless transitions btwn indoor & outdoor environments. The exterior showcases a sophisticated combination of Old Texas Brick & limestone, accented by a standing seam metal roof, custom gas lanterns & clean-lined architecture. Oversized windows provide abundant natural light, while expansive La Cantina sliding doors create a true indoor-outdoor experience opening the great rm, kitchen & bfast area to the covered loggia w Infratech heaters, overlooking the pool, spa & landscaped yard. Inside, elevated finishes define every space, incl wide-plank white oak floors, custom cabinetry, & culinary kitchen equipped w Sub-Zero, Wolf, & Miele appl. Luxurious plumbing fixtures by Watermark, Waterstone, Rohl, Toto & Franke further enhance home’s curated design. Primary suite offers serene retreat w 2 boutique-style closets & a spa-inspired bath. Designed w wellness & comfort in mind, home feat dedicated space for rejuvenation w fitness room, sauna & pool bath w walk-in shower.  Modern conveniences incl 2 Isokern FP, pre-wiring for surround sound, security w cameras (Cat 5 & 6) & motorized shades. Addl' highlights incl a 3-car garage w epoxy flooring, integrated exterior lighting, extensive landscaping & abundant storage. Exceptional new construction offers rare opportunity to own a meticulously crafted, design-forward home in one of Dallas’ most sought-after neighborhoods.
#21207770

Dallas

4620 Melissa Lane

5 Beds

6 Baths

7,888 Sq.Ft.

$7,950,000

MLS#: 21207770

Price reduced
Introducing The Elysian, Bluffview's most architecturally distinguished new construction, designed in collaboration with Briggs & Associates. Inspired by the Gilded Age grandeur of Manhattan's Upper East Side with deliberate Art Deco influence, this 7,061 SF residence offers 6 bedrooms, a primary suite down with fireplace, and a private guest suite down. Wellness is engineered into daily life: a full gymnasium, private sauna, and steam shower deliver a daily ritual of recovery, while the resort-style pool and spa turn the backyard into an escape that rivals the finest luxury hotels. Slate roof, custom brick, Kolbe windows, a L'Atelier French range, and a full scullery complete a home built for buyers who understand that true luxury is never accidental.

Overview - Six Bedrooms , Primary Suite Down with Fireplace , Guest Suite Down , Full Gym + Sauna , Pool + Spa , Slate Roof , Custom Brick , Kolbe Windows , L'Atelier French Range , Scullery , Oversized High-Gloss Wood Portals
#21345861

Dallas

4405 Wildwood

6 Beds

6 Baths

7,061 Sq.Ft.

$6,498,000

MLS#: 21345861
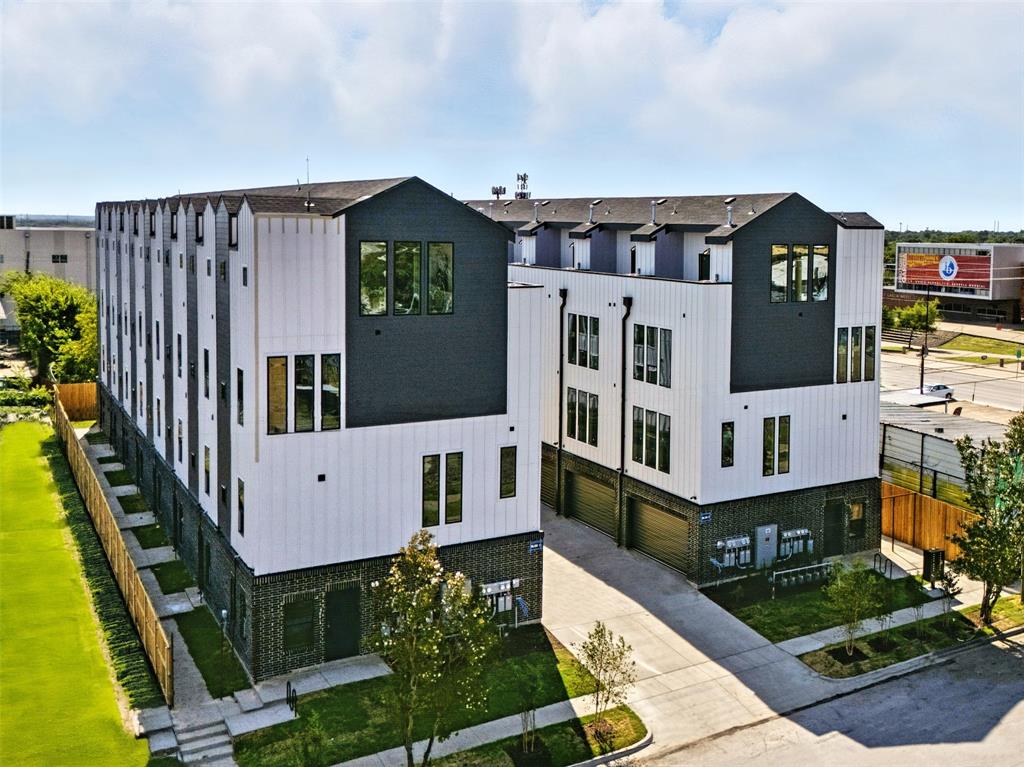
UNIT PRICE 450K FOR 3 BEDS, 3.5 BATHS , 1941 SQF TOWNHOMES.UNBEATABLE PRICE POINT, 16 TOWNHOMES IN DESIRABLE BISHOP AREA , EACH AROUND 1941 SQF , EACH UNITS HAS DEDICATED OFFICE SPACE IN THE FIRST FLOOR , ROOFTOP , 3 BEDS AND 3.5 BATHS.Lancaster Townhomes offers a 1,941 sq ft, 3-bedroom, 3.5-bathroom residence with a private office and rooftop deck. Features include engineered wood flooring throughout, custom built-in cabinets in the bedrooms, European-style kitchen cabinetry, quartz countertops, and a living room accent wall. The open floor plan includes tall doors and large windows for natural light. The home has a 2-car garage, large closets, and low-maintenance finishes. Located near Bishop Arts District, Downtown Dallas, Farmers Market, and Deep Ellum.
#21306548

Dallas

312 N Lancaster Avenue

3 Beds

3 Baths

31,000 Sq.Ft.

$7,200,000

MLS#: 21306548

Experience a rare offering in the heart of Preston Hollow, set on an oversized interior lot that provides exceptional privacy. Reimagined in 2022 by David Stocker of SHM Architects and Gonzalo Bueno of Ten Plus Three, and expertly built by Knox Built of Tatum Brown Custom Homes, this one-of-a-kind residence blends architectural excellence with elevated design.
Spanning 6,184 square feet on a single level and situated on a 0.459-acre lot, the home showcases extensive customization, state-of-the-art technology, and refined designer finishes throughout. The Eggersmann kitchen anchors the home with Gaggenau appliances, custom cabinetry, a hidden wet bar and an inviting breakfast area. A fully equipped butler’s pantry adds two Wolf ovens, a dishwasher, Scotsman sonic ice maker, and wine refrigerator.
The primary suite is a private retreat featuring a lounge area, spa-inspired bath with heated marble floors, dual vanities, separate water closets and two boutique closets with one wrapped in Macassar ebony paneling with eight integrated watch winders.
Designed for effortless entertaining, the home offers multiple living areas, three interior fireplaces, and expansive steel windows overlooking the landscaped backyard and pool. The outdoor loggia includes a remote-controlled mosquito screen and views of the pool’s water feature and landscape lighting, while a fenced dog run adds convenience.
Notable features include a hidden steel, temperature-controlled tornado-safe room, concealed safe, epoxy-finished garage with custom storage, LED art lighting, whole-house Generac generator, and advanced security with exterior cameras. The stucco exterior sits on a highly engineered pier-and-beam foundation with French drains, dual sumps, and ventilation fans. With mature landscaping and no rear alley, this home delivers privacy, sophistication, and exceptional livability in one of Dallas’ most sought-after neighborhoods.
#21374075

Dallas

6039 Waggoner Drive

3 Beds

3 Baths

6,184 Sq.Ft.

$6,220,000

MLS#: 21374075

Tucked behind a private gate in Old Preston Hollow’s most coveted neighborhood, 5543 Edlen is an exceptional estate offering privacy, pedigree, and comfortable livability. Set on nearly two-thirds acres in the heart of Dallas’ prestigious private school corridor, its central location is matched by a remarkable sense of seclusion. Designed by architect Loyd Lumpkins and built by Randy Hughes, the residence embodies a timeless European sensibility with wood truss ceilings, hand forged ironwork, stone, and richly textured natural materials. Beautifully proportioned interiors offer generous rooms that flow naturally while retaining distinct character. The downstairs primary suite is a serene retreat with sitting area, fireplace, and dual bathrooms, including separate closets and water closets. Also down, a guest suite and paneled office with French doors opening to a terrace overlooking the front grounds. A front and rear staircase lead to an exceptional upstairs layout. Every secondary bedroom is generously sized with a spacious walk-in closet and attached full bathroom. The game room opens to a 350 sqft covered terrace, creating a true outdoor extension of the living space that enjoys views of the rear grounds & pool. At the center of the residence, the chef’s kitchen features a dramatic two-story volume, creating an extraordinary sense of space and a natural visual connection to family upstairs when dinner is ready. The kitchen opens to one of the best keeping rooms with cast stone fireplace. Beyond the private gate, a spacious motor court provides abundant off-street parking for gatherings and doubles as a hard surface play space. More than 2,000 square feet of covered outdoor living extends the home beautifully. The rear grounds are framed by wonderfully mature landscaping that creates total privacy. Ideally positioned near the Dallas North Tollway, 5543 Edlen places downtown, major airports, Dallas’ finest dining, & top schools within approximately 10-20 minutes.
#21365489

Dallas

5543 Edlen Drive

5 Beds

6 Baths

8,892 Sq.Ft.

$6,795,000

MLS#: 21365489
Price reduced
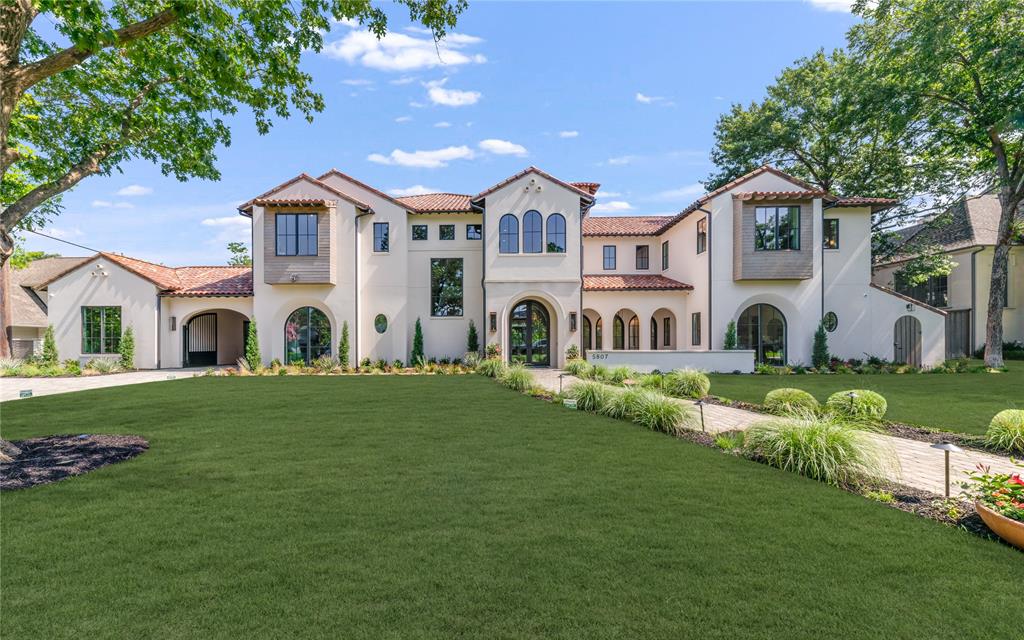
Masterfully crafted Santa Barbara-inspired modern estate, architected by Covert & Associates, designed by Julie Parrent Design Studio, and built by ICB Ildrbrando Custom Builders, located in the coveted Devonshire neighborhood. Situated on a beautifully landscaped .51-acre lot, this exceptional 9,118 SF residence offers 5 spacious bedRs, 6 full baths, 2 powder baths, 4 living areas, 2 dining areas, private office, gym, elevator, whole-home generator capable, and a 3-car garage w lift capability. Designed for elevated living and effortless entertaining, the home showcases soaring ceilings, expansive windows, and impeccable craftsmanship throughout. A luminous foyer w barrel-vaulted plaster ceilings, artisan finishes, and designer lighting creates a striking first impression. The formal dining room is highlighted by a dramatic glass-enclosed wine display, while the stately front office features a floor-to-ceiling arched window and an Isokern fireplace. The open-concept living spaces flow seamlessly into a chef’s kitchen appointed w Sub-Zero and Wolf appliances, bespoke rift cut white oak cabinetry, and carefully curated fixtures sourced from around the world. Complementing the main kitchen is an exceptional fully equipped caterer’s pantry featuring a 36-inch Wolf range, extensive prep space, custom storage, and premium appliances, offering the ideal setting for entertaining, and seamless daily living. The private primary suite serves as a luxurious retreat, complete w a fireplace, serene backyard views, dual custom closets, spa-inspired bath, and an infrared sauna. The first level also includes guest quarters and a media room. Outdoor living is equally impressive, featuring a resort-style pool and spa, covered patio, summer kitchen, maintenance-free turfed lawn, and beautifully landscaped grounds designed for year-round enjoyment. A rare opportunity to own a residence of exceptional scale, design, and craftsmanship in one of Dallas’ most prestigious neighborhoods.
#21286351

Dallas

5807 Glen Falls Lane

5 Beds

6 Baths

9,118 Sq.Ft.

$8,875,000

MLS#: 21286351

New Construction to be completed September 2026. Experience timeless elegance in this extraordinary French-inspired estate, offering  8000 square feet of luxurious living space with over 10,000 square feet under roof.  Designed for grand-scale entertaining and everyday comfort.  This exceptional residence features 6 spacious bedrooms and 8 bathrooms. Two bedrooms downstairs includes primary with ensuite bath features soaking tub and double shower.  The dramatic gated circular drive with a centerpiece 10 foot fountain creates a stunning first impression.  Refined finishes throughout with soaring ceilings.  The open floor plan family room, chef's kitchen and breakfast room open to an enclosed screened- in porch overlooking the resort style pool and spa. Spacious separate side yard . The utility area has a huge pantry room, laundry combination mudroom and kennel.  Additional amenities include an elevator, wine cellar, whole-home surround sound system, comprehensive security system, a whole house generator plus a sound proof media room.  Combining architectural sophistication with exceptional functionality, this remarkable Preston Hollow estate offers luxury living at its finest.
#21342954

Dallas

4205 Manning Lane

6 Beds

7 Baths

8,000 Sq.Ft.

$7,200,000

MLS#: 21342954

Set on a beautifully landscaped acre in coveted Bluffview, this elegant estate pairs timeless architecture with refined modern comfort, creating an exceptional indoor-outdoor lifestyle. A dramatic marble entry with soaring 25-foot ceilings and a sweeping staircase sets the tone, opening to expansive, light-filled living spaces designed for both everyday living and entertaining. At the heart of the home, the chef’s kitchen is anchored by an impressive 15-by-7-foot marble island with seating for ten. Outfitted with Wolf appliances, dual dishwashers, a butler’s pantry, and a custom walk-in wine room, it flows effortlessly into the surrounding living and dining areas, all of which open to the main patio. The private primary wing offers a peaceful retreat, complete with two fireplaces, a sitting area, morning bar, and direct access to a secluded patio with a newly built gas fire feature. A spiral staircase leads to a dedicated second level with four oversized walk-in closets, while the suite also includes private laundry and a flexible bonus space nearby. Each additional bedroom is generously sized and accompanied with its own en-suite bath and walk-in closet. Upstairs, a spacious family and game room with a full kitchen is complemented by a theater room, craft space, additional laundry, and elevator access. A gorgeous, oversized office provides the ultimate work-from-home environment, featuring a built-in library, dual work areas, a central lounge with fireplace, and a private patio. Outdoors, the grounds rival a private resort, showcasing a stunning pool and spa, professional landscaping, a striking crescent-shaped gas fire feature, and a fully equipped outdoor kitchen. A 969-square-foot guest house with a bath adds flexibility for visitors or extended stays. With eight fireplaces throughout, the home is layered with warmth and ambiance. A true Bluffview lifestyle estate, thoughtfully designed for elevated living, comfort, and unforgettable entertaining.
#21354260

Dallas

4511 Watauga Road

6 Beds

6 Baths

14,131 Sq.Ft.

$6,499,000

MLS#: 21354260

Experience modern luxury redefined in this extraordinary Preston Hollow estate, set on a private, tree-lined acre behind a tall aluminum fence and surrounded by more than 100 mature trees for exceptional privacy and seclusion. A dramatic 6'x9' ceramic pivot door welcomes you into this sleek architectural masterpiece, where sophisticated design and modern luxury define every space. Inside, ceilings soar from 12 to 24 feet, and dramatic floor-to-ceiling windows create a grand yet inviting atmosphere, complemented by exquisite marble and premium hardwood flooring that runs throughout the home.

The chef's kitchen embodies contemporary luxury with high-end European cabinetry, professional-grade Thermador appliances, and energy-efficient designer lighting. The expansive primary suite is a modern-day sanctuary, featuring a large dry sauna and a marble-clad spa bath, tucked away for maximum tranquility.

The home's state-of-the-art media room offers a true cinematic escape, while a separate game room with custom bar delivers effortlessly modern entertaining, whether hosting an intimate gathering or a large-scale event.

Outdoors, indulge in resort-caliber luxury with a custom-designed salt water pool and spa surrounded by granite decking, a fully equipped outdoor kitchen, and pool house — the ultimate setting for sophisticated, modern living year-round. A granite-paved driveway leads to an oversized five-car garage, outfitted with contemporary aluminum-glass doors, metallic epoxy flooring, and an integrated EV charging station.

This is new construction delivered without compromise — modern architecture, true privacy, and elevated luxury brought together on one of Preston Hollow's most exceptional acre lots, in one of Dallas's most established and sought-after neighborhoods.
#21375346

Dallas

4625 Walnut Hill Lane

5 Beds

7 Baths

11,858 Sq.Ft.

$6,695,000

MLS#: 21375346

The Bluffview estate that discerning buyers rarely encounter; a private, architecturally significant retreat on 3 secluded acres along Bachman Creek in the heart of Dallas. Completed in 2008 & designed by renowned architect William Briggs for the current owners, the estate reflects a collaboration with builders Manning Snelling & McIlyar, Bonick Landscape Architects, & Southern Botanical resulting in a timeless residence of more than 8,600 square feet. The main residence offers 5 ensuite bedrooms, including the downstairs primary suite with vaulted ceiling, fireplace, & views of the grounds. Primary bath features a double-sized copper tub, heated floors, steam shower, & custom closet. Enjoy formal & family spaces on the main level or retire to the lower level, featuring billiards room, tasting area, fireplace, & refrigerated wine cellar for 2,000+ bottles. Gourmet kitchen is seamless with the family room & breakfast nook, featuring a generous center island, butler’s & walk-in pantries, dual Sub-Zeros, 2 sinks, pot-filler, 2 dishwashers, & six-burner Wolf range. Detached cabana overlooks the pool-spa & includes a kitchenette & full bath. Mosaic-tile pool is a true centerpiece, featuring dual tanning ledges, infinity edge, spa, expansive deck, & in-floor cleaning jets. Distinctive pergola designed by Christy Blumenfeld provides an intimate setting for al fresco gatherings & the grounds unfold toward Bachman Creek, creating privacy & immersion in nature. Covered outdoor living area is equipped with a fireplace, generous seating, & outdoor kitchen; ideal for entertaining in every season. A 4-car garage anchors the motor court with abundant additional parking, plus an air-conditioned flex space that makes for a perfect art studio. Conveniences include dual EV chargers, backup generator, whole-home water filtration, 18,000-gallon rainwater irrigation cistern, Control4 home automation, & ample space for a future sport court. This is a truly extraordinary Dallas estate.
#21352594

Dallas

4120 Cochran Chapel Road

5 Beds

5 Baths

8,044 Sq.Ft.

$7,995,000

MLS#: 21352594

 - property

Send a message

Message successfully sent.

Your message

What is 3 + 4 ?

Reason for contacting?

I agree to receive email communication and understand I can unsubscribe at any time.

I agree to be contacted by Next Level Realty Group via call, email, and text for real estate services. To opt out, you can reply 'stop' at any time or reply 'help' for assistance. You can also click the unsubscribe link in the emails. Message and data rates may apply. Message frequency may vary. Privacy Policy

Sign Out

Virtual Assistant

Would you like to take the next step with this property? We can help you schedule a showing or virtual tour, or send you more details.

Yes, I would like more information.

Thank You for Your Reply, One of Our Agents will contact you as soon as possible

No, maybe later.

Thank you, you can always contact me via email, phone number or through the contact form.

Realhub AI

Lucy - Your AI-Powered Realtor

Update Your Temporary Password

Personalize your search

Enter your email and we'll notify you immediately when new listings match what you're looking for.

or enter email address

Already have an account ? Login here

Continue your home search

I agree to receive communications and understand I can unsubscribe at any time.

I agree to be contacted by Next Level Realty Group via call, email, and text for real estate services. To opt out, you can reply 'stop' at any time or reply 'help' for assistance. You can also click the unsubscribe link in the emails. Message and data rates may apply. Message frequency may vary. Privacy Policy

Already have an account ? Login here

We use cookies

We use cookies primarily for analytics to enhance your experience. By accepting, you agree to our use of these cookies. You can manage your preferences or learn more about our cookies policy.