
Property
Beds
3
Full Baths
2
1/2 Baths
1
Year Built
2016
Sq.Footage
2,377
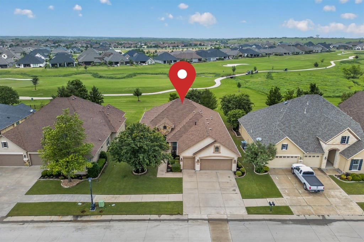
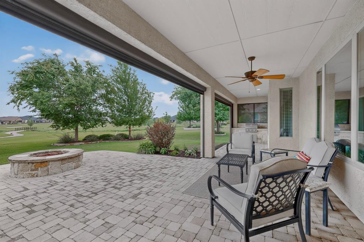
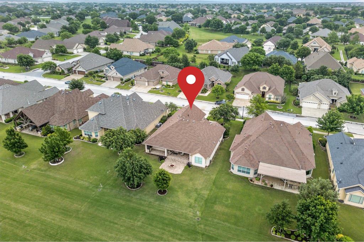
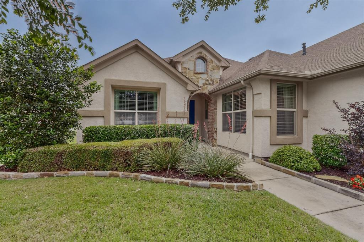
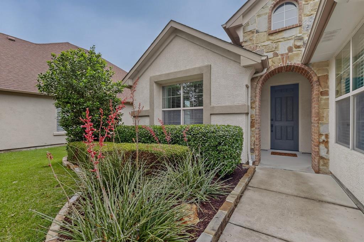
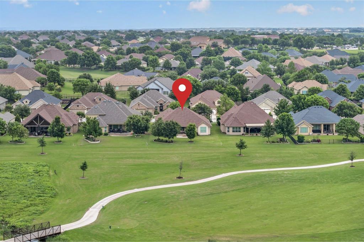
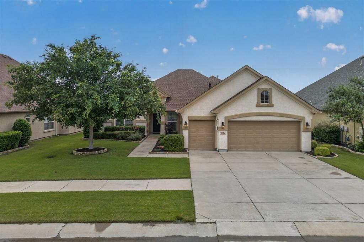
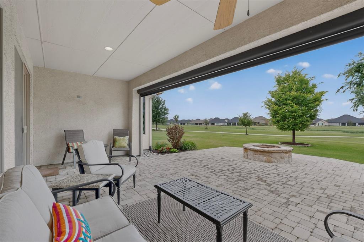
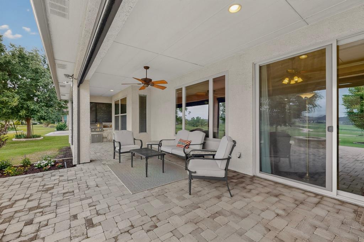
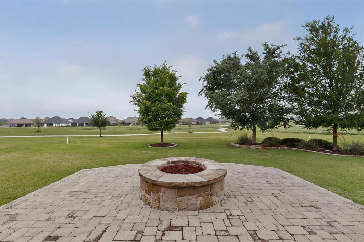
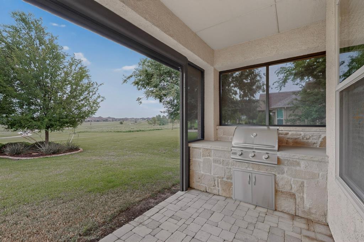
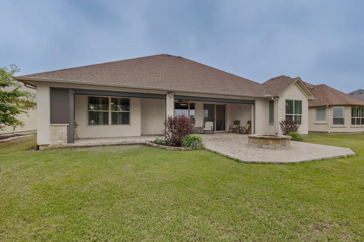
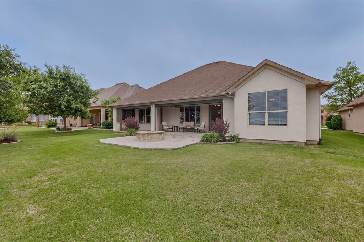
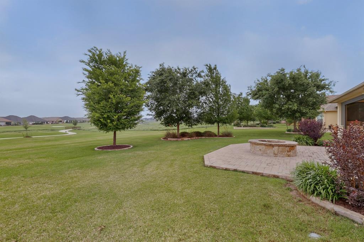
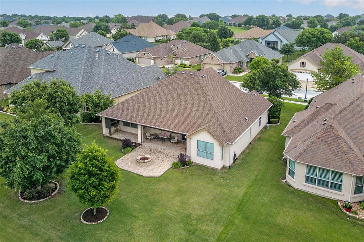
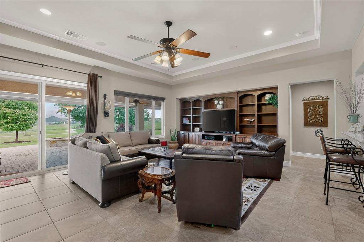
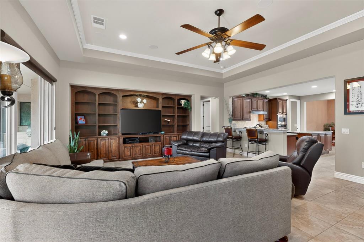
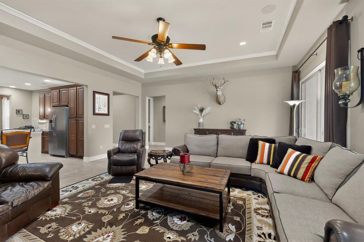
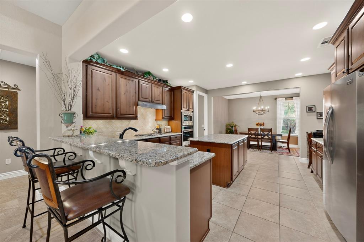
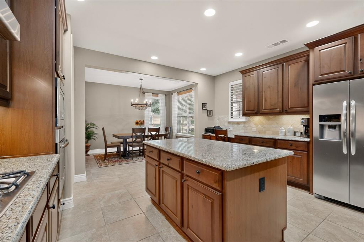
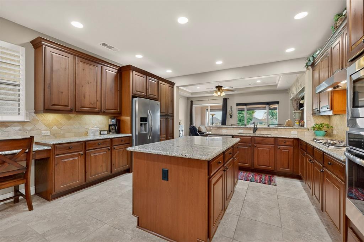
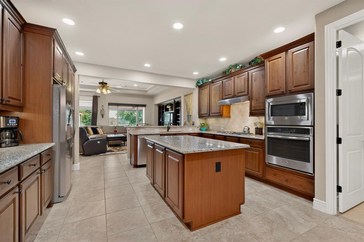
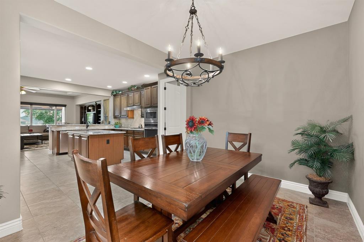
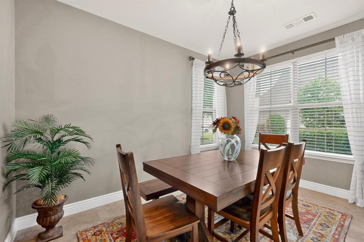
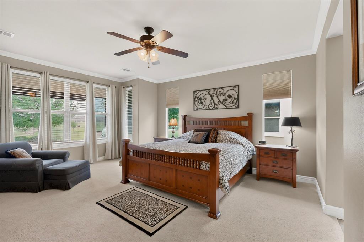
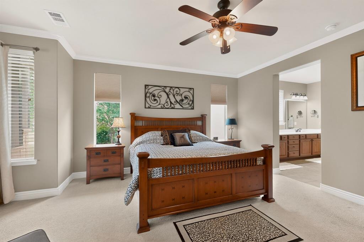
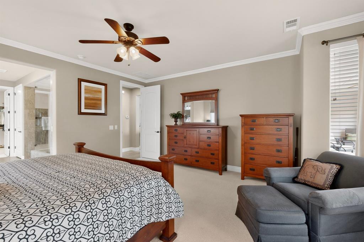
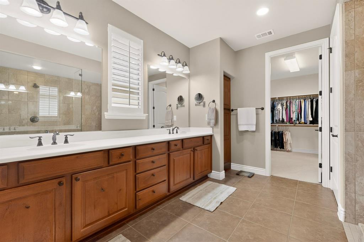
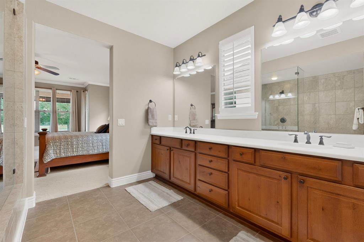
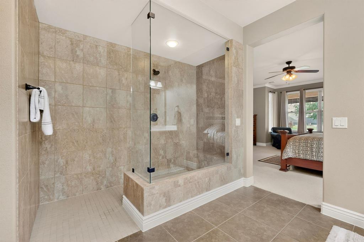
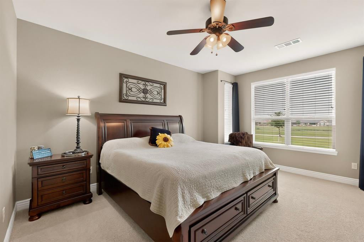
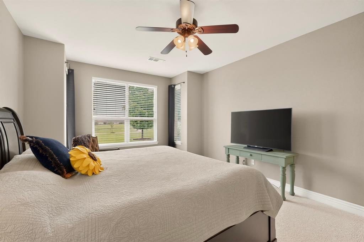
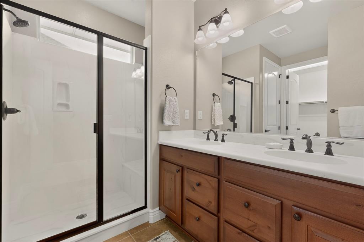
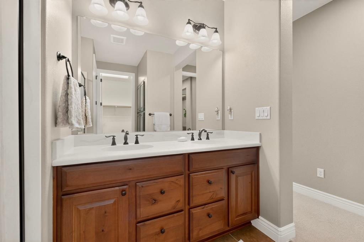
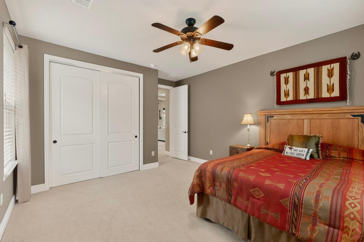
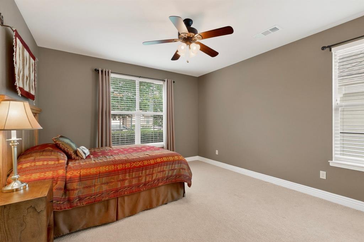
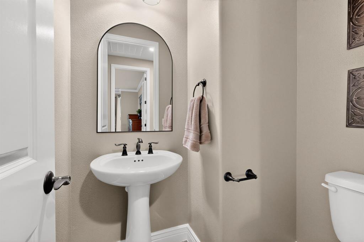
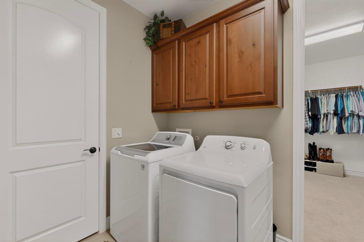
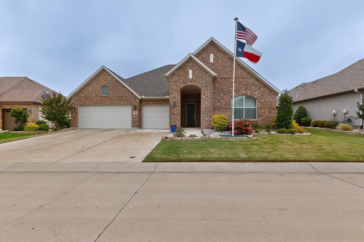
Price Improvement. Welcome home to this beautifully maintained Lexington floor plan, perfectly positioned with a stunning view of the 8th hole on the North golf course. The home’s curb appeal shines with meticulous landscaping and elegant stone shrub borders, setting the tone for what’s inside. Enjoy outdoor living at its finest on the extended paver patio, complete with a built-in grill, gas firepit, ceiling fan, and remote-controlled shades—ideal for relaxing or entertaining while taking in the golf course views. Inside, the open-concept layout is filled with natural light. The living room features a built-in media center, prewired surround sound and speakers installed, crown molding, tray ceiling, and ceiling fan, all oriented to capture the scenic backdrop. The chef’s kitchen is designed for both function and style, offering a large island, expansive granite countertops, a breakfast bar, abundant cabinetry, tiled backsplash, a gas cooktop, wall oven, and convenient rollout drawers. The spacious dining area easily accommodates a large table for gatherings. The primary suite is a peaceful retreat with a bay window, crown molding, and ceiling fan. The en-suite bath boasts dual sinks, a walk-in curbless shower with a frameless glass enclosure. A second primary suite offers flexibility for guests, featuring a boxed window, dual sinks, and a shower with a built-in seat. A third bedroom provides versatility as a guest room, office, or den. Additional highlights include a tankless water heater, radiant barrier for energy efficiency, and a foundation drip system. This home combines comfort, functionality, and exceptional outdoor living—all in a picturesque golf course setting.
Features & Amenities
Interior
-
Other Interior Features
Granite Counters, Kitchen Island, Walk-In Closet(s), High Speed Internet
-
Total Bedrooms
3
-
Bathrooms
2
-
1/2 Bathrooms
1
-
Basement YN
NO
-
Cooling YN
YES
-
Cooling
Central Air, Electric
-
Fireplace YN
YES
-
Heating YN
YES
-
Heating
Central, Natural Gas
-
Pet friendly
N/A
Exterior
-
Garage
Yes
-
Garage spaces
3
-
Construction Materials
Brick, Stucco, Stone
-
Other Exterior Features
Fire Pit, Rain Gutters, Outdoor Grill
-
Parking
Garage Faces Front, Golf Cart Garage, Gated, Attached
-
Patio and Porch Features
Covered, Patio
-
Pool
No
-
Waterfront YN
NO
Area & Lot
-
Lot Features
Landscaped, On Golf Course, Subdivided
-
Lot Size(acres)
0.218
-
Lot Size(square feet)
9,496
-
Property Type
Residential
-
Property Sub Type
Single Family Residence
-
Architectural Style
Traditional
Price
-
Sales Price
$725,000
-
Tax Amount
$13,467
-
Sq. Footage
2,377
-
Price/SqFt
$305
HOA
-
Association
YES
-
Association Fee
$1,988
-
Association Fee Frequency
Semi-Annually
-
Association Fee Includes
N/A
School District
-
Elementary School
Borman
-
Middle School
Mcmath
-
High School
Denton
Property Features
-
Foundation Details
Slab
-
Senior Community YN
YES
-
Sewer
Public Sewer
-
Tax Lot
13
-
Water Source
Public
Schedule a Showing
Showing scheduled successfully.
Mortgage calculator
Estimate your monthly mortgage payment, including the principal and interest, property taxes, and HOA. Adjust the values to generate a more accurate rate.
Your payment
Principal and Interest:
$
Property taxes:
$
HOA fees:
$
Total loan payment:
$
Total interest amount:
$
Location
County
Denton
Elementary School
Borman
Middle School
Mcmath
High School
Denton
Listing Courtesy of Carolyn Thomas , Attorney Broker Services
RealHub Information is provided exclusively for consumers' personal, non-commercial use, and it may not be used for any purpose other than to identify prospective properties consumers may be interested in purchasing. All information deemed reliable but not guaranteed and should be independently verified. All properties are subject to prior sale, change or withdrawal. RealHub website owner shall not be responsible for any typographical errors, misinformation, misprints and shall be held totally harmless.

AGENT
Joe Boston
Call Joe today to schedule a private showing.

* Listings on this website come from the FMLS IDX Compilation and may be held by brokerage firms other than the owner of this website. The listing brokerage is identified in any listing details. Information is deemed reliable but is not guaranteed. If you believe any FMLS listing contains material that infringes your copyrighted work please click here to review our DMCA policy and learn how to submit a takedown request.© 2024 FMLS.
Related Properties
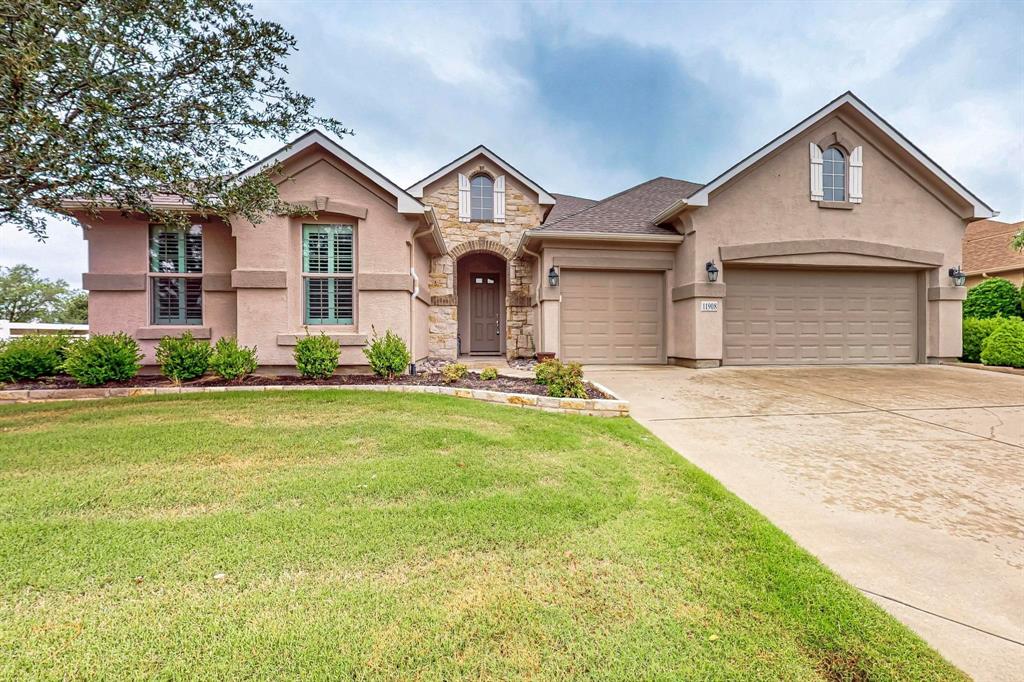
Denton
11908 Glenbrook Street
2 Beds
2 Baths
2,440 Sq.Ft.
$590,000
MLS#: 21198342
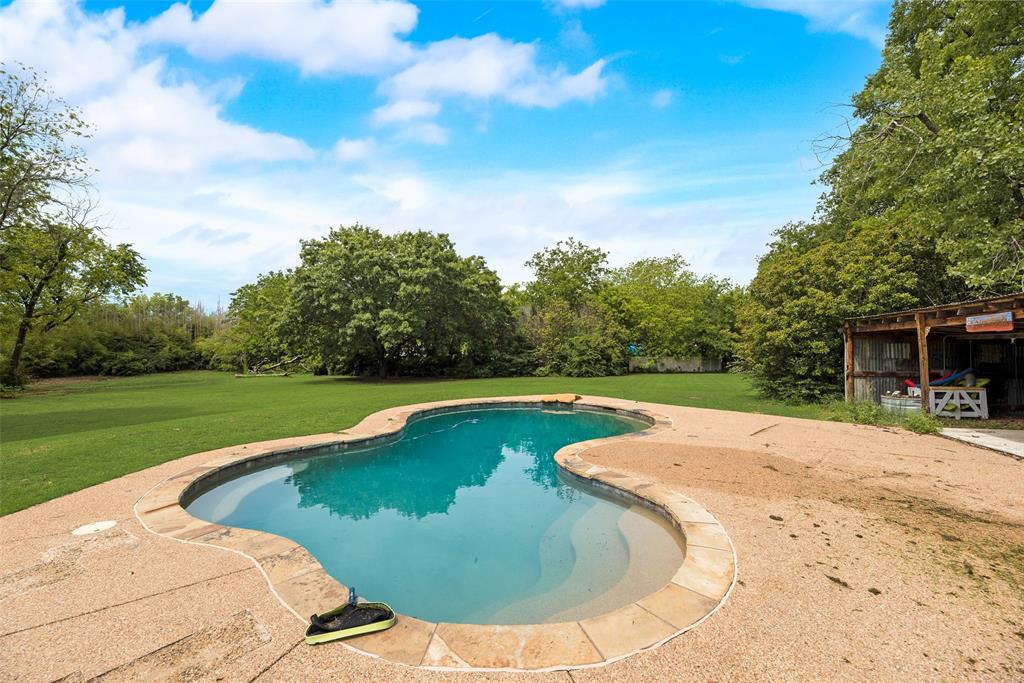
Denton
1809 N Trinity Road
3 Beds
2 Baths
2,005 Sq.Ft.
$619,999
MLS#: 21268084

Denton
9825 Oak Glade Drive
4 Beds
4 Baths
3,207 Sq.Ft.
$676,320
MLS#: 21355378

Denton
8021 Autumn Sage Trail
3 Beds
3 Baths
2,960 Sq.Ft.
$749,000
MLS#: 21324607
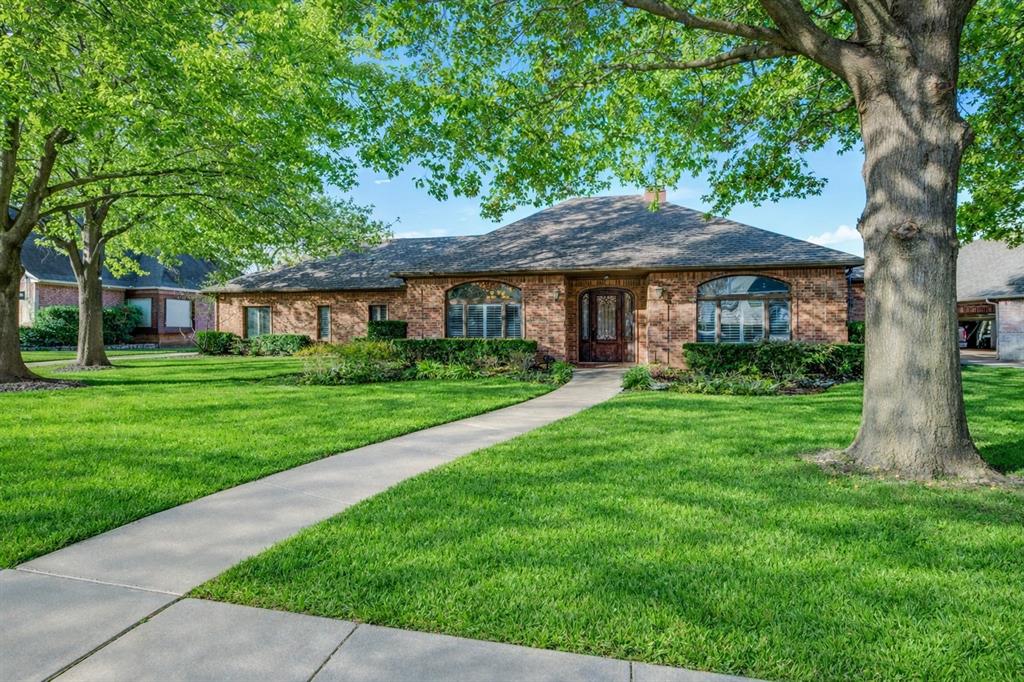
Denton
3504 Belmont Street
4 Beds
3 Baths
3,609 Sq.Ft.
$850,000
MLS#: 21136776

Denton
9713 Siltstone Drive
2 Beds
2 Baths
2,085 Sq.Ft.
$650,000
MLS#: 21325585

Denton
8008 Lacey Oak Lane
4 Beds
4 Baths
3,653 Sq.Ft.
$869,000
MLS#: 21324782
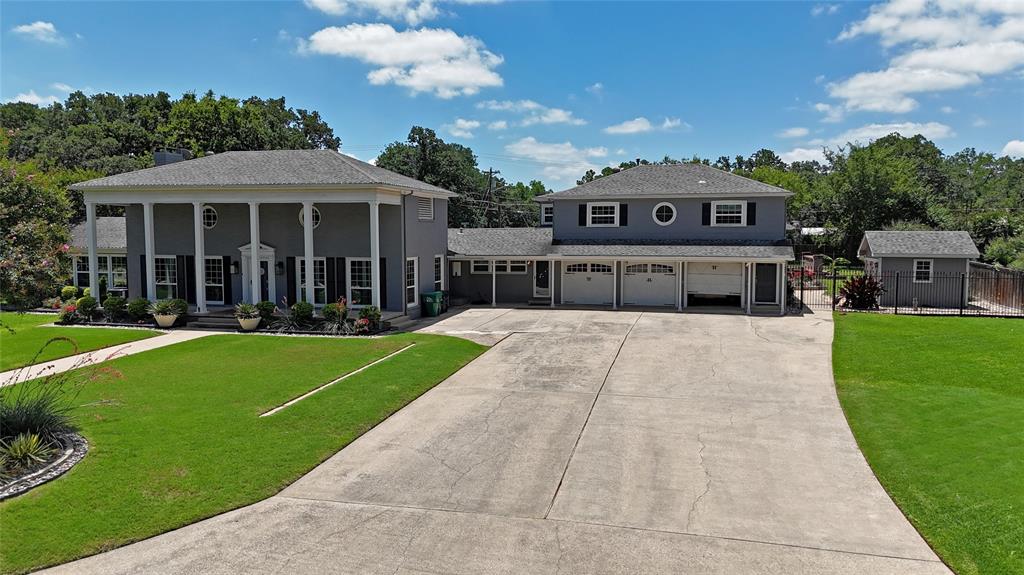
Denton
315 Mimosa Drive
3 Beds
3 Baths
2,991 Sq.Ft.
$699,000
MLS#: 21307305
Denton
8008 American Way
3 Beds
2 Baths
3,269 Sq.Ft.
$759,900
MLS#: 21249357

Denton
3200 Belmont Street
4 Beds
3 Baths
3,738 Sq.Ft.
$849,900
MLS#: 21298309
