


Property
Beds
3
Full Baths
2
1/2 Baths
None
Year Built
2006
Sq.Footage
1,877
PRICED TO SELL FAST + UP TO $3,000 IN CLOSING COST CREDIT! This turnkey 3-bed, 2-bath home with a 2-car garage is an absolute must-see. The open-concept interior features soaring high ceilings, fresh paint, seamless tile, and rich dark stained plank flooring throughout. Entertain with ease in the bright kitchen boasting quartz countertops and a tiered breakfast bar. Unwind in the private primary suite, complete with a massive walk-in closet and a dual-sink vanity. The spa-like primary bathroom features a stunning frameless glass walk-in shower lined with elegant gray marble-look tile and upgraded with premium matte black plumbing fixtures. A deep soaking tub coordinates seamlessly and seats beneath a large frosted window that filters soft, natural light while preserving absolute privacy. The heart of the home is a premium gourmet kitchen boasting crisp white raised-panel cabinetry, a central prep island, a deep under-mount sink with a professional gooseneck faucet, and vibrant crimson pendant lighting. The kitchen has been newly upgraded with a sleek, stainless steel Samsung electric range, elevating both the style and culinary capacity of the space. Neutral tile flooring, recessed lighting and a spacious breakfast bar make this kitchen both practical and inviting. Enjoy total peace of mind with a newer energy-efficient HVAC system! Nestled just half a block from a park in Summer Creek Ranch, you’ll gain instant access to two community pools and a clubhouse. Minutes from major highways, shopping, restaurants and top schools. Sellers are highly motivated—schedule your showing today before it’s gone!
Features & Amenities
Interior
-
Other Interior Features
Kitchen Island, Vaulted Ceiling(s), High Speed Internet
-
Total Bedrooms
3
-
Bathrooms
2
-
Basement YN
NO
-
Cooling YN
YES
-
Cooling
Central Air
-
Fireplace YN
YES
-
Heating YN
YES
-
Heating
Exhaust Fan, Central
-
Pet friendly
N/A
Exterior
-
Garage
Yes
-
Garage spaces
2
-
Construction Materials
Brick
-
Parking
Garage Faces Front, Attached
-
Pool
Yes
-
Pool Features
Other
-
Waterfront YN
NO
Area & Lot
-
Lot Size(acres)
0.14
-
Lot Size(square feet)
6,098
-
Property Type
Residential
-
Property Sub Type
Single Family Residence
-
Architectural Style
Traditional
Price
-
Sales Price
$285,888
-
Tax Amount
$7,476
-
Sq. Footage
1,877
-
Price/SqFt
$152
HOA
-
Association
YES
-
Association Fee
$325
-
Association Fee Frequency
Semi-Annually
-
Association Fee Includes
N/A
School District
-
Elementary School
Dallas Park
-
Middle School
Summer Creek
-
High School
North Crowley
Property Features
-
Foundation Details
Slab
-
Senior Community YN
NO
-
Sewer
Public Sewer
-
Tax Lot
3
-
Water Source
Public
Schedule a Showing
Showing scheduled successfully.
Mortgage calculator
Estimate your monthly mortgage payment, including the principal and interest, property taxes, and HOA. Adjust the values to generate a more accurate rate.
Your payment
Principal and Interest:
$
Property taxes:
$
HOA fees:
$
Total loan payment:
$
Total interest amount:
$
Location
County
Tarrant
Elementary School
Dallas Park
Middle School
Summer Creek
High School
North Crowley
Listing Courtesy of Ade Olatunji, JPAR Dallas
RealHub Information is provided exclusively for consumers' personal, non-commercial use, and it may not be used for any purpose other than to identify prospective properties consumers may be interested in purchasing. All information deemed reliable but not guaranteed and should be independently verified. All properties are subject to prior sale, change or withdrawal. RealHub website owner shall not be responsible for any typographical errors, misinformation, misprints and shall be held totally harmless.

AGENT
Joe Boston
Call Joe today to schedule a private showing.

* Listings on this website come from the FMLS IDX Compilation and may be held by brokerage firms other than the owner of this website. The listing brokerage is identified in any listing details. Information is deemed reliable but is not guaranteed. If you believe any FMLS listing contains material that infringes your copyrighted work please click here to review our DMCA policy and learn how to submit a takedown request.© 2024 FMLS.
Related Properties

Fort Worth
6317 Seal Cove
2 Beds
2 Baths
1,011 Sq.Ft.
$265,000
MLS#: 21222593

Fort Worth
4621 Mccart Avenue
3 Beds
2 Baths
1,980 Sq.Ft.
$327,500
MLS#: 21239784

Fort Worth
9616 Thorncrown Lane
3 Beds
2 Baths
1,907 Sq.Ft.
$337,900
MLS#: 21307953

Fort Worth
9620 Thorncrown Lane
3 Beds
2 Baths
1,907 Sq.Ft.
$337,900
MLS#: 21312091

Fort Worth
9700 Thorncrown Lane
3 Beds
2 Baths
1,907 Sq.Ft.
$337,900
MLS#: 21312101
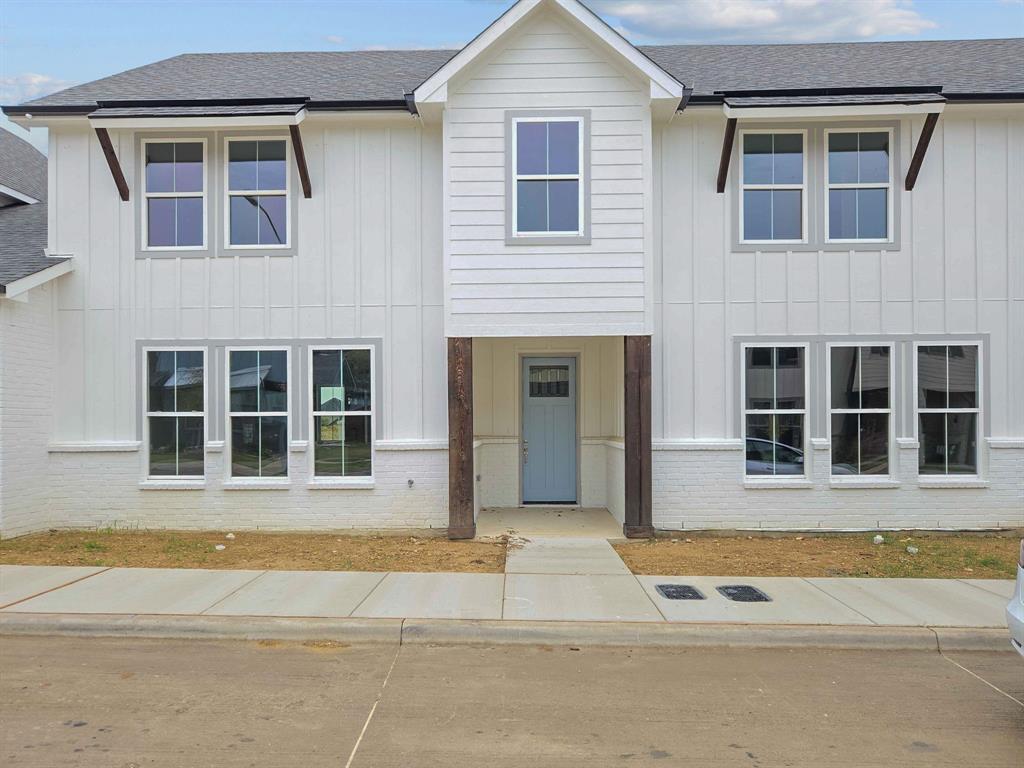
Fort Worth
9624 Thorncrown Lane
3 Beds
2 Baths
1,907 Sq.Ft.
$337,900
MLS#: 21312111

Fort Worth
201 W Lancaster Avenue 406
2 Beds
2 Baths
934 Sq.Ft.
$269,900
MLS#: 21301363
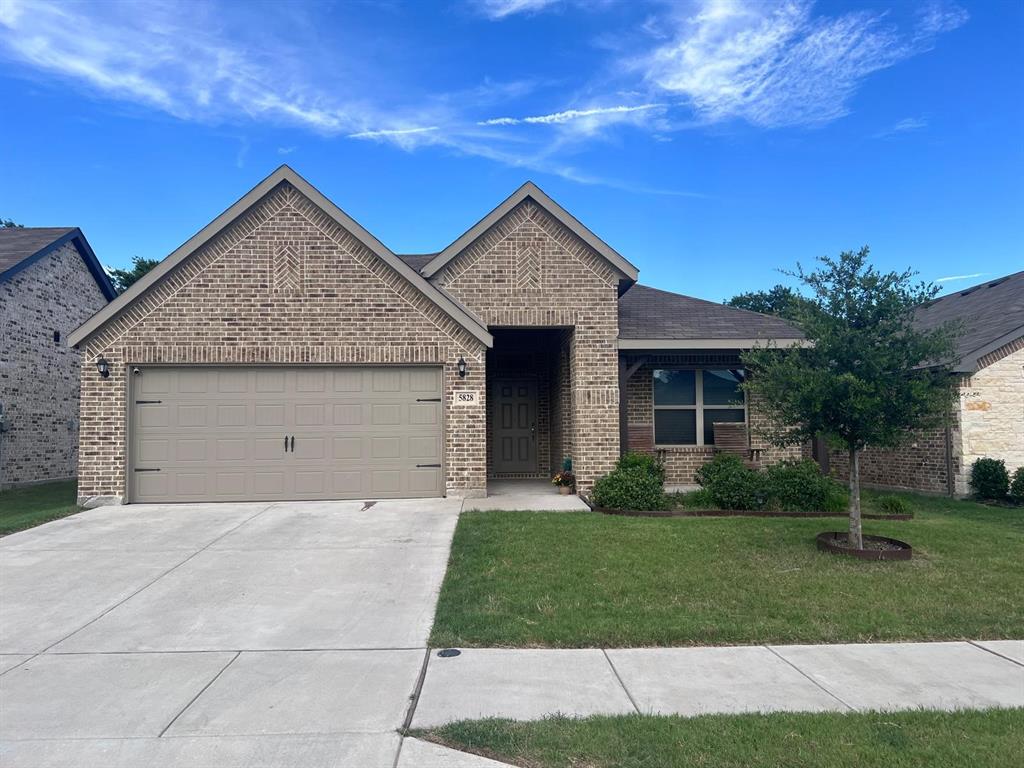
Fort Worth
5828 Brookville Drive
3 Beds
2 Baths
1,861 Sq.Ft.
$324,000
MLS#: 21309450
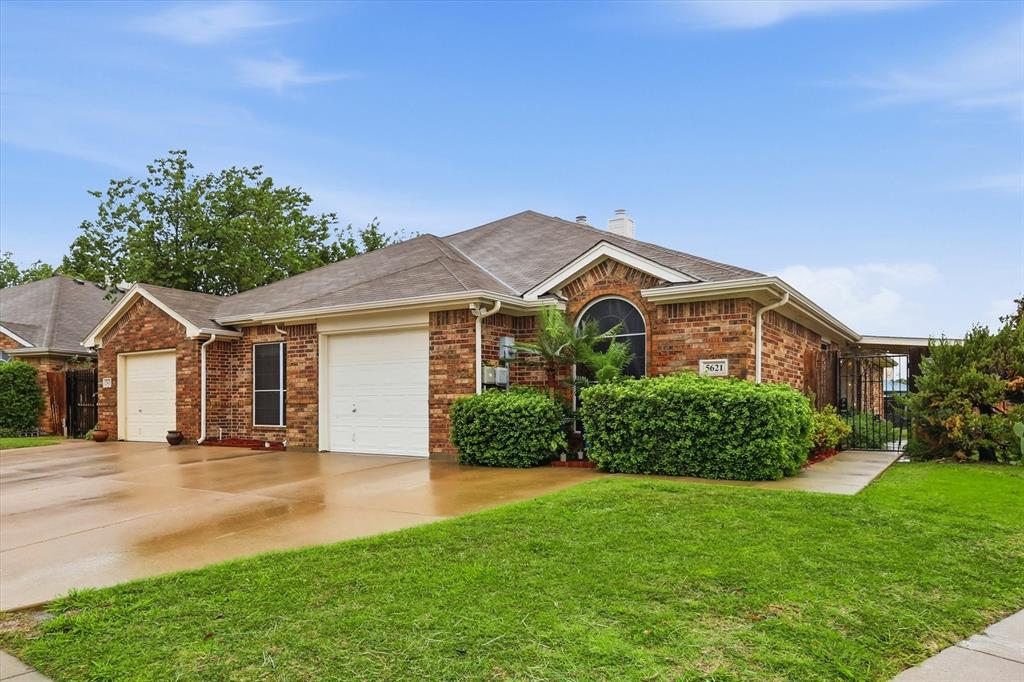
Fort Worth
5621 Swords Drive
3 Beds
2 Baths
1,371 Sq.Ft.
$292,000
MLS#: 21225347
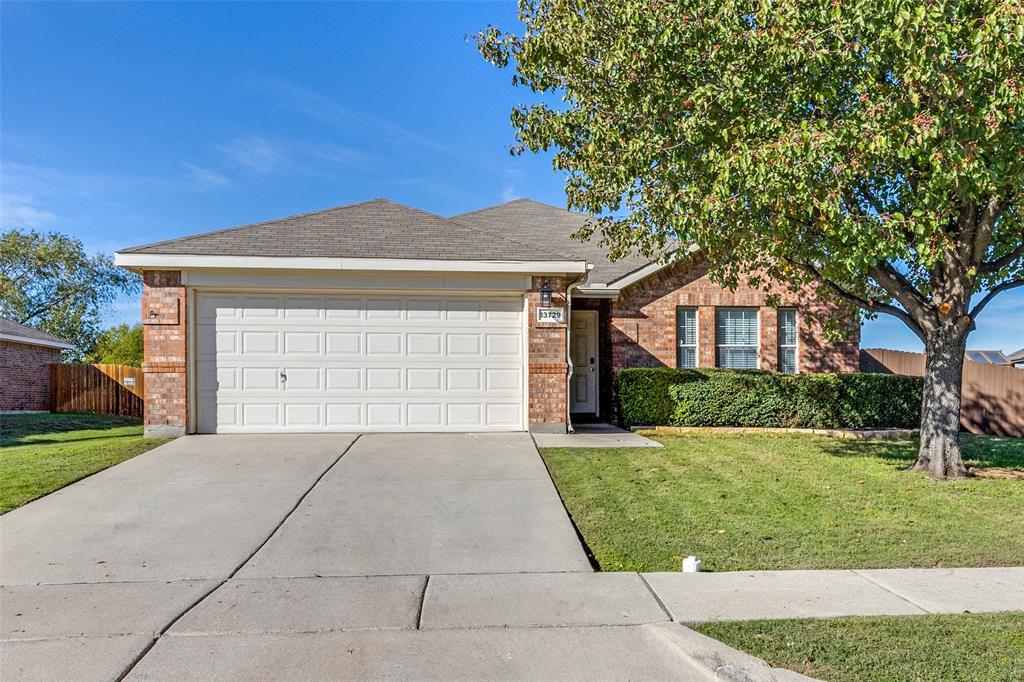
Fort Worth
13729 Village Vista Drive
3 Beds
2 Baths
1,868 Sq.Ft.
$324,900
MLS#: 21254510
