Features & Amenities

Interior

  • Other Interior Features

    Kitchen Island, Pantry, Walk-In Closet(s)

  • Total Bedrooms

    2

  • Bathrooms

    2

  • Pet friendly

    N/A

Exterior

  • Garage

    No

  • Construction Materials

    Brick

  • Other Exterior Features

    Balcony, Tennis Court(s)

  • Parking

    Covered, Detached Carport, Electric Gate

  • Pool

    No

Area & Lot

  • Lot Size(acres)

    0.074

  • Lot Size(square feet)

    3,223

  • Property Type

    Residential

  • Property Sub Type

    Condominium

  • Architectural Style

    Traditional

Price

  • Sales Price

    $229,900

  • Tax Amount

    $1,726

  • Sq. Footage

    1,042

  • Price/SqFt

    $220

HOA

  • Association

    YES

  • Association Fee

    $321

  • Association Fee Frequency

    Monthly

  • Association Fee Includes

    N/A

School District

  • Elementary School

    Burtonhill

  • Middle School

    Stripling

  • High School

    Arlngtnhts

Schedule a Showing

Showing scheduled successfully.

<
>
IN PERSON
VIA CHAT

What is 3 + 4 ?


Mortgage calculator

Estimate your monthly mortgage payment, including the principal and interest, property taxes, and HOA. Adjust the values to generate a more accurate rate.

Your payment

Principal and Interest:

$

Property taxes:

$

HOA fees:

$

Total loan payment:

$

Total interest amount:

$

Location

County

Tarrant

Elementary School

Burtonhill

Middle School

Stripling

High School

Arlngtnhts

Listing Courtesy of Paula Martin, CENTURY 21 JUDGE FITE COMPANY

RealHub Information is provided exclusively for consumers' personal, non-commercial use, and it may not be used for any purpose other than to identify prospective properties consumers may be interested in purchasing. All information deemed reliable but not guaranteed and should be independently verified. All properties are subject to prior sale, change or withdrawal. RealHub website owner shall not be responsible for any typographical errors, misinformation, misprints and shall be held totally harmless.

Agent Joe Boston

AGENT

Joe Boston

Call Joe today to schedule a private showing.


* Listings on this website come from the FMLS IDX Compilation and may be held by brokerage firms other than the owner of this website. The listing brokerage is identified in any listing details. Information is deemed reliable but is not guaranteed. If you believe any FMLS listing contains material that infringes your copyrighted work please review our DMCA policy and learn how to submit a takedown request.© 2024 FMLS.
IN THE DESIRED COMMUNITY OF INDIAN CREEK, YOUR EXQUISITE 2 BEDROOM, 2 BATH UPDATED CONDO AWAITS YOU! This condo boasts a DREAM Kitchen recently updated (2022) with custom cabinets, black hardware and quartz counters, large island with tons of storage, adorable  light fixture, farm sink, black stainless steel Samsung appliances, tile back splash and hexagon floor tile complete the look.  Plantation shutters and gorgeous wood floors compliment the freshly painted interior.  The spacious living area is light and bright. Primary bedroom has an en-suite with walk in shower, new vanity, fixtures and cabinetry. Hall bath includes tub shower combo with new vanity and fixtures. Walk in pantry. Totally move in ready. The 2nd floor unit has a roomy balcony with your own private staircase. Covered reserved carport parking. Complex has a gated entrance, club house, a sparkling pool and tennis courts for your enjoyment. Included in your HOA is trash, water. sewer and grounds maintenance. Don't wait!

960 Roaring Springs Road 960

Message successfully sent.

What would you like to know?

What is 3 + 4 ?

I agree to receive email communication and understand I can unsubscribe at any time.

I agree to be contacted by Next Level Realty Group via call, email, and text for real estate services. To opt out, you can reply 'stop' at any time or reply 'help' for assistance. You can also click the unsubscribe link in the emails. Message and data rates may apply. Message frequency may vary. Privacy Policy

Related Properties

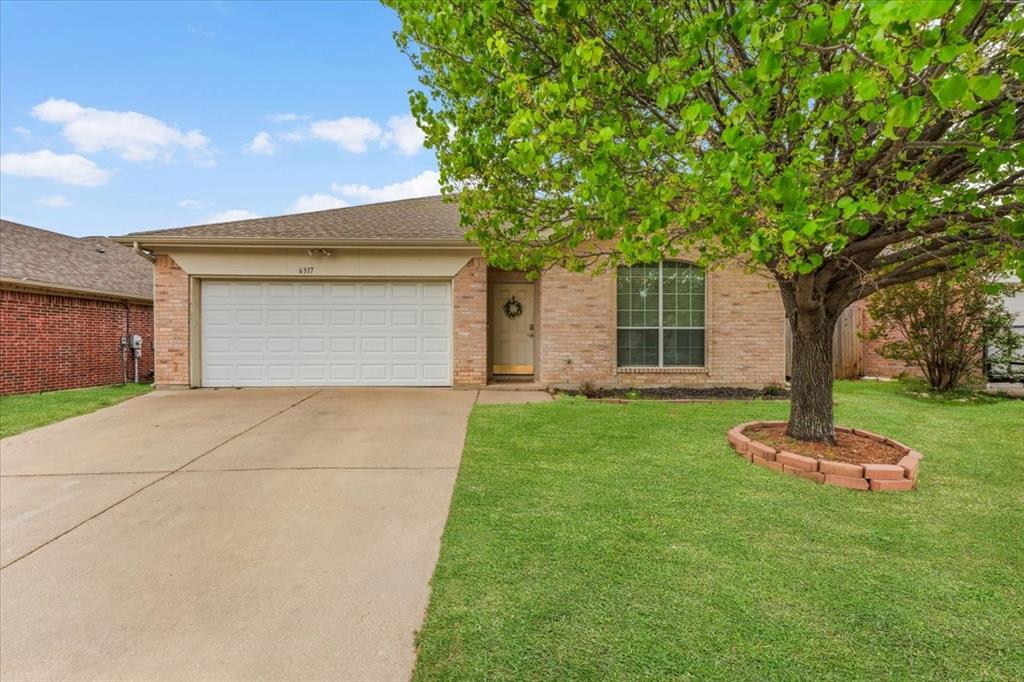
This charming 2 bedroom, 2 bath home features an open floor plan with spacious living area, wood like tile floors, and a cozy wood burning fireplace in your living room. Enjoy cooking and entertaining in your kitchen with beautiful white cabinets, and stainless appliances including a built in microwave and electric range. Relax in your spacious back yard with plenty of room for pets and entertaining. The home also has solar panels, which are paid off, lowering that monthly bill of yours. A short drive to main highways, tons of shopping and restaurants. Whether you are a first time buyer, downsizing, or looking for a solid investment, this property checks all of the boxes. Close to Parkview Elementary and Marine Creek Reservoir. Welcome Home!!
#21222593

Fort Worth

6317 Seal Cove

2 Beds

2 Baths

1,011 Sq.Ft.

$265,000

MLS#: 21222593

None
#21358351

Fort Worth

4916 Eastover Avenue

3 Beds

2 Baths

1,302 Sq.Ft.

$210,000

MLS#: 21358351
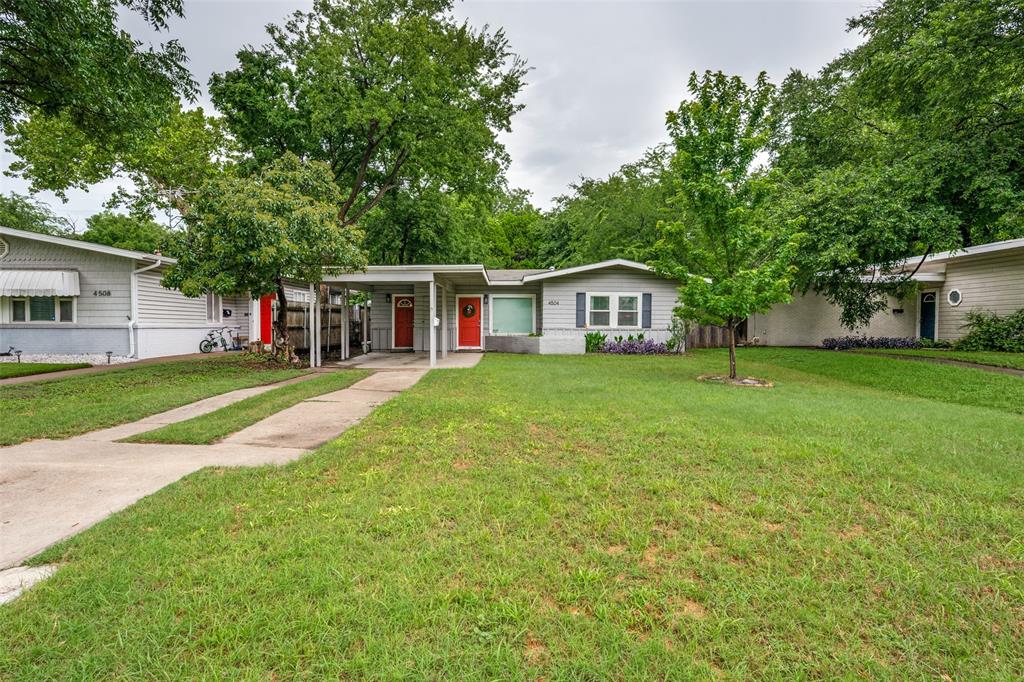
Charming 2-bedroom, 1-bath bungalow in a prime Fort Worth location, offering the kind of warmth and character that immediately feels inviting. From the moment you step inside, the thoughtfully arranged floor plan creates a comfortable flow and a sense of space that makes the home easy to settle into and enjoy.

The living areas are welcoming and versatile, providing the perfect backdrop for quiet mornings, casual evenings, or gathering with friends. Each room carries a sense of charm and personality, while still leaving plenty of opportunity to make the space your own and create a home that reflects your style.

The location is just as special. Spend your weekends enjoying Dickies Arena, the Fort Worth Botanic Garden, the Cultural District, museums, local restaurants, boutique shopping, and some of the city’s best entertainment, all just minutes from home. Downtown Fort Worth, TCU, the Medical District, and major thoroughfares are also close by, making it easy to stay connected to everything the city has to offer.

Whether you’re coming home after a night out in the Cultural District, enjoying a quiet evening in, meeting friends for dinner nearby, or making plans for the weekend, this home offers a comfortable place to land with classic bungalow charm and a location that keeps you connected to the best of Fort Worth. It’s an inviting opportunity to enjoy both the character of an established home and the energy of city living just beyond your doorstep.
#21304309

Fort Worth

4504 Geddes Avenue

2 Beds

1 Baths

882 Sq.Ft.

$274,900

MLS#: 21304309
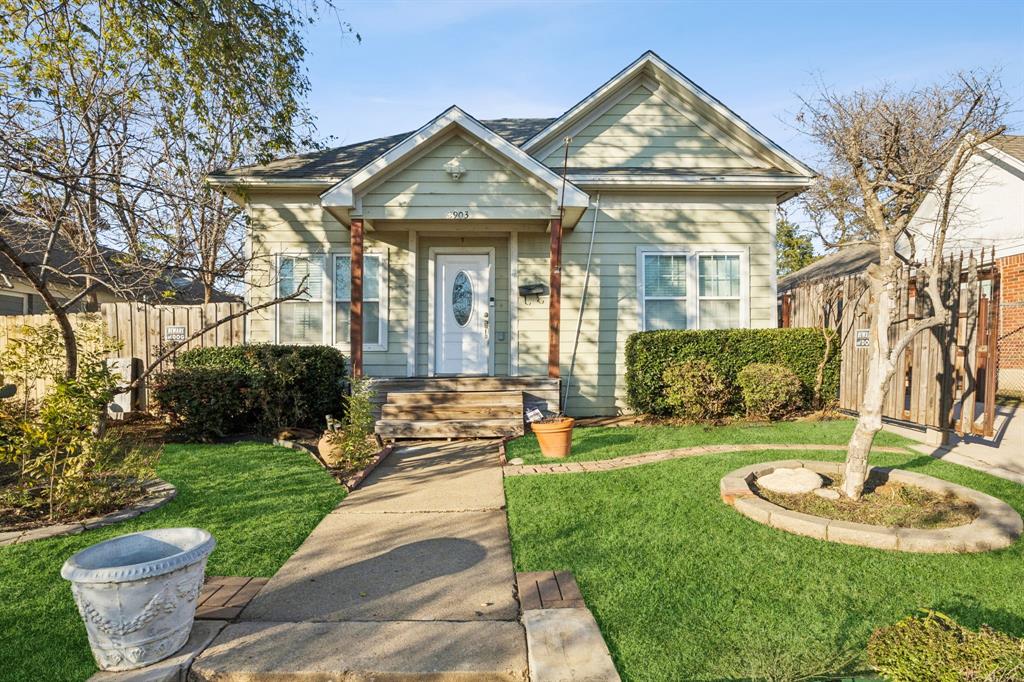
Charming 1920s Fort Worth bungalow thoughtfully updated for modern living. This inviting 3-bedroom, 2-bath home blends period character—original trim details, classic architectural lines, and a warm, timeless feel—with the comfort of today’s upgrades. A bright, open layout connects the spacious living and dining areas, making the home ideal for both everyday living and entertaining.

The kitchen offers ample cabinetry and functional workspace, while both bathrooms have been tastefully refreshed. All bedrooms are generously sized, and the flexible floorplan provides options for a home office or additional living needs. Situated on a well-sized lot, the outdoor space is perfect for relaxing, gardening, or pets. Conveniently located just minutes from Downtown Fort Worth, major highways, parks, schools, and neighborhood amenities.

A beautifully maintained 1920s classic with modern comforts—move-in ready and full of character.
#21124633

Fort Worth

2903 MT VERNON Avenue

3 Beds

2 Baths

1,428 Sq.Ft.

$252,000

MLS#: 21124633

Charming and affordable, this cute home is perfect for first-time buyers, downsizers, or those looking for a comfortable retirement retreat. Featuring 3 bedrooms and 1 bath, the home offers a functional layout with the added benefit of a converted garage that provides a spacious 3rd bedroom and dedicated laundry room, adding valuable living space and flexibility.
Nestled in the desirable Ridglea West Addition, this property is surrounded by well-maintained homes and established neighborhoods. Enjoy the convenience of being just minutes from schools, shopping, dining, and everyday amenities. Whether you’re starting, slowing down, or simply looking for a cozy place to call home, this property offers comfort, convenience, and great value in a sought-after location.
#21306276

Fort Worth

4709 Marks Place

3 Beds

1 Baths

1,011 Sq.Ft.

$199,900

MLS#: 21306276

Welcome to 3332 Avenue I, a charming Fort Worth home with a functional open layout designed for both everyday living and entertaining. The spacious living area flows seamlessly into the dining and kitchen spaces, offering plenty of natural light throughout. The kitchen is equipped with ample counter space and cabinetry, making meal prep simple and efficient. Comfortable bedrooms provide room to unwind, and the generous backyard is perfect for gatherings, pets, or creating your own outdoor retreat. *Ask about Assumable Loan!!!

Located just minutes from Downtown Fort Worth, schools, shopping, dining, and major highways, this property combines convenience with comfort. Whether you’re a first-time homebuyer, an investor, or simply looking for a place to call home, 3332 Avenue I offers a wonderful opportunity
#21317436

Fort Worth

3332 Avenue I

2 Beds

2 Baths

1,040 Sq.Ft.

$190,000

MLS#: 21317436

Cozy cottage offers an unbeatable blend of convenience and character. Spacious layout, featuring an open kitchen with ample cabinets, a large laundry room with a closet-perfect for the extra storage or potential third bedroom. Enjoy the nice large backyard with two storage sheds, covered porch and mature shade tree. A short stroll takes you to the famous Trinity River Trails, Riverside Park's greenbelt walking and biking trails, downtown Fort Worth is less than 10 minutes away. Nearby attractions such as the Fort Worth Stockyards, Cultural District, Botanic Gardens, TCU, and Zoo are all less than 15 minutes away. The home could be thoughtfully updated to enhance comfort and style, perfect for first time buyers or those wanting to downsize!
#21389380

Fort Worth

2509 Bird Street

2 Beds

1 Baths

864 Sq.Ft.

$215,000

MLS#: 21389380

Discover the allure of this charming residence boasting an exceptional outdoor living space, complete with a covered back porch and scenic backyard. Immerse your family in the beauty of landscaped surroundings, complemented by freshly repainted exteriors, interiors and new carpeting. Elevate your living experience with the added feature of solar panels, empowering you to harness solar energy and even sell excess electricity back to the grid. Don't miss the chance to make this energy-efficient haven your own! Sellers will leave the fridge, washer, dryer and a microwave with a full price offer. Saving you even more.
#21385165

Fort Worth

2608 Shasta Court

3 Beds

2 Baths

1,452 Sq.Ft.

$275,000

MLS#: 21385165

Welcome Home to 5700 Lenore Street!

If you've been searching for an affordable home with room to grow, this charming Fort Worth property is the perfect place to start your homeownership journey. Conveniently located with easy access to I-20, shopping, dining, and everyday essentials, this home offers both comfort and convenience.

Inside, you'll find a functional layout with spacious living areas, a well-appointed kitchen, and plenty of natural light throughout. The generous lot provides ample outdoor space for entertaining, pets, gardening, or creating the backyard you've always envisioned. Whether you're purchasing your first home, downsizing, or looking for a property with potential, this home offers endless possibilities.

THIS PROPERTY IS VIRTUALLY STAGED

Enjoy the freedom of homeownership in an established neighborhood while remaining close to major employment centers and all that Fort Worth has to offer. Don't miss this opportunity to make 5700 Lenore Street your own.

Buyer and Buyer’s Agent to verify all information, including but not limited to room dimensions, lot size, schools and taxes. Seller and Listing Agent make no warranties or representations as to the accuracy of the information provided.
#21298119

Fort Worth

5700 Lenore Street

3 Beds

1 Baths

1,649 Sq.Ft.

$248,000

MLS#: 21298119

Bursting with character and timeless 1950s charm, this inviting one-story home sits on an IMPRESSIVE CORNER LOT with plenty of room to enjoy both inside and out. Step inside to find beautiful original hardwood floors, a welcoming living room, and a dedicated dining space. The kitchen continues the home’s unique character with open shelving and built-in shelves that provide functional storage while offering the perfect place to display your favorite décor. The two main bedrooms are generously sized and feature walk-in closets, offering an impressive amount of space and storage. The bathroom is full of vintage charm with a gorgeous clawfoot tub plus a separate shower. A large third bedroom at the back of the home adds incredible flexibility and could also be ideal as a craft room, game room, home office, playroom, or additional living space. The separate utility room offers even more functionality with built-in storage to help keep everything organized. Outside, the expansive corner lot provides a spacious yard with plenty of room for entertaining, gardening, play, and more, while the one-car garage adds additional parking and storage. Full of original details, personality, great storage, and the kind of charm you just don’t find in newer homes, this Fort Worth gem is truly one of a kind and a MUST SEE!The oversized lot offers a unique opportunity, with sufficient space to potentially parcel off a separate, viable homesite—an incredible option for future development, investment, or multigenerational living. BONUS OPPORTUNITY: Sellers currently have an FHA assumable loan with an attractive 5.25% interest rate, subject to lender approval and buyer qualification!
#21366290

Fort Worth

3100 Lakeland Street

3 Beds

1 Baths

1,131 Sq.Ft.

$275,000

MLS#: 21366290

Send a message

Message successfully sent.

Your message

What is 3 + 4 ?

Reason for contacting?

I agree to receive email communication and understand I can unsubscribe at any time.

I agree to be contacted by Next Level Realty Group via call, email, and text for real estate services. To opt out, you can reply 'stop' at any time or reply 'help' for assistance. You can also click the unsubscribe link in the emails. Message and data rates may apply. Message frequency may vary. Privacy Policy

Sign Out

Virtual Assistant

Would you like to take the next step with this property? We can help you schedule a showing or virtual tour, or send you more details.

Yes, I would like more information.

Thank You for Your Reply, One of Our Agents will contact you as soon as possible

No, maybe later.

Thank you, you can always contact me via email, phone number or through the contact form.

Realhub AI

Lucy - Your AI-Powered Realtor

Update Your Temporary Password

Personalize your search

Enter your email and we'll notify you immediately when new listings match what you're looking for.

or enter email address

Already have an account ? Login here

Continue your home search

I agree to receive communications and understand I can unsubscribe at any time.

I agree to be contacted by Next Level Realty Group via call, email, and text for real estate services. To opt out, you can reply 'stop' at any time or reply 'help' for assistance. You can also click the unsubscribe link in the emails. Message and data rates may apply. Message frequency may vary. Privacy Policy

Already have an account ? Login here

We use cookies

We use cookies primarily for analytics to enhance your experience. By accepting, you agree to our use of these cookies. You can manage your preferences or learn more about our cookies policy.