
Property
Beds
2
Full Baths
2
1/2 Baths
None
Year Built
1983
Sq.Footage
1,064
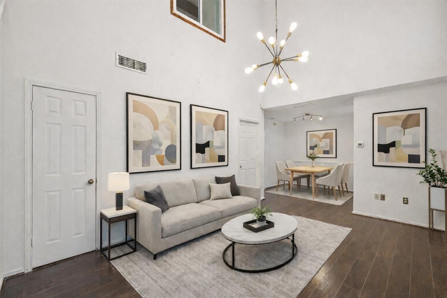
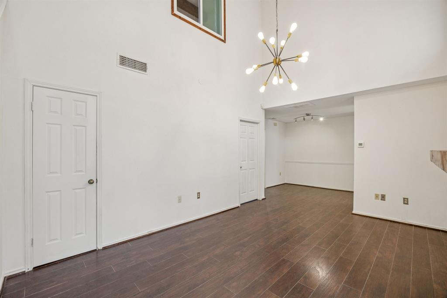
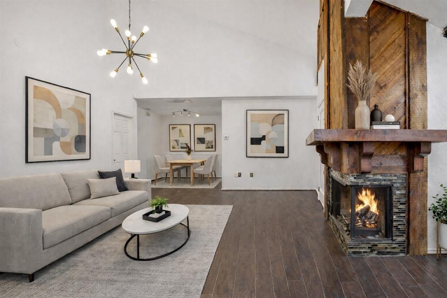
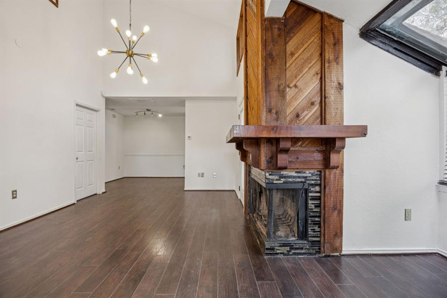
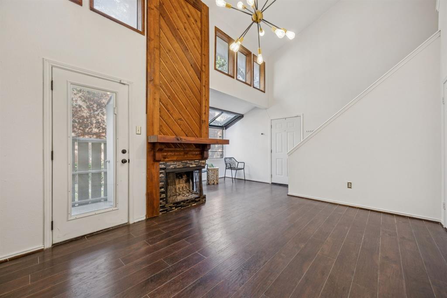
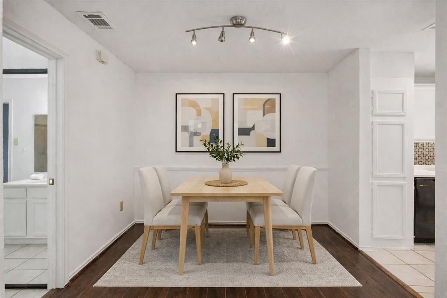
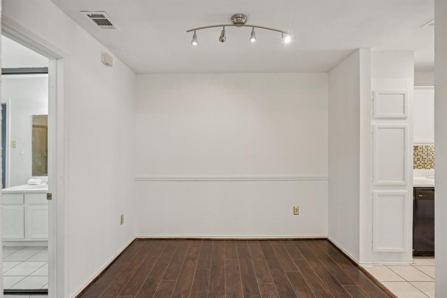
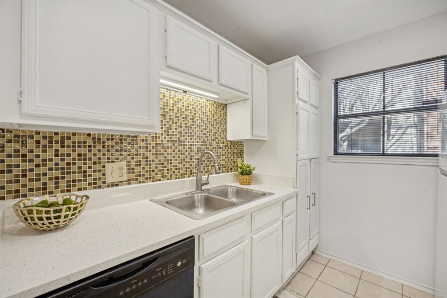
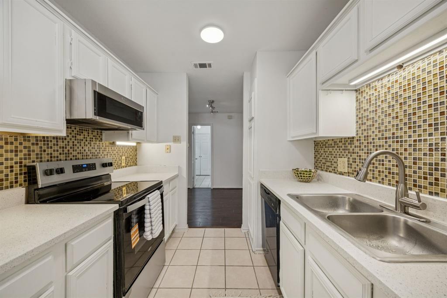
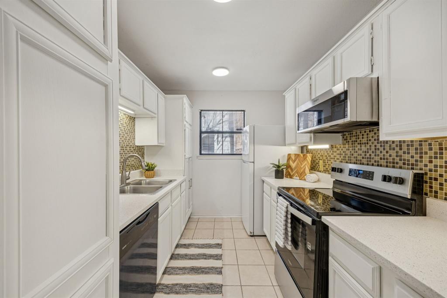
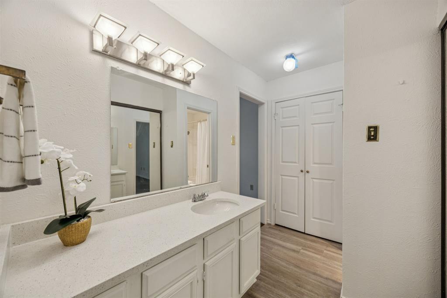
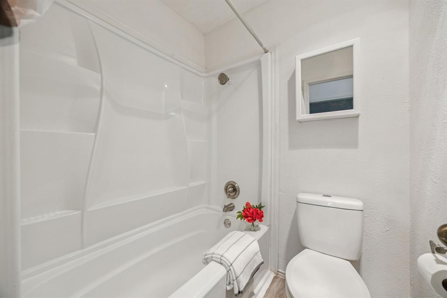
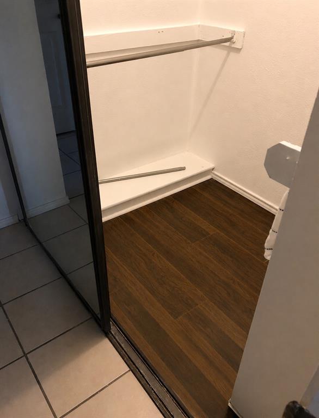
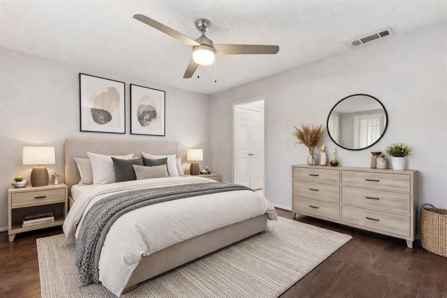
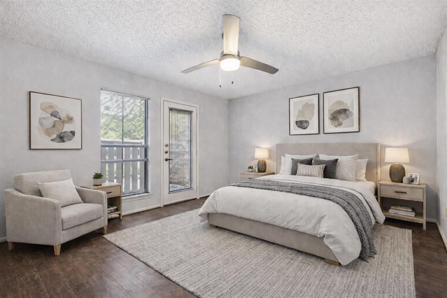
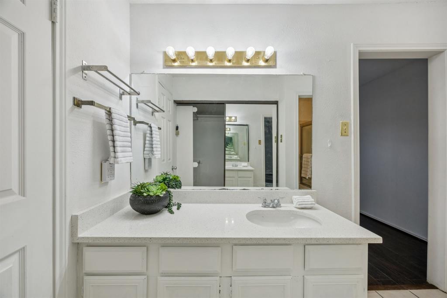
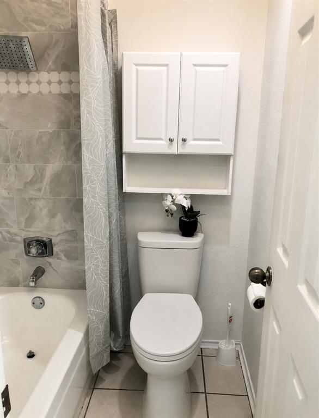
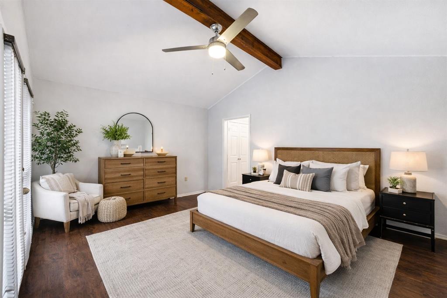
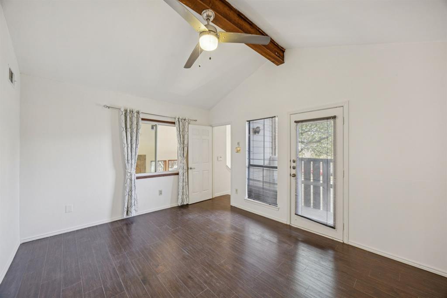
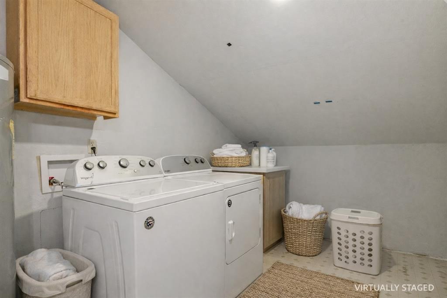
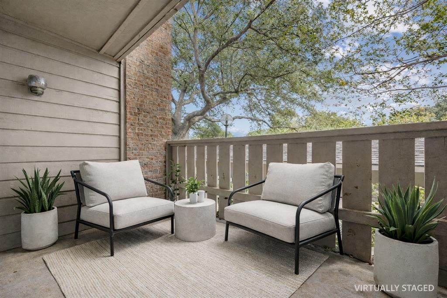
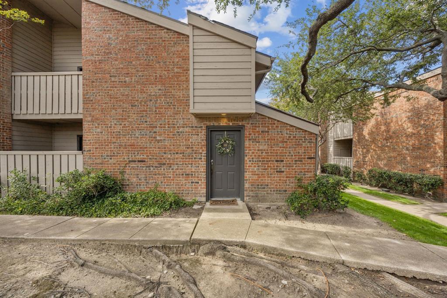
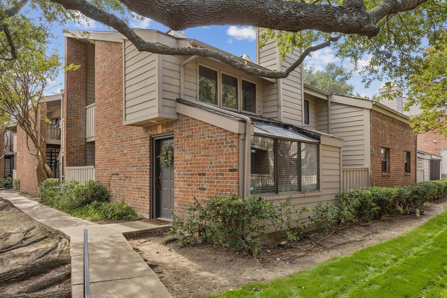
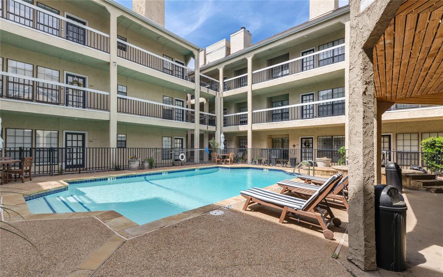
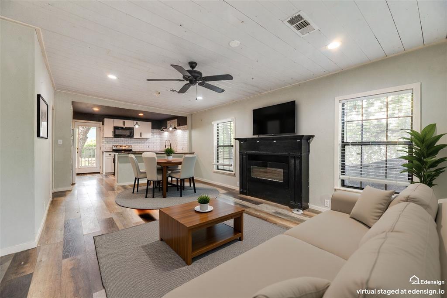
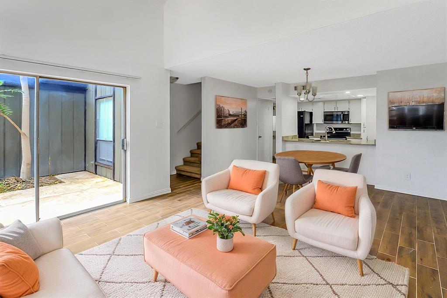
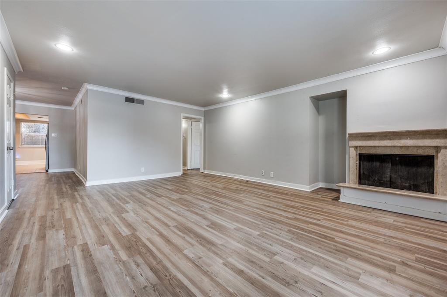
MOVE IN READY, AND AVAILABLE FOR IMMEDIATE POSSESSION. Featuring a remodeled primary bathroom, new quartz countertops, new stainless steel range and microwave, updated kitchen lighting, and new flooring in the bedroom closets. This beautifully maintained two bedroom, two bathroom condo offers a desirable split bedroom floor plan with a downstairs bedroom and full bath plus a private upstairs suite, ideal for roommates, guests, or a home office. The light filled living area features soaring ceilings, durable wood look flooring, a cozy wood burning fireplace, and an attached sunroom for flexible living space. Both bedrooms offer generous walk in closets, and outdoor living stands out with three private outdoor spaces: a patio off the living room, a patio off the downstairs bedroom, and a private balcony off the upstairs suite. Full sized washer, dryer, and refrigerator convey. HOA covers water, sewer, and trash, with quick access to US 75 and I 635, shopping, dining, and major employment centers. Easy to show, quick close welcome. Select photos are virtually staged.
Features & Amenities
Interior
-
Other Interior Features
Vaulted Ceiling(s), Walk-In Closet(s), High Speed Internet
-
Total Bedrooms
2
-
Bathrooms
2
-
Basement YN
NO
-
Cooling YN
YES
-
Cooling
Ceiling Fan(s), Central Air
-
Fireplace YN
YES
-
Heating YN
YES
-
Heating
Central, Fireplace(s)
-
Pet friendly
N/A
Exterior
-
Garage
No
-
Construction Materials
Wood Siding, Brick, Concrete
-
Other Exterior Features
Balcony
-
Parking
Additional Parking, Asphalt, Assigned, Carport, Common
-
Pool
Yes
-
Pool Features
Gunite, In Ground
-
Waterfront YN
NO
Area & Lot
-
Lot Features
Wooded
-
Lot Size(acres)
3.605
-
Lot Size(square feet)
157,033
-
Property Type
Residential
-
Property Sub Type
Condominium
-
Architectural Style
Traditional
Price
-
Sales Price
$165,000
-
Sq. Footage
1,064
-
Price/SqFt
$155
HOA
-
Association
YES
-
Association Fee
$442
-
Association Fee Frequency
Monthly
-
Association Fee Includes
N/A
School District
-
Elementary School
Merriman Park
-
Middle School
Apollo
-
High School
Lake Highlands
Property Features
-
Foundation Details
Slab
-
Senior Community YN
NO
-
Sewer
Public Sewer
-
Water Source
Public
Schedule a Showing
Showing scheduled successfully.
Mortgage calculator
Estimate your monthly mortgage payment, including the principal and interest, property taxes, and HOA. Adjust the values to generate a more accurate rate.
Your payment
Principal and Interest:
$
Property taxes:
$
HOA fees:
$
Total loan payment:
$
Total interest amount:
$
Location
County
Dallas
Elementary School
Merriman Park
Middle School
Apollo
High School
Lake Highlands
Listing Courtesy of Jerry Wayne Mooty Jr. , Christie's Lone Star
RealHub Information is provided exclusively for consumers' personal, non-commercial use, and it may not be used for any purpose other than to identify prospective properties consumers may be interested in purchasing. All information deemed reliable but not guaranteed and should be independently verified. All properties are subject to prior sale, change or withdrawal. RealHub website owner shall not be responsible for any typographical errors, misinformation, misprints and shall be held totally harmless.

AGENT
Joe Boston
Call Joe today to schedule a private showing.

* Listings on this website come from the FMLS IDX Compilation and may be held by brokerage firms other than the owner of this website. The listing brokerage is identified in any listing details. Information is deemed reliable but is not guaranteed. If you believe any FMLS listing contains material that infringes your copyrighted work please click here to review our DMCA policy and learn how to submit a takedown request.© 2024 FMLS.
Related Properties
Dallas
9600 Royal Lane 112
2 Beds
1 Baths
914 Sq.Ft.
$138,500
MLS#: 20828781
Dallas
4800 W Lovers Lane 312
1 Beds
1 Baths
654 Sq.Ft.
$195,000
MLS#: 21226896
Dallas
11311 Audelia Road 175
2 Beds
2 Baths
1,054 Sq.Ft.
$146,500
MLS#: 21253456
Dallas
4419 Lawnview Avenue
2 Beds
1 Baths
950 Sq.Ft.
$179,900
MLS#: 21296883
Dallas
10356 Shelburne Drive
3 Beds
1 Baths
1,362 Sq.Ft.
$190,000
MLS#: 21297572
Dallas
4641 Country Creek Drive 1084
2 Beds
2 Baths
1,046 Sq.Ft.
$145,900
MLS#: 21295536
Dallas
7832 Royal Lane 212
2 Beds
2 Baths
1,124 Sq.Ft.
$149,000
MLS#: 21259344
Dallas
5550 Spring Valley Road D16
1 Beds
1 Baths
663 Sq.Ft.
$133,900
MLS#: 21121853
Dallas
4525 Gilbert 204
1 Beds
1 Baths
471 Sq.Ft.
$165,000
MLS#: 21220385
Dallas
10201 Regal Oaks Drive 103
2 Beds
2 Baths
1,223 Sq.Ft.
$180,000
MLS#: 21201555
