


Property
Beds
4
Full Baths
2
1/2 Baths
1
Year Built
1966
Sq.Footage
3,200
Rarely does this much space come on the market in this area! This move-in ready brick ranch offers approximately 3,200 square feet - 4 bedrooms, 2.5 baths, 2 dining rooms, and 4 living areas, all within walking distance to nearby schools. A new roof, a new fence, and fresh paint were all completed in 2026, making this one truly turnkey. The main living area centers on a classic painted brick, wood-burning fireplace, flowing into a formal dining room and an eat-in kitchen with its own dining space, granite countertops, tile backsplash, abundant cabinetry, electric range, and a window over the sink. The primary suite offers a generous footprint with an updated ensuite bath featuring a stand-up shower, while a second full bathroom in the hallway offers a soaking tub. With four separate living areas - including a second space anchored by its own painted brick fireplace - plus a bonus room with its own half bath, this home offers exceptional flexibility for a media room, home office, guest space, or playroom, along with a bright enclosed sunroom. French doors lead to your own private, fully fenced backyard shaded by mature pecan, cedar, and crepe myrtle trees, complete with a small patio, storage shed, and rear parking access. Ceiling fans throughout. A rare combination of space and privacy, move-in ready, within walking distance to school and close to major highways, shopping, and dining. Schedule your private showing today!
Features & Amenities
Interior
-
Other Interior Features
Chandelier, Granite Counters, Open Floorplan, High Speed Internet, In-Law Floorplan
-
Total Bedrooms
4
-
Bathrooms
2
-
1/2 Bathrooms
1
-
Basement YN
NO
-
Cooling YN
YES
-
Cooling
Ceiling Fan(s), Central Air, Window Unit(s)
-
Fireplace YN
YES
-
Heating YN
YES
-
Heating
Fireplace(s)
-
Pet friendly
N/A
Exterior
-
Garage
No
-
Construction Materials
Brick
-
Other Exterior Features
Rain Gutters
-
Parking
Alley Access, Driveway, Attached
-
Patio and Porch Features
Other
-
Pool
No
-
Waterfront YN
NO
Area & Lot
-
Lot Features
Few Trees
-
Lot Size(acres)
0.162
-
Lot Size(square feet)
7,056
-
Property Type
Residential
-
Property Sub Type
Single Family Residence
-
Architectural Style
Ranch, Traditional
Price
-
Sales Price
$299,900
-
Tax Amount
$6,613
-
Financing Options
Cash, Conventional, FHA, VA Loan
-
Sq. Footage
3,200
-
Price/SqFt
$93
HOA
-
Association
No
School District
-
Elementary School
Titche
-
Middle School
Florence
-
High School
Samuell
Property Features
-
Sewer
Public Sewer
-
Tax Lot
12
-
Water Source
Public
Schedule a Showing
Showing scheduled successfully.
Mortgage calculator
Estimate your monthly mortgage payment, including the principal and interest, property taxes, and HOA. Adjust the values to generate a more accurate rate.
Your payment
Principal and Interest:
$
Property taxes:
$
HOA fees:
$
Total loan payment:
$
Total interest amount:
$
Location
County
Dallas
Elementary School
Titche
Middle School
Florence
High School
Samuell
Listing Courtesy of Jacqueline Chapa, JPAR - Rockwall
RealHub Information is provided exclusively for consumers' personal, non-commercial use, and it may not be used for any purpose other than to identify prospective properties consumers may be interested in purchasing. All information deemed reliable but not guaranteed and should be independently verified. All properties are subject to prior sale, change or withdrawal. RealHub website owner shall not be responsible for any typographical errors, misinformation, misprints and shall be held totally harmless.

AGENT
Joe Boston
Call Joe today to schedule a private showing.

* Listings on this website come from the FMLS IDX Compilation and may be held by brokerage firms other than the owner of this website. The listing brokerage is identified in any listing details. Information is deemed reliable but is not guaranteed. If you believe any FMLS listing contains material that infringes your copyrighted work please click here to review our DMCA policy and learn how to submit a takedown request.© 2024 FMLS.
Related Properties
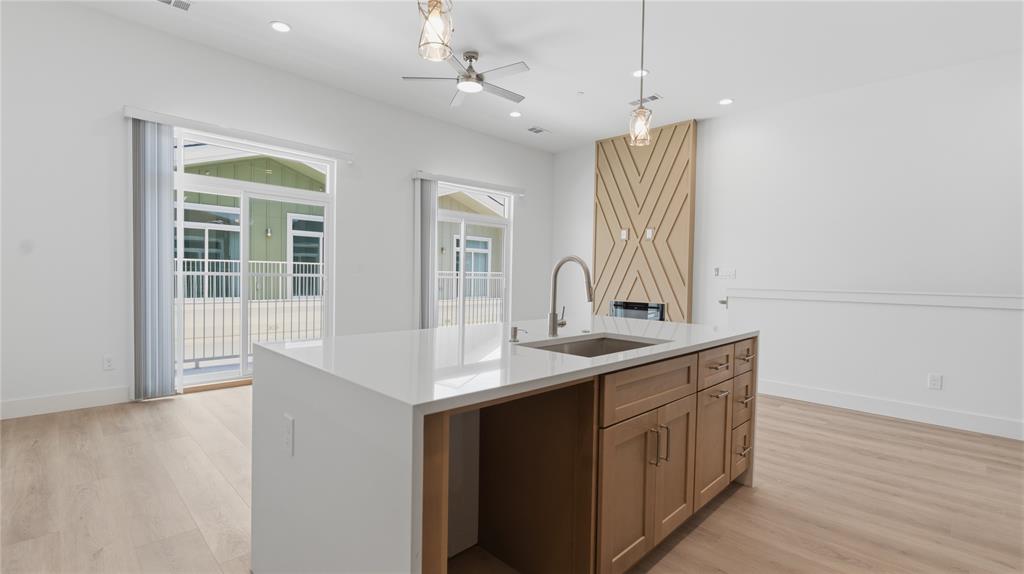
Dallas
2925 Spruce Valley Lane 408
3 Beds
2 Baths
1,450 Sq.Ft.
$347,500
MLS#: 21302191
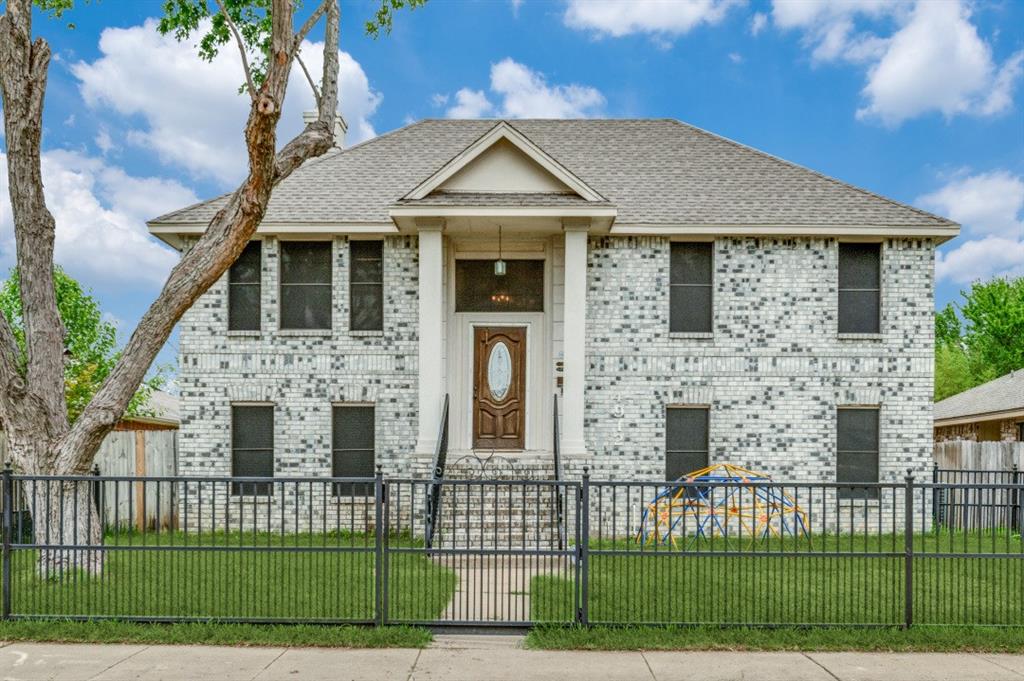
Dallas
4912 Trinity Cross Court
3 Beds
2 Baths
1,544 Sq.Ft.
$325,000
MLS#: 21245613

Dallas
10222 Red Maple Drive
3 Beds
1 Baths
1,325 Sq.Ft.
$282,500
MLS#: 21202013

Dallas
3346 Sylvan Avenue
2 Beds
1 Baths
792 Sq.Ft.
$240,000
MLS#: 21301880

Dallas
15141 Ace Drive
3 Beds
2 Baths
1,350 Sq.Ft.
$289,990
MLS#: 21291302

Dallas
119 N Frances Street
3 Beds
2 Baths
2,012 Sq.Ft.
$345,000
MLS#: 21348775

Dallas
8323 Lapanto Lane
3 Beds
2 Baths
1,013 Sq.Ft.
$315,000
MLS#: 21358526

Dallas
2125 Housley Drive
3 Beds
1 Baths
1,278 Sq.Ft.
$240,000
MLS#: 21362471

Dallas
2305 Worthington Street 135
1 Beds
1 Baths
852 Sq.Ft.
$339,000
MLS#: 21359813

Dallas
2725 1st Avenue
3 Beds
2 Baths
1,800 Sq.Ft.
$258,900
MLS#: 21210820
