


Property
Beds
4
Full Baths
3
1/2 Baths
1
Year Built
2026
Sq.Footage
2,542
Welcome to the Van Gogh floorplan at Waterbend in Euless, Texas — a bold three-story home offering modern design, spacious comfort, and versatile living. With 4 bedrooms, 3.5 bathrooms, a 2-car garage, and approximately 2,542 square feet of living space, the Van Gogh stands out as one of the most dynamic floorplans in the community. Whether you’re looking for more room to grow, entertain, or work from home, this layout offers the flexibility to meet your needs. The Van Gogh features multiple elevation options that add to its eye-catching curb appeal, with thoughtfully designed exterior finishes that reflect today’s modern architectural styles. Inside, you’ll find a light-filled open-concept main level, where the kitchen, dining, and living areas flow seamlessly together—perfect for gathering with family or hosting guests. The kitchen includes stainless steel appliances, shaker-style cabinetry, and a large island with plenty of space for meal prep or casual dining. Upstairs, the spacious primary suite offers a private retreat complete with a walk-in closet and en-suite bath featuring dual vanities and a walk-in shower. Three additional bedrooms, a flexible loft area, and bonus space on the third floor provide endless possibilities for home offices, playrooms, media spaces, or guest accommodations. Located in Waterbend, a vibrant, mixed-use community in the heart of Euless, you’ll enjoy access to planned amenities like a resort-style pool, walking trails, and a scenic pond. Plus, with easy access to major highways and DFW Airport, you’re just minutes away from shopping, dining, and top-rated schools in the Hurst-Euless-Bedford ISD. Experience three levels of elevated living with the Van Gogh floorplan — your next home awaits at Waterbend in Euless, Texas.
Features & Amenities
Interior
-
Other Interior Features
Kitchen Island, Open Floorplan, Pantry
-
Total Bedrooms
4
-
Bathrooms
3
-
1/2 Bathrooms
1
-
Basement YN
NO
-
Cooling YN
YES
-
Cooling
Ceiling Fan(s), Electric, Heat Pump
-
Heating YN
YES
-
Heating
Exhaust Fan, Heat Pump
-
Pet friendly
N/A
Exterior
-
Garage
Yes
-
Garage spaces
2
-
Construction Materials
Brick, Fiber Cement, Stone
-
Parking
Concrete, Driveway, Garage Faces Rear, Attached
-
Pool
No
-
Waterfront YN
NO
Area & Lot
-
Lot Features
Corner Lot, Interior Lot
-
Lot Size(acres)
0.0441
-
Lot Size(square feet)
1,920
-
Property Type
Residential
-
Property Sub Type
Single Family Residence
-
Architectural Style
Traditional
Price
-
Sales Price
$491,240
-
Sq. Footage
2,542
-
Price/SqFt
$193
HOA
-
Association
YES
-
Association Fee
$850
-
Association Fee Frequency
Semi-Annually
-
Association Fee Includes
N/A
School District
-
Elementary School
Arbor Creek
-
Middle School
Euless
-
High School
Trinity
Property Features
-
New Construction
YES
-
Foundation Details
Slab
-
Senior Community YN
NO
-
Sewer
Public Sewer
-
Tax Lot
16
-
Water Source
Public
Schedule a Showing
Showing scheduled successfully.
Mortgage calculator
Estimate your monthly mortgage payment, including the principal and interest, property taxes, and HOA. Adjust the values to generate a more accurate rate.
Your payment
Principal and Interest:
$
Property taxes:
$
HOA fees:
$
Total loan payment:
$
Total interest amount:
$
Location
County
Tarrant
Elementary School
Arbor Creek
Middle School
Euless
High School
Trinity
Listing Courtesy of Kristapher Haney, Keller Williams Realty Lone St
RealHub Information is provided exclusively for consumers' personal, non-commercial use, and it may not be used for any purpose other than to identify prospective properties consumers may be interested in purchasing. All information deemed reliable but not guaranteed and should be independently verified. All properties are subject to prior sale, change or withdrawal. RealHub website owner shall not be responsible for any typographical errors, misinformation, misprints and shall be held totally harmless.

AGENT
Joe Boston
Call Joe today to schedule a private showing.

* Listings on this website come from the FMLS IDX Compilation and may be held by brokerage firms other than the owner of this website. The listing brokerage is identified in any listing details. Information is deemed reliable but is not guaranteed. If you believe any FMLS listing contains material that infringes your copyrighted work please click here to review our DMCA policy and learn how to submit a takedown request.© 2024 FMLS.
Related Properties
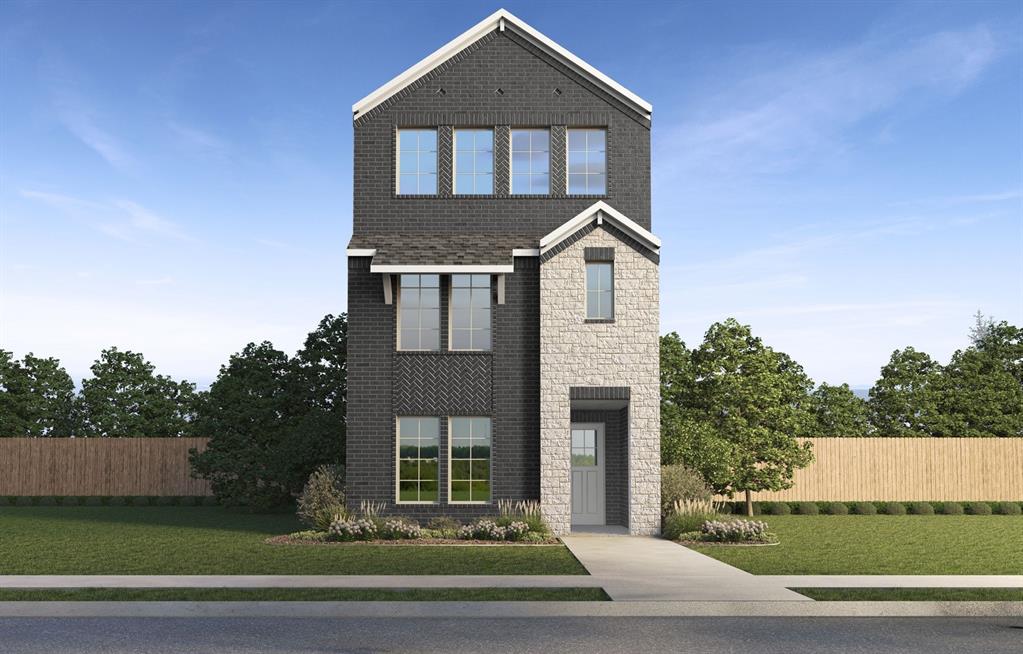
Euless
906 Milkweed Drive
4 Beds
3 Baths
2,542 Sq.Ft.
$504,240
MLS#: 21260370
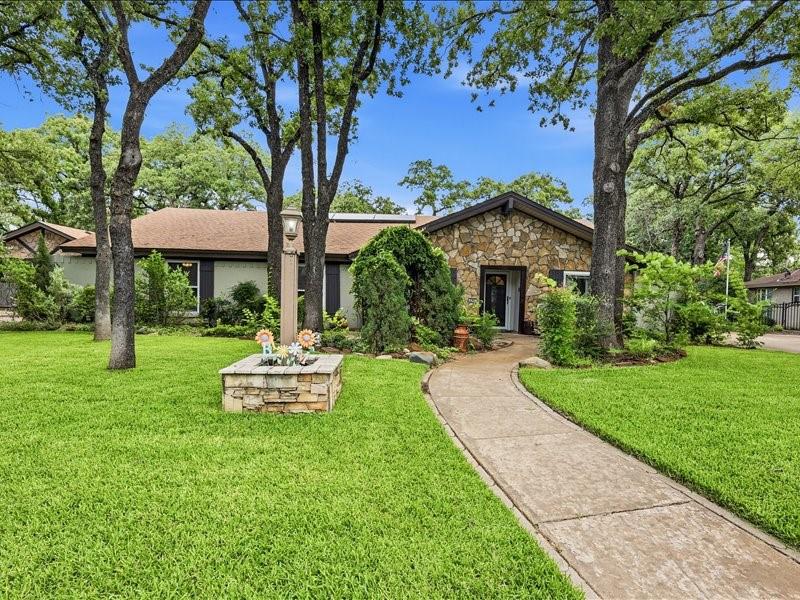
Euless
200 Timberlane Terrace
4 Beds
2 Baths
2,650 Sq.Ft.
$485,000
MLS#: 21299740
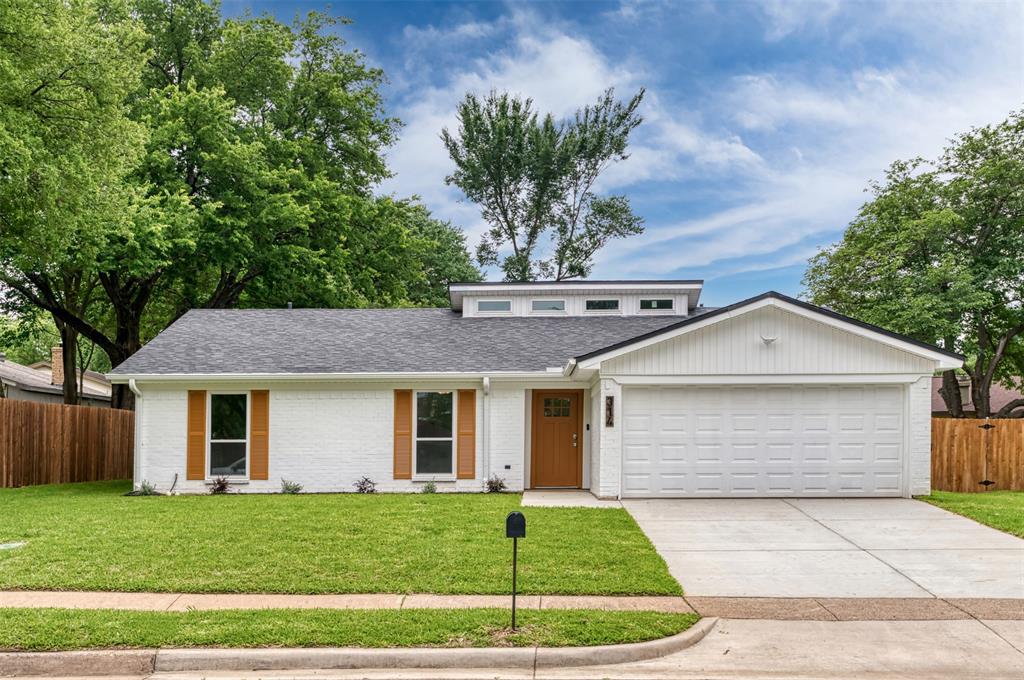
Euless
314 Sixpence Lane
3 Beds
2 Baths
1,564 Sq.Ft.
$455,000
MLS#: 21267174
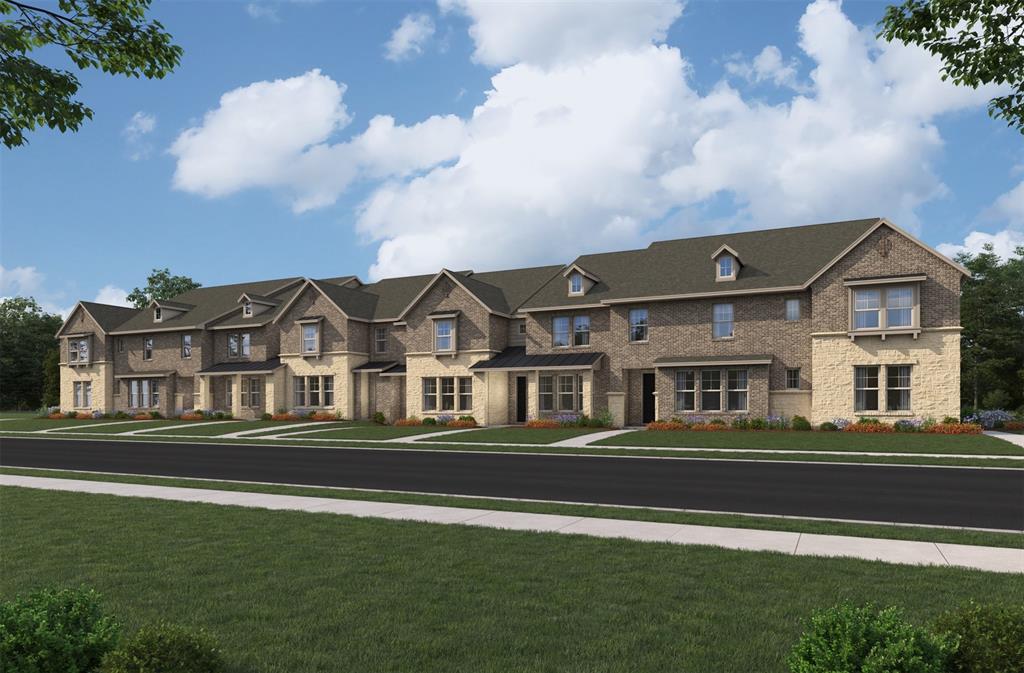
Euless
1204 Sunflower Drive
3 Beds
2 Baths
1,785 Sq.Ft.
$418,990
MLS#: 21295070
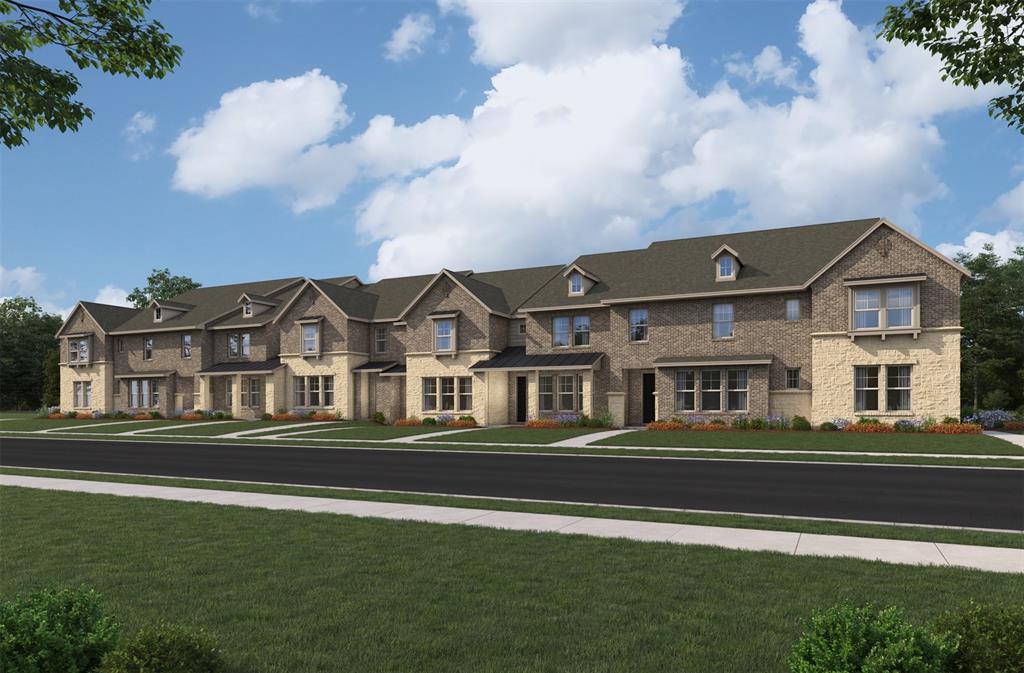
Euless
1206 Sunflower Drive
3 Beds
2 Baths
1,887 Sq.Ft.
$425,990
MLS#: 21295018

Euless
500 Oakwood Drive
4 Beds
2 Baths
2,352 Sq.Ft.
$463,000
MLS#: 21363746

Euless
106 Settlers Way
3 Beds
3 Baths
2,730 Sq.Ft.
$457,000
MLS#: 21362005
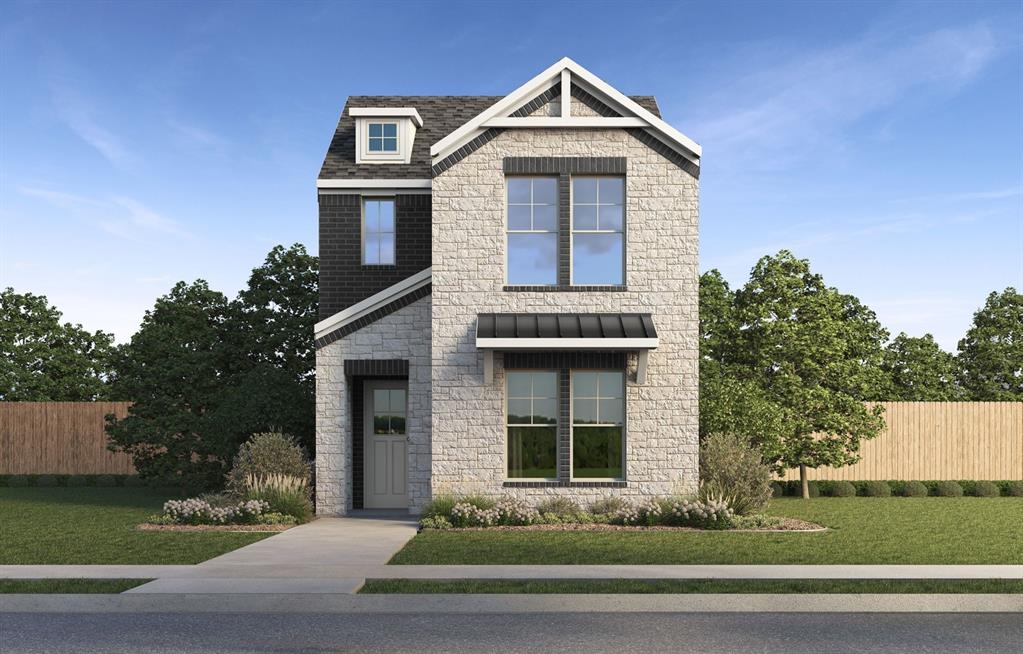
Euless
950 Pilot Hill Drive
4 Beds
2 Baths
1,924 Sq.Ft.
$459,835
MLS#: 21317563

Euless
901 Tennison Drive
4 Beds
2 Baths
2,336 Sq.Ft.
$494,999
MLS#: 21336314

Euless
910 Milkweed Drive
3 Beds
2 Baths
1,821 Sq.Ft.
$454,240
MLS#: 21382617
