
Property
Beds
4
Full Baths
3
1/2 Baths
1
Year Built
1973
Sq.Footage
3,071
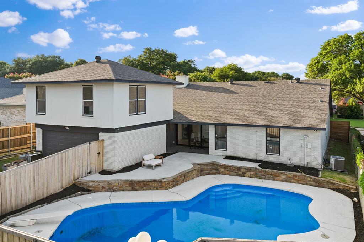
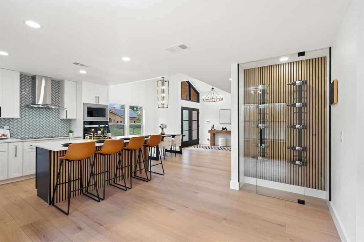
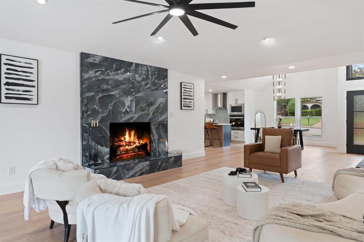
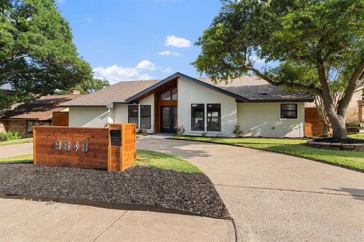
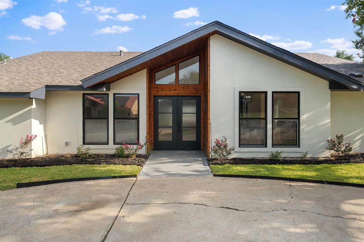
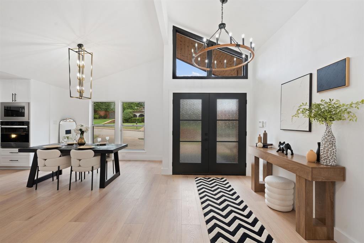
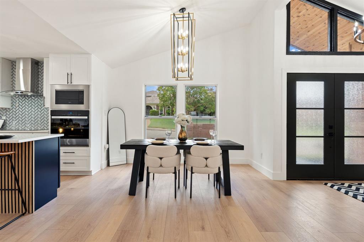
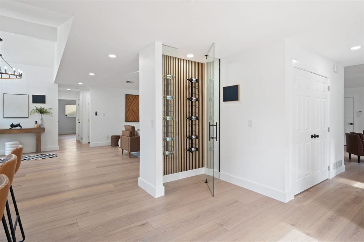
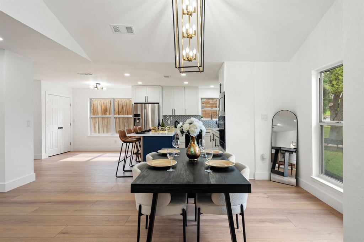
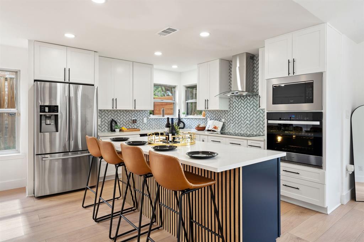
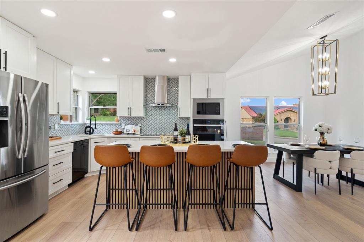
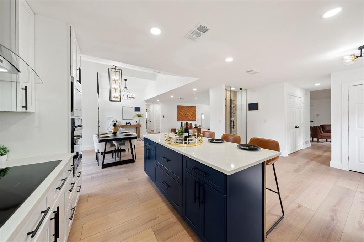
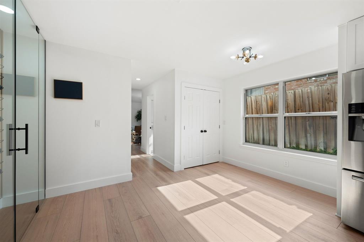
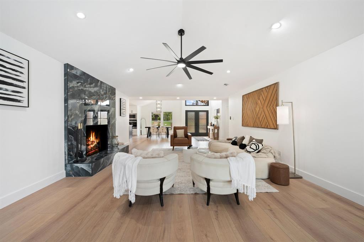
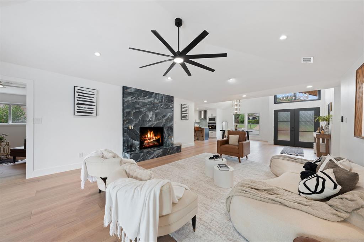
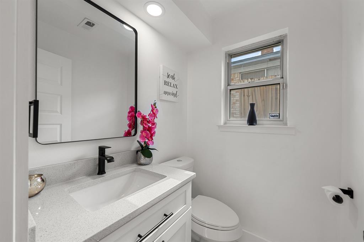
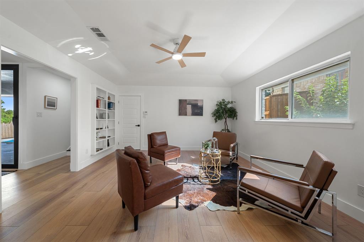
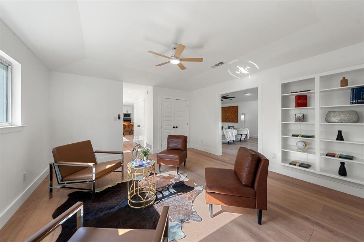
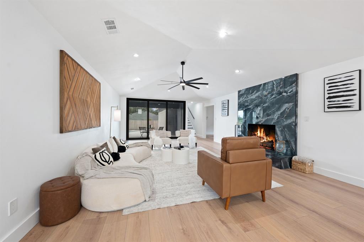
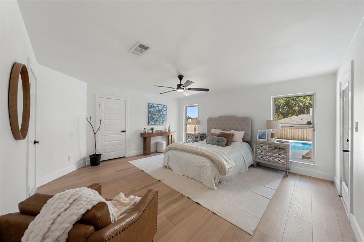
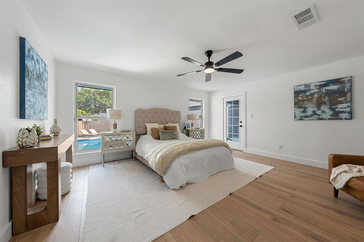
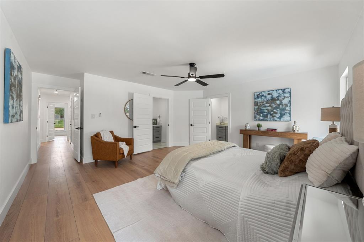
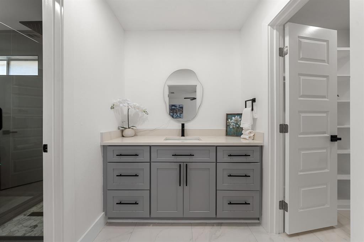
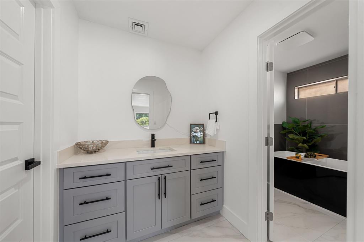
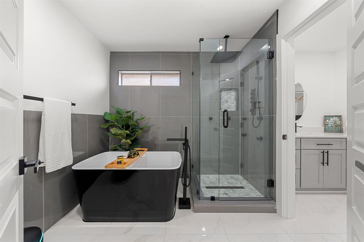
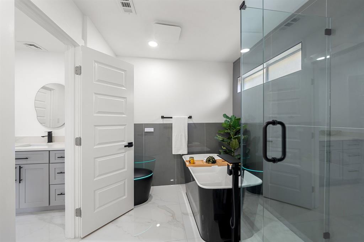
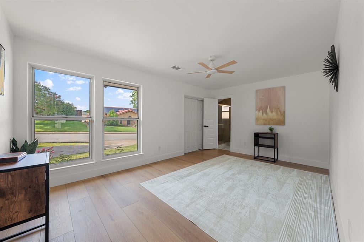
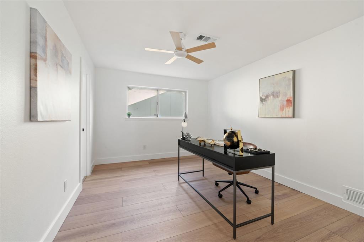
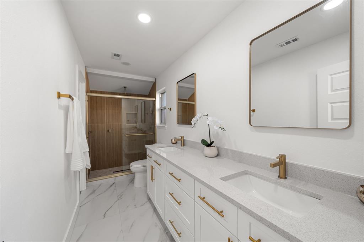
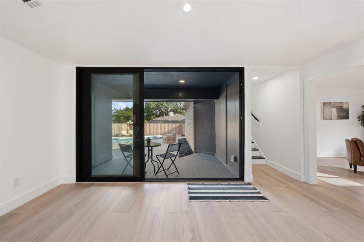
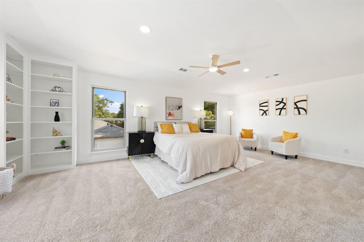
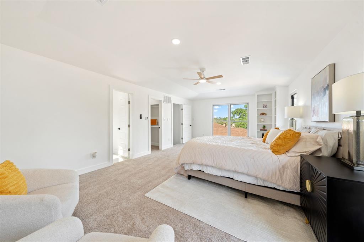
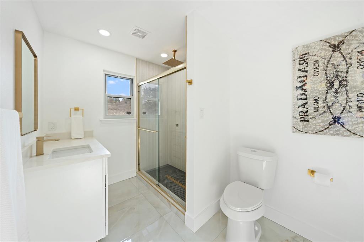
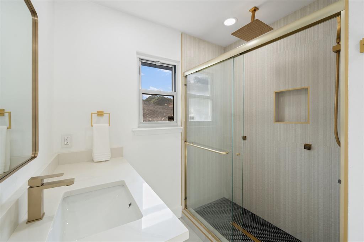
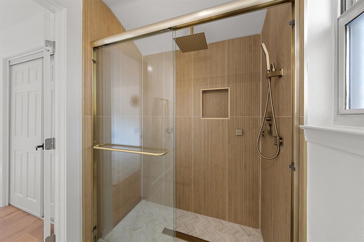
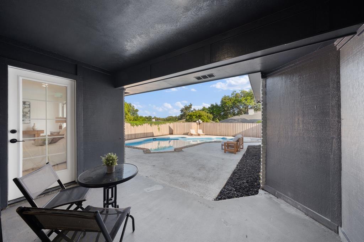
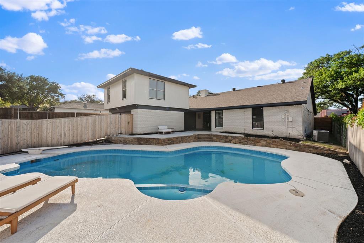
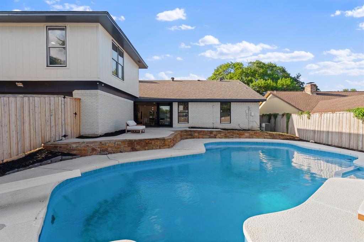
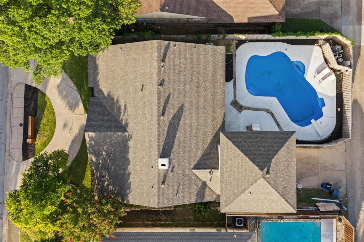
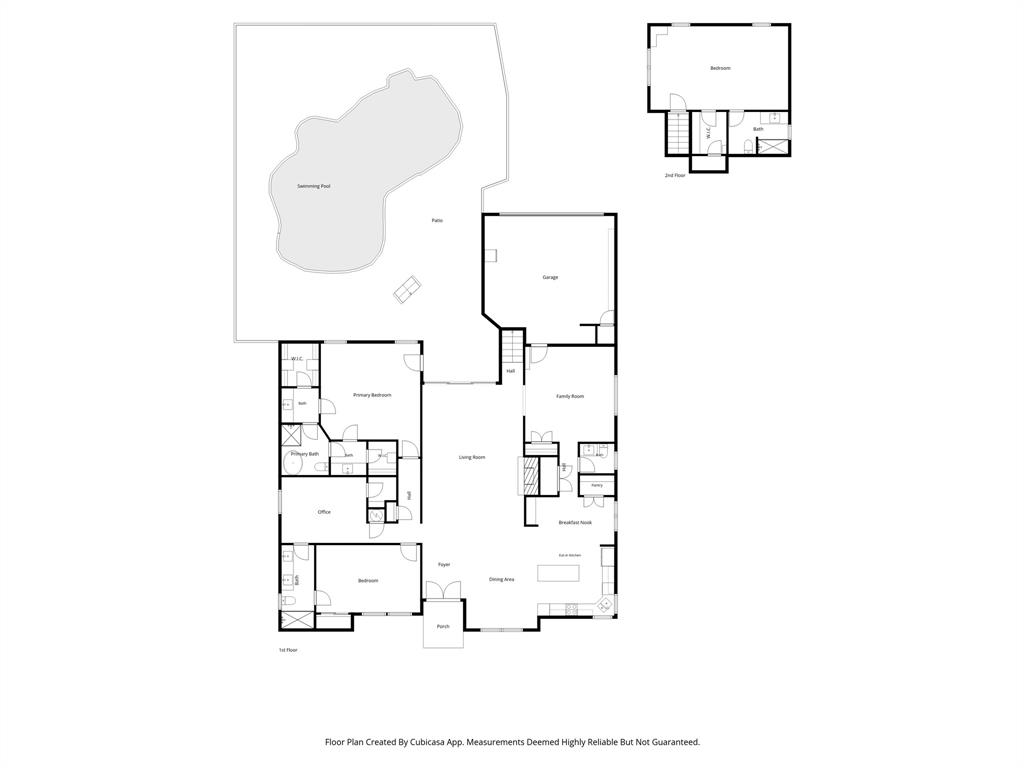
From the moment you step through the door, this updated Lake Highlands mid-century Ranch feels like a breath of fresh air. Sunlight streams across the white oak floors, drawing you into a wide-open kitchen and dining space designed for easy Sunday brunches and crowded holiday dinners, complete with a large island and a premium Whirlpool appliance package. The home’s layout tells a story of perfect balance. On one side, a primary living room centers around a cozy fireplace, while a flexible secondary living space makes for an ideal, quiet home office. When the Texas afternoon hits its peak, massive sliding glass doors invite you straight out to your own private backyard pool oasis. The main floor hosts two bright secondary bedrooms sharing a double-vanity Jack-and-Jill bath, alongside a spacious primary suite featuring a freestanding soaking tub and separate shower. Upstairs, a private fourth bedroom functions as its own secluded suite, offering guests or family an independent retreat with a massive walk-in closet and bath. Finished with a front circle drive for effortless guest parking, an epoxy-floored two-car garage, and quick access to local grocery spots and highways, this home is ready for its next chapter.
Features & Amenities
Interior
-
Other Interior Features
Built-in Features, Cathedral Ceiling(s), Chandelier, Double Vanity, Eat-in Kitchen, Granite Counters, Kitchen Island, Open Floorplan, Pantry, Vaulted Ceiling(s), Walk-In Closet(s), High Speed Internet, In-Law Floorplan
-
Total Bedrooms
4
-
Bathrooms
3
-
1/2 Bathrooms
1
-
Basement YN
NO
-
Cooling YN
YES
-
Cooling
Central Air
-
Fireplace YN
YES
-
Heating YN
YES
-
Heating
Central
-
Pet friendly
N/A
Exterior
-
Garage
Yes
-
Garage spaces
2
-
Construction Materials
Brick
-
Parking
Alley Access, Circular Driveway, Driveway, Attached
-
Patio and Porch Features
Covered
-
Pool
Yes
-
Pool Features
Gunite, In Ground
-
Waterfront YN
NO
Area & Lot
-
Lot Features
Few Trees, Interior Lot, Landscaped
-
Lot Size(acres)
0.194
-
Lot Size(square feet)
8,450
-
Property Type
Residential
-
Property Sub Type
Single Family Residence
-
Architectural Style
Mid-Century Modern, Ranch
Price
-
Sales Price
$879,000
-
Tax Amount
$0
-
Sq. Footage
3,071
-
Price/SqFt
$286
HOA
-
Association
No
Property Resources
-
Horse Property
NO
School District
-
Elementary School
Skyview
-
Middle School
Forest Meadow
-
High School
Lake Highlands
Property Features
-
Foundation Details
Slab
-
Sewer
Public Sewer
-
Tax Lot
8
-
Water Source
Public
Schedule a Showing
Showing scheduled successfully.
Mortgage calculator
Estimate your monthly mortgage payment, including the principal and interest, property taxes, and HOA. Adjust the values to generate a more accurate rate.
Your payment
Principal and Interest:
$
Property taxes:
$
HOA fees:
$
Total loan payment:
$
Total interest amount:
$
Location
County
Dallas
Elementary School
Skyview
Middle School
Forest Meadow
High School
Lake Highlands
Listing Courtesy of Jason Saucedo, Dave Perry Miller Real Estate
RealHub Information is provided exclusively for consumers' personal, non-commercial use, and it may not be used for any purpose other than to identify prospective properties consumers may be interested in purchasing. All information deemed reliable but not guaranteed and should be independently verified. All properties are subject to prior sale, change or withdrawal. RealHub website owner shall not be responsible for any typographical errors, misinformation, misprints and shall be held totally harmless.

AGENT
Joe Boston
Call Joe today to schedule a private showing.

* Listings on this website come from the FMLS IDX Compilation and may be held by brokerage firms other than the owner of this website. The listing brokerage is identified in any listing details. Information is deemed reliable but is not guaranteed. If you believe any FMLS listing contains material that infringes your copyrighted work please click here to review our DMCA policy and learn how to submit a takedown request.© 2024 FMLS.
Related Properties

Dallas
1900 S Ervay Street 606
2 Beds
2 Baths
2,837 Sq.Ft.
$999,950
MLS#: 21379832

Dallas
6000 La Vista Drive
3 Beds
3 Baths
2,750 Sq.Ft.
$999,000
MLS#: 21350808

Dallas
4327 Cabell Drive
3 Beds
3 Baths
2,553 Sq.Ft.
$825,000
MLS#: 21218109

Dallas
9552 Timberleaf Drive
4 Beds
2 Baths
2,772 Sq.Ft.
$819,000
MLS#: 21283380

Dallas
520 W 9th Street
2 Beds
1 Baths
1,391 Sq.Ft.
$850,000
MLS#: 21270602

Dallas
4231 Merrell Road
3 Beds
2 Baths
1,571 Sq.Ft.
$850,000
MLS#: 21356325

Dallas
12504 Renoir Lane
5 Beds
3 Baths
4,207 Sq.Ft.
$999,999
MLS#: 21270689

Dallas
2633 Reagan 105
3 Beds
3 Baths
2,500 Sq.Ft.
$739,000
MLS#: 21243797

Dallas
1429 Caddo Street G
5 Beds
4 Baths
3,782 Sq.Ft.
$999,900
MLS#: 21321194

Dallas
731 W 10th Street
3 Beds
2 Baths
1,870 Sq.Ft.
$850,000
MLS#: 21285873
