Features & Amenities

Interior

  • Other Interior Features

    Dry Bar, Kitchen Island, Open Floorplan, Pantry, Walk-In Closet(s), Wet Bar, Wired for Sound

  • Total Bedrooms

    5

  • Bathrooms

    4

  • 1/2 Bathrooms

    1

  • Basement YN

    NO

  • Cooling YN

    YES

  • Cooling

    Ceiling Fan(s), Central Air, Zoned

  • Fireplace YN

    YES

  • Heating YN

    YES

  • Heating

    Exhaust Fan, Central, Fireplace(s), Zoned

  • Pet friendly

    N/A

Exterior

  • Garage

    Yes

  • Garage spaces

    2

  • Other Exterior Features

    Rain Gutters, Lighting, Private Yard

  • Parking

    Garage Door Opener, Garage Faces Front, Attached

  • Patio and Porch Features

    Covered

  • Pool

    No

  • Waterfront YN

    NO

Area & Lot

  • Lot Features

    Interior Lot, Landscaped

  • Lot Size(acres)

    0.1849

  • Lot Size(square feet)

    8,056

  • Property Type

    Residential

  • Property Sub Type

    Single Family Residence

  • Architectural Style

    Contemporary/Modern

Price

  • Sales Price

    $1,299,000

  • Sq. Footage

    4,102

  • Price/SqFt

    $316

HOA

  • Association

    YES

  • Association Fee Frequency

    Annually

  • Association Fee Includes

    N/A

Property Resources

  • Horse Property

    NO

School District

  • Elementary School

    Lake Highlands

  • Middle School

    Lake Highlands

  • High School

    Lake Highlands

Property Features

  • New Construction

    YES

  • Foundation Details

    Slab

  • Senior Community YN

    NO

  • Sewer

    Public Sewer

  • Water Source

    Public

Schedule a Showing

Showing scheduled successfully.

<
>
IN PERSON
VIA CHAT

What is 3 + 4 ?


Change time

Mortgage calculator

Estimate your monthly mortgage payment, including the principal and interest, property taxes, and HOA. Adjust the values to generate a more accurate rate.

Your payment

Principal and Interest:

$

Property taxes:

$

HOA fees:

$

Total loan payment:

$

Total interest amount:

$

Location

County

Dallas

Elementary School

Lake Highlands

Middle School

Lake Highlands

High School

Lake Highlands

Listing Courtesy of Jasmine Francis, Compass RE Texas, LLC

RealHub Information is provided exclusively for consumers' personal, non-commercial use, and it may not be used for any purpose other than to identify prospective properties consumers may be interested in purchasing. All information deemed reliable but not guaranteed and should be independently verified. All properties are subject to prior sale, change or withdrawal. RealHub website owner shall not be responsible for any typographical errors, misinformation, misprints and shall be held totally harmless.

Agent Joe Boston

AGENT

Joe Boston

Call Joe today to schedule a private showing.


* Listings on this website come from the FMLS IDX Compilation and may be held by brokerage firms other than the owner of this website. The listing brokerage is identified in any listing details. Information is deemed reliable but is not guaranteed. If you believe any FMLS listing contains material that infringes your copyrighted work please click here to review our DMCA policy and learn how to submit a takedown request.© 2024 FMLS.
MLS# 21339357 - Built by Homebound - Ready Now! ~ Introducing The Mason - Homebound's latest floor plan in Dallas! Located in the coveted L - Streets of Lake Highlands, the Mason, wrapped in our Transitional Bold Deluxe design package, offers smart design with a prep kitchen for added convenience, a covered patio for outdoor living, and a versatile flex room. The open concept kitchen featuring JennAir appliances, Silestone quartz counter tops, and soft - close Kent Moore cabinets and drawers, opens beautifully to the great room with a gas fireplace and a formal dining room. The spacious primary suite with a soaking tub, three additional bedrooms, and 3.5 additional baths provides ample space. With a 2 - car garage, everyday entry, large laundry room, and storage areas throughout, The Mason is perfect for stylish, organized living. Rustic charm meets modern elegance in the Modern Farmhouse. With a steep roof, oversized windows, and a classic front porch, this design offers a welcoming and polished aesthetic. It’s perfect for those who value light - filled, functional living. Includes 1 - 2 - 6 Builder Warranty and 3 - year complimentary home automation.

9661 Lynbrook Drive

Message successfully sent.

What would you like to know?

What is 3 + 4 ?

I agree to receive email communication and understand I can unsubscribe at any time.

I agree to be contacted by Next Level Realty Group via call, email, and text for real estate services. To opt out, you can reply 'stop' at any time or reply 'help' for assistance. You can also click the unsubscribe link in the emails. Message and data rates may apply. Message frequency may vary. Privacy Policy

Related Properties

Welcome to a rare opportunity to own one of the largest original floor plans at the iconic Philippe Starck-designed The House in Victory Park. Spanning 2,466 square feet, this exceptional two-bedroom, two-and-a-half-bath residence offers expansive living spaces, an open-concept design, and spectacular 180-degree views of the Dallas skyline, including Reunion Tower and the Margaret Hunt Hill Bridge. Homes of this size rarely become available. The chef’s kitchen is appointed with Wolf and Sub-Zero appliances, elegant Crema Marfil marble countertops, a generous center island, and abundant workspace. Dark hardwood floors, museum-finished walls, and 10-foot floor-to-ceiling windows create a sophisticated backdrop for everyday living and entertaining. The expansive 20’ x 14’ primary suite features an extraordinary custom California Closets walk-through dressing room with its own seating area. Thoughtfully upgraded throughout, the residence includes a fully programmable Lutron lighting system, powered Hunter Douglas shades, and a built-in MartinLogan 5.1 surround sound system with integrated hallway speakers. Included with the home is a rare 140-square-foot private walk-in storage room conveniently located adjacent to two dedicated parking spaces, providing an exceptional level of convenience rarely found in high-rise living. Residents enjoy 24-hour concierge and valet services, controlled-access security, a resort-style pool with private cabanas, a state-of-the-art fitness center, owners’ lounge, and beautifully designed gathering spaces that create a true lock-and-leave lifestyle. Positioned in the heart of Victory Park, the residence is a very short walk from the American Airlines Center, Katy Trail, exceptional dining, and new corporate headquarters defining Dallas’ expanding “Y’all Street” financial district. Unrepresented buyers welcome with proof of funds. Seller Financing available. This home must be visited to be appreciated.
#21332137

Dallas

2200 Victory Avenue 1505

2 Beds

2 Baths

2,466 Sq.Ft.

$1,275,000

MLS#: 21332137

Stunning Modern Craftsman in the heart of historic Vickery Place, one block from Knox Henderson and four blocks from Lower Greenville. This 2,780 square foot residence offers a main house with 2 bedrooms, 2 full bathrooms, and a half bath, plus a detached 590 square foot guest suite above the two car garage featuring the third bedroom and a full bathroom. The suite is self contained with its own private entrance, climate control, and kitchenette, ideal for a home office or guest quarters. A covered 675 square foot screened patio connects the main home to this private suite.
The property offers multiple outdoor zones, including two covered porches and an expansive screened courtyard patio perfect for year round lounging and dining. A fully fenced backyard offers plenty of green grass for pets or play, plus a dedicated garden space with excellent light for homegrown vegetables and flowers. Parking is at a premium in this neighborhood, and this home delivers unparalleled space, with a detached two car garage, a secured carport behind an electric privacy gate, and an extended gated driveway accommodating multiple vehicles off the street. This home boasts incredible walkability, one block from Knox Henderson and four blocks from Lower Greenville, putting coffee shops, boutique fitness studios, grocery stores, and top tier dining within easy reach, while a quiet, tree lined street preserves a peaceful residential feel. Nearby, a $95.5 million mixed use retail, restaurant, and office development is underway on Henderson Avenue, with completion expected in fall 2026. The home is zoned to Geneva Heights Elementary, recently renovated through a $31 million bond program project while preserving its historic 1931 facade, and an authorized International Baccalaureate World School. SMU's campus is a short drive up Central Expressway. This rare combination of a detached guest suite, exceptional parking, and an unmatched walk score makes 5211 Miller Avenue a standout opportunity!
#21307627

Dallas

5211 Miller Avenue

3 Beds

3 Baths

2,780 Sq.Ft.

$1,395,000

MLS#: 21307627

Welcome to this beautifully updated home nestled on a quiet cul-de-sac in Prestonwood, where modern upgrades blend seamlessly with timeless charm. The light-filled open floor plan is ideal for everyday living and entertaining, featuring three bedrooms on the first floor, including a private primary suite. Upstairs offers a spacious second living area, a large guest bedroom, and an oversized flex room that can serve as a fifth bedroom, media room, or game room. Extensively upgraded for comfort and efficiency, the home features brand-new energy-efficient windows, a new garage door, a custom ProVia fiberglass French entry door, and a highly durable DECRA stone-coated metal roof. Additional highlights include a whole-home water filtration system, reverse osmosis drinking water, motorized window treatments, custom breakfast-area cabinetry with quartz countertops, a beautifully updated staircase, and EV charging outlet for today's lifestyle. Outside, the expanded driveway with a louvered carport provides ample parking for guests and family, while the backyard holds a large cookout kitchen, grill with gazebo ideal for year-round gatherings. The unique oversized lot extends across the driveway, offering endless possibilities for a future pool, sports court, guest entertainment space, or lush gardens. Combining thoughtful upgrades, flexible living spaces, and exceptional outdoor potential, this move-in-ready home is designed to accommodate today's lifestyle with style and comfort.
#21321239

Dallas

6035 Berry Trail Court

5 Beds

3 Baths

3,696 Sq.Ft.

$1,100,000

MLS#: 21321239

Discover an exceptional opportunity inside the prestigious, guard-gated Glen Lakes community. Nestled on a quiet, private street, 4 Hallshire presents a rare chance to create a truly custom home in one of Dallas’s most desirable neighborhoods. Offered AS-IS, this residence is ready for a complete remodel—an ideal project for those eager to work directly with Hawkins-Welwood Homes or to bring their own preferred remodeler and transform the space to their exact vision. The home offers a fantastic, flexible layout with the primary suite and an additional bedroom or study conveniently located on the first floor, providing comfort and accessibility. Upstairs, two additional bedrooms are paired with a spacious game room, perfect for guests, family, or a dedicated entertainment area. A large, elegant living room welcomes you just off the foyer, while the connected family, dining, and kitchen spaces overlook a charming private courtyard, offering wonderful natural light and the potential for a beautiful indoor-outdoor flow. Set within one of Dallas’s most desirable and serene gated enclaves, this property provides unmatched privacy and a blank canvas to create a home tailored to your lifestyle. A remarkable chance to bring your vision to life in Glen Lakes.
#21355600

Dallas

4 Hallshire Court

4 Beds

4 Baths

4,283 Sq.Ft.

$1,199,000

MLS#: 21355600

Blending timeless Craftsman character with thoughtful modern updates, this beautifully reimagined 4-bedroom, 4-bath home offers a floor plan designed for the way people actually live. Originally built in 1976, the home was expanded in 2024 with a second-story addition that seamlessly complements the original design.

Inside, every room has been intentionally planned, from custom closets in every bedroom to a newly added butler's pantry that adds both storage and convenience. One of the home's most unique features is the primary suite, where the custom walk-in closet includes a hidden passage directly into the laundry room (an everyday detail you'll wonder how you ever lived without). Outside, the recently fenced backyard creates a private space to relax, entertain, or enjoy time with family and pets. Located near the Lake Highlands area with convenient access to shopping, dining, parks, and major thoroughfares, this home offers something that's hard to find: character, functionality, and a layout where every upgrade was made with purpose.
#21321116

Dallas

9563 Windy Knoll Drive

4 Beds

4 Baths

3,445 Sq.Ft.

$1,275,000

MLS#: 21321116

Located at the end of a quiet cul-de-sac-style street in Preston Hollow, this updated mid-century modern home sits on an oversized corner lot with mature oak trees. The open floor plan features two living areas, two dining areas, and a remodeled kitchen with an oversized waterfall island that opens to the main living room and patio. The primary suite includes dual vanities, a freestanding tub, a spacious shower, and a walk-in closet. Three additional bedrooms provide flexibility for guests, family, or a home office, with one guest bedroom privately located on its own side of the home. Enjoy a large backyard, spacious patio, and an unbeatable location just minutes from Preston Hollow Village, NorthPark Center, and The Shops at Park Lane.
#21342825

Dallas

7336 Lakehurst Avenue

4 Beds

3 Baths

3,054 Sq.Ft.

$1,295,000

MLS#: 21342825

Worry-free luxury high-rise living awaits in this beautifully updated 3-bedroom, 3-bath condominium offering stunning views and impeccable finishes throughout. Designed to perfection, this residence is ideal for those seeking a lock-and-leave lifestyle or access to the Highland Park ISD.
The home offers a beautiful layout featuring a spacious primary suite with a private balcony and an adjacent seating area—perfect for a reading nook or home office. The primary suite also includes two walk-in closets with upgraded closet systems.
The residence features numerous high-end upgrades, including a fully remodeled kitchen with top-of-the-line appliances, upgraded custom cabinetry, and a beverage center ideal for entertaining. Additional highlights include designer lighting, upgraded plumbing fixtures, electric shades, and many other thoughtful enhancements.
Amenities include: valet parking, 24-7 front desk, club room, resort-style pool, private cabanas, putting green, fitness center, and a large covered outdoor grilling area adjacent to the pool—perfect for enjoying beautiful sunsets. Ideally located near premier dining and shopping.
#21244973

Dallas

5909 Luther Lane 2204

3 Beds

3 Baths

2,359 Sq.Ft.

$1,400,000

MLS#: 21244973

Luxury meets convenience in this custom cozy home- easy access to Downtown, Medical District, SMU & Love Field.  Thoughtfully designed to maximize space while maintaining the cozy comforts everyone wants.  2 bedrooms down, large separate utility room with cabinets & extra sink.  Open modern, elegant kitchen loaded with sleek cabinets, abundant storage & plenty of room for entertaining & multiple chefs!  Mud area off garage keeps important items tucked away & convenient.  Private primary bedroom with designer touches, separate free standing tub, double sinks, custom closet & BUILT IN CEDAR SAUNA!  5 bedrooms upstairs, 4 with ensuite baths, additional sitting area, half bath & media room.  Enjoy multiple entertainment and conversation areas on the front balcony or take a quick climb up to the rooftop for amazing views & endless possibilities.  Gathering will be a joy in the spectacular backyard- private pool, covered patio, multiple conversation areas, room for pets with small grass & turfed areas.  Built by DCI Home Builders with luxury & maximum lifestyle conveniences in mind. Perfect for frequent travelers & families of all sizes!
#21321792

Dallas

6718 Victoria Avenue

6 Beds

5 Baths

4,517 Sq.Ft.

$1,325,000

MLS#: 21321792
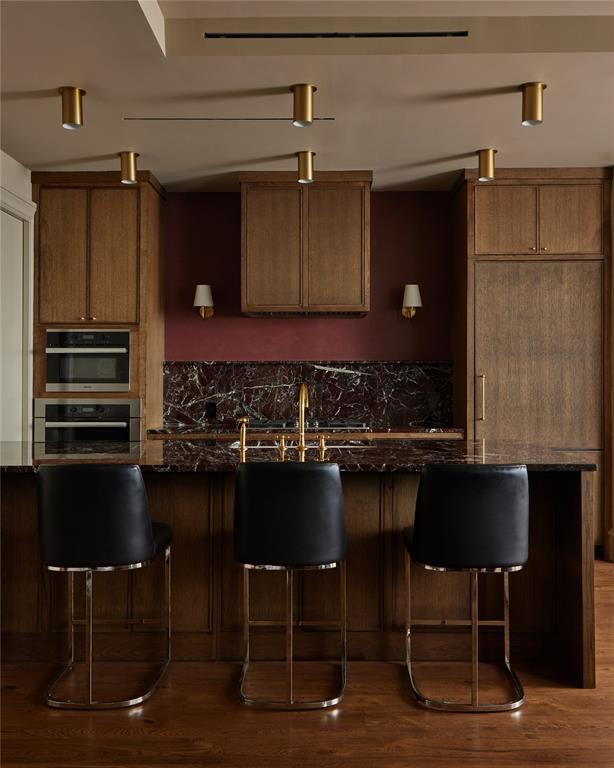
Luxury FULLY FURNISHED residence now offered at $1,299,000 in the iconic Bleu Ciel. Located at 3130 N Harwood St #1502, this designer-curated 2-bedroom, 2.5-bath home by Joshua Bernard showcases elevated, bespoke interiors with striking Rosso Levanto marble, moody Moroccan clay walls, and timeless custom finishes throughout. Appointed entirely with Waterworks fixtures and hardware, every detail reflects refined craftsmanship and sophisticated design.

Floor-to-ceiling windows flood the residence with natural light while framing sweeping city views. The open-concept living and dining spaces flow seamlessly into a sleek chef’s kitchen designed for both effortless entertaining and everyday luxury. Both spacious bedrooms feature en-suite baths, complemented by an elegant powder bath for guests.

Residents of Bleu Ciel enjoy world-class amenities including 24-hour concierge and valet, resort-style pool, state-of-the-art fitness center, spa and sauna, wine lounge, and beautifully designed common areas. Perfectly positioned in the prestigious Harwood District with walkable access to premier dining, luxury shopping, and the Katy Trail.

A rare opportunity to own lock-and-leave sophistication in one of Dallas’ most sought-after luxury high-rise residences.
#21284445

Dallas

3130 Harwood 1502

2 Beds

2 Baths

1,527 Sq.Ft.

$1,299,000

MLS#: 21284445
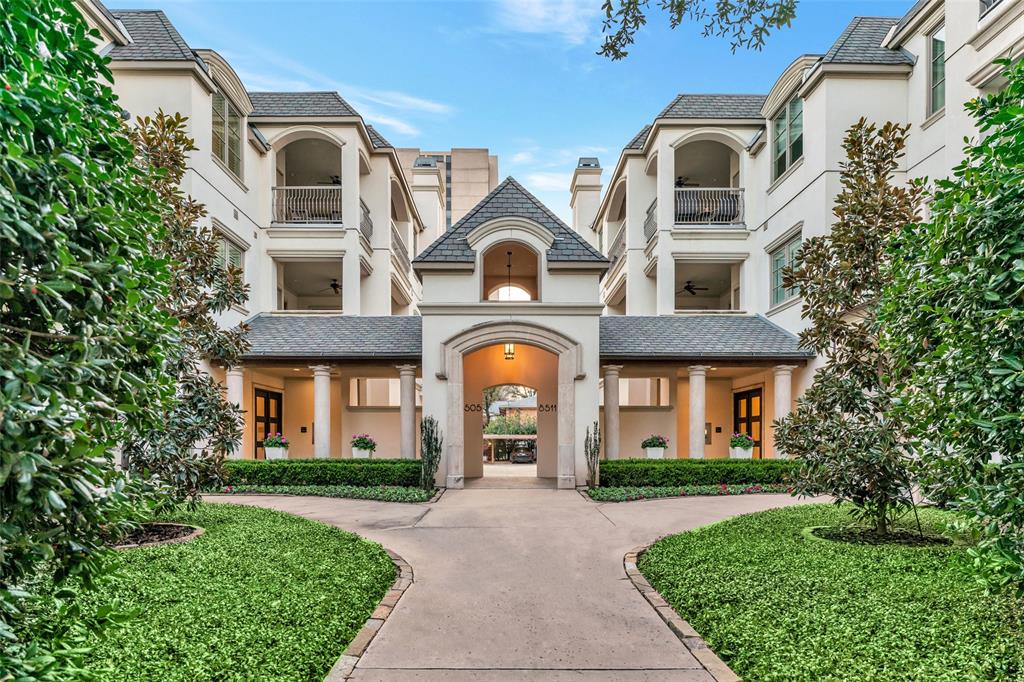
Luxurious Condominium at Edgemere on The Parkway - Dallas, TX Located on the second floor of the prestigious
Edgemere on The Parkway, this luxury condominium combines timeless elegance with modern sophistication.
Meticulously designed with custom finishes, this home features high-end amenities and exquisite craftsmanship.
Interior Features: Upon entry, you are greeted by six custom solid mahogany doors with burl flitches, raised panels,
and polished brass hardware. The expansive living spaces boast hardwood floors, with an elegant herringbone pattern
in the primary living and dining areas and dark walnut trim in the master bedroom. Custom crown molding and base
molding enhance the home’s grandeur. The gourmet kitchen is a chef’s dream, featuring Thermador appliances,
including an induction cooktop, double ovens, a microwave, and a dishwasher. The kitchen is finished with marble
countertops and a one-piece island. Custom blue cabinetry with glass-front details and fitted drawers, along with a
swing-out pantry, offer style and ample storage. Adjacent to the kitchen is a cozy den with powered window shades for
convenience. The dining area and second bedroom-study also feature powered shades, ensuring privacy and comfort.
Primary Suite & Bathrooms: The primary bedroom features a sitting area, custom drapery with electric controls, and
reading lights. Art lighting and dimmer controls set the perfect ambiance. The primary bathroom is a spa-like retreat
with Ann Sacks mosaic tile floors, marble countertops, dual walk-in closets, and a shared shower with polished brass
controls. Separate toilet rooms ensure privacy. Study & Custom Details: The study offers custom desks, Baldwin
polished brass hardware, and built-in bookshelves. The renovated study bath features Ann Sacks basket weave
flooring, a marble countertop, and a custom-painted cabinet.
#21266040

Dallas

8511 Edgemere Road 201

2 Beds

2 Baths

2,618 Sq.Ft.

$1,195,000

MLS#: 21266040

Send a message

Message successfully sent.

Your message

What is 3 + 4 ?

Reason for contacting?

I agree to receive email communication and understand I can unsubscribe at any time.

I agree to be contacted by Next Level Realty Group via call, email, and text for real estate services. To opt out, you can reply 'stop' at any time or reply 'help' for assistance. You can also click the unsubscribe link in the emails. Message and data rates may apply. Message frequency may vary. Privacy Policy

Sign Out

Virtual Assistant

Would you like to take the next step with this property? We can help you schedule a showing or virtual tour, or send you more details.

Yes, I would like more information.

Thank You for Your Reply, One of Our Agents will contact you as soon as possible

No, maybe later.

Thank you, you can always contact me via email, phone number or through the contact form.

Realhub AI

Lucy - Your AI-Powered Realtor

Update Your Temporary Password

Personalize your search

Enter your email and we'll notify you immediately when new listings match what you're looking for.

or enter email address

Already have an account ? Login here

Continue your home search

I agree to receive communications and understand I can unsubscribe at any time.

I agree to be contacted by Next Level Realty Group via call, email, and text for real estate services. To opt out, you can reply 'stop' at any time or reply 'help' for assistance. You can also click the unsubscribe link in the emails. Message and data rates may apply. Message frequency may vary. Privacy Policy

Already have an account ? Login here

We use cookies

We use cookies primarily for analytics to enhance your experience. By accepting, you agree to our use of these cookies. You can manage your preferences or learn more about our cookies policy.