Features & Amenities

Interior

  • Total Bedrooms

    3

  • Bathrooms

    2

  • Basement YN

    NO

  • Fireplace YN

    YES

  • Pet friendly

    N/A

Exterior

  • Garage

    No

  • Parking

    Driveway

  • Pool

    No

  • Waterfront YN

    NO

Area & Lot

  • Lot Size(acres)

    0.689

  • Lot Size(square feet)

    30,012

  • Property Type

    Residential

  • Property Sub Type

    Single Family Residence

Price

  • Sales Price

    $210,000

  • Tax Amount

    $1,065

  • Sq. Footage

    1,365

  • Price/SqFt

    $153

HOA

  • Association

    No

School District

  • Elementary School

    N/A

  • Middle School

    N/A

  • High School

    Bossier PSB

Property Features

  • Sewer

    Septic Tank

  • Tax Lot

    9

Schedule a Showing

Showing scheduled successfully.

<
>
IN PERSON
VIA CHAT

What is 3 + 4 ?


Mortgage calculator

Estimate your monthly mortgage payment, including the principal and interest, property taxes, and HOA. Adjust the values to generate a more accurate rate.

Your payment

Principal and Interest:

$

Property taxes:

$

HOA fees:

$

Total loan payment:

$

Total interest amount:

$

Location

County

Bossier

Elementary School

Middle School

High School

Bossier PSB

Listing Courtesy of Karen Davis, Diamond Realty & Associates

RealHub Information is provided exclusively for consumers' personal, non-commercial use, and it may not be used for any purpose other than to identify prospective properties consumers may be interested in purchasing. All information deemed reliable but not guaranteed and should be independently verified. All properties are subject to prior sale, change or withdrawal. RealHub website owner shall not be responsible for any typographical errors, misinformation, misprints and shall be held totally harmless.

Agent Joe Boston

AGENT

Joe Boston

Call Joe today to schedule a private showing.


* Listings on this website come from the FMLS IDX Compilation and may be held by brokerage firms other than the owner of this website. The listing brokerage is identified in any listing details. Information is deemed reliable but is not guaranteed. If you believe any FMLS listing contains material that infringes your copyrighted work please review our DMCA policy and learn how to submit a takedown request.© 2024 FMLS.
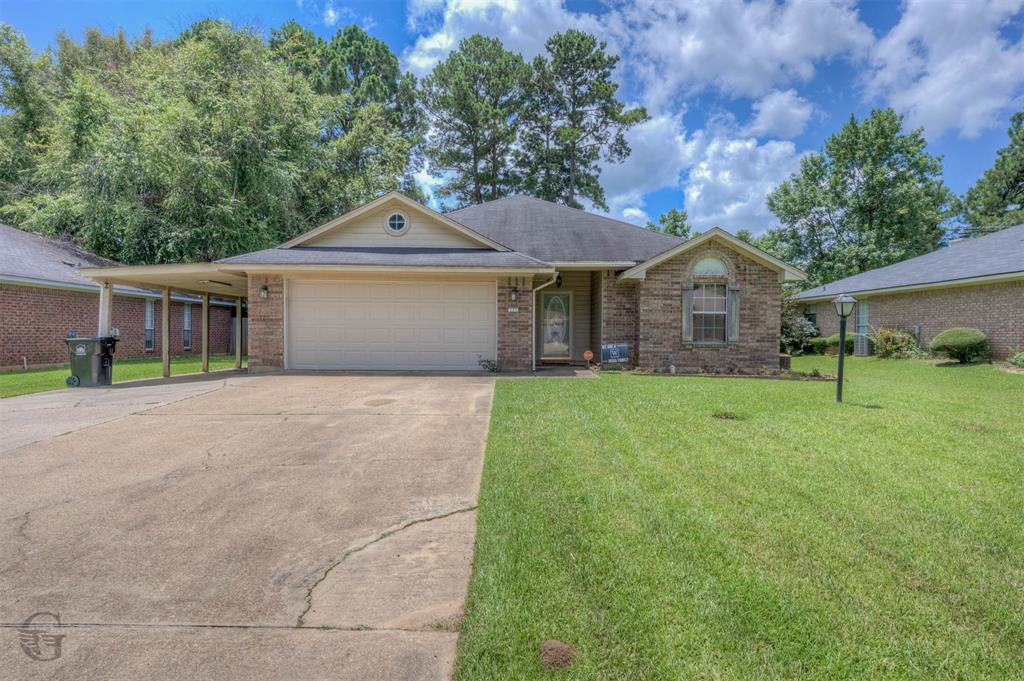
Welcome to 969 Wafer Rd in Haughton!  This charming 3-bedroom, 2-bath home offers approximately 1,365 sq. ft. of comfortable living space on a spacious .69-acre lot.  Enjoy a cozy fireplace, inviting living areas, and a covered patio overlooking the large backyard.  With plenty of outdoor space and a peaceful setting, this home offers the perfect combination of comfort, privacy and convenience.  Schedule your showing today!

969 Wafer Road

Message successfully sent.

What would you like to know?

What is 3 + 4 ?

I agree to receive email communication and understand I can unsubscribe at any time.

I agree to be contacted by Next Level Realty Group via call, email, and text for real estate services. To opt out, you can reply 'stop' at any time or reply 'help' for assistance. You can also click the unsubscribe link in the emails. Message and data rates may apply. Message frequency may vary. Privacy Policy

Related Properties

Tucked on a quiet dead-end street in Haughton, this 3-bedroom, 2-bath home offers the kind of privacy, space, and value that doesn't come around often at this price. No HOA. No backyard neighbors. A covered patio made for Sunday mornings. New garage door and motor, plus extra covered parking.
Zoned for Bossier Parish Schools: T.L. Rodes Elementary, Platt Elementary, Princeton Elementary, Haughton Middle, and Haughton High School. Minutes from Barksdale AFB.
Here's the part that stops buyers in their tracks. This property is located in a USDA-eligible area, which means qualified buyers may be eligible to purchase with $0 down. Buyers should consult their lender regarding financing options and eligibility.
Homes like this don't sit. Contact listing agent for showing instructions and additional details.
#21318916

Haughton

131 Ragan Lane

3 Beds

2 Baths

1,383 Sq.Ft.

$214,999

MLS#: 21318916

Don’t miss this charming, slightly remodeled home offering 3 bedrooms, 2 full bathrooms, and a spacious open-concept floor plan with new flooring throughout. Situated on a generous 0.57-acre corner lot, this property provides plenty of room to relax, entertain, and enjoy.

Step outside to a private fenced backyard and unwind in the glassed-in patio, featuring a 6-person Jacuzzi (Jacuzzi conveys with the property but is not warranted.) A covered carport and ample parking space provide convenience for multiple vehicles and guests.

With its functional layout, large lot, and inviting indoor and outdoor living spaces, this home is perfect for families, first-time buyers, or anyone looking for comfort and value. Schedule your private showing today and see everything 107 Hickory Hollow Drive has to offer! 
There is a shed in back yard that conveys with property and is not warrented.
#21360927

Haughton

107 HICKORY HOLLOW DR

3 Beds

2 Baths

1,416 Sq.Ft.

$238,900

MLS#: 21360927

Welcome to Legacy Pointe in Haughton! Built in 2023, this beautiful Carlton III B floor plan offers 3 bedrooms, 2 full bathrooms, and a spacious open-concept layout perfect for everyday living and entertaining. The home features upgraded tile flooring, granite countertops, stainless steel appliances, a large kitchen island, upgraded cabinetry, and undermount sinks in the bathrooms. Additional highlights include window blinds, a smart Wi-Fi thermostat, and a spacious primary suite with a large walk-in closet, garden tub, and separate shower. Enjoy the benefits of newer construction in a desirable neighborhood with modern finishes and thoughtful design throughout!
#21423559

Haughton

103 Vienne Trace

3 Beds

2 Baths

1,538 Sq.Ft.

$250,000

MLS#: 21423559

New on site 4 days ago
Spacious 1,716 sq. ft. home with multiple living areas and a private backyard with no rear neighbors. This well designed layout features both a comfortable living room and a cozy den, giving you flexible spaces for relaxing, entertaining, or creating a dedicated media area.  The separate dining room sits just off the kitchen, offering a great flow for everyday meals or hosting gatherings. A large utility room with additional cabinetry provides excellent storage and workspace.  The primary suite includes a private ensuite bath, and the additional rooms offer versatility, including an office or playroom located just off the den, ideal for remote work or family needs.  Step outside to a large, private backyard with no backyard neighbors, perfect for outdoor living, pets, gardening, or future improvements.  A rare combination of space, functionality, and privacy. This home is ready for its next chapter.
#21425182

Haughton

2630 Doe Ridge Drive

3 Beds

2 Baths

1,716 Sq.Ft.

$249,900

MLS#: 21425182

The RAYLEIGH IV A in Legacy Pointe community offers a 3 bedroom, 2 full bathroom, open and split design.

Features:  double vanity and walk-in closet in the primary suite, a kitchen island overlooking the living room, spacious walk-in pantry, covered rear patio, recessed can lighting, ceiling fans in the living room and primary bedroom are standard, smart connect wi-fi thermostat, smoke and carbon monoxide detectors, post tension slab, landscaping, architectural 30-year shingles, flood lights, and more!  

Energy Efficient Features:  a kitchen appliance package, low E tilt-in windows, and more!
#21319756

Haughton

197 Berkshire Place

3 Beds

2 Baths

1,495 Sq.Ft.

$251,065

MLS#: 21319756

The WIMBLEDON IV A in Legacy Pointe community offers a 3 bedroom, 2 full bathroom, open design. 

Features: 2 walk-in closets in the primary suite, covered rear patio, ceiling fans in the living room and primary bedroom are standard, smart connect wi-fi thermostat, smoke and carbon monoxide detectors, post tension slab, landscaping, architectural 30-year shingles, flood lights, and more! 

Energy Efficient Features: a kitchen appliance package, low E tilt-in windows, and more!
#21423449

Haughton

409 Charmes Circle

3 Beds

2 Baths

1,394 Sq.Ft.

$242,430

MLS#: 21423449

The CROYDON IV B in Legacy Pointe community offers a 3 bedroom, 2 full bathroom, open design.

Features:  walk-in closet in the primary suite, covered rear patio, ceiling fans in the living room and primary bedroom are standard, smart connect wi-fi thermostat, smoke and carbon monoxide detectors, post tension slab, landscaping, architectural 30-year shingles, flood lights, and more!  

Energy Efficient Features:  a kitchen appliance package, low E tilt-in windows, and more!
#21319906

Haughton

602 Chablis Lane

3 Beds

2 Baths

1,356 Sq.Ft.

$232,360

MLS#: 21319906

Welcome home to this beautiful 3 bdrm 2 bath home featuring an inviting open floor plan and vaulted ceilings in the spacious living room, complete with a cozy corner fireplace. The large kitchen offers plenty of space for cooking and entertaining, with a breakfast bar, dining area, pantry, and stainless steel appliances.  the remote private primary suite features a cathedral ceiling and an en-suite bathroom with double vanities, a relaxing garden tub, and a separate shower.  Enjoy neutral colors throughout, laminate wood flooring in the living room, ceramic tile in the kitchen, bathrooms, pantry, and entryway, and carpet in all three bedrooms.  Additional highlights include a newer roof, a two car garage, and a corner lot with both a covered back patio and a deck, perfect for relaxing outdoors or entertaining family and friends.
#21409183

Haughton

601 Alex Way

3 Beds

2 Baths

1,455 Sq.Ft.

$229,000

MLS#: 21409183

Country living with city conveniences! This beautifully remodeled home sits on approximately one acre just inside the Haughton city limits, offering public water and sewer with NO HOA and NO restrictions! Bring your chickens, plant a garden, or simply enjoy the freedom of owning your own piece of Louisiana.

Conveniently located just minutes from Barksdale Air Force Base, this move-in-ready home offers an easy commute and is located in the highly sought-after Haughton School District. Inside, you'll find fresh paint, new carpet, luxury vinyl plank flooring, granite countertops throughout, and an open floor plan featuring soaring vaulted ceilings, abundant natural light, and a cozy corner fireplace. The spacious kitchen offers white cabinetry, stainless steel appliances, a gas range, subway tile backsplash, and plenty of prep space for entertaining.

The remote primary suite overlooks the peaceful backyard and features a large walk-in closet and a spacious updated ensuite bath with a granite vanity with dual sinks and a tub & shower combination.

Outside is where this property truly shines. Relax on the covered front porch with your morning coffee or unwind on the oversized back deck while watching deer and other wildlife wander through the tree-lined backyard. With no rear neighbors, you'll enjoy exceptional privacy and peaceful surroundings.

Need extra space? The large detached garage-workshop is perfect for hobbies, storage, or parking recreational vehicles.

Priced under $240,000, this move-in-ready home also qualifies for Rural Development financing for eligible buyers. If you've been searching for acreage, privacy, no restrictions, and a convenient location, this property checks every box. Schedule your private showing today before this Haughton gem is gone!
#21322877

Haughton

7245 Highway 157

3 Beds

2 Baths

1,667 Sq.Ft.

$239,900

MLS#: 21322877

Send a message

Message successfully sent.

Your message

What is 3 + 4 ?

Reason for contacting?

I agree to receive email communication and understand I can unsubscribe at any time.

I agree to be contacted by Next Level Realty Group via call, email, and text for real estate services. To opt out, you can reply 'stop' at any time or reply 'help' for assistance. You can also click the unsubscribe link in the emails. Message and data rates may apply. Message frequency may vary. Privacy Policy

Sign Out

Virtual Assistant

Would you like to take the next step with this property? We can help you schedule a showing or virtual tour, or send you more details.

Yes, I would like more information.

Thank You for Your Reply, One of Our Agents will contact you as soon as possible

No, maybe later.

Thank you, you can always contact me via email, phone number or through the contact form.

Realhub AI

Lucy - Your AI-Powered Realtor

Update Your Temporary Password

Personalize your search

Enter your email and we'll notify you immediately when new listings match what you're looking for.

or enter email address

Already have an account ? Login here

Continue your home search

I agree to receive communications and understand I can unsubscribe at any time.

I agree to be contacted by Next Level Realty Group via call, email, and text for real estate services. To opt out, you can reply 'stop' at any time or reply 'help' for assistance. You can also click the unsubscribe link in the emails. Message and data rates may apply. Message frequency may vary. Privacy Policy

Already have an account ? Login here

We use cookies

We use cookies primarily for analytics to enhance your experience. By accepting, you agree to our use of these cookies. You can manage your preferences or learn more about our cookies policy.