Features & Amenities

Interior

  • Other Interior Features

    Other

  • Total Bedrooms

    3

  • Bathrooms

    2

  • 1/2 Bathrooms

    1

  • Basement YN

    NO

  • Pet friendly

    N/A

Exterior

  • Garage

    Yes

  • Garage spaces

    2

  • Parking

    Garage, Attached

  • Pool

    No

  • Waterfront YN

    NO

Area & Lot

  • Lot Size(acres)

    0.197

  • Lot Size(square feet)

    8,581

  • Property Type

    Residential

  • Property Sub Type

    Single Family Residence

Price

  • Sales Price

    $200,000

  • Tax Amount

    $5,897

  • Financing Options

    Cash, Conventional, FHA

  • Sq. Footage

    1,680

  • Price/SqFt

    $119

HOA

  • Association

    No

School District

  • Elementary School

    Moseley

  • Middle School

    Balch Springs

  • High School

    H Grady Spruce

Property Features

  • Sewer

    Public Sewer

  • Tax Lot

    40

  • Water Source

    Public

Schedule a Showing

Showing scheduled successfully.

<
>
IN PERSON
VIA CHAT

What is 3 + 4 ?


Mortgage calculator

Estimate your monthly mortgage payment, including the principal and interest, property taxes, and HOA. Adjust the values to generate a more accurate rate.

Your payment

Principal and Interest:

$

Property taxes:

$

HOA fees:

$

Total loan payment:

$

Total interest amount:

$

Location

County

Dallas

Elementary School

Moseley

Middle School

Balch Springs

High School

H Grady Spruce

Listing Courtesy of Chevon Jones, Weichert Realtors/Property Partners

RealHub Information is provided exclusively for consumers' personal, non-commercial use, and it may not be used for any purpose other than to identify prospective properties consumers may be interested in purchasing. All information deemed reliable but not guaranteed and should be independently verified. All properties are subject to prior sale, change or withdrawal. RealHub website owner shall not be responsible for any typographical errors, misinformation, misprints and shall be held totally harmless.

Agent Joe Boston

AGENT

Joe Boston

Call Joe today to schedule a private showing.


* Listings on this website come from the FMLS IDX Compilation and may be held by brokerage firms other than the owner of this website. The listing brokerage is identified in any listing details. Information is deemed reliable but is not guaranteed. If you believe any FMLS listing contains material that infringes your copyrighted work please review our DMCA policy and learn how to submit a takedown request.© 2024 FMLS.
Look beyond the to-do list and see what’s possible. This 3-bedroom Dallas home offers approximately 1,680 square feet, a two-car garage, and an opportunity to reimagine the space with your own updates. In need of TLC and sold as-is, it’s an option for investors, renovators, or buyers ready to take on a project and make it their own. Bring your contractor, explore the possibilities, and evaluate the opportunity firsthand. Schedule your showing today.

9703 Whistler Drive

Message successfully sent.

What would you like to know?

What is 3 + 4 ?

I agree to receive email communication and understand I can unsubscribe at any time.

I agree to be contacted by Next Level Realty Group via call, email, and text for real estate services. To opt out, you can reply 'stop' at any time or reply 'help' for assistance. You can also click the unsubscribe link in the emails. Message and data rates may apply. Message frequency may vary. Privacy Policy

Related Properties

Investment opportunity in Dallas! This 3 bedroom, 2 bath property is currently tenant occupied and leased through February 28,2027, providing an investor with an established rental arrangement from day one. The spacious layout offers flexibility and strong rental potential, while the 3 bedroom configuration can appeal to a broad tenant pool. Conveniently located near major roadways, schools, shopping, dining, and everyday amenities. A solid opportunity for investors looking to add an income producing property to their portfolio with an existing tenant and lease in place.
#21393650

Dallas

2602 Lenway Street

3 Beds

2 Baths

1,542 Sq.Ft.

$215,000

MLS#: 21393650

Price reduced
Welcome to 1848 Abshire Lane, a two-story East Dallas home with no HOA. Soaring vaulted ceilings and a stone fireplace anchor the open living room, where French doors lead to a covered patio. The kitchen offers white cabinetry, a mosaic tile backsplash, breakfast bar, eat-in space, and a pantry. Neutral paint and wood-look flooring flow through the main living areas. Two main-level bedrooms each have an ensuite bath, including a primary suite with a ceiling fan and walk-in closet. Upstairs, a third bedroom with a walk-in closet overlooks the living room below and works well as a guest room, office, or loft space. A detached two-car carport, rain gutters, and city utilities round it out. Click the Virtual Tour link for a 3D walkthrough. Discounted rate options and no lender fee future refinancing may be available for qualified buyers of this home.
#21405550

Dallas

1848 Abshire Lane

3 Beds

2 Baths

1,634 Sq.Ft.

$190,000

MLS#: 21405550

Investment opportunity with distinctive curb appeal! This single-story property features a covered front entry, tall arched windows, contrasting shutters, and an attached garage. A front lawn and concrete walkway complement the exterior. Bring your renovation ideas and explore the property’s potential for your investment plans. Property is being sold as is. Buyer to verify property condition, measurements, restrictions, and permitted uses.
#21409268

Dallas

3106 S Ewing Avenue

3 Beds

1 Baths

1,580 Sq.Ft.

$189,000

MLS#: 21409268

A RARE FIND IN AN EXCEPTIONAL LOCATION—AND AN EVEN BETTER VALUE! Tucked away at the end of a quiet cul-de-sac, this 3-bedroom, 2.5-bath townhome enjoys one of the most desirable settings in the community. Attached to just ONE neighboring unit, with no other homes sharing its secluded pocket of the neighborhood, this property offers a level of privacy and tranquility rarely found in townhome living. Overlooking the charming community pool, its unique position also provides a larger backyard than most homes in the neighborhood!

Inside, you'll find a clean, well-maintained home featuring a BRAND-NEW HVAC system and newer water heater. While the interior offers an opportunity for cosmetic updates, the home is move-in ready and provides the perfect canvas to personalize at your own pace—without paying a premium for someone else's design choices.

And then there's the location! Zoned for highly sought-after Lakewood Elementary, this home offers an opportunity to enjoy one of Dallas's most desirable school attendance zones at a fraction of the price of many surrounding single-family homes.

PRIVACY, LOCATION, AND OUTSTANDING VALUE! With three bedrooms, two-and-a-half bathrooms, and pricing among the lowest offered for this floor plan in years, opportunities like this don't come along often. Bring your vision and make this hidden gem your own!
#21425371

Dallas

7454 E Northwest Highway 124

3 Beds

2 Baths

1,525 Sq.Ft.

$235,000

MLS#: 21425371

Prime central Dallas location with exceptional value! This move-in-ready condo offers the perfect combination of convenience, comfort, and lifestyle, with easy access to SMU, Central Market, DART Rail at Mockingbird, Mockingbird Station® Shopping Center, NorthPark Center, Lower Greenville, White Rock Lake, Downtown Dallas, and Love Field Airport. Inside, a bright and open floor plan welcomes you with a spacious living room featuring a cozy fireplace, a dining area, abundant kitchen storage, and a full-size laundry room. Step onto your private balcony, which also offers additional storage, perfect for keeping everyday items tucked away. Enjoy an assigned covered parking space plus ample guest parking. Community amenities include two sparkling pools and direct access to the White Rock Creek Trail system, ideal for walking, running, and biking. Whether you're looking for a comfortable home in the heart of Dallas or an excellent investment opportunity, this condo offers an unbeatable location, desirable amenities, and exceptional value.
NO OWNER FINANCING.
#21286100

Dallas

4800 Northway Drive 2C

2 Beds

2 Baths

1,018 Sq.Ft.

$214,900

MLS#: 21286100
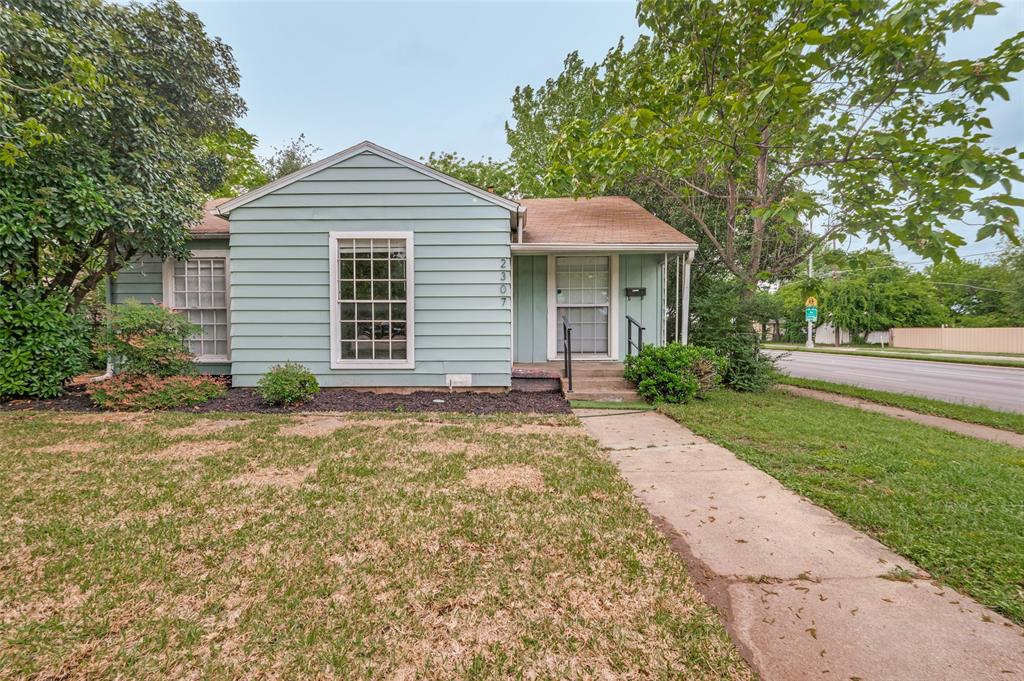
This charming 3 bedroom 2 bathroom home features an open concept living and kitchen area. The bedrooms are tucked down the hallway for maximum privacy. The primary bedroom features an updated primary ensuite bathroom. Conveniently located just 10 minutes from Bishop Arts district and downtown Dallas!
#21238060

Dallas

2307 Idaho Avenue

3 Beds

2 Baths

1,200 Sq.Ft.

$200,000

MLS#: 21238060

New paint and Vinyl wood like floor of room in 3 bedroom, 3 full bath corner lot townhouse ! Private courtyard to condo. Mirrored entry to family room and fireplace. Breakfast bar open to kitchen. 1 bedroom & 1 bath downstairs, back entrance to 2 assigned covered parking. Vaulted ceiling in den and lots of windows on secluded backyard & large patio. Master bedroom, master bath, 3rd bedroom with bath upstairs while balcony separates rooms for complete privacy.
#21426038

Dallas

18240 Midway Road 206

3 Beds

3 Baths

1,176 Sq.Ft.

$240,000

MLS#: 21426038

Welcome to this single-family home in Dallas offering three bedrooms, two full bathrooms, and a bonus room with flexible space to accommodate your needs. The living room provides space to relax and entertain, while the dining area offers a dedicated place for everyday meals and gatherings. The bedrooms can serve as comfortable sleeping spaces, a home office, or a guest room. The bonus room adds versatility to the layout and can be used as a second living area, game room, home office, hobby room, or additional entertainment space. The kitchen and additional living areas provide opportunities to personalize the home to suit your lifestyle. Situated in the St. Augustine Park Estates subdivision, this property offers potential for buyers looking to establish a home or expand their real estate portfolio.
#21423887

Dallas

9698 Limestone Drive

3 Beds

2 Baths

1,048 Sq.Ft.

$194,900

MLS#: 21423887

This is an adorable single story home with Great Room open concept. Plenty of room for a large dining table or just expand your living area have an eat-in kitchen arrangement. The updated kitchen with a recent electric stove features a smooth cook top. The microwave, also newer, sits above. Granite countertops lead to a modern sink and faucet with a pretty glass tile backsplash. There are an ample amount of newer cabinets for storage. The window over the sink adds natural light and provides a nice view of the very large backyard. The home feels larger with recessed lighting and faux wood tile flooring flowing from the entry throught the living, dining and kitchen area. One updated full bath is off the living area and another updated full bath is in the bedroom hallway. The three bedrooms are of nice size and all have luxury viny plank flooring. No carpet! The stacked washer and dryer unit stays with the home. Step out the modern back door to the big fenced yard with beautiful old trees ready for kids, pets and for the entertaining to begin! Also enjoy the expansive Arden Terrace Park that hugs the neighborhood!
#21408965

Dallas

2527 Talco Drive

3 Beds

2 Baths

1,223 Sq.Ft.

$200,000

MLS#: 21408965

Price reduced
*DOWN PAYMENT & CLOSING COST GRANT PROGRAM ELIGIBLE UP TO $17,000 - NO REPAYMENT * Cutest craftsman-style cottage you have ever seen * COMPLETE REMODEL! * Gorgeous finishes throughout * Front-facing gabled roof with wood details * Covered entry porch with wood railings * Vertical board-and-batten siding * Light sage green with cream trim * New windows * New light wood-look vinyl plank flooring * New fixtures * New appliances INCLUDES FRIGIDAIRE GALLERY stainless-steel French-door refrigerator with pull-out bottom freezer, gas drop-in range, built-in microwave, right-reaching dishwasher * New brushed-brass high-arc kitchen faucet with coordinated built-in soap dispenser, stainless-steel undermount sink, quartz countertops with gray and gold veining, geometric tile backsplash, sage green painted cabinetry, semi-flush breakfast nook light fixture, gold-tone cabinet pulls * Natural wood exterior door with nine-divided glass panes * New cordless faux-wood 2-inch blinds * New floor plan * New water heater * New HVAC system * New paint * NEW EVERYTHING! * Wood railing on new stairs at back door * New wood fence with privacy gate * New front yard drought-resitant landscaping using hose & timer * American Flag & Pole Included! * Personalized house number plaque * READY FOR NEW OWNERS!! *** Easy access to Deep Ellum, Fair Park, Cotton Bowl, Downtown Dallas, City Center District, Baylor University Medical Center, Tenison Park Golf Course & Parkdale Lake *
#21371782

Dallas

3818 Penelope Street

2 Beds

2 Baths

822 Sq.Ft.

$225,000

MLS#: 21371782

Send a message

Message successfully sent.

Your message

What is 3 + 4 ?

Reason for contacting?

I agree to receive email communication and understand I can unsubscribe at any time.

I agree to be contacted by Next Level Realty Group via call, email, and text for real estate services. To opt out, you can reply 'stop' at any time or reply 'help' for assistance. You can also click the unsubscribe link in the emails. Message and data rates may apply. Message frequency may vary. Privacy Policy

Sign Out

Virtual Assistant

Would you like to take the next step with this property? We can help you schedule a showing or virtual tour, or send you more details.

Yes, I would like more information.

Thank You for Your Reply, One of Our Agents will contact you as soon as possible

No, maybe later.

Thank you, you can always contact me via email, phone number or through the contact form.

Realhub AI

Lucy - Your AI-Powered Realtor

Update Your Temporary Password

Personalize your search

Enter your email and we'll notify you immediately when new listings match what you're looking for.

or enter email address

Already have an account ? Login here

Continue your home search

I agree to receive communications and understand I can unsubscribe at any time.

I agree to be contacted by Next Level Realty Group via call, email, and text for real estate services. To opt out, you can reply 'stop' at any time or reply 'help' for assistance. You can also click the unsubscribe link in the emails. Message and data rates may apply. Message frequency may vary. Privacy Policy

Already have an account ? Login here

We use cookies

We use cookies for analytics and to enhance your experience. By accepting, you agree to analytics and marketing cookies. Small functional cookies that count viewed properties and time on site are used regardless of your choice. You can manage your preferences or learn more about our cookies policy.