


Property
Beds
4
Full Baths
2
1/2 Baths
None
Year Built
2007
Sq.Footage
2,395
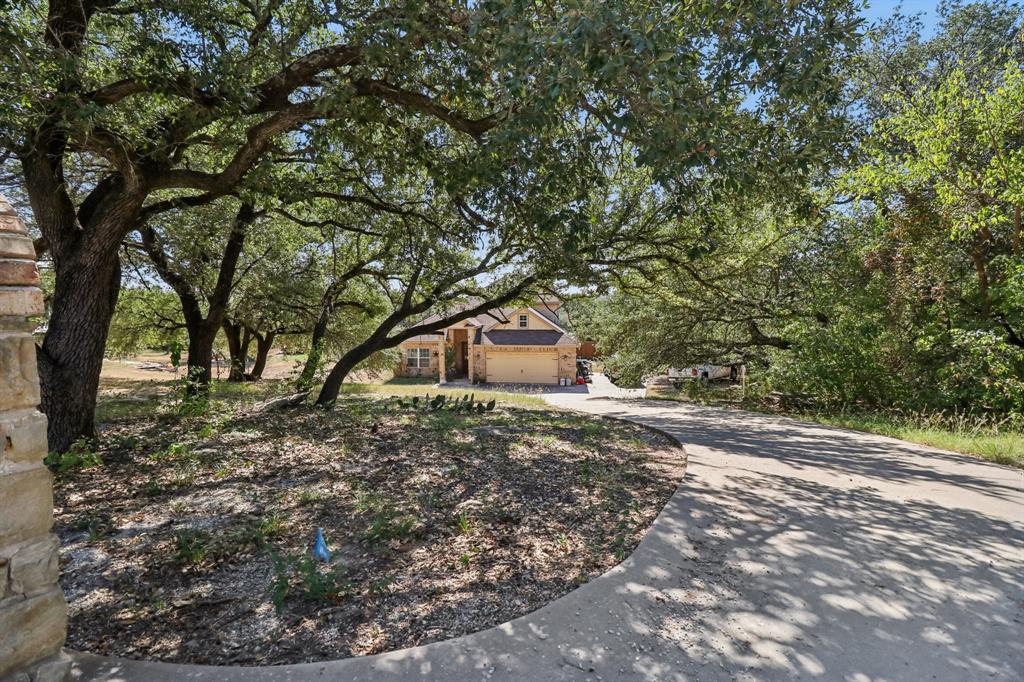
Pecan Plantation Over 100k in outdoor living upgrades elevates this exceptional home, offering the perfect blend of comfort, style, and entertaining space. Soaring ceilings, abundant natural light, tile flooring throughout, and an open concept floor plan create a bright, inviting atmosphere. The spacious living room with a cozy fireplace flows seamlessly into the dining area and well appointed kitchen featuring gas cooking, ample cabinetry, a breakfast nook, and an oversized utility room with a sink. The desirable split bedroom layout offers a private primary suite, spacious secondary bedrooms, and a dedicated office that can easily serve as a fourth bedroom. The backyard is designed for entertaining with an expansive covered patio, hot tub, multiple TVs, built-in grills, and a putting green, creating the ultimate outdoor living experience. A fenced backyard provides privacy and room to enjoy. Additional highlights include a 2 car garage plus a golf cart garage, large windows that fill the home with natural light, and a quiet cul-de-sac location. Enjoy the ideal combination of thoughtful design, exceptional outdoor amenities, and everyday functionality. Schedule your private showing today!
Features & Amenities
Interior
-
Other Interior Features
Granite Counters, Kitchen Island, Open Floorplan, Pantry, Vaulted Ceiling(s), Walk-In Closet(s), High Speed Internet
-
Total Bedrooms
4
-
Bathrooms
2
-
Basement YN
NO
-
Cooling YN
YES
-
Cooling
Central Air, Electric
-
Fireplace YN
YES
-
Heating YN
YES
-
Heating
Electric
-
Pet friendly
N/A
Exterior
-
Garage
Yes
-
Garage spaces
2
-
Construction Materials
Brick
-
Other Exterior Features
Outdoor Kitchen, Outdoor Grill
-
Parking
Golf Cart Garage, Gated, RV Access/Parking, Attached
-
Patio and Porch Features
Covered
-
Pool
No
-
Waterfront YN
NO
Area & Lot
-
Lot Features
Cul-De-Sac
-
Lot Size(acres)
0.11
-
Lot Size(square feet)
4,791
-
Property Type
Residential
-
Property Sub Type
Single Family Residence
-
Architectural Style
Traditional
Price
-
Sales Price
$455,000
-
Tax Amount
$5,356
-
Sq. Footage
2,395
-
Price/SqFt
$189
HOA
-
Association
YES
-
Association Fee
$205
-
Association Fee Frequency
Monthly
-
Association Fee Includes
N/A
Property Resources
-
Horse Property
YES
School District
-
Elementary School
Mambrino
-
Middle School
Acton
-
High School
Granbury
Property Features
-
Foundation Details
Slab
-
Senior Community YN
NO
-
Sewer
Septic Tank
-
Tax Lot
1295
Schedule a Showing
Showing scheduled successfully.
Mortgage calculator
Estimate your monthly mortgage payment, including the principal and interest, property taxes, and HOA. Adjust the values to generate a more accurate rate.
Your payment
Principal and Interest:
$
Property taxes:
$
HOA fees:
$
Total loan payment:
$
Total interest amount:
$
Location
County
Hood
Elementary School
Mambrino
Middle School
Acton
High School
Granbury
Listing Courtesy of Rebecca Van Buren, Keller Williams Brazos West
RealHub Information is provided exclusively for consumers' personal, non-commercial use, and it may not be used for any purpose other than to identify prospective properties consumers may be interested in purchasing. All information deemed reliable but not guaranteed and should be independently verified. All properties are subject to prior sale, change or withdrawal. RealHub website owner shall not be responsible for any typographical errors, misinformation, misprints and shall be held totally harmless.

AGENT
Joe Boston
Call Joe today to schedule a private showing.

* Listings on this website come from the FMLS IDX Compilation and may be held by brokerage firms other than the owner of this website. The listing brokerage is identified in any listing details. Information is deemed reliable but is not guaranteed. If you believe any FMLS listing contains material that infringes your copyrighted work please click here to review our DMCA policy and learn how to submit a takedown request.© 2024 FMLS.
Related Properties

Granbury
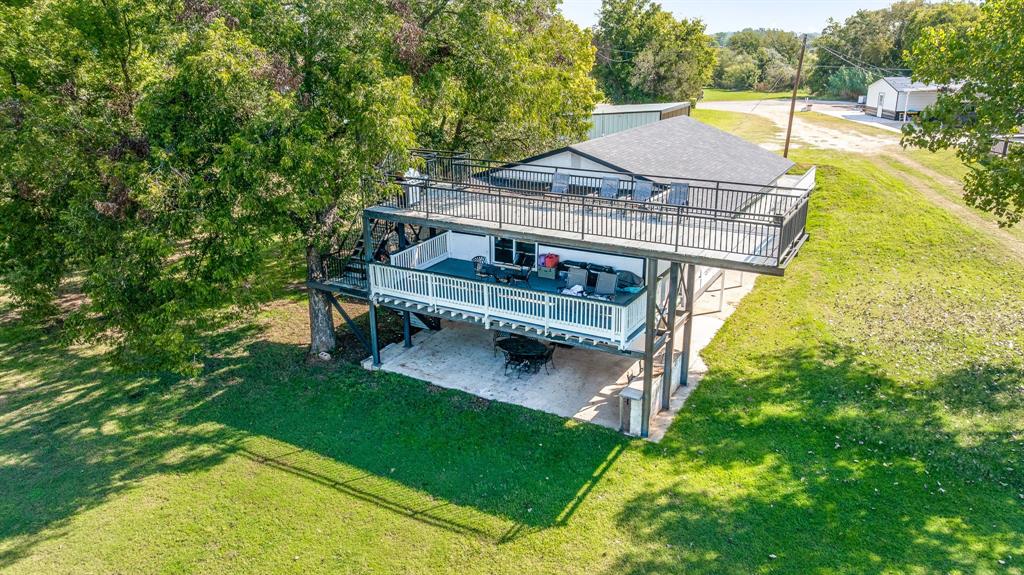
5106 Gibson Court
3 Beds
2 Baths
2,712 Sq.Ft.
$475,000
MLS#: 21233281
Granbury
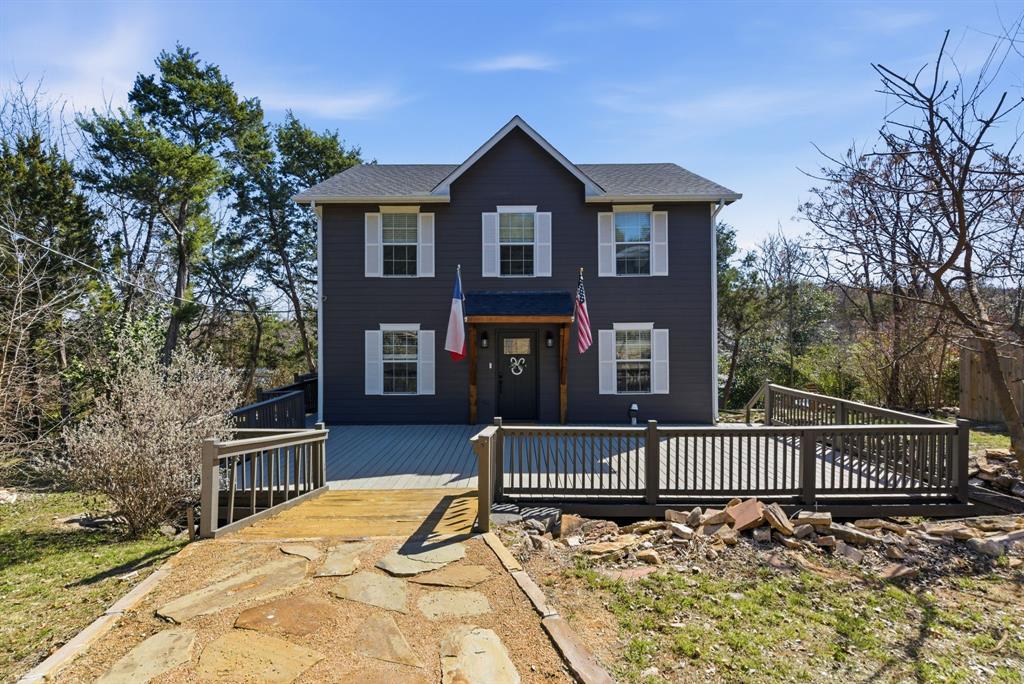
2520 Long Creek
4 Beds
2 Baths
2,222 Sq.Ft.
$470,000
MLS#: 21319139
Granbury
1205 Comanche Cove Drive
3 Beds
2 Baths
1,920 Sq.Ft.
$480,000
MLS#: 21187431

Granbury
202 E Ewell Street
2 Beds
2 Baths
1,602 Sq.Ft.
$419,900
MLS#: 21363727

Granbury
210 E Ewell Street
2 Beds
2 Baths
1,602 Sq.Ft.
$419,900
MLS#: 21363737

Granbury
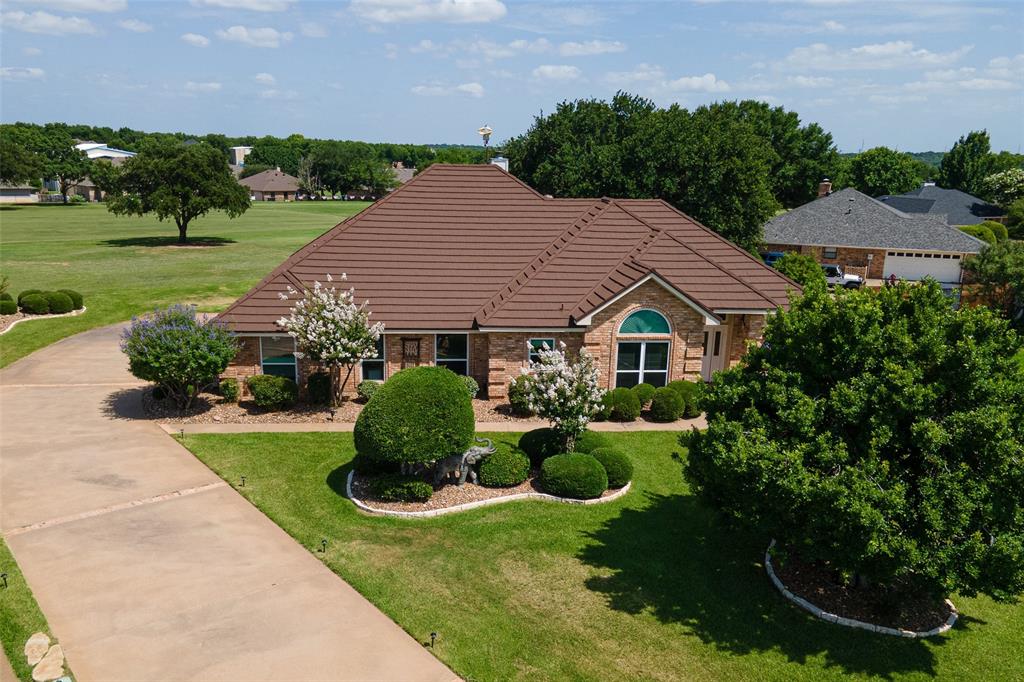
1453 Highland Park Circle
3 Beds
2 Baths
2,179 Sq.Ft.
$459,000
MLS#: 21345164
Granbury
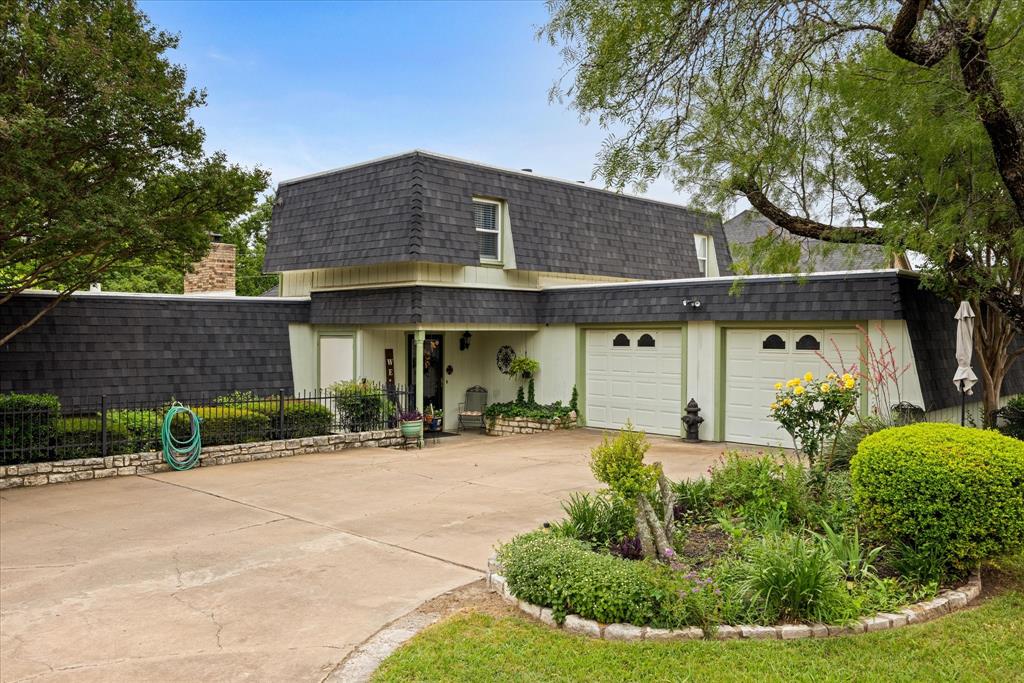
6303 Dulcito Court
3 Beds
3 Baths
2,566 Sq.Ft.
$540,000
MLS#: 21314784
Granbury
5007 Comanche Drive
3 Beds
3 Baths
2,190 Sq.Ft.
$368,000
MLS#: 21272819

Granbury
3112 White Horse Court
4 Beds
2 Baths
2,582 Sq.Ft.
$469,000
MLS#: 21380301
Granbury
1203 Pala Dura Court
3 Beds
2 Baths
2,253 Sq.Ft.
$389,900
MLS#: 21084767
