


Property
Beds
4
Full Baths
3
1/2 Baths
1
Year Built
2010
Sq.Footage
3,710
9705 Bowman Dr is a beautifully updated, move-in ready home in The Bluffs at Heritage, a highly sought-after neighborhood in North Fort Worth. Located within the Heritage master-planned community, this property offers extensive updates, exceptional outdoor living and a location convenient to shopping, dining, recreation and major highways. With over $200k in owner-reported improvements, this home offers significant updates already completed for the next owner. Improvements include a pool, deck and outdoor kitchen, two Amana Platinum water heaters installed in May 2025 with 12-year warranties, a remodeled laundry room, carpet, wood flooring in the game room, interior paint, exterior paint, a fence and upgraded sprinkler system. Two Lennox Signature 25 SEER 4-ton HVAC systems feature communicating technology, media filtration and UV germicidal lamps. Inside, soaring ceilings, beautiful wood flooring, shutters, abundant natural light and spacious living areas create an inviting setting for everyday living and entertaining. The floor plan includes a private study down stairs, a 2nd office space upstairs, gameroom, mediaroom, providing space for working from home, recreation, guests & gatherings. The backyard delivers the kind of outdoor living buyers search for in a home, with a pool, generous deck, & outdoor cooking area perfect for entertaining, relaxing and enjoying the Texas lifestyle. Heritage offers an extensive selection of community amenities, while the location puts everyday conveniences within easy reach. HEB, Alliance Town Center, shopping, restaurants, parks and recreation are nearby, with convenient access to major highways for commuting throughout Fort Worth and the DFW Metroplex. For buyers searching for a move-in ready home in The Bluffs at Heritage with a pool, outdoor kitchen, extensive improvements and convenient North Fort Worth location, the combination of updates, comfort and lifestyle that makes a home truly easy to enjoy from day one.
Features & Amenities
Interior
-
Other Interior Features
Chandelier, Granite Counters, Kitchen Island, Open Floorplan, Pantry, Walk-In Closet(s), Wired for Data, High Speed Internet, Wired for Sound
-
Total Bedrooms
4
-
Bathrooms
3
-
1/2 Bathrooms
1
-
Basement YN
NO
-
Cooling YN
YES
-
Cooling
Ceiling Fan(s), Central Air, Electric, Humidity Control, Multi Units
-
Fireplace YN
YES
-
Heating YN
YES
-
Heating
Exhaust Fan, Central, Fireplace(s), Natural Gas
-
Pet friendly
N/A
Exterior
-
Garage
Yes
-
Garage spaces
3
-
Construction Materials
Brick, Concrete, Stone
-
Other Exterior Features
Built-in Barbecue, Rain Gutters, Lighting, Outdoor Grill, Outdoor Kitchen
-
Parking
Additional Parking, Concrete, Driveway, Garage, Garage Door Opener, Kitchen Level, Attached
-
Patio and Porch Features
Covered, Front Porch, Patio
-
Pool
Yes
-
Pool Features
Gunite, Heated, In Ground, Outdoor Pool, Pool/Spa Combo, Private, Waterfall
-
Waterfront YN
NO
Area & Lot
-
Lot Features
Interior Lot, Landscaped, Level, Subdivided
-
Lot Size(acres)
0.23
-
Lot Size(square feet)
10,018
-
Property Type
Residential
-
Property Sub Type
Single Family Residence
-
Architectural Style
Traditional
Price
-
Sales Price
$770,000
-
Sq. Footage
3,710
-
Price/SqFt
$207
HOA
-
Association
YES
-
Association Fee
$250
-
Association Fee Frequency
Semi-Annually
-
Association Fee Includes
N/A
School District
-
Elementary School
Freedom
-
Middle School
Hillwood
-
High School
Central
Property Features
-
Foundation Details
Slab
-
Senior Community YN
NO
-
Sewer
Public Sewer
-
Tax Lot
20
-
Water Source
Public
Schedule a Showing
Showing scheduled successfully.
Mortgage calculator
Estimate your monthly mortgage payment, including the principal and interest, property taxes, and HOA. Adjust the values to generate a more accurate rate.
Your payment
Principal and Interest:
$
Property taxes:
$
HOA fees:
$
Total loan payment:
$
Total interest amount:
$
Location
County
Tarrant
Elementary School
Freedom
Middle School
Hillwood
High School
Central
Listing Courtesy of Julie Gray, Ebby Halliday, REALTORS
RealHub Information is provided exclusively for consumers' personal, non-commercial use, and it may not be used for any purpose other than to identify prospective properties consumers may be interested in purchasing. All information deemed reliable but not guaranteed and should be independently verified. All properties are subject to prior sale, change or withdrawal. RealHub website owner shall not be responsible for any typographical errors, misinformation, misprints and shall be held totally harmless.

AGENT
Joe Boston
Call Joe today to schedule a private showing.

* Listings on this website come from the FMLS IDX Compilation and may be held by brokerage firms other than the owner of this website. The listing brokerage is identified in any listing details. Information is deemed reliable but is not guaranteed. If you believe any FMLS listing contains material that infringes your copyrighted work please click here to review our DMCA policy and learn how to submit a takedown request.© 2024 FMLS.
Related Properties

Fort Worth
6804 Savannah Lane
4 Beds
4 Baths
5,290 Sq.Ft.
$738,000
MLS#: 21309006

Fort Worth
5808 Water Bridge Lane
3 Beds
2 Baths
2,203 Sq.Ft.
$680,243
MLS#: 21352811

Fort Worth
2009 Roundtree Circle E
4 Beds
3 Baths
3,001 Sq.Ft.
$720,000
MLS#: 21316801

Fort Worth
6012 Big Lake Road
4 Beds
3 Baths
3,112 Sq.Ft.
$699,900
MLS#: 21346958
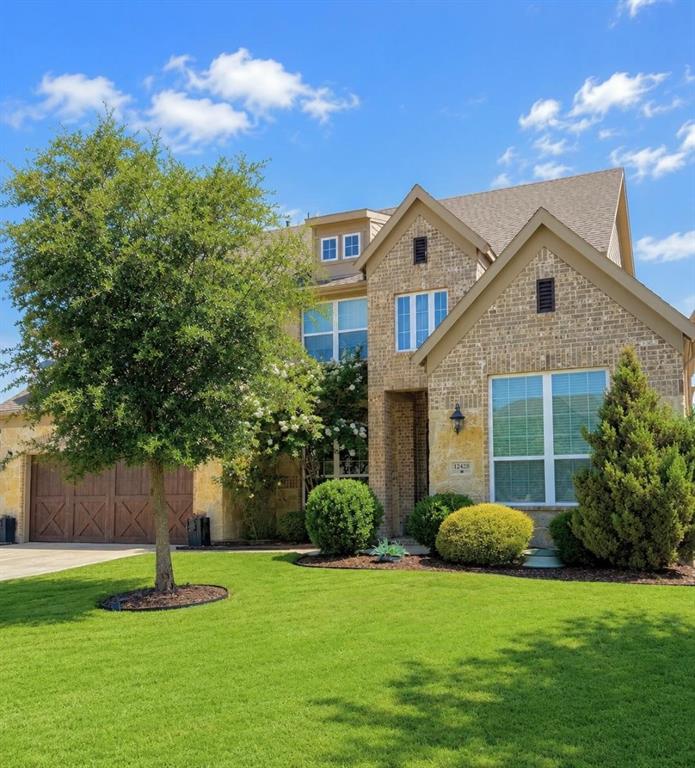
Fort Worth
12428 Eagle Narrows Drive
5 Beds
4 Baths
4,251 Sq.Ft.
$749,900
MLS#: 21297202
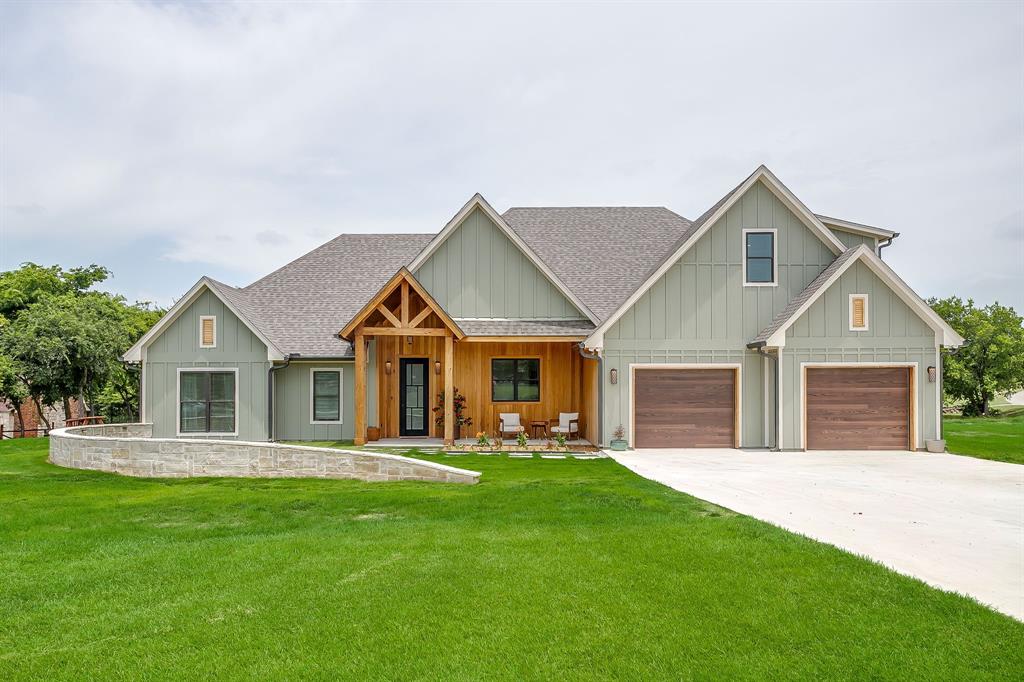
Fort Worth
14100 Maxwell Court
4 Beds
3 Baths
3,046 Sq.Ft.
$775,000
MLS#: 21312706
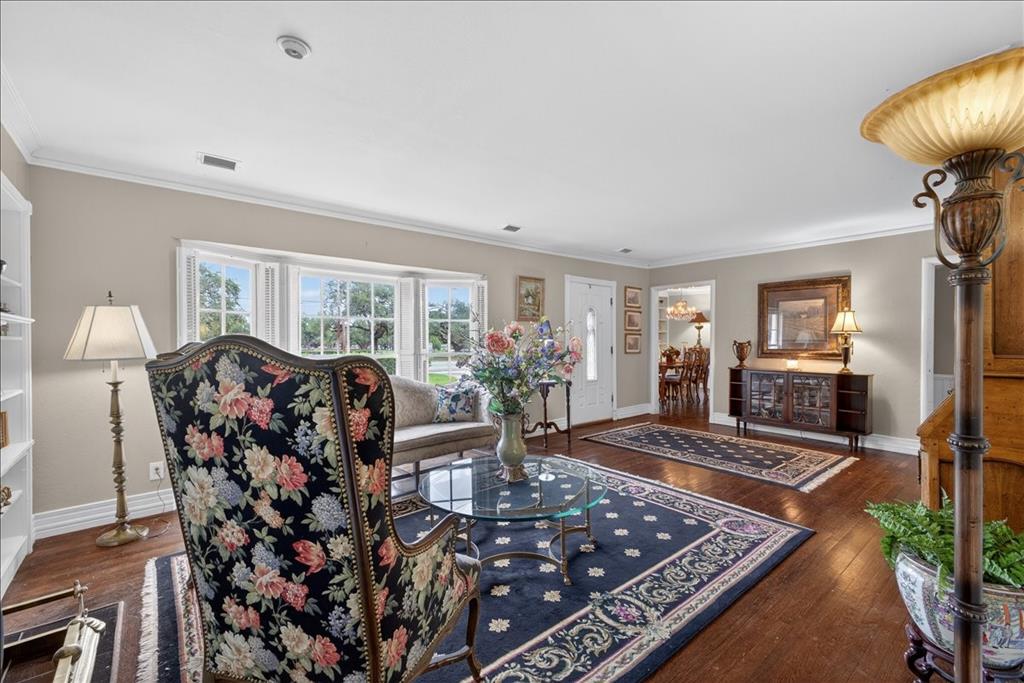
Fort Worth
3505 White Settlement Road
3 Beds
3 Baths
2,358 Sq.Ft.
$699,500
MLS#: 21240358
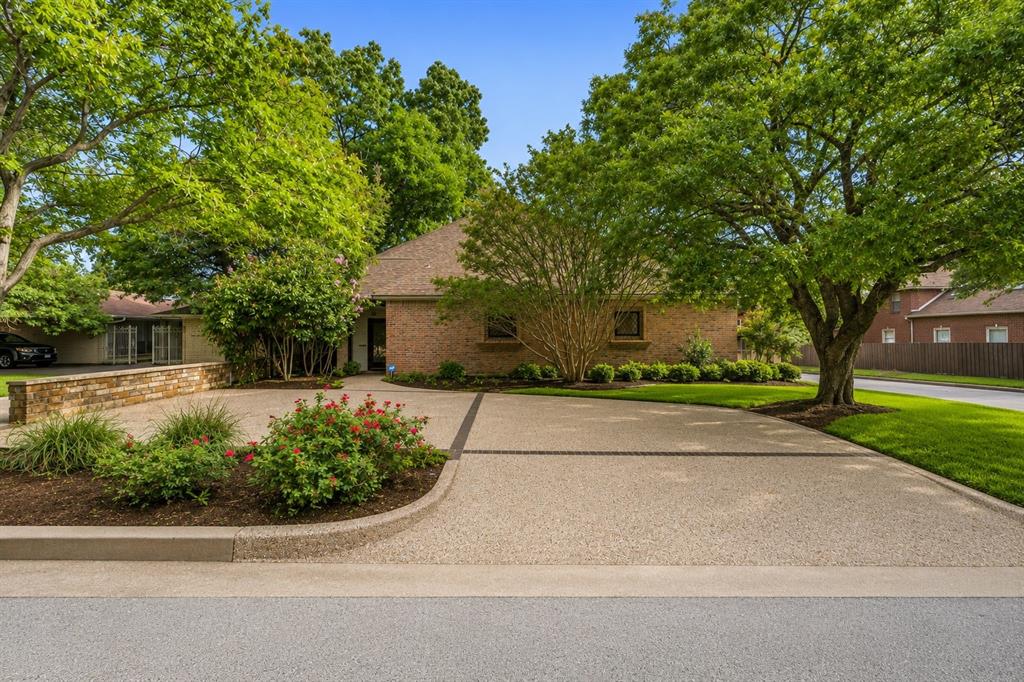
Fort Worth
4000 W 5th Street
3 Beds
4 Baths
3,696 Sq.Ft.
$875,000
MLS#: 21302037

Fort Worth
4714 Dexter Avenue
3 Beds
2 Baths
2,980 Sq.Ft.
$885,000
MLS#: 21333587
Fort Worth
7840 Winterbloom Way
5 Beds
4 Baths
3,214 Sq.Ft.
$639,787
MLS#: 21275685
