


Property
Beds
3
Full Baths
2
1/2 Baths
None
Year Built
1987
Sq.Footage
1,968
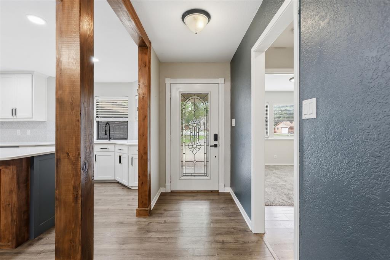
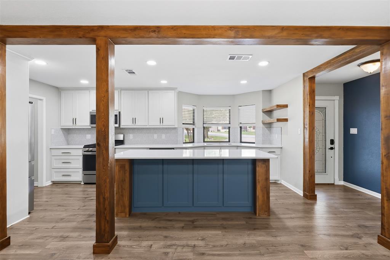
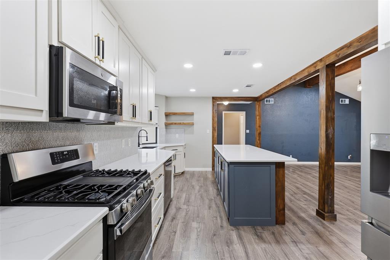
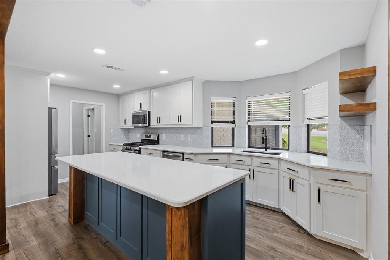
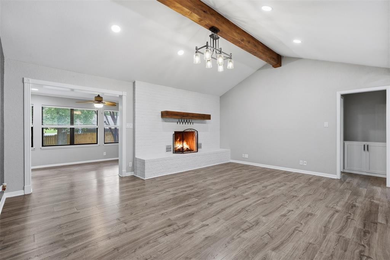
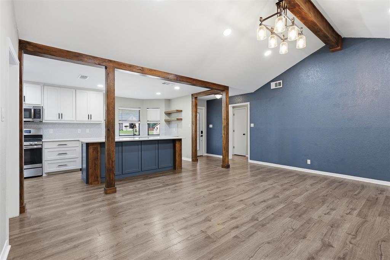
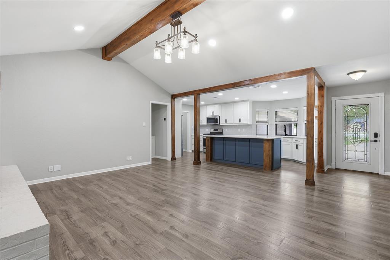
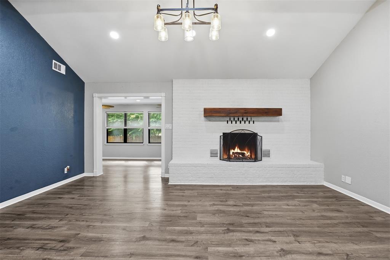
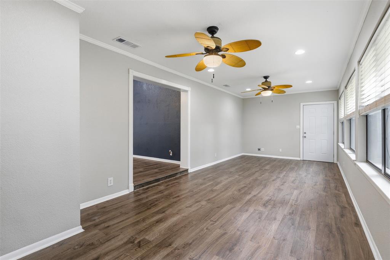
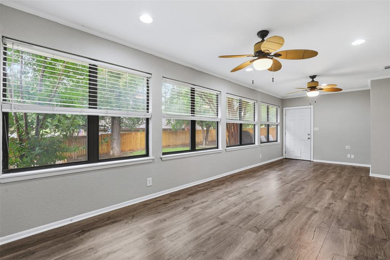
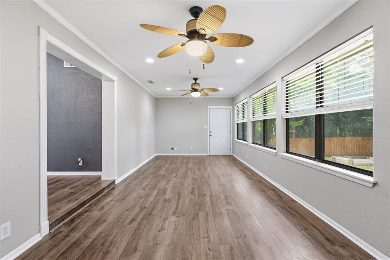
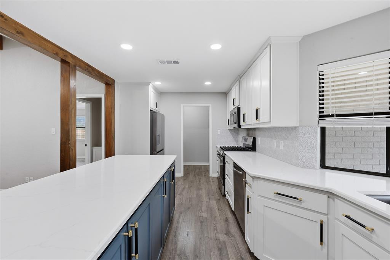
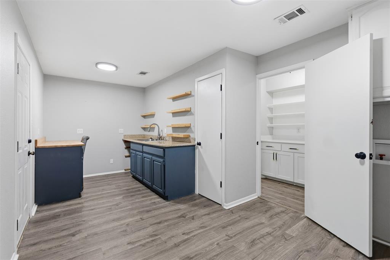
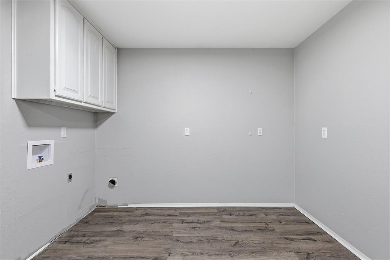
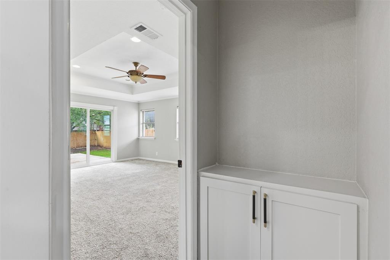
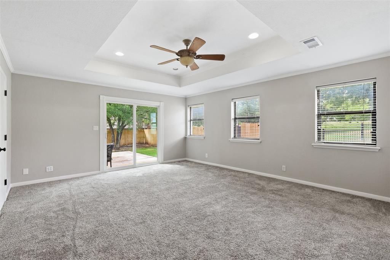
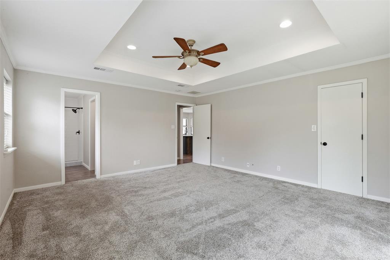
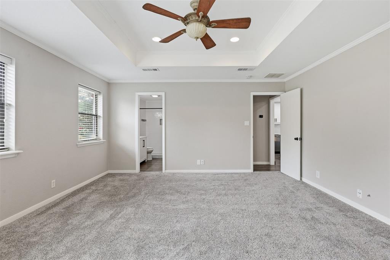
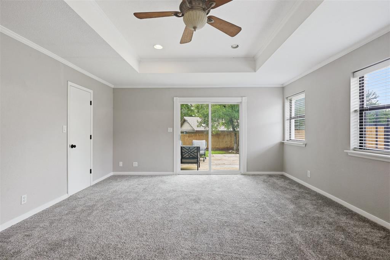
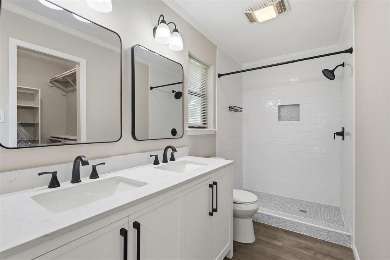
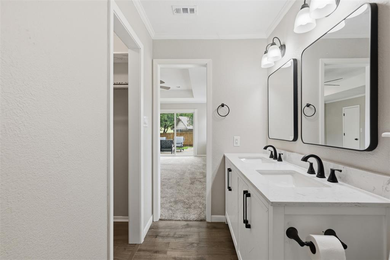
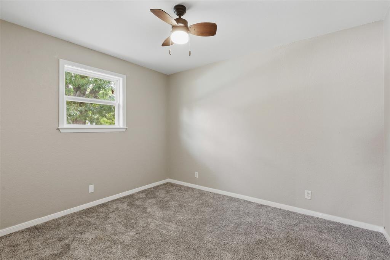
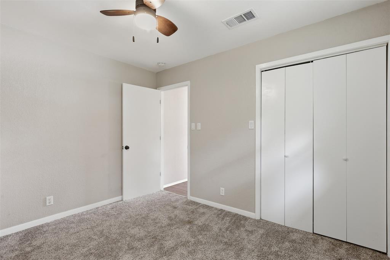
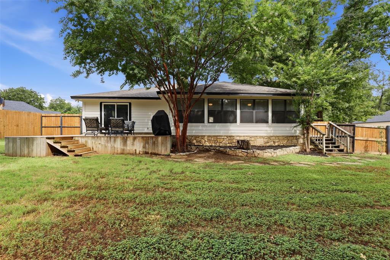
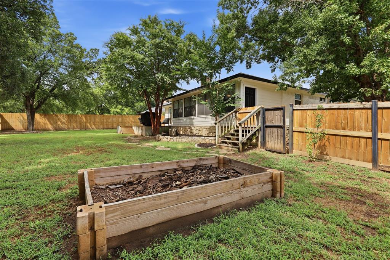
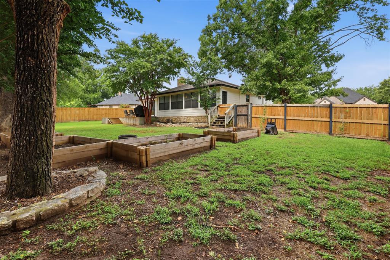
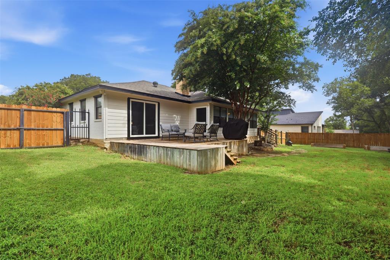
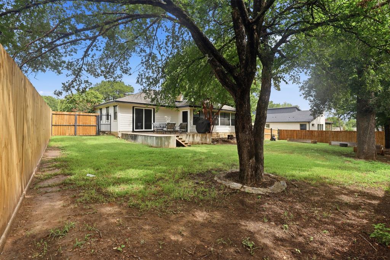
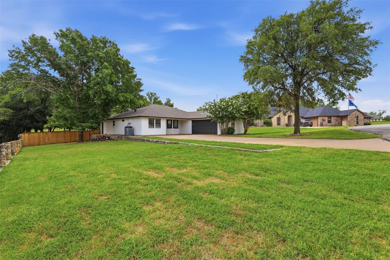
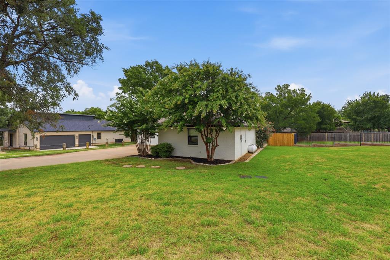
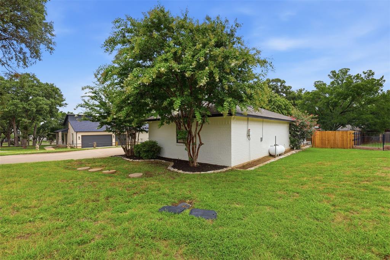
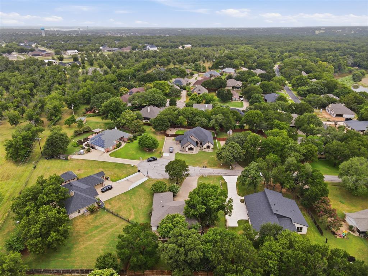
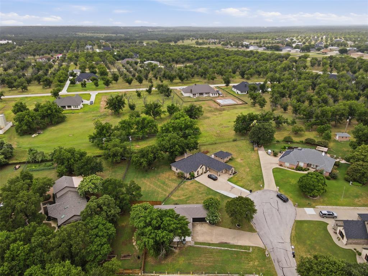
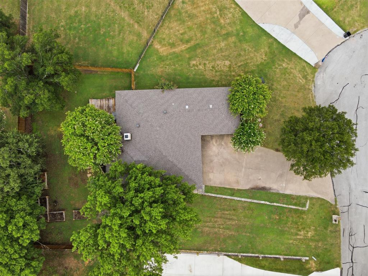
Enjoy the Pecan Plantation lifestyle without the price tag of many homes in this sought-after gated community. Priced at $350,000, this updated single-story home offers nearly 2,000 square feet, 3 bedrooms, 2 baths, flexible living space, and access to one of Granbury's most amenity-rich communities. Inside, the open living area features vaulted ceilings, a wood-burning fireplace, and an easy flow into the remodeled kitchen with quartz countertops, soft-close cabinetry, tile backsplash, updated sink, and modern appliances. The split-bedroom layout gives the primary suite added privacy, along with direct access to the back deck, a walk-in closet, and an updated bath featuring quartz countertops and a tiled walk-in shower. Need space beyond the traditional 3-bedroom floor plan? The 27-foot enclosed sunroom provides room for a home office, hobby space, game room, workout area, or second living space. An oversized utility room with built-in cabinetry and sink adds even more functional storage. Outside, enjoy the large back deck, fenced yard, mature surroundings, and the deer and wildlife frequently seen throughout Pecan Plantation. Living here is about more than the house. Pecan Plantation offers golf, pools, tennis and pickleball, parks, marina access, fitness and recreation facilities, dining, shopping, gated security, and much more—all just minutes from Granbury. Updated, move-in ready, and an opportunity to make the Pecan Plantation lifestyle your own.
Features & Amenities
Interior
-
Other Interior Features
Pantry, Vaulted Ceiling(s), Walk-In Closet(s), High Speed Internet
-
Total Bedrooms
3
-
Bathrooms
2
-
Basement YN
NO
-
Cooling YN
YES
-
Cooling
Ceiling Fan(s), Central Air, Electric
-
Fireplace YN
YES
-
Heating YN
YES
-
Heating
Central, Electric
-
Pet friendly
N/A
Exterior
-
Garage
Yes
-
Garage spaces
2
-
Construction Materials
Brick
-
Parking
Driveway, Garage, Garage Door Opener, Garage Faces Side, Attached
-
Patio and Porch Features
Deck
-
Pool
No
-
Waterfront YN
NO
Area & Lot
-
Lot Features
Cul-De-Sac, Few Trees, Interior Lot, Subdivided
-
Lot Size(acres)
0.1
-
Lot Size(square feet)
4,356
-
Property Type
Residential
-
Property Sub Type
Single Family Residence
-
Architectural Style
Traditional
Price
-
Sales Price
$345,000
-
Tax Amount
$3,681
-
Sq. Footage
1,968
-
Price/SqFt
$175
HOA
-
Association
YES
-
Association Fee
$205
-
Association Fee Frequency
Monthly
-
Association Fee Includes
N/A
School District
-
Elementary School
Mambrino
-
Middle School
Acton
-
High School
Granbury
Property Features
-
Foundation Details
Slab
-
Sewer
Septic Tank
-
Tax Lot
1318
Schedule a Showing
Showing scheduled successfully.
Mortgage calculator
Estimate your monthly mortgage payment, including the principal and interest, property taxes, and HOA. Adjust the values to generate a more accurate rate.
Your payment
Principal and Interest:
$
Property taxes:
$
HOA fees:
$
Total loan payment:
$
Total interest amount:
$
Location
County
Hood
Elementary School
Mambrino
Middle School
Acton
High School
Granbury
Listing Courtesy of Jason Cech, Fathom Realty, LLC
RealHub Information is provided exclusively for consumers' personal, non-commercial use, and it may not be used for any purpose other than to identify prospective properties consumers may be interested in purchasing. All information deemed reliable but not guaranteed and should be independently verified. All properties are subject to prior sale, change or withdrawal. RealHub website owner shall not be responsible for any typographical errors, misinformation, misprints and shall be held totally harmless.

AGENT
Joe Boston
Call Joe today to schedule a private showing.

* Listings on this website come from the FMLS IDX Compilation and may be held by brokerage firms other than the owner of this website. The listing brokerage is identified in any listing details. Information is deemed reliable but is not guaranteed. If you believe any FMLS listing contains material that infringes your copyrighted work please click here to review our DMCA policy and learn how to submit a takedown request.© 2024 FMLS.
Related Properties

Granbury
9012 Bontura Road
3 Beds
2 Baths
2,383 Sq.Ft.
$315,000
MLS#: 21383916

Granbury
5206 Buttercup Court
4 Beds
3 Baths
2,128 Sq.Ft.
$300,000
MLS#: 21171015
Granbury
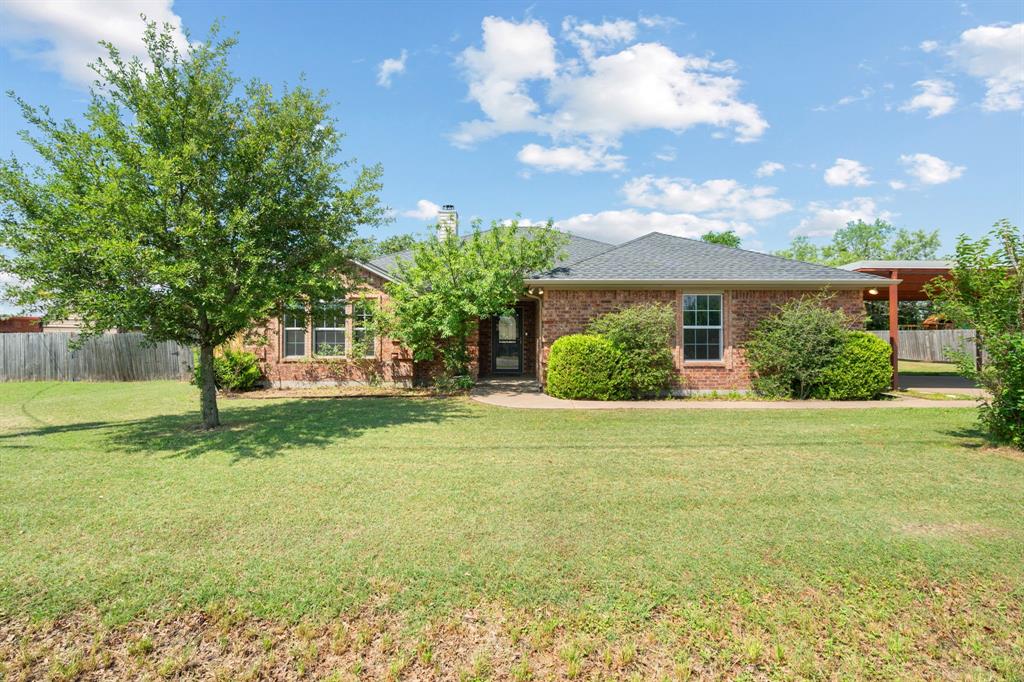
4000 View Point Drive
3 Beds
2 Baths
1,747 Sq.Ft.
$314,000
MLS#: 21280755

Granbury
1408 Lauren Lane
3 Beds
2 Baths
1,958 Sq.Ft.
$329,900
MLS#: 21296735

Granbury
5702 Barkridge Drive
4 Beds
3 Baths
2,228 Sq.Ft.
$325,000
MLS#: 21363990
Granbury
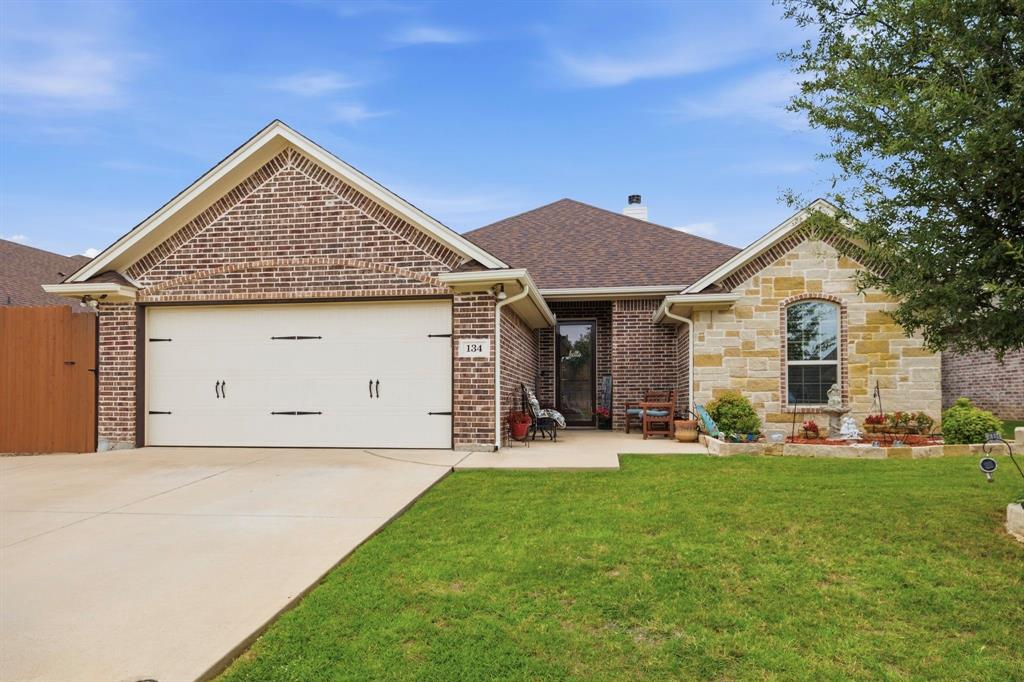
134 Donna Circle
3 Beds
2 Baths
1,819 Sq.Ft.
$345,000
MLS#: 21305227
Granbury
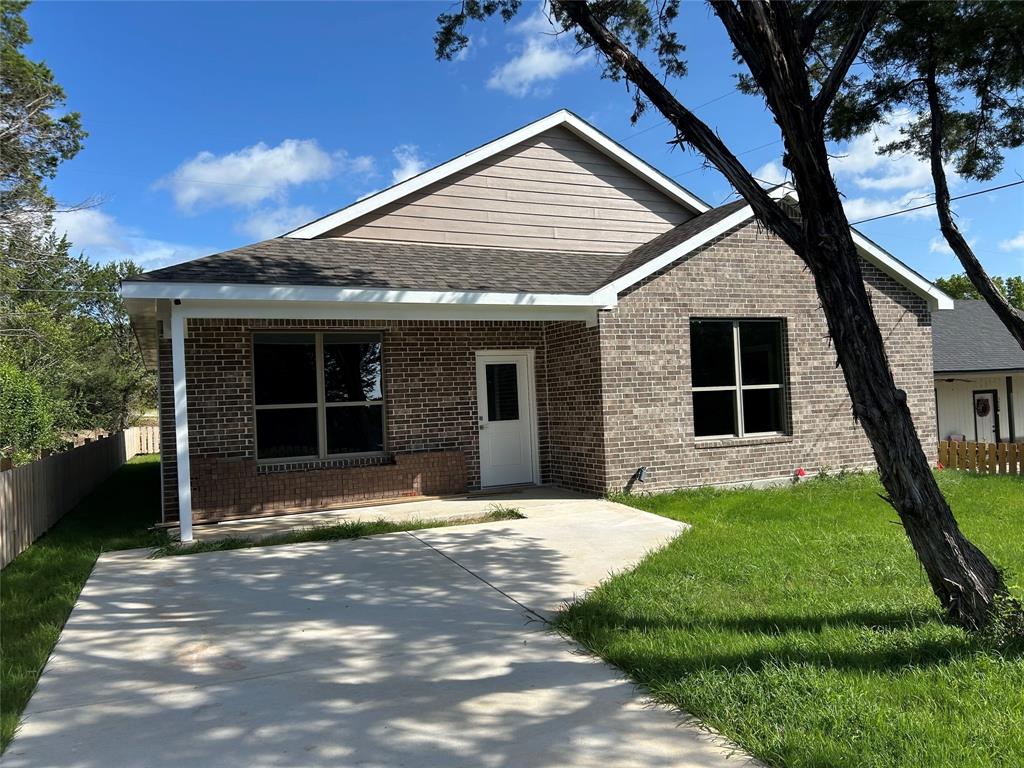
3600 Hilltop Road
3 Beds
2 Baths
1,800 Sq.Ft.
$279,900
MLS#: 21315700

Granbury
4713 Llano Street
4 Beds
2 Baths
1,811 Sq.Ft.
$315,000
MLS#: 21365853

Granbury
4403 Daugherty Court
4 Beds
2 Baths
1,464 Sq.Ft.
$285,000
MLS#: 21313277

Granbury
5101 Santa Fe Street
3 Beds
2 Baths
1,867 Sq.Ft.
$325,000
MLS#: 21365223
