Features & Amenities

Interior

  • Other Interior Features

    Chandelier, Eat-in Kitchen, Open Floorplan, Pantry, Walk-In Closet(s), High Speed Internet, Smart Home, Wired for Sound

  • Total Bedrooms

    4

  • Bathrooms

    3

  • 1/2 Bathrooms

    1

  • Basement YN

    NO

  • Fireplace YN

    YES

  • Pet friendly

    N/A

Exterior

  • Garage

    Yes

  • Garage spaces

    2

  • Construction Materials

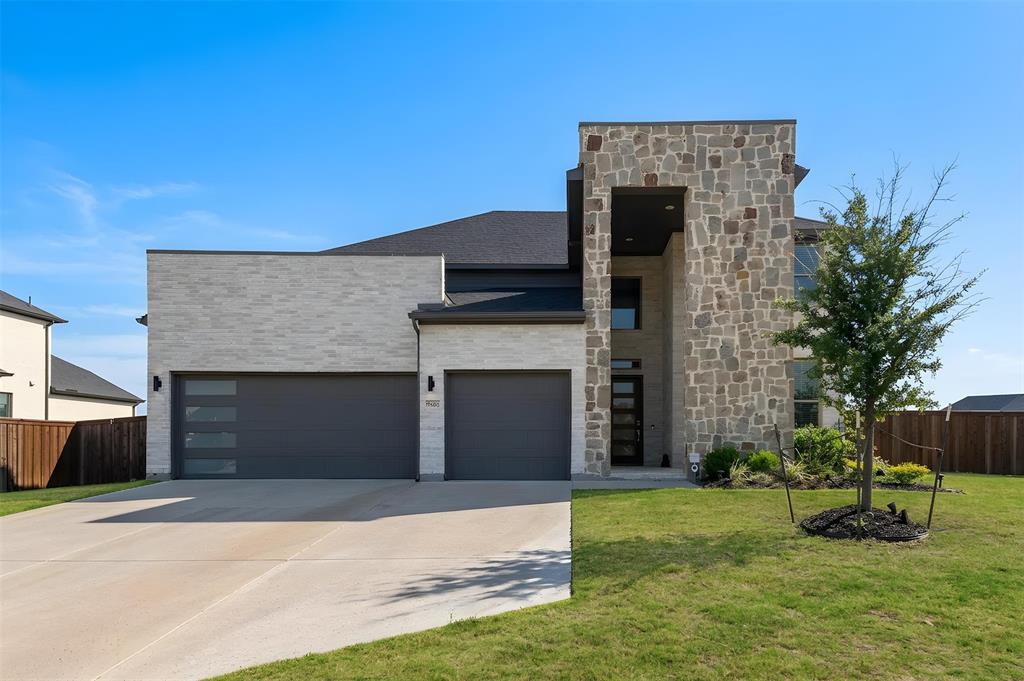
    Brick

  • Parking

    Garage, Garage Door Opener, Garage Faces Rear, Kitchen Level, Attached

  • Pool

    No

  • Waterfront YN

    NO

Area & Lot

  • Lot Size(acres)

    0.208

  • Lot Size(square feet)

    9,060

  • Property Type

    Residential

  • Property Sub Type

    Single Family Residence

  • Architectural Style

    Contemporary/Modern

Price

  • Sales Price

    $1,050,000

  • Tax Amount

    $15,565

  • Financing Options

    Conventional

  • Sq. Footage

    3,268

  • Price/SqFt

    $321

HOA

  • Association

    YES

  • Association Fee

    $40

  • Association Fee Frequency

    Monthly

  • Association Fee Includes

    N/A

School District

  • Elementary School

    Rogers

  • Middle School

    Staley

  • High School

    Memorial

Property Features

  • Senior Community YN

    NO

  • Sewer

    Public Sewer

  • Tax Lot

    8

  • Water Source

    Public

Schedule a Showing

Showing scheduled successfully.

<
>
IN PERSON
VIA CHAT

What is 3 + 4 ?


Mortgage calculator

Estimate your monthly mortgage payment, including the principal and interest, property taxes, and HOA. Adjust the values to generate a more accurate rate.

Your payment

Principal and Interest:

$

Property taxes:

$

HOA fees:

$

Total loan payment:

$

Total interest amount:

$

Location

County

Collin

Elementary School

Rogers

Middle School

Staley

High School

Memorial

Listing Courtesy of Samreen Saeed, Pointe Real Estate

RealHub Information is provided exclusively for consumers' personal, non-commercial use, and it may not be used for any purpose other than to identify prospective properties consumers may be interested in purchasing. All information deemed reliable but not guaranteed and should be independently verified. All properties are subject to prior sale, change or withdrawal. RealHub website owner shall not be responsible for any typographical errors, misinformation, misprints and shall be held totally harmless.

Agent Joe Boston

AGENT

Joe Boston

Call Joe today to schedule a private showing.


* Listings on this website come from the FMLS IDX Compilation and may be held by brokerage firms other than the owner of this website. The listing brokerage is identified in any listing details. Information is deemed reliable but is not guaranteed. If you believe any FMLS listing contains material that infringes your copyrighted work please review our DMCA policy and learn how to submit a takedown request.© 2024 FMLS.
Welcome to an exceptional display of true modern luxury in this custom built home, located in the Creekside Village community of Frisco! The list of upgrades in this eco friendly, smart home is endless! Designer lighting, floating staircase wrapped in glass, hardwood floors, Italian tiles, custom cabinets with a lacquer finish, upgraded shower fixtures, premium lot, 3 tankless water heaters, soaring 22 foot ceiling, waterfall island on oversized kitchen island, dual primary suites, and spa like bathrooms are a mere glimpse into this modern beauty but, the list does not end there. This home was built with sustainability in mind. The 8mWH solar reduces the electric bill to $20-$77 per month, commercial grade TPO roof, electric car charger, extra insulation, and tinted windows all promote energy efficiency. In addition to being built beautifully you Experience the best of Frisco living with an exciting variety of attractions just a short drive away! Spend sunny afternoons relaxing along the sandy shores of Little Elm Beach on Lake Lewisville, enjoy scenic walking trails and outdoor recreation at Frisco Commons Park, or explore the charming boutiques, local eateries, and coffee shops of Historic Downtown Frisco. Sports and entertainment enthusiasts will love the proximity to Toyota Stadium and The Star, home of the Dallas Cowboys' world headquarters. Indulge in premier shopping and dining at Stonebriar Centre, or enjoy the neighborhood charm of BiCentennial Park. From lakeside escapes and outdoor adventures to vibrant dining, shopping, and entertainment, this location offers something for everyone!

9774 Sunset Drive

Message successfully sent.

What would you like to know?

What is 3 + 4 ?

I agree to receive email communication and understand I can unsubscribe at any time.

I agree to be contacted by Next Level Realty Group via call, email, and text for real estate services. To opt out, you can reply 'stop' at any time or reply 'help' for assistance. You can also click the unsubscribe link in the emails. Message and data rates may apply. Message frequency may vary. Privacy Policy

Related Properties

Welcome to 6688 Excelsior Place — a beautifully upgraded 4-bedroom, 3-bath,pool.single-family home located in the heart of Frisco’s prestigious Richwoods gated community. Built in 2012 and meticulously maintained, this residence showcases a spacious open floor plan with hardwood flooring, vaulted ceilings, plantation shutters, and elegant wainscoting throughout. The home offers 3,402 sq.ft of interior living space PLUS an
additional 341 sq.ft of bonus finished area, which includes a home theater, custom bar, and door space, bringing the total to 3,743 sq.ft of exceptional lifestyle comfort.
#21292550

Frisco

6688 Excelsior Place

4 Beds

3 Baths

3,743 Sq.Ft.

$975,000

MLS#: 21292550
Huge backyard and potential swimming pool or pickleball court. Owner-occupied since new and never before leased, this home has been meticulously maintained and shows like a model. Striking modern two-story home offering 5 bedrooms, 4 bathrooms, and approximately 4,096 sq ft on one of the largest, fully-fenced lots in the community—zoned to the highly acclaimed Prosper ISD. The architecturally stunning exterior makes an unforgettable first impression: a soaring natural stone tower, clean white brick, contemporary flat-line rooflines, a sleek glass-panel garage door, and a private stone entry courtyard leading to a custom glass-and-wood front door. Inside, a dramatic two-story foyer with soaring ceilings, rich hardwood floors, and an elegant wood-and-wrought-iron staircase sets the tone for this light-filled, move-in-ready home. The heart of the home is an open-concept living, kitchen, and dining area crowned by a vaulted ceiling with a designer beam and modern chandelier. The chef's kitchen features gray shaker cabinetry, quartz countertops, a large center island with seating, stainless steel appliances, a gas cooktop, double ovens, a vent hood, and a classic subway-tile backsplash—all flowing seamlessly into the bright family room with a sleek linear fireplace and a wall of windows. A private first-floor study behind glass French doors makes the perfect home office, while the spacious primary suite—privately situated downstairs—offers a bay-window sitting area and a spa-like en-suite bath with dual quartz vanities, a separate frameless glass shower, a soaking tub, and an oversized walk-in closet. Upstairs, you'll find a large game room or loft, a separate media or bonus room, and generously sized secondary bedrooms with walk-in closets and updated baths featuring marble-look tile. Additional highlights include a spacious utility laundry room with extra storage and a covered back patio. 2 refrigerators and 1 freezer to convey with the property.
#21297341

Frisco

9562 Hickory Hill Road

5 Beds

4 Baths

4,096 Sq.Ft.

$870,000

MLS#: 21297341

Price reduced
MLS# 21346906 - Built by Chesmar Homes - Ready Now! ~ Discover the Saratoga plan, a stunning 2-story home with 5 bedrooms, 4 full-baths, and 2 half-baths. The grand spiral staircase adds elegance to this exquisite home. Featuring a spacious 3-car garage, a fireplace in the family room, and a study, this home is perfect for both relaxation and entertaining. Enjoy an entertainment room, media room, and a pocket office or optional prep kitchen for added convenience. Need another bedroom? The sliding glass doors open to a generous outdoor living area, complete with a gas drop for a future grill. The kitchen is a chef’s dream with a GE Café double oven, microwave, gas cooktop, and a water filtration system. The Saratoga plan is featured as our model home, giving you the perfect opportunity to experience its impressive design firsthand!
#21346906

Frisco

9482 Winter Bloom Street

5 Beds

4 Baths

4,241 Sq.Ft.

$1,239,000

MLS#: 21346906

Set within The Hills of Kingswood, one of Frisco’s premier guard-gated communities, this beautifully appointed home combines timeless finishes, generous living spaces, and an exceptional backyard designed for entertaining. A dramatic vaulted foyer welcomes you inside, where real hardwood flooring extends throughout the main living areas and upstairs.

The spacious kitchen is built for both everyday living and entertaining, featuring KitchenAid appliances, an oversized island, double-stacked cabinetry, and a butler’s pantry. The private primary suite and dedicated office both overlook the oversized lot and resort-style backyard, complete with a large pool, lush landscaping, covered patio, and built-in grill. Backing to a greenbelt, the property also offers a peaceful backdrop and added privacy with no immediate rear neighbor.

Upstairs offers three generously sized bedrooms along with a game room and dedicated media room, providing plenty of space to spread out. Zoned to highly regarded Hicks Elementary, home to Frisco ISD’s Spanish Immersion program.

Ideally located just minutes from The Star, Dallas North Tollway, Legacy West, and some of Frisco’s best shopping, dining, and entertainment.
#21376792

Frisco

2143 Alcove Drive

4 Beds

3 Baths

3,670 Sq.Ft.

$1,245,000

MLS#: 21376792

Beautiful NORTH Facing, newly constructed home offering approximately 3,500 sq. ft. of thoughtfully designed living space, featuring 4 bedrooms, 3 full bathrooms, 2 half bathrooms, an upstairs media room, a first-floor flex room, and a 3-CAR- GARAGES configuration. Ideally located within the highly sought-after Prosper ISD, with convenient access to PGA Golf Resort, the Universal ,DNT , HWY 121 , 380.
From the moment you arrive, this home commands attention. Striking double contemporary front doors, upgraded brick, and crisp white mortar create an impressive first impression and exceptional curb appeal. Beyond the entry lies a home enhanced with over $71,000 in custom builder upgrades, including significant structural, designer, technology, and functional improvements well beyond the standard builder configuration.
Step inside to an open, expanded floor plan featuring premium engineering wood flooring, upgraded carpet, enhanced lighting, and additional living space designed for both everyday comfort and entertaining. At the heart of the home is a beautifully upgraded kitchen centered around an oversized island and highlighted by a custom wood vent hood that serves as a stunning focal point. Stone countertops and upgraded cabinetry complete the sophisticated design, creating a kitchen that is as functional as it is beautiful.
The first-floor flex room provides valuable versatility and can serve as a home office, study, playroom, or potentially be converted into an additional bedroom to suit your needs.Upstairs, an expanded media room provides the perfect private retreat for movie nights, gaming, or entertainment. An additional powder bathroom adds convenience for family and guests.
Outdoor living was equally considered, with enlarged front and rear covered patios providing additional space to relax and entertain. The extended rear patio also includes a gas connection, making it ready for outdoor grilling and gatherings.
#21338585

Frisco

12135 Cotton Field Road

4 Beds

3 Baths

3,500 Sq.Ft.

$999,000

MLS#: 21338585

MLS# 21160903 - Built by First Texas Homes - Ready Now! ~ Discover the Boston 2F, a stunning home offering 5 bedrooms, 4 bathrooms, and a spacious 3,983 sq ft layout designed for comfort and versatility. The 3-car garage provides ample storage, while the elegant curved staircase and large kitchen island add a touch of luxury. Entertain with ease in the upstairs game room and media room, or enjoy the convenience of a Butler’s pantry and flexible living spaces. Experience a home that perfectly balances style, functionality, and room to grow. Schedule your tour today!
#21160903

Frisco

15204 Chipping Trail

5 Beds

4 Baths

3,983 Sq.Ft.

$1,045,950

MLS#: 21160903

The Corvalla is a GATED, three-story luxury development of single-story LOCK & LEAVE residences located in the Stonebriar neighborhood of Frisco. Characterized by resort-inspired living, The Corvalla offers high-end finishes, Wolf and Sub Zero appliances, superlative services and unmatched amenities. These luxury homes are adjacent to the country club, and near the popular urban lifestyle destinations of the Shops at Legacy and Stonebriar Center. These flats are the collaboration between Robert Elliott Custom Homes and the architecture firm Stocker Hoesterey and Montenegro.
#225 is a rare condo that overlooks the country club with corner views allowing natural sunlight on two sides.  Includes a terrace overlooking a courtyard with fire pits 
Only available second floor condo with hardwoods throughout, Hunter Douglas remote control blinds, travertine tile on the patio overlooking the courtyard.
Upon purchase, each owner will receive a Stonebriar Country Club social membership.
#21269908

Frisco

5270 Town and Country Boulevard 225

2 Beds

2 Baths

2,427 Sq.Ft.

$939,000

MLS#: 21269908

With a large Primary suite downstairs and a second optional Primary suite upstairs, the 5-bedroom, 4.5-bath Woodbury has all the space a large family needs. The two-story foyer entryway is filled with light, leading guests into the open-concept great room that's open to the second floor above. Downstairs, a second bedroom and additional study offer space for guests without disrupting life for those who work from home. Be sure to note the extra storage space in the garage as well as the optional drop zone mud room, the ideal spot to tuck bags and shoes out of sight. The elegant downstairs Primary bedroom offers an optional tray ceiling and bay window as well as two large walk-in closets. Opt for the connecting door to the utility room to make laundry a breeze. Upstairs, you'll adore the generous game room loft, the perfect spot for young people to gather during parties and family get-togethers. If grandparents often come to stay, you can choose to configure the fifth bedroom as an additional Primary suite, giving it its own ensuite bath and a huge walk-in closet.
#21382209

Frisco

15703 Violet Lane

5 Beds

4 Baths

3,889 Sq.Ft.

$1,119,990

MLS#: 21382209

West-facing custom Toll Brothers home in guard-gated Lexington Country! This impressive 5-bedroom, 4.5-bath home offers 4,533 sq ft, a private study, game room, dedicated media room and 3-car garage. The dramatic two-story living room features soaring ceilings, a sleek fireplace and a wall of windows that fills the space with natural light. At the heart of the home is a custom-designed chef’s kitchen with extensive cabinetry, abundant counter space, a HUGE center island, breakfast bar, gas cooktop, walk-in pantry and adjoining breakfast area, plus a separate formal dining room. The spacious primary suite is tucked at the rear of the first floor for added privacy and includes a sitting area, oversized walk-in closet, dual vanities, garden tub and separate shower. A second downstairs bedroom with ensuite bath is ideal for guests or multigenerational living. Upstairs offers 3 additional bedrooms, 2 full baths, a large game room and oversized media room. Enjoy a fenced backyard with pergola-covered entertaining area and side-entry 3-car garage. Lexington Country offers gated security, a community pool, fitness center, playground and more, all within Frisco ISD.
#21367665

Frisco

10950 Funny Cide View

5 Beds

4 Baths

4,533 Sq.Ft.

$1,100,000

MLS#: 21367665

Send a message

Message successfully sent.

Your message

What is 3 + 4 ?

Reason for contacting?

I agree to receive email communication and understand I can unsubscribe at any time.

I agree to be contacted by Next Level Realty Group via call, email, and text for real estate services. To opt out, you can reply 'stop' at any time or reply 'help' for assistance. You can also click the unsubscribe link in the emails. Message and data rates may apply. Message frequency may vary. Privacy Policy

Sign Out

Virtual Assistant

Would you like to take the next step with this property? We can help you schedule a showing or virtual tour, or send you more details.

Yes, I would like more information.

Thank You for Your Reply, One of Our Agents will contact you as soon as possible

No, maybe later.

Thank you, you can always contact me via email, phone number or through the contact form.

Realhub AI

Lucy - Your AI-Powered Realtor

Update Your Temporary Password

Personalize your search

Enter your email and we'll notify you immediately when new listings match what you're looking for.

or enter email address

Already have an account ? Login here

Continue your home search

I agree to receive communications and understand I can unsubscribe at any time.

I agree to be contacted by Next Level Realty Group via call, email, and text for real estate services. To opt out, you can reply 'stop' at any time or reply 'help' for assistance. You can also click the unsubscribe link in the emails. Message and data rates may apply. Message frequency may vary. Privacy Policy

Already have an account ? Login here

We use cookies

We use cookies primarily for analytics to enhance your experience. By accepting, you agree to our use of these cookies. You can manage your preferences or learn more about our cookies policy.