
Property
Beds
3
Full Baths
2
1/2 Baths
None
Year Built
1955
Sq.Footage
1,423
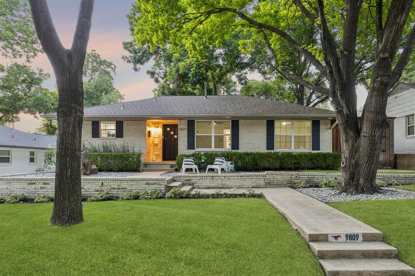
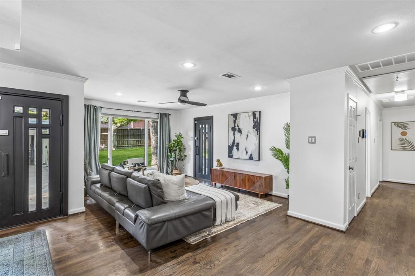
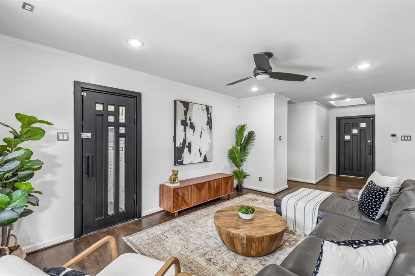
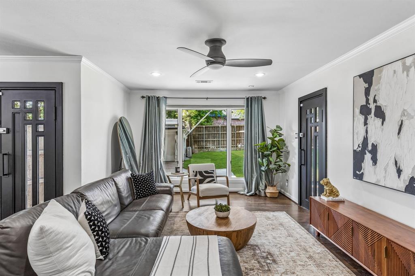
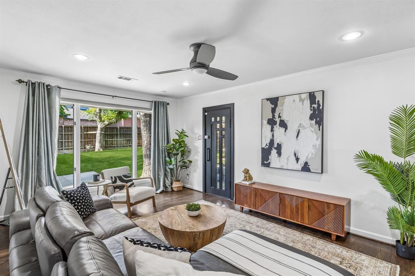
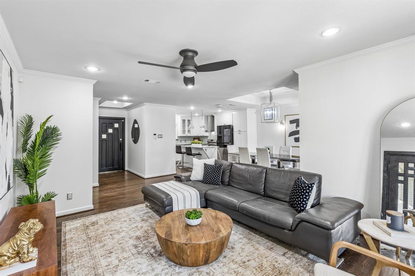
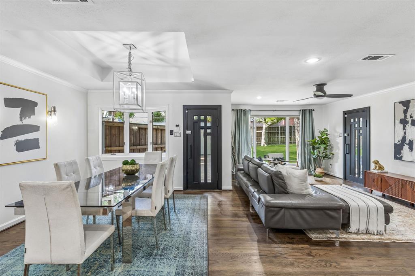
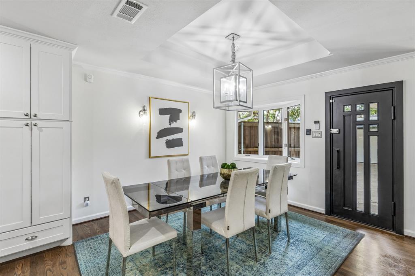
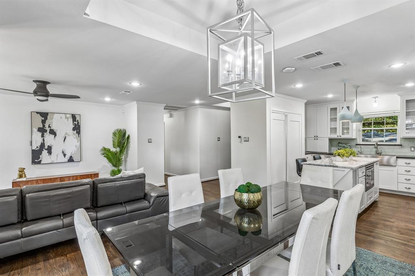
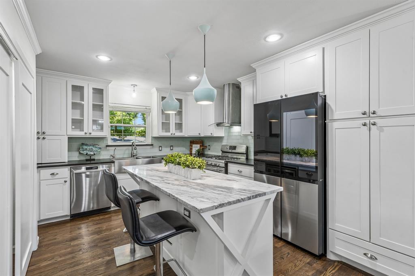
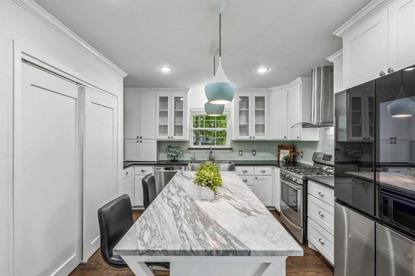
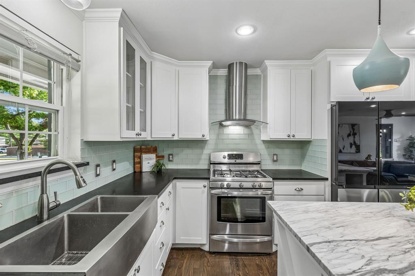
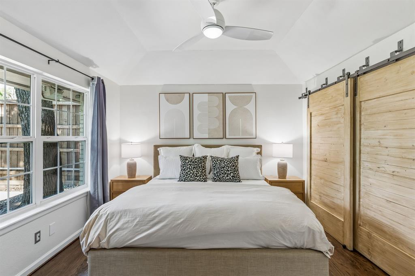
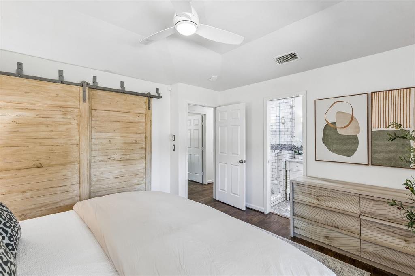
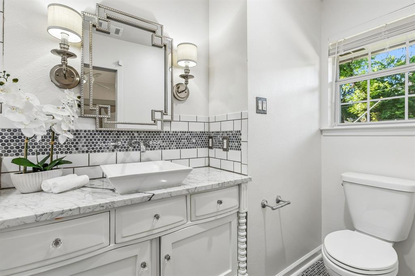
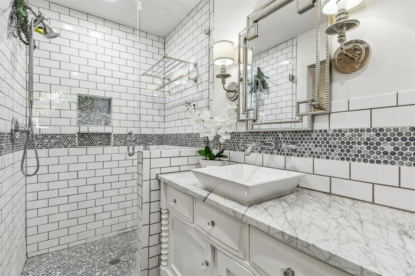
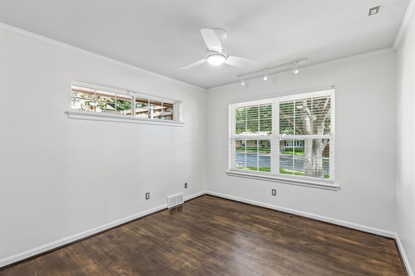
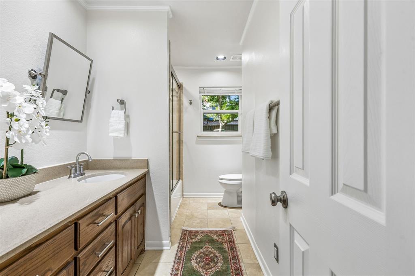
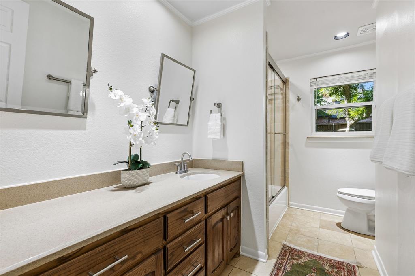
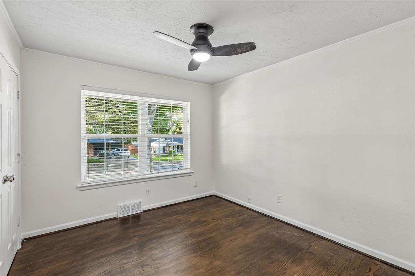
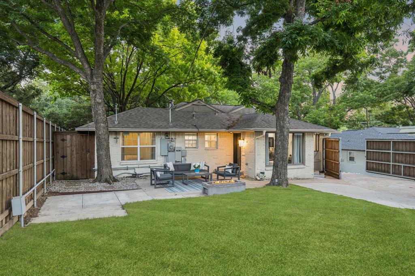
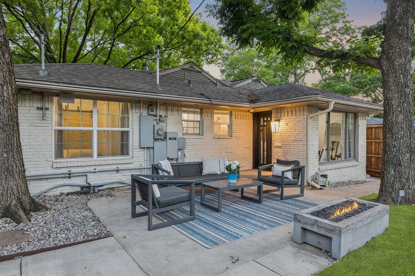
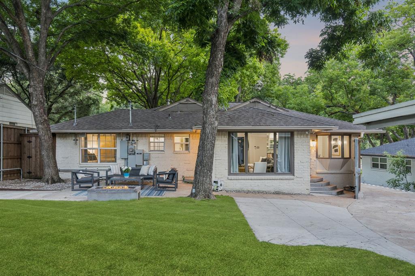
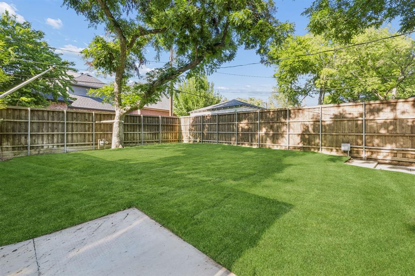
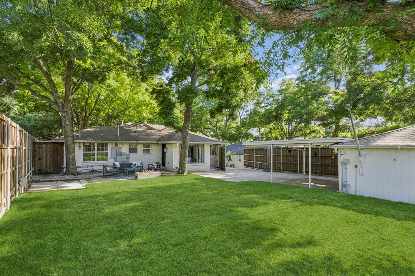
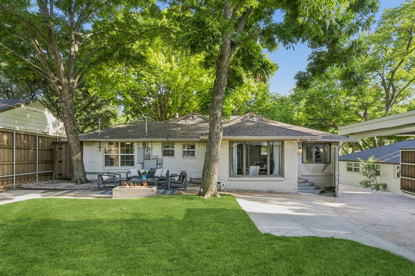
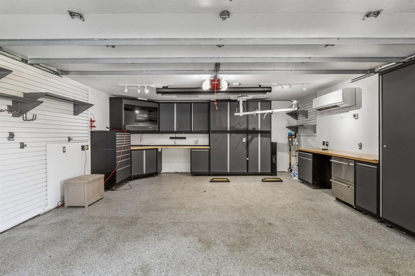
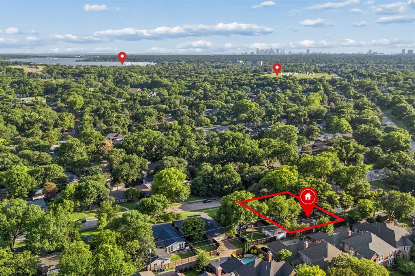
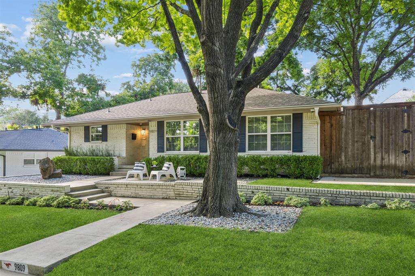
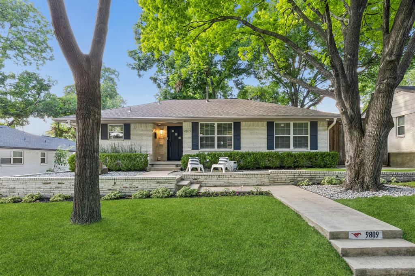
Nestled beneath a canopy of mature trees in the highly sought-after Lakeridge Estates of Lake Highlands, this beautiful home is decked out with today's most desirable luxury upgrades. The light-filled interior showcases rich hardwood flooring, fresh designer paint + an open-concept floorplan designed for both entertaining & daily life. At the heart of the home, the stunning chef's kitchen features custom cabinetry, premium SS apps, abundant storage & an impressive marble island that seamlessly connects to the spacious living & dining areas. Large picture windows frame the beautifully landscaped backyard. Beyond its beautiful finishes, this home offers an extraordinary collection of premium systems rarely found at this price point. Enjoy year-round comfort w-a Lennox HVAC system paired with a Lennox PureAir whole-home air purification system, a tankless water heater, LED lighting, Culligan whole-home water softener with multi-stage filtration, whole-house surge protection & the confidence of a Generac whole-home generator that powers both the home & detached garage. Detached 2 car garage is a true standout, thoughtfully transformed into a climate-controlled workspace complete with spray foam insulation, a mini-split HVAC system, custom Baldhead built-in cabinetry, flake epoxy flooring, slat wall organization, overhead bike storage, and a Tesla EV charging station, creating the perfect environment for hobbyists or anyone needing exceptional storage & workspace. Outside, the private backyard has been designed as an extension of the home, featuring lush landscaping, a fully sprinklered yard, an expansive patio, an inviting natural gas fireplace, an automated Mosquito Nix misting system + an 8-ft BOB privacy fence with a secure electric driveway gate. Integrated smart home technology includes exterior security cameras, a LiftMaster MyQ smart gate & garage system + comprehensive security monitoring for added peace of mind. Just minutes from White Rock Lake!
Features & Amenities
Interior
-
Other Interior Features
Built-in Features, Chandelier, Eat-in Kitchen, Granite Counters, Kitchen Island, Open Floorplan, Pantry, Vaulted Ceiling(s), Walk-In Closet(s), High Speed Internet
-
Total Bedrooms
3
-
Bathrooms
2
-
Basement YN
NO
-
Cooling YN
YES
-
Cooling
Ceiling Fan(s), Central Air, Electric
-
Heating YN
YES
-
Heating
Exhaust Fan, Central, Natural Gas
-
Pet friendly
N/A
Exterior
-
Garage
Yes
-
Garage spaces
2
-
Construction Materials
Wood Siding, Brick
-
Other Exterior Features
Rain Gutters, Lighting, Private Yard
-
Parking
Additional Parking, Concrete, Covered, Direct Access, Driveway, Electric Gate, Enclosed, Garage, Garage Door Opener, Gated, Kitchen Level, Lighted, Private, Secured, Storage, Workshop in Garage
-
Patio and Porch Features
Patio, Rear Porch
-
Pool
No
-
Waterfront YN
NO
Area & Lot
-
Lot Features
Interior Lot, Landscaped, Many Trees, Subdivided
-
Lot Size(acres)
0.189
-
Lot Size(square feet)
8,232
-
Property Type
Residential
-
Property Sub Type
Single Family Residence
-
Architectural Style
Traditional
Price
-
Sales Price
$619,000
-
Tax Amount
$12,664
-
Sq. Footage
1,423
-
Price/SqFt
$434
HOA
-
Association
YES
-
Association Fee
$35
-
Association Fee Frequency
Annually
-
Association Fee Includes
N/A
Property Resources
-
Horse Property
NO
School District
-
Elementary School
Lake Highlands
-
Middle School
Lake Highlands
-
High School
Lake Highlands
Property Features
-
Foundation Details
Pillar/Post/Pier
-
Senior Community YN
NO
-
Sewer
Public Sewer
-
Tax Lot
2
-
Water Source
Public
Schedule a Showing
Showing scheduled successfully.
Mortgage calculator
Estimate your monthly mortgage payment, including the principal and interest, property taxes, and HOA. Adjust the values to generate a more accurate rate.
Your payment
Principal and Interest:
$
Property taxes:
$
HOA fees:
$
Total loan payment:
$
Total interest amount:
$
Location
County
Dallas
Elementary School
Lake Highlands
Middle School
Lake Highlands
High School
Lake Highlands
Listing Courtesy of Melanie Martin , Dave Perry Miller Real Estate
RealHub Information is provided exclusively for consumers' personal, non-commercial use, and it may not be used for any purpose other than to identify prospective properties consumers may be interested in purchasing. All information deemed reliable but not guaranteed and should be independently verified. All properties are subject to prior sale, change or withdrawal. RealHub website owner shall not be responsible for any typographical errors, misinformation, misprints and shall be held totally harmless.

AGENT
Joe Boston
Call Joe today to schedule a private showing.

* Listings on this website come from the FMLS IDX Compilation and may be held by brokerage firms other than the owner of this website. The listing brokerage is identified in any listing details. Information is deemed reliable but is not guaranteed. If you believe any FMLS listing contains material that infringes your copyrighted work please click here to review our DMCA policy and learn how to submit a takedown request.© 2024 FMLS.
Related Properties

Dallas
6126 Averill Way 103W
2 Beds
3 Baths
2,476 Sq.Ft.
$625,000
MLS#: 21157809

Dallas
3081 Chimes Street
4 Beds
4 Baths
2,871 Sq.Ft.
$654,000
MLS#: 21165538
Dallas
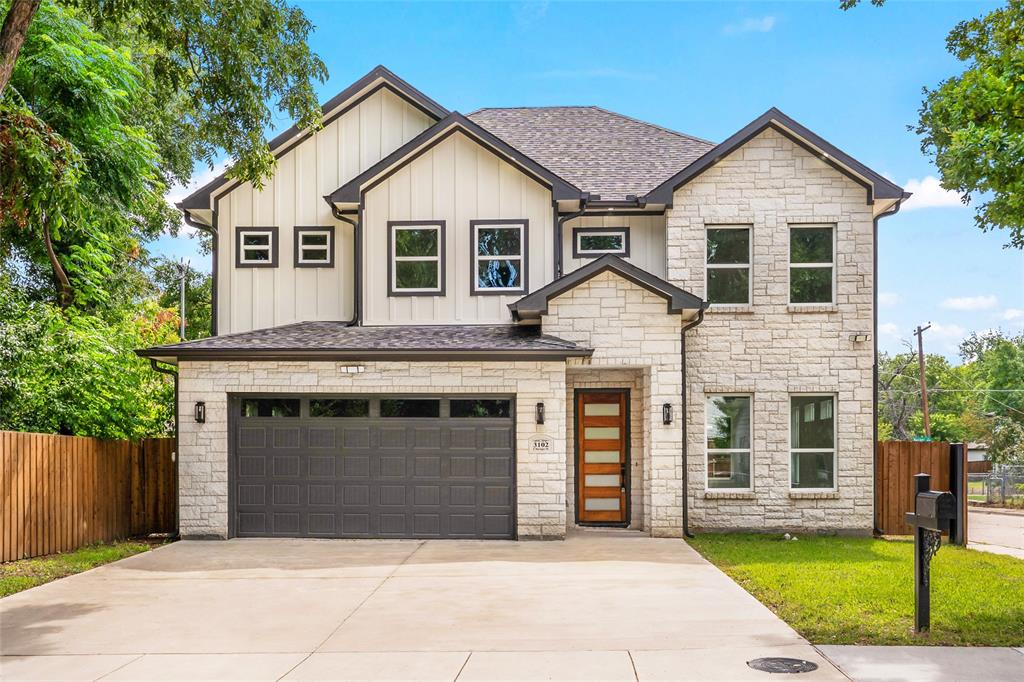
3102 Chicago Street
4 Beds
3 Baths
2,414 Sq.Ft.
$535,000
MLS#: 21027784

Dallas
6404 Star Crossed Place
3 Beds
2 Baths
2,236 Sq.Ft.
$499,000
MLS#: 21193188
Dallas
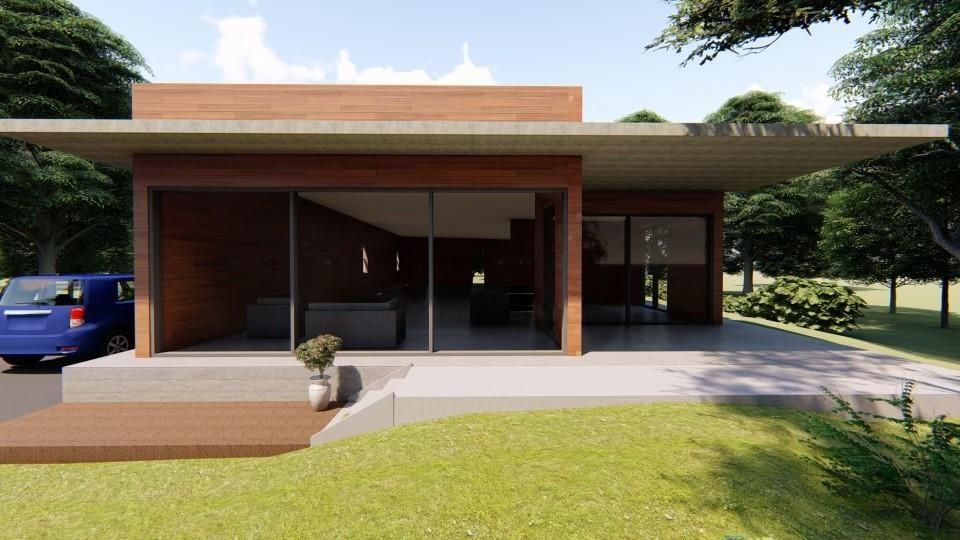
3915 Avant Street
4 Beds
3 Baths
2,200 Sq.Ft.
$650,000
MLS#: 21013063

Dallas
5200 Keller Springs Road 432
2 Beds
2 Baths
1,863 Sq.Ft.
$549,999
MLS#: 21217667
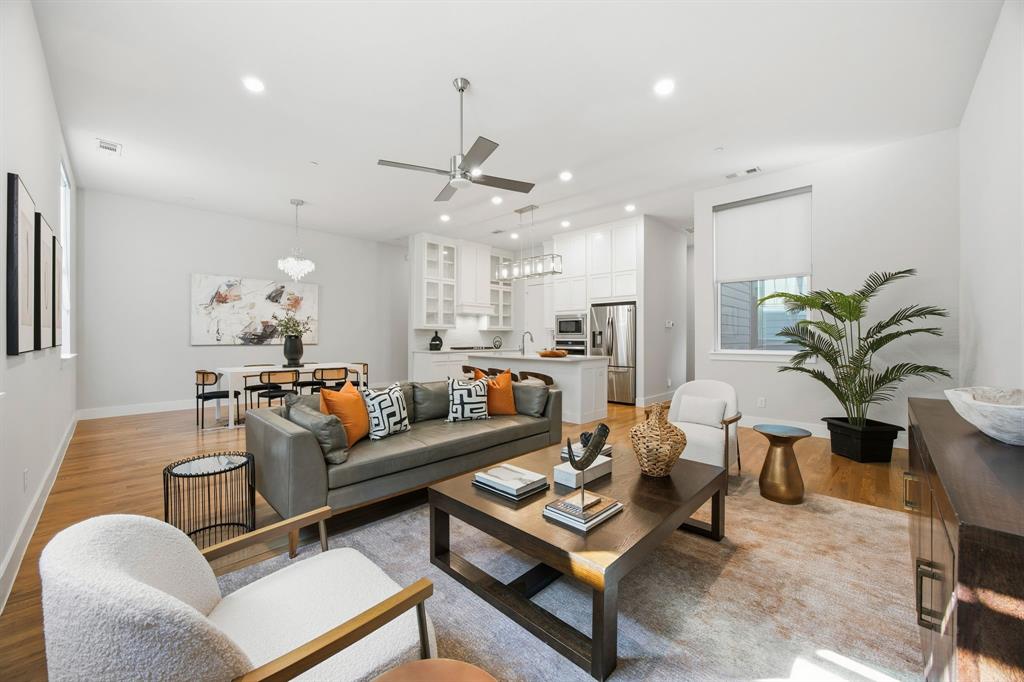
Dallas
625 N Tyler Street 402
2 Beds
2 Baths
2,163 Sq.Ft.
$525,000
MLS#: 21169841
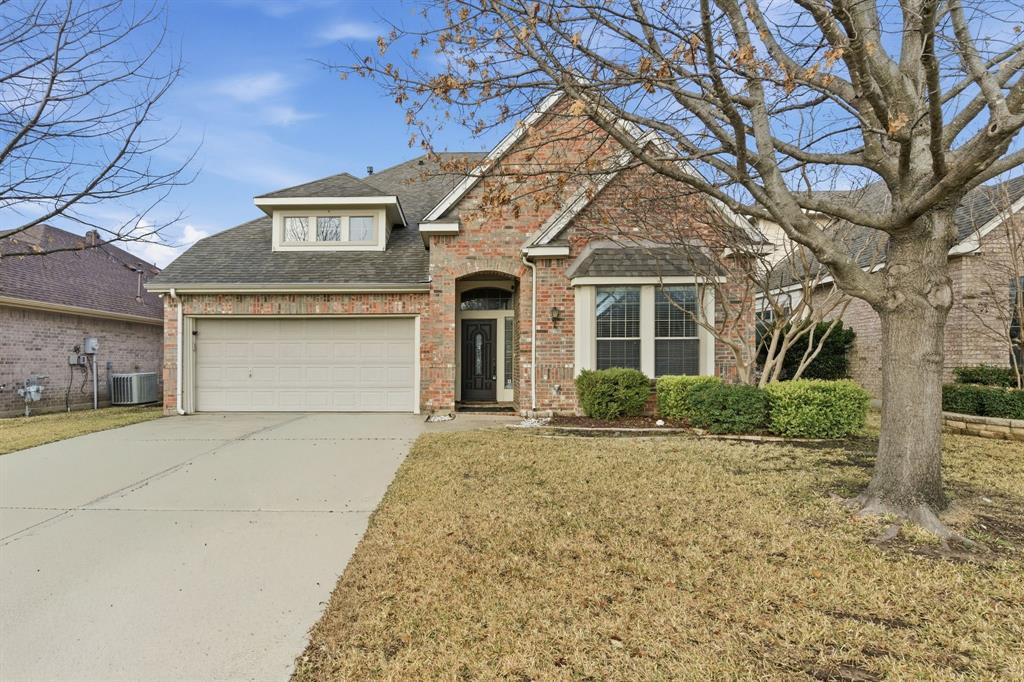
Dallas
2930 Coteau Way
5 Beds
3 Baths
3,683 Sq.Ft.
$500,000
MLS#: 21280744

Dallas
5909 Luther Lane 808
2 Beds
2 Baths
1,436 Sq.Ft.
$595,000
MLS#: 21298013
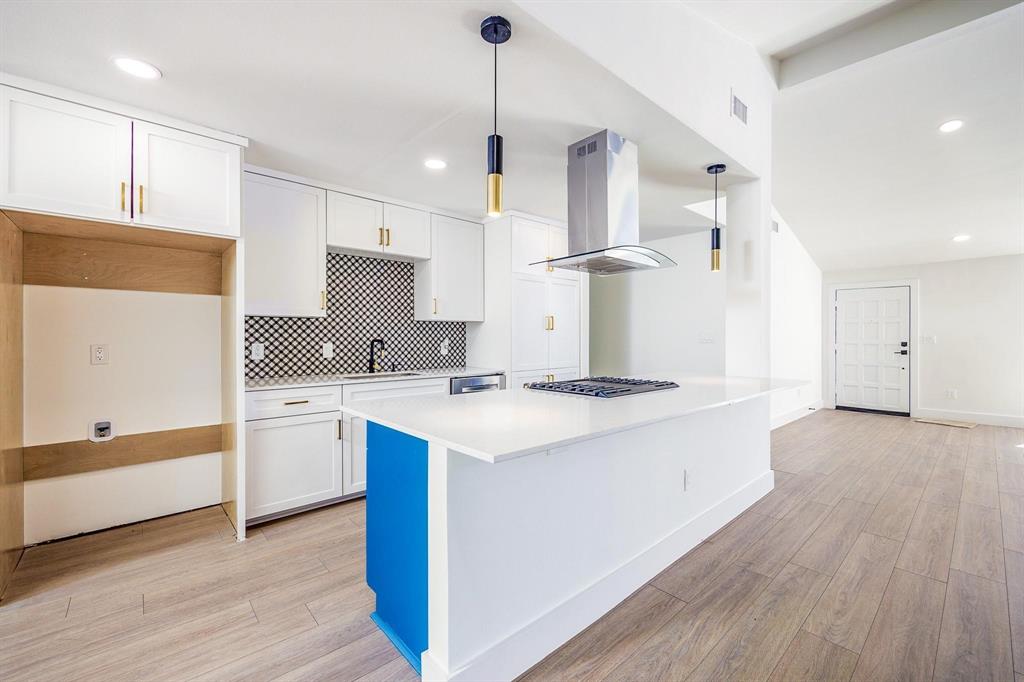
Dallas
3061 Dothan Lane
4 Beds
2 Baths
1,751 Sq.Ft.
$499,999
MLS#: 21208652
