


Property
Beds
2
Full Baths
2
1/2 Baths
1
Year Built
2021
Sq.Footage
1,790
Welcome to 9812 Stonefield Way, a beautifully positioned home in the sought-after 55+ community of Robson Ranch! Situated on an interior lot with a greenbelt backdrop, this inviting Weston floorplan offers an exceptional combination of comfort, functionality and the low-maintenance lifestyle buyers love about Robson Ranch. Inside, the thoughtfully designed one-story floor plan features 2 bedrooms, dedicated office, 2 full baths plus a half bath, and spacious living areas filled with natural light. Large family room is anchored by a cozy gas fireplace with built-ins, creating the perfect space for relaxing or entertaining. The kitchen offers granite countertops, gas cooktop, abundant cabinetry, breakfast bar, eat-in area and walk-in pantry, making everyday living easy and enjoyable. The private primary suite features a custom closet system, dual sinks, and a walk-in shower. While the secondary bedroom offers its own ensuite bath—perfect for guests. A dedicated utility room includes built-in cabinetry and a sink for added convenience. Throughout the home, you'll find plantation shutters, tile and carpet flooring, decorative lighting, ceiling fans and thoughtful built-in features. Step outside to enjoy the covered patio and beautifully landscaped yard overlooking the greenbelt—a peaceful setting for morning coffee or evening gatherings. A 2-car attached garage provides convenient access and additional storage potential. Then there’s the Robson Ranch lifestyle! Enjoy access to golf, pickleball, fitness facilities, pools, clubhouse amenities, walking and biking paths, dining and countless opportunities to stay active and connected. The gated community provides added security and peace of mind. If you’ve been waiting for the right home in Robson Ranch, this one deserves a closer look. Come see the setting, experience the Weston floorplan and imagine yourself living the Robson Ranch lifestyle—schedule your private showing today! **Home has BASE BACKUP BATTERY SYSTEM.
Features & Amenities
Interior
-
Other Interior Features
Built-in Features, Eat-in Kitchen, Kitchen Island, Open Floorplan, Pantry, Walk-In Closet(s), High Speed Internet
-
Total Bedrooms
2
-
Bathrooms
2
-
1/2 Bathrooms
1
-
Basement YN
NO
-
Cooling YN
YES
-
Cooling
Ceiling Fan(s), Central Air, Electric, ENERGY STAR Qualified Equipment
-
Fireplace YN
YES
-
Heating YN
YES
-
Heating
Exhaust Fan, Central, Fireplace(s), Natural Gas
-
Pet friendly
N/A
Exterior
-
Garage
Yes
-
Garage spaces
2
-
Construction Materials
Brick
-
Other Exterior Features
Rain Gutters
-
Parking
Driveway, Garage, Garage Door Opener, Garage Faces Front, Inside Entrance, Lighted, Gated, Attached
-
Patio and Porch Features
Covered, Front Porch, Patio
-
Pool
No
-
Waterfront YN
NO
Area & Lot
-
Lot Features
Few Trees, Greenbelt, Interior Lot, Landscaped, Subdivided
-
Lot Size(acres)
0.11
-
Lot Size(square feet)
4,791
-
Property Type
Residential
-
Property Sub Type
Single Family Residence
-
Architectural Style
Traditional
Price
-
Sales Price
$559,900
-
Tax Amount
$10,542
-
Sq. Footage
1,790
-
Price/SqFt
$312
HOA
-
Association
YES
-
Association Fee
$1,831
-
Association Fee Frequency
Semi-Annually
-
Association Fee Includes
N/A
School District
-
Elementary School
Borman
-
Middle School
Mcmath
-
High School
Denton
Property Features
-
Foundation Details
Slab
-
Senior Community YN
YES
-
Sewer
Public Sewer
-
Tax Lot
102
-
Water Source
Public
Schedule a Showing
Showing scheduled successfully.
Mortgage calculator
Estimate your monthly mortgage payment, including the principal and interest, property taxes, and HOA. Adjust the values to generate a more accurate rate.
Your payment
Principal and Interest:
$
Property taxes:
$
HOA fees:
$
Total loan payment:
$
Total interest amount:
$
Location
County
Denton
Elementary School
Borman
Middle School
Mcmath
High School
Denton
Listing Courtesy of Lisa Dyer, Contre Management, LLC
RealHub Information is provided exclusively for consumers' personal, non-commercial use, and it may not be used for any purpose other than to identify prospective properties consumers may be interested in purchasing. All information deemed reliable but not guaranteed and should be independently verified. All properties are subject to prior sale, change or withdrawal. RealHub website owner shall not be responsible for any typographical errors, misinformation, misprints and shall be held totally harmless.

AGENT
Joe Boston
Call Joe today to schedule a private showing.

* Listings on this website come from the FMLS IDX Compilation and may be held by brokerage firms other than the owner of this website. The listing brokerage is identified in any listing details. Information is deemed reliable but is not guaranteed. If you believe any FMLS listing contains material that infringes your copyrighted work please click here to review our DMCA policy and learn how to submit a takedown request.© 2024 FMLS.
Related Properties

Denton
1008 Turtle Creek Avenue
4 Beds
3 Baths
2,964 Sq.Ft.
$599,900
MLS#: 21361257

Denton
2601 FLYCATCHER Drive
5 Beds
4 Baths
2,922 Sq.Ft.
$469,985
MLS#: 21217711

Denton
2909 Lighthouse Drive
5 Beds
2 Baths
3,088 Sq.Ft.
$465,000
MLS#: 21356953

Denton
913 Chapel Drive
4 Beds
2 Baths
2,576 Sq.Ft.
$469,900
MLS#: 21269494

Denton
1724 Nesting Robin Lane
5 Beds
3 Baths
3,105 Sq.Ft.
$448,230
MLS#: 21180500

Denton
9608 Creekmere Drive
4 Beds
3 Baths
3,166 Sq.Ft.
$465,000
MLS#: 21283392

Denton
9713 Siltstone Drive
2 Beds
2 Baths
2,085 Sq.Ft.
$650,000
MLS#: 21325585
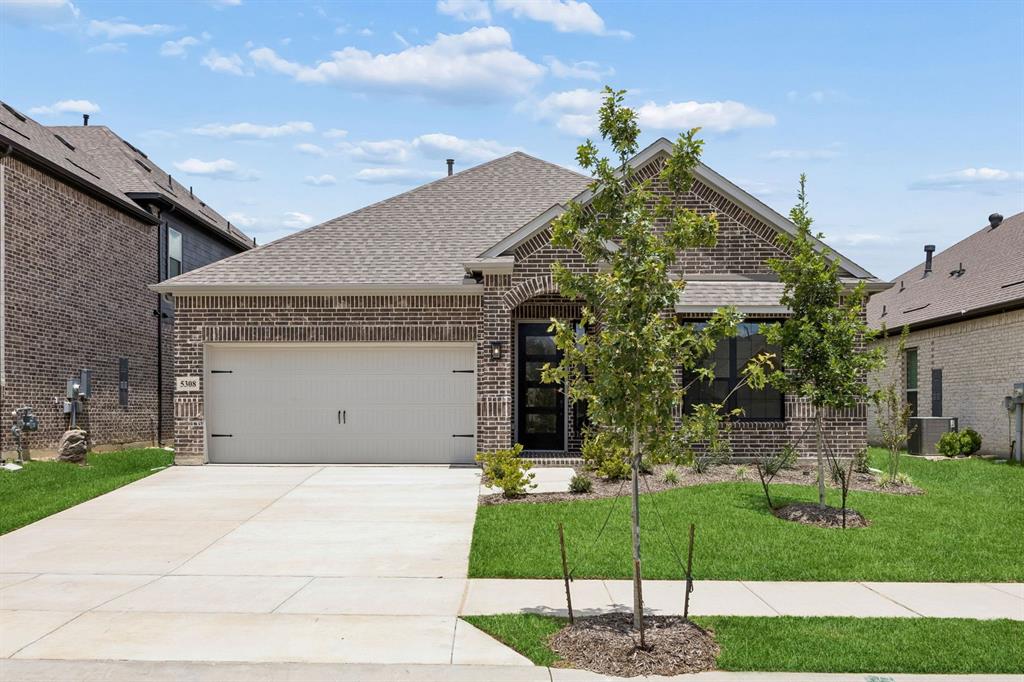
Denton
5308 Bardwell Drive
4 Beds
3 Baths
2,543 Sq.Ft.
$494,900
MLS#: 21198410

Denton
9704 Grandview Drive
2 Beds
2 Baths
1,844 Sq.Ft.
$498,000
MLS#: 21332618
