


Property
Beds
4
Full Baths
2
1/2 Baths
1
Year Built
1986
Sq.Footage
3,554
Experience refined country living just minutes from Lake Texoma in this impeccably remodeled estate on 1.7 beautifully landscaped acres. Every detail has been thoughtfully redesigned, creating a home that feels brand new while maintaining the warmth and character of an established property. Designed for everyday living and entertaining, the open-concept floor plan features a stunning chef's kitchen with an oversized center island, premium KitchenAid stainless steel appliances, abundant cabinetry, and expansive windows that fill the home with natural light while showcasing panoramic views. The kitchen flows seamlessly into the spacious living area and covered outdoor entertaining spaces, making it ideal for gatherings. Designer finishes are showcased throughout, and the home has been meticulously maintained by its decorator owner. A remarkable 21' x 23' family rm addition blends seamlessly with the original home, offering flexibility as a game rm, media rm, entertainment space, or multi-generational living area. Step outside to multiple covered patios and inviting outdoor sitting areas surrounded by mature, professionally landscaped grounds. A standout feature is the impressive 2,400-square-foot insulated shop with 240-volt power and an air compressor, perfect for hobbyists, business owners, or outdoor enthusiasts. Additional insulated building offers endless possibilities as a guest house, private office, studio, or mother-in-law suite with the addition of interior walls. Additional amenities include a fully fenced property with electronic gated entrance, RV parking with 50-amp hookup, covered boat parking, invisible pet fence, abundant guest parking, and ample space for recreational vehicles and equipment. Combining luxury finishes, outstanding functionality, and an unbeatable location near Lake Texoma, this exceptional property offers the perfect blend of elegance, comfort, and versatility. This one-of-a-kind estate truly has it all.
Features & Amenities
Interior
-
Other Interior Features
Built-in Features, Chandelier, Double Vanity, Kitchen Island, Natural Woodwork, Open Floorplan, Pantry, Walk-In Closet(s), High Speed Internet
-
Total Bedrooms
4
-
Bathrooms
2
-
1/2 Bathrooms
1
-
Basement YN
NO
-
Cooling YN
YES
-
Cooling
Ceiling Fan(s), Electric
-
Fireplace YN
YES
-
Heating YN
YES
-
Heating
Central, Electric
-
Pet friendly
N/A
Exterior
-
Garage
Yes
-
Garage spaces
2
-
Construction Materials
Brick
-
Parking
Additional Parking, Boat, Carport, Detached Carport, Driveway, Electric Gate, Enclosed, Garage, Garage Door Opener, Attached
-
Patio and Porch Features
Covered
-
Pool
No
-
Waterfront YN
NO
Area & Lot
-
Lot Features
Landscaped
-
Lot Size(acres)
1.73
-
Lot Size(square feet)
75,358
-
Property Type
Residential
-
Property Sub Type
Single Family Residence
-
Architectural Style
Traditional
Price
-
Sales Price
$1,200,000
-
Tax Amount
$8,814
-
Sq. Footage
3,554
-
Price/SqFt
$337
HOA
-
Association
No
School District
-
Elementary School
Lamar
-
Middle School
Henry Scott
-
High School
Denison
Property Features
-
Foundation Details
Slab
-
Sewer
Septic Tank
-
Water Source
Public
Schedule a Showing
Showing scheduled successfully.
Mortgage calculator
Estimate your monthly mortgage payment, including the principal and interest, property taxes, and HOA. Adjust the values to generate a more accurate rate.
Your payment
Principal and Interest:
$
Property taxes:
$
HOA fees:
$
Total loan payment:
$
Total interest amount:
$
Location
County
Grayson
Elementary School
Lamar
Middle School
Henry Scott
High School
Denison
Listing Courtesy of Cami Hobbs Riley , Keller Williams Prosper Celina
RealHub Information is provided exclusively for consumers' personal, non-commercial use, and it may not be used for any purpose other than to identify prospective properties consumers may be interested in purchasing. All information deemed reliable but not guaranteed and should be independently verified. All properties are subject to prior sale, change or withdrawal. RealHub website owner shall not be responsible for any typographical errors, misinformation, misprints and shall be held totally harmless.

AGENT
Joe Boston
Call Joe today to schedule a private showing.

* Listings on this website come from the FMLS IDX Compilation and may be held by brokerage firms other than the owner of this website. The listing brokerage is identified in any listing details. Information is deemed reliable but is not guaranteed. If you believe any FMLS listing contains material that infringes your copyrighted work please click here to review our DMCA policy and learn how to submit a takedown request.© 2024 FMLS.
Related Properties
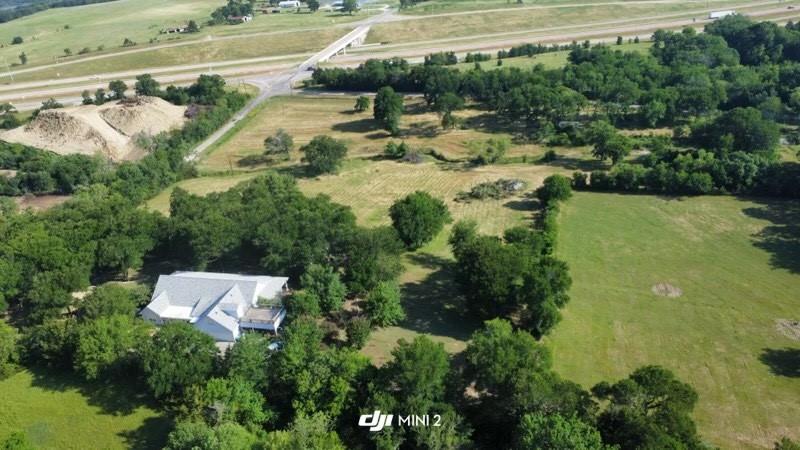
Denison
3220 Randell Lake Road
3 Beds
3 Baths
3,150 Sq.Ft.
$1,200,000
MLS#: 20938391

Denison
426 Heironimus Lane
4 Beds
2 Baths
2,544 Sq.Ft.
$1,200,000
MLS#: 21242076

Denison
4877 Fm 84
3 Beds
2 Baths
3,964 Sq.Ft.
$965,000
MLS#: 21309745
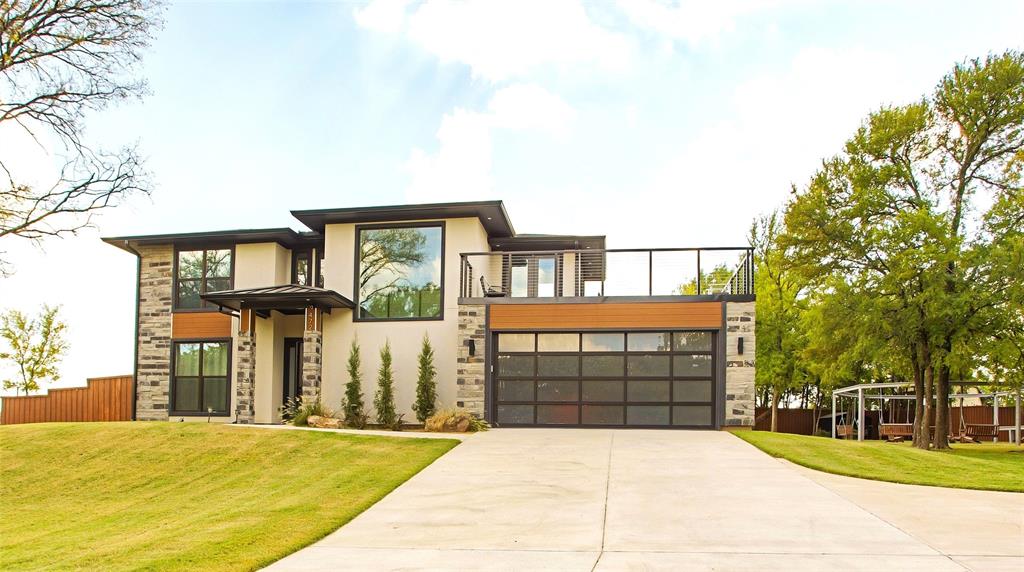
Denison
472 Neva Lane
4 Beds
2 Baths
3,073 Sq.Ft.
$1,325,000
MLS#: 21293926
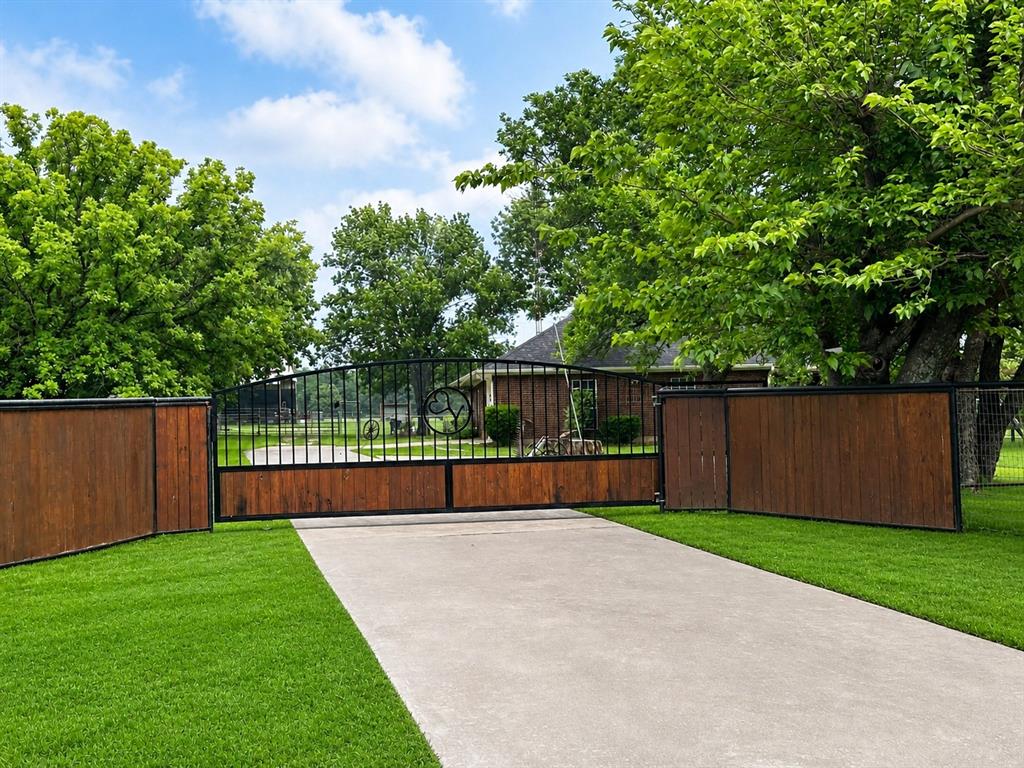
Denison
219 Friends Road
4 Beds
2 Baths
2,814 Sq.Ft.
$1,150,000
MLS#: 21257706
