
Property
Beds
4
Full Baths
2
1/2 Baths
1
Year Built
1981
Sq.Footage
2,883
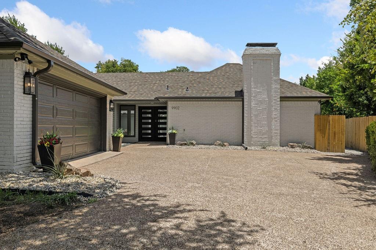
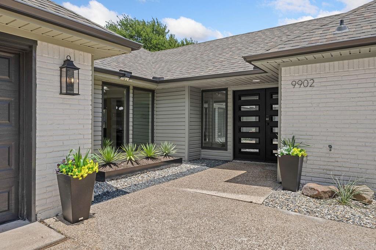
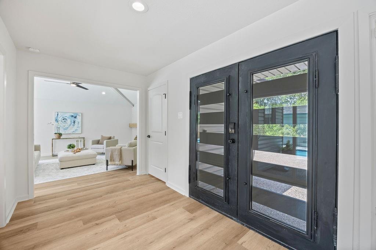
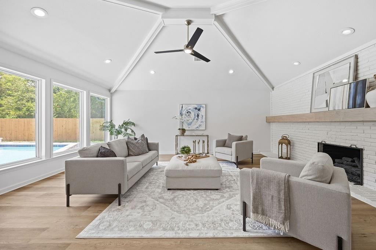
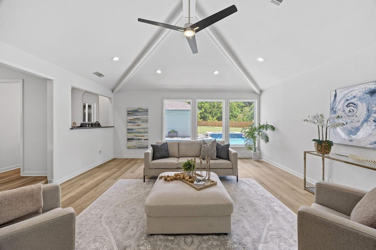
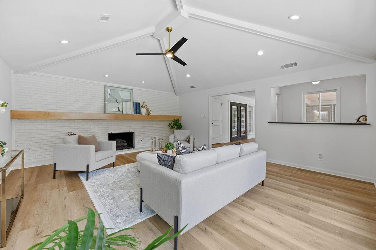
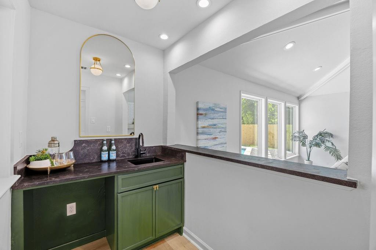
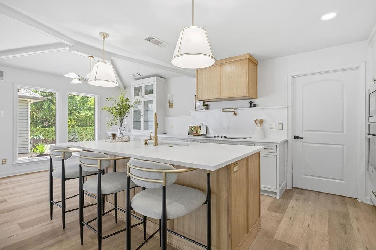
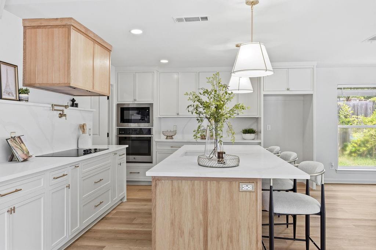
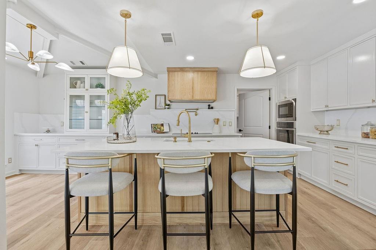
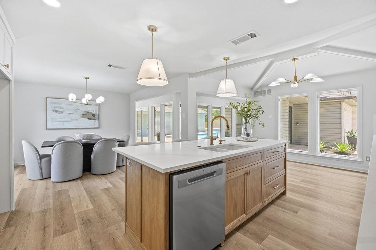
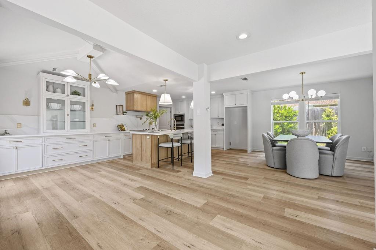
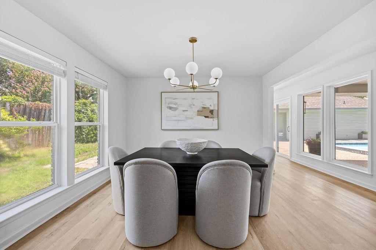
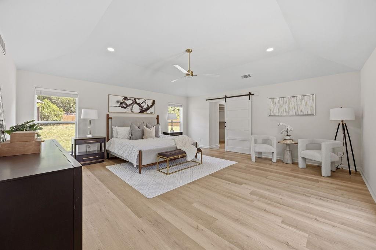
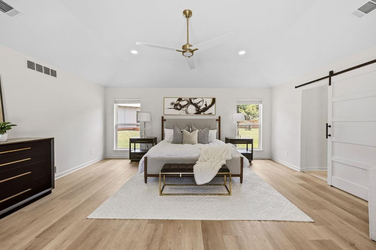
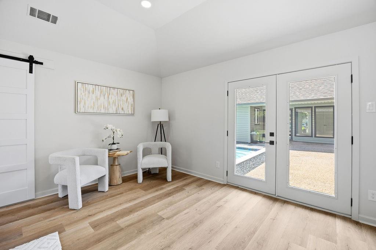
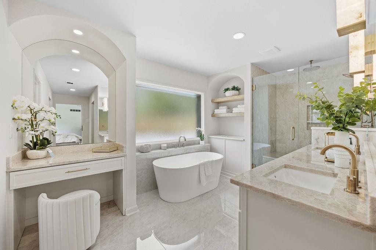
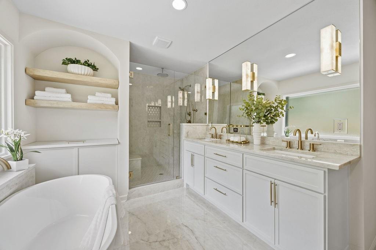
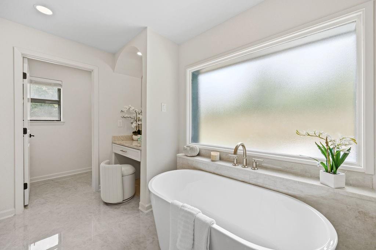
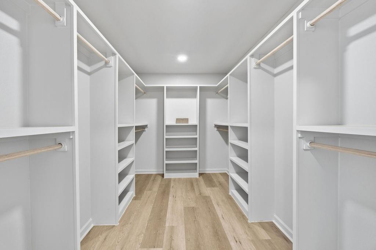
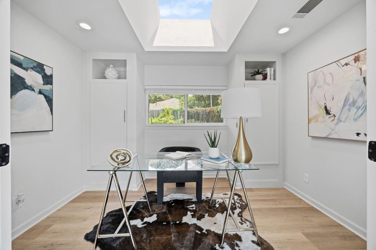
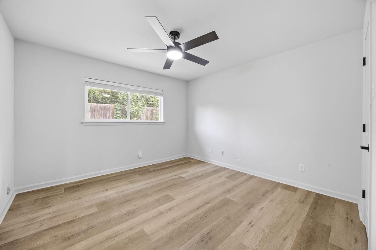
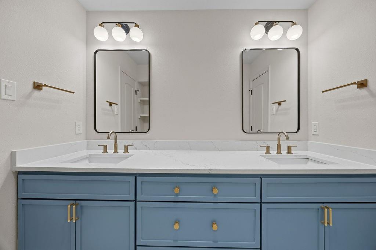
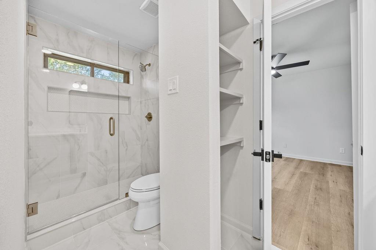
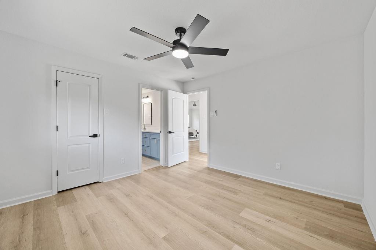
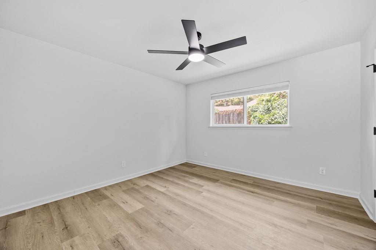
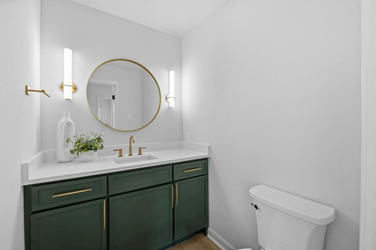
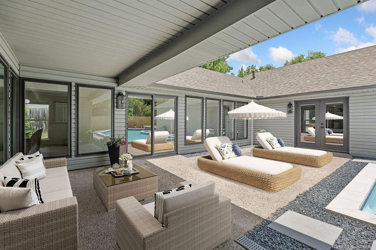
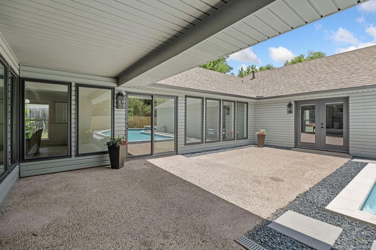
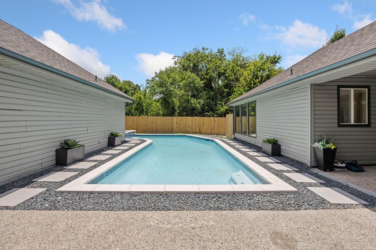
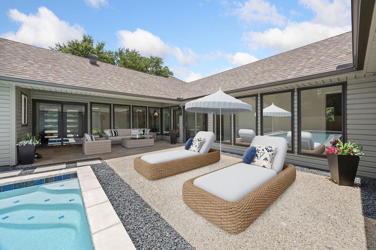
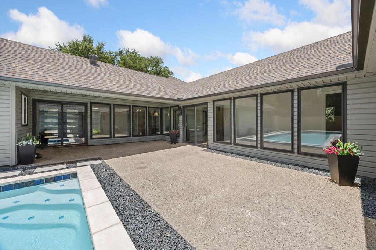
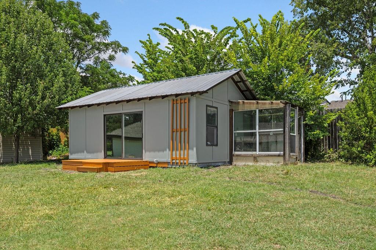
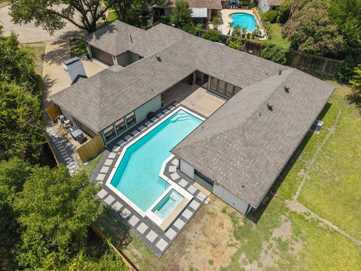
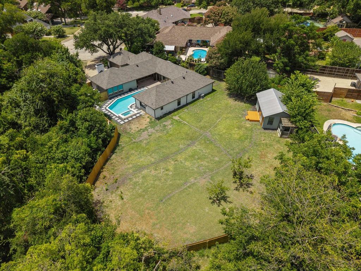
Completely reimagined from top to bottom, this stunning 4-bedroom, 2.5-bath home blends modern luxury with everyday functionality. Tucked away on a quiet cul-de-sac, the home features an open, light-filled floor plan with luxury vinyl plank flooring, quartz countertops, an oversized chef’s kitchen, and a stylish wet bar—perfect for entertaining. The expansive primary suite offers over 400 square feet of private retreat space with dual walk-in closets and a spa-inspired bath featuring a soaking tub, separate shower with rain showerhead, and a built-in clothes hamper. Step outside to your own resort-style backyard with a heated pool and spa, recently replastered and backed by a transferable 10-year warranty. Whether hosting friends or enjoying a quiet evening, this outdoor space is designed for year-round enjoyment. A detached workshop with dedicated electrical service provides endless flexibility for a home office, fitness studio, art studio, hobby space, workshop, or future climate-controlled storage with the addition of a mini-split HVAC system. Extensive updates provide exceptional value and peace of mind, including a complete interior renovation, lifetime transferable foundation warranty, new irrigation system, new gutters, updated fencing, and the newly replastered heated pool and spa with transferable warranty. This is more than a beautifully remodeled home—it's a thoughtfully designed property offering luxury, versatility, and move-in-ready confidence.
Features & Amenities
Interior
-
Other Interior Features
Built-in Features, Pantry, Vaulted Ceiling(s), Walk-In Closet(s), Wet Bar
-
Total Bedrooms
4
-
Bathrooms
2
-
1/2 Bathrooms
1
-
Basement YN
NO
-
Cooling YN
YES
-
Cooling
Ceiling Fan(s), Central Air
-
Fireplace YN
YES
-
Heating YN
YES
-
Heating
Exhaust Fan, Central
-
Pet friendly
N/A
Exterior
-
Garage
Yes
-
Garage spaces
2
-
Construction Materials
Brick
-
Other Exterior Features
Rain Gutters, Lighting, Storage
-
Parking
Driveway, Garage, Garage Faces Side, Attached
-
Patio and Porch Features
Covered, Patio
-
Pool
Yes
-
Pool Features
Heated, Pool/Spa Combo
-
Waterfront YN
NO
Area & Lot
-
Lot Features
Landscaped, Many Trees
-
Lot Size(acres)
0.538
-
Lot Size(square feet)
23,435
-
Property Type
Residential
-
Property Sub Type
Single Family Residence
-
Architectural Style
Traditional
Price
-
Sales Price
$725,000
-
Tax Amount
$14,916
-
Sq. Footage
2,883
-
Price/SqFt
$251
HOA
-
Association
No
School District
-
Elementary School
Audelia Creek
-
Middle School
Liberty
-
High School
Berkner
Property Features
-
Foundation Details
Slab
-
Senior Community YN
NO
-
Sewer
Public Sewer
-
Tax Lot
10
-
Water Source
Public
Schedule a Showing
Showing scheduled successfully.
Mortgage calculator
Estimate your monthly mortgage payment, including the principal and interest, property taxes, and HOA. Adjust the values to generate a more accurate rate.
Your payment
Principal and Interest:
$
Property taxes:
$
HOA fees:
$
Total loan payment:
$
Total interest amount:
$
Location
County
Dallas
Elementary School
Audelia Creek
Middle School
Liberty
High School
Berkner
Listing Courtesy of Christie Cannon , LPT Realty LLC
RealHub Information is provided exclusively for consumers' personal, non-commercial use, and it may not be used for any purpose other than to identify prospective properties consumers may be interested in purchasing. All information deemed reliable but not guaranteed and should be independently verified. All properties are subject to prior sale, change or withdrawal. RealHub website owner shall not be responsible for any typographical errors, misinformation, misprints and shall be held totally harmless.

AGENT
Joe Boston
Call Joe today to schedule a private showing.

* Listings on this website come from the FMLS IDX Compilation and may be held by brokerage firms other than the owner of this website. The listing brokerage is identified in any listing details. Information is deemed reliable but is not guaranteed. If you believe any FMLS listing contains material that infringes your copyrighted work please click here to review our DMCA policy and learn how to submit a takedown request.© 2024 FMLS.
Related Properties

Dallas
6126 Averill Way 103W
2 Beds
3 Baths
2,476 Sq.Ft.
$625,000
MLS#: 21157809

Dallas
1717 Arts Plaza 1808
1 Beds
1 Baths
1,303 Sq.Ft.
$749,000
MLS#: 21194659

Dallas
3081 Chimes Street
4 Beds
4 Baths
2,871 Sq.Ft.
$654,000
MLS#: 21165538
Dallas
3915 Avant Street
4 Beds
3 Baths
2,200 Sq.Ft.
$650,000
MLS#: 21013063

Dallas
5909 Luther Lane 808
2 Beds
2 Baths
1,436 Sq.Ft.
$595,000
MLS#: 21298013
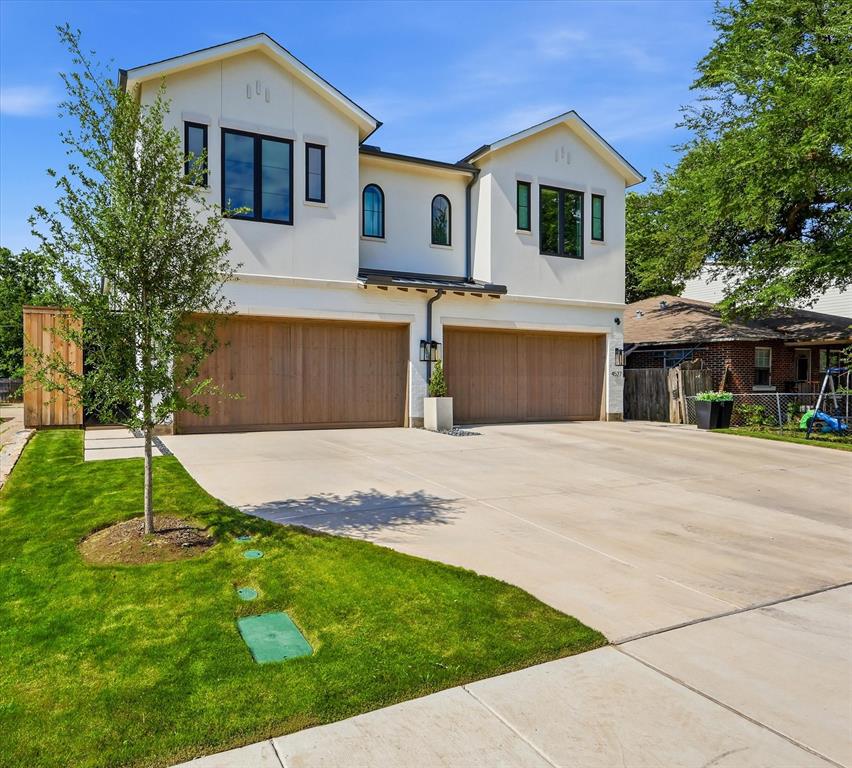
Dallas
4525 Hopkins Avenue
3 Beds
2 Baths
2,466 Sq.Ft.
$860,000
MLS#: 21237614
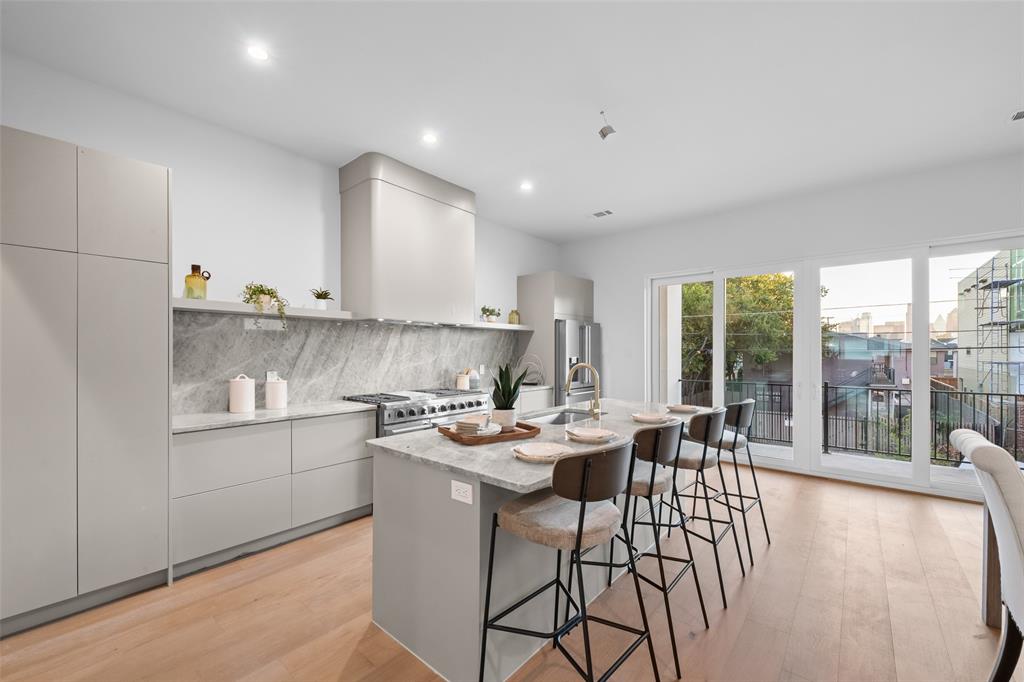
Dallas
1504 Holly Avenue
3 Beds
3 Baths
2,826 Sq.Ft.
$770,000
MLS#: 21291401
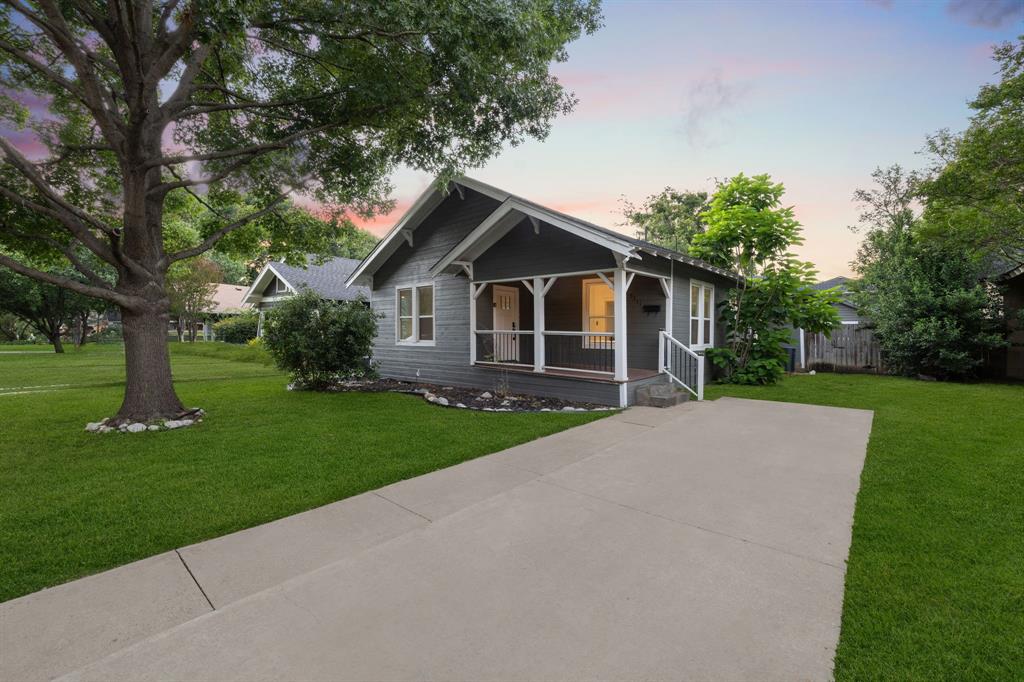
Dallas
5311 Willis Avenue
3 Beds
2 Baths
1,556 Sq.Ft.
$835,000
MLS#: 21298118
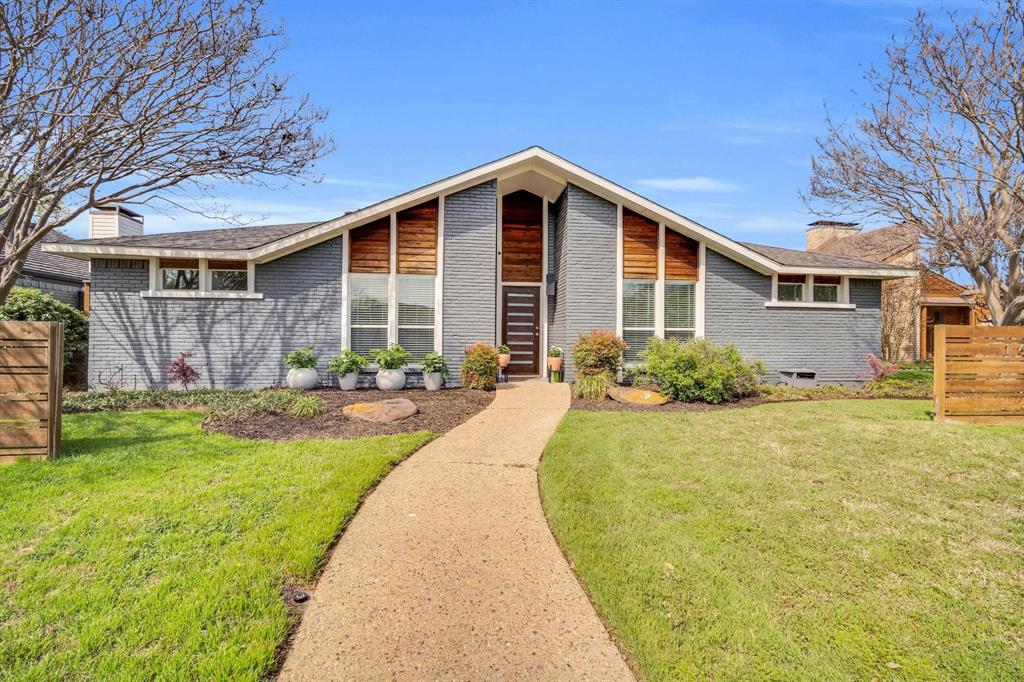
Dallas
16817 Rustic Meadows Drive
3 Beds
2 Baths
2,190 Sq.Ft.
$599,000
MLS#: 21260717
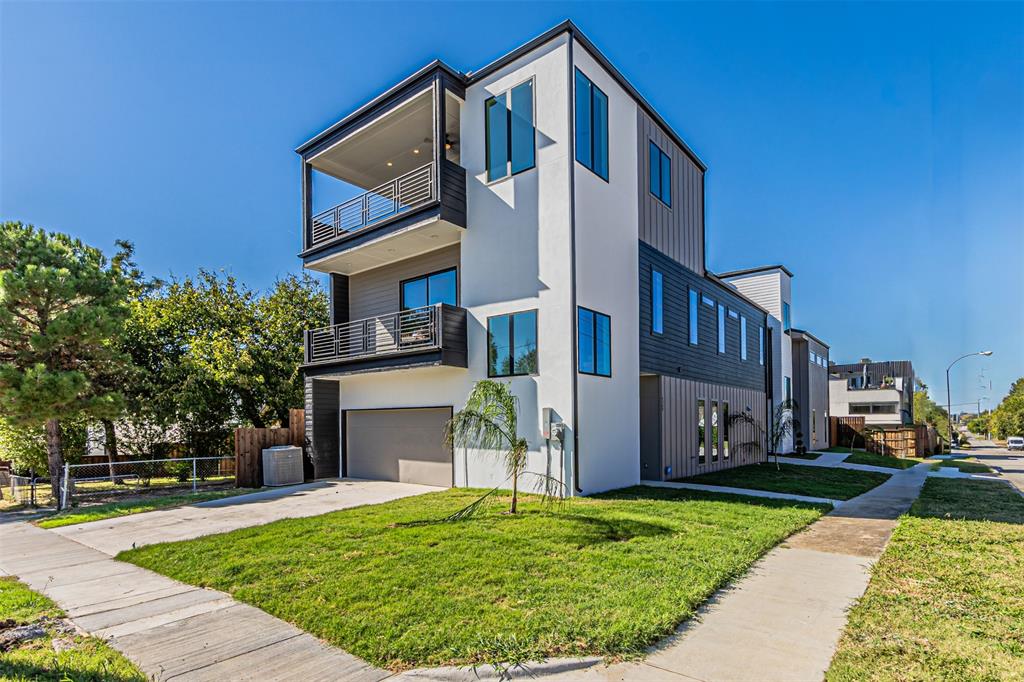
Dallas
4309 SYLVESTER Street
3 Beds
2 Baths
2,966 Sq.Ft.
$799,000
MLS#: 21244421
