Features & Amenities

Interior

  • Other Interior Features

    Built-in Features, Chandelier, Double Vanity, Eat-in Kitchen, Granite Counters, Kitchen Island, Open Floorplan, Pantry, Walk-In Closet(s), High Speed Internet

  • Total Bedrooms

    6

  • Bathrooms

    6

  • 1/2 Bathrooms

    1

  • Basement YN

    NO

  • Cooling YN

    YES

  • Cooling

    Central Air

  • Fireplace YN

    YES

  • Heating YN

    YES

  • Heating

    Central

  • Pet friendly

    N/A

Exterior

  • Garage

    Yes

  • Garage spaces

    4

  • Construction Materials

    Stone, Stone Veneer

  • Other Exterior Features

    Gas Grill, Lighting

  • Parking

    Direct Access, Garage, Garage Door Opener, On Site, Attached

  • Patio and Porch Features

    Covered

  • Pool

    No

  • Waterfront YN

    NO

Area & Lot

  • Lot Features

    Corner Lot, Landscaped

  • Lot Size(acres)

    1.002

  • Lot Size(square feet)

    43,647

  • Property Type

    Residential

  • Property Sub Type

    Single Family Residence

  • Architectural Style

    Craftsman

Price

  • Sales Price

    $3,200,000

  • Sq. Footage

    5,946

  • Price/SqFt

    $538

HOA

  • Association

    YES

  • Association Fee

    $2,100

  • Association Fee Frequency

    Annually

  • Association Fee Includes

    N/A

School District

  • Elementary School

    Hilltop

  • Middle School

    Argyle

  • High School

    Argyle

Property Features

  • New Construction

    YES

  • Foundation Details

    Slab

  • Senior Community YN

    NO

  • Tax Lot

    8

  • Water Source

    Public

Schedule a Showing

Showing scheduled successfully.

<
>
IN PERSON
VIA CHAT

What is 3 + 4 ?


Change time

Mortgage calculator

Estimate your monthly mortgage payment, including the principal and interest, property taxes, and HOA. Adjust the values to generate a more accurate rate.

Your payment

Principal and Interest:

$

Property taxes:

$

HOA fees:

$

Total loan payment:

$

Total interest amount:

$

Location

County

Denton

Elementary School

Hilltop

Middle School

Argyle

High School

Argyle

Listing Courtesy of Ryan Storch, Pax Realty

RealHub Information is provided exclusively for consumers' personal, non-commercial use, and it may not be used for any purpose other than to identify prospective properties consumers may be interested in purchasing. All information deemed reliable but not guaranteed and should be independently verified. All properties are subject to prior sale, change or withdrawal. RealHub website owner shall not be responsible for any typographical errors, misinformation, misprints and shall be held totally harmless.

Agent Joe Boston

AGENT

Joe Boston

Call Joe today to schedule a private showing.


* Listings on this website come from the FMLS IDX Compilation and may be held by brokerage firms other than the owner of this website. The listing brokerage is identified in any listing details. Information is deemed reliable but is not guaranteed. If you believe any FMLS listing contains material that infringes your copyrighted work please click here to review our DMCA policy and learn how to submit a takedown request.© 2024 FMLS.
Commanding a full one-acre homesite in 1830 Place, a private enclave of acre-plus estates within sought-after Argyle ISD and just around the corner from Denton Country Club, this newly crafted St. Vincent Homes residence unites a striking stone and shake exterior, dual main-level suites, a detached guest house, and a resort-style backyard running more than 250 feet deep into a rare statement of refined country living. Spanning 5,946 square feet across two levels, the main residence opens through a dramatic entry into a light-filled living room anchored by a fireplace, flowing to a dining room and a kitchen scaled for genuine gatherings, with a walk-in pantry and a covered veranda just beyond. A dedicated study and a separate playroom sit off the entry alongside the laundry and mud entry. The main-level primary suite is a serene retreat anchored by a spa-inspired bath built around a true wet room and an expansive custom closet, and a second guest suite rests on the same level with its own full bath and walk-in closet. Upstairs, a generous game room anchors three additional bedrooms and a built-in bunk room, served by four full baths and finished with custom built-ins, a study nook, and a covered balcony overlooking the grounds. Across the grounds, a separate carriage house beneath a classic gambrel roof brings the property to four garage bays and adds a private 729 square foot guest house above, complete with bedroom, full bath, living area, and kitchenette, ideal for visiting family, a private office, or a quiet studio. Together they total 6,675 square feet of finished, air conditioned living space. Nearly 800 square feet of covered patio and veranda open to a pool and a professionally landscaped acre, with room to roam well beyond it. With construction underway, there is still time to shape final finishes and selections. New construction with estimated completion December 2026 in the heart of Denton County. Schedule your private tour today.

9906 Linington Way

Message successfully sent.

What would you like to know?

What is 3 + 4 ?

I agree to receive email communication and understand I can unsubscribe at any time.

I agree to be contacted by Next Level Realty Group via call, email, and text for real estate services. To opt out, you can reply 'stop' at any time or reply 'help' for assistance. You can also click the unsubscribe link in the emails. Message and data rates may apply. Message frequency may vary. Privacy Policy

Related Properties

Price reduced
Pre-inspected, no surprises — just move in and start living. This is more than a home; it's an experience families seldom have anymore, tucked past a stocked fishing pond and down a winding private drive on 9+ wooded acres in Argyle that somehow feel like a world apart while sitting minutes from everything North Texas has to offer.
The 7,000+ sq ft residence has been fully remodeled and completely reimagined. Two primary bedrooms are located downstairs, giving flexibility for multigenerational living or simply room to spread out. Upstairs, five oversized bedrooms become something more than rooms — loft ladders lead to private reading nooks, Juliet balconies catch the sunrise, and soaring ceilings make every square foot feel earned. Four generous living areas, a media room, an upstairs game room, a homework center, and a private office with its own fireplace and custom built-ins mean a large household can coexist peacefully, everyone with their own corner. Rich hardwoods, floor-to-ceiling windows, and custom millwork run throughout.
Outside, the property does what large acreage rarely does: it delivers. Spend afternoons at the resort-style pool and hot tub. Challenge the family to pickleball or basketball on the private combo court. Cast a line in the fully stocked fishing pond. Wander trails through towering trees across nearly 10 private, wooded acres — room for tents, bonfires, and the kind of outdoor childhood most people only read about. A 4+ car garage and separate storage building handle every vehicle, tool, and hobby. Bring the horses, dogs, cats, and more.
Zoned for Argyle ISD and Liberty Christian. Built for the entrepreneur or professional who's created a big life and needs a home — and land — that can hold it. Schedule your private showing today.
#21225778

Argyle

921 E FM 407

7 Beds

6 Baths

7,603 Sq.Ft.

$3,399,000

MLS#: 21225778
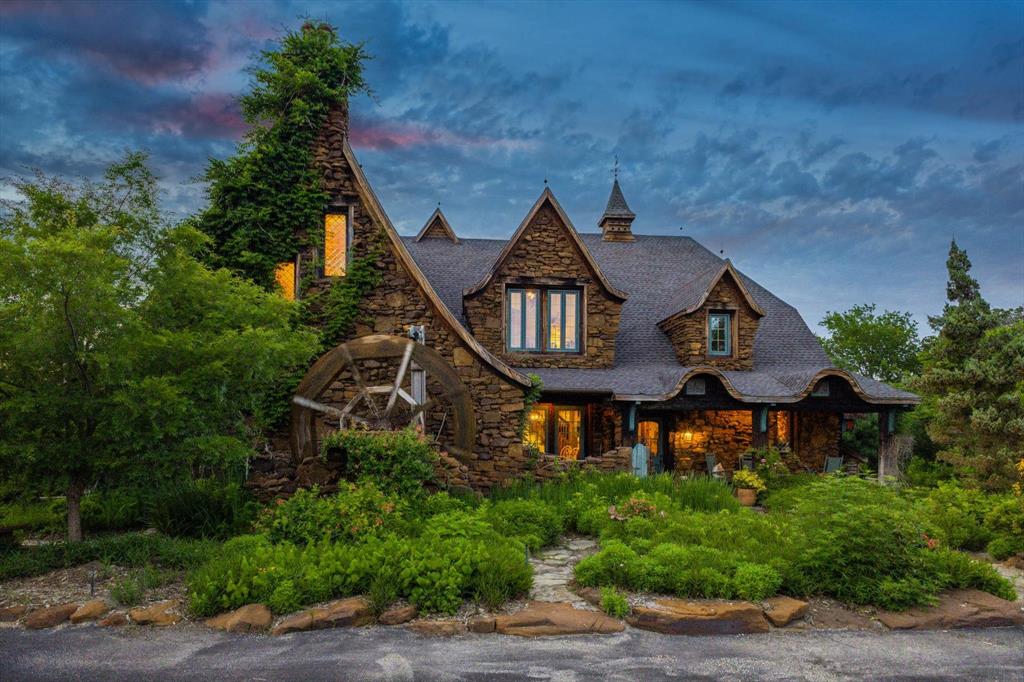
Welcome to Old Hickory Farm, a gated luxury estate in the heart of Historic Argyle — an ultra-private 3+ acre retreat offering equestrian amenities, a private pond, and a multi-structure compound designed for discerning buyers seeking something truly rare.
Beyond the private entrance, manicured gardens, mature trees, and a storybook water wheel create an unforgettable arrival. This estate-caliber property blends historic North Texas charm with refined modern comfort, delivering the kind of setting that cannot be replicated.
Inside the main residence, rich pine flooring and wonderful windows reflect timeless craftsmanship. The expansive living room, anchored by a dramatic stone wood-burning fireplace, sets the tone for elevated yet intimate gatherings. The chef’s kitchen is thoughtfully appointed with high-end appliances, custom cabinetry, and generous preparation space, flowing seamlessly into an oversized screened outdoor living area complete with a built-in smoker and grill. From here, panoramic views of the private pond and rolling acreage create a true indoor-outdoor luxury experience.
The separate five-room guest house offers exceptional flexibility, ideal for multigenerational living, executive office space, private studio use, or luxury guest accommodations. Few Argyle luxury properties offer this level of privacy and versatility within a single gated compound.
The grounds are equally compelling. A private pond, equestrian-ready stables, workshop, original cottage, and meditation garden create a rare opportunity for those seeking a luxury ranch lifestyle just minutes from DFW. Whether you are a horse enthusiast, a collector, a creative visionary, or simply someone who values land, legacy, and privacy, this property delivers.
Old Hickory Farm is more than a home. It is a legacy estate, a retreat, and a signature Argyle property positioned for the buyer who understands that true luxury is defined by rarity, acreage, and enduring character.
#21176300

Argyle

525 E Hickory Hill Road

4 Beds

3 Baths

5,936 Sq.Ft.

$2,872,000

MLS#: 21176300

Commanding a full one-acre corner homesite in 1830 Place, a private enclave of acre-plus estates within sought-after Argyle ISD and just around the corner from Denton Country Club, this newly crafted St. Vincent Homes residence unites architectural steel-and-stone design, a detached guest house, an oversized four-car garage, and a resort-style backyard into a rare statement of refined country living.

The 5,588 square-foot plan is dressed in hand-selected natural stone and board-and-batten beneath a standing-seam metal roof, with steel storefront glass framing a dramatic entrance. Wide-plank engineered hardwoods and soaring vaulted ceilings carry through the sun-drenched main living, where a sculptural stone gas fireplace and wet bar open to a chef's kitchen appointed with an oversized island, double ovens, a built-in gas range, walk-in and butler's pantries, and a farmhouse sink. A glass-wrapped dining room draws the acreage indoors and flows to the covered veranda for grand-scale entertaining.

The main-level primary suite is a serene retreat anchored by its own fireplace and a spa-inspired bath built around a true wet room, where a soaking tub and oversized glass shower stand together beneath dual vanities and an expansive custom closet. Upstairs, a generous game room anchors four well-appointed bedrooms, each with a walk-in closet and private en-suite bath. A covered breezeway leads to a detached casita complete with guest suite, stone fireplace, full bath, and dedicated fitness room, ideal for visiting guests, a private office, or a quiet studio.

More than 1,000 square feet of covered patios overlook a resort-style pool with cascading waterfall on a professionally landscaped acre. Impeccably built to perform, the home offers spray-foam encapsulation, tankless hot water, and integrated smart-home technology throughout. New construction with estimated completion December 2026 in the heart of Denton County. Schedule your private tour today.
#21320119

Argyle

9705 Wilder Court

6 Beds

6 Baths

5,588 Sq.Ft.

$3,100,000

MLS#: 21320119

Step into timeless elegance at this stunning Georgian Colonial estate, gracefully set on 8.134 gated acres in the coveted Canyon Oaks enclave. Designed for discerning buyers seeking sophistication, space & self-sufficiency, this remarkable property offers a rare blend of grandeur, functionality, & flexibility, ideal for multi-generational living or a private family compound. From the moment you pass through the gated entrance, the circular drive, manicured lawns & stately fountain welcome you home. The main residence exudes classic architectural charm paired w-modern luxury, featuring expansive living spaces filled w-natural light & panoramic views of the resort-style pool & tranquil wooded surroundings. Perfect for entertaining, the home’s open flow leads to multiple gathering rooms, a chef’s kitchen + elegant formal & casual spaces for every occasion. Luxurious primary suite offers a private retreat w-its own steam shower + built-in sauna, along with room for exercise equipment or a serene sitting area. Separate mother-in-law or nanny suite provides comfort & privacy for extended family, while the 515 sq. ft. studio apartment & garage apartment offer additional options for guests, income, or creative workspaces. Outdoors, this estate transforms into your personal resort. A sparkling pool & hot tub are accompanied by a 350 SF cabana house, a covered outdoor kitchen w-FP + a pizza oven along w-a charming 200 SF kids’ playhouse or greenhouse—every generation has their place to relax & play. The 1,900 SF workshop with a professional car lift is a dream for hobbyists. With ETJ zoning & no city taxes + a voluntary HOA, this property offers exceptional freedom & value. The attached 1.41-acre platted lot adds even more potential for future building or investment. Ideally located just minutes from Highland Village, Bartonville, Lantana, and Liberty Christian School, you’ll enjoy the best of both worlds—peaceful country living with upscale conveniences close at hand.
#21231988

Argyle

385 Meadow View Drive

7 Beds

6 Baths

6,905 Sq.Ft.

$2,999,995

MLS#: 21231988

European flair in the heart of Argyle! Located on the prestigious Hickory Hill Drive, this secluded home was built for entertainment! Gourmet kitchen open to the family  and breakfast area overlooking the beautiful backyard view. Double sinks, spacious island with a wooded accent, gas cooktop with a double oven, the available storage is unbelievable. Large family area adjoining the game room with a built-in bar area with tons of windows to view nature at its best! Master bedroom with a separate outdoor entrance with a gas fireplace. Don’t miss the infinity jetted tub in the master bath with the impressive tub fill from the ceiling. Three bedrooms up huge closets and the perfect set up for the kids. Utility room is a must see! Four car garage oversized with ample storage. Saving the best for last ….. the outdoor living area is perfect for those college game day events with additional seating around the firepit! Nine acers has both open pasture and wooded areas and a stock pond currently zoned as AG. Looking to build a barn … the pad site and electricity is already there! Bring the kids and the horses …. The is a one of a kind Argyle Estate!
#21365843

Argyle

1491 E Hickory Hill Road

4 Beds

3 Baths

5,487 Sq.Ft.

$2,900,500

MLS#: 21365843

Welcome to 1011 Thornridge Ct - an absolute Texas retreat, on 5 wooded acres, tucked at the end of a cul de sac, in the heart of Argyle.  This ranch style home features over 6,000 sf of cozy living space in the main house, a 1,200 sf guest house, oversized 3 car garage, pool, spa, sandy beach area, covered outdoor kitchen and living space, incredible tree house and chicken coop.  The home sits back off of the road behind beautiful oak trees. As you pull through the entry gate and approach the home, you'll notice the inviting front porch and large iron doors.  Soaring ceilings as you step inside. Formal dining room features stone fireplace and offers seating for easily 16 guests! Home office with large walk in closet and windows looking out into the front yard.  Primary suite on one side of the house with private patio access.  Dual sinks, large shower and closet and bidet in primary bath. Step down into the great living room with gorgeous stone fireplace and warm wood tones on floor and ceiling. Back wood wall & beams from 1800s barn in Arkansas. Gourmet kitchen features huge island with plenty of counter height seating and serving space, two sinks, gas range, two dishwashers, icemaker & pot filler.  Breakfast room and second living space overlook outdoor deck and wooded backyard. Four bedrooms with 3 having ensuite bathrooms. Bonus room above the garage is the perfect space for additional living, media room, play room, craft room or work out space. Oversized garage with plenty of room for storage. Guest house features parking in front, a screened in front porch, bedroom, 2 full bathrooms, living & dining space, full kitchen, laundry. & small fenced in yard space. Elaborate play house, complete with porch, wifi, LED lighting, HVAC & loft space above.  Pool features a sandy beach area, tanning shelf & water feature. Chicken coop stays with the home. Full perimeter fence & cross fencing, propane on property, Ag exemption, fresh paint, Argyle ISD. Move in ready!
#21342659

Argyle

1011 Thornridge Court

5 Beds

4 Baths

6,079 Sq.Ft.

$3,000,000

MLS#: 21342659

 - property

Send a message

Message successfully sent.

Your message

What is 3 + 4 ?

Reason for contacting?

I agree to receive email communication and understand I can unsubscribe at any time.

I agree to be contacted by Next Level Realty Group via call, email, and text for real estate services. To opt out, you can reply 'stop' at any time or reply 'help' for assistance. You can also click the unsubscribe link in the emails. Message and data rates may apply. Message frequency may vary. Privacy Policy

Sign Out

Virtual Assistant

Would you like to take the next step with this property? We can help you schedule a showing or virtual tour, or send you more details.

Yes, I would like more information.

Thank You for Your Reply, One of Our Agents will contact you as soon as possible

No, maybe later.

Thank you, you can always contact me via email, phone number or through the contact form.

Realhub AI

Lucy - Your AI-Powered Realtor

Update Your Temporary Password

Personalize your search

Enter your email and we'll notify you immediately when new listings match what you're looking for.

or enter email address

Already have an account ? Login here

Continue your home search

I agree to receive communications and understand I can unsubscribe at any time.

I agree to be contacted by Next Level Realty Group via call, email, and text for real estate services. To opt out, you can reply 'stop' at any time or reply 'help' for assistance. You can also click the unsubscribe link in the emails. Message and data rates may apply. Message frequency may vary. Privacy Policy

Already have an account ? Login here

We use cookies

We use cookies primarily for analytics to enhance your experience. By accepting, you agree to our use of these cookies. You can manage your preferences or learn more about our cookies policy.