Features & Amenities

Interior

  • Other Interior Features

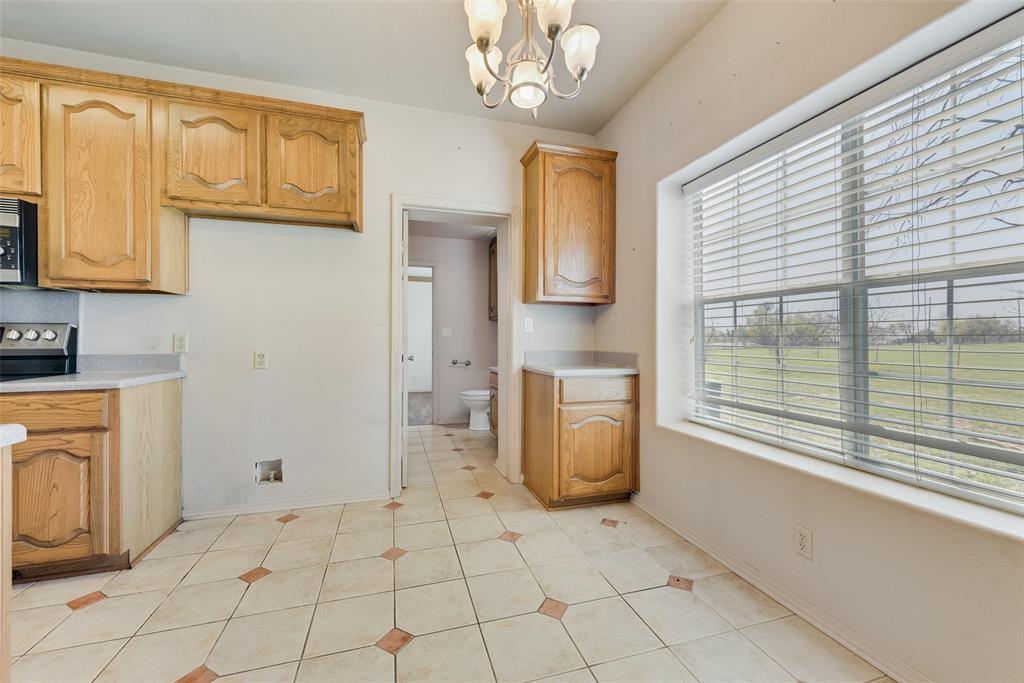
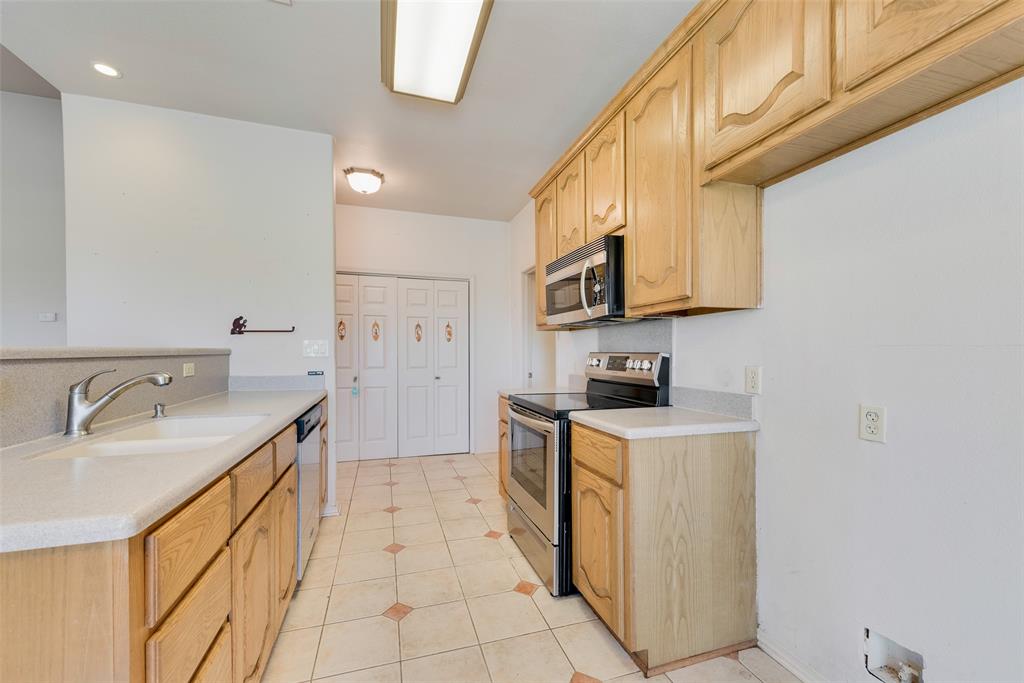
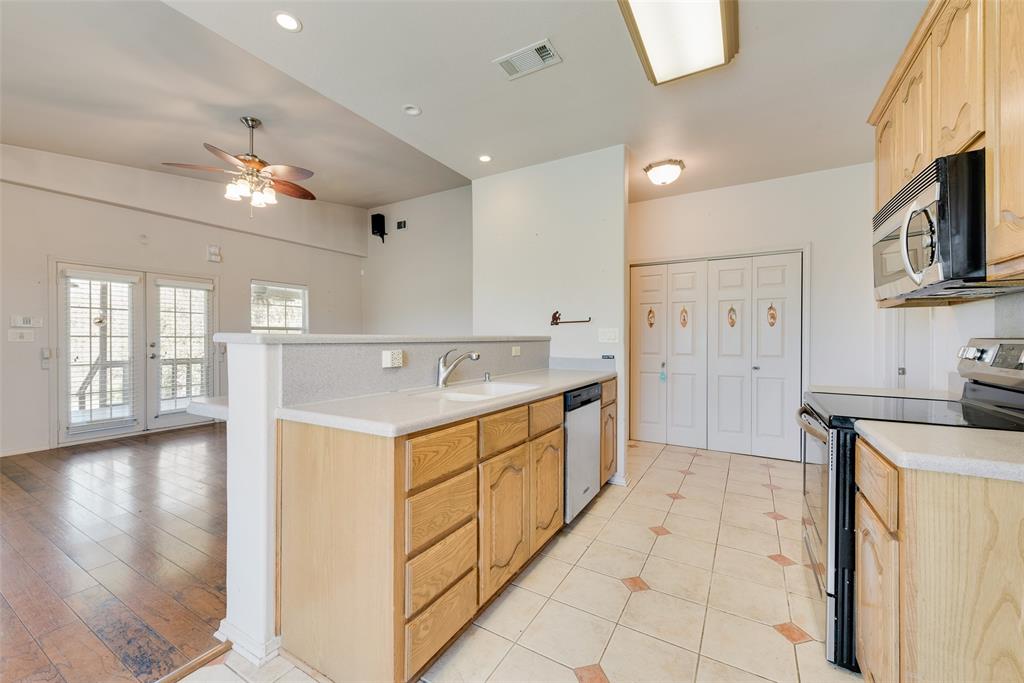
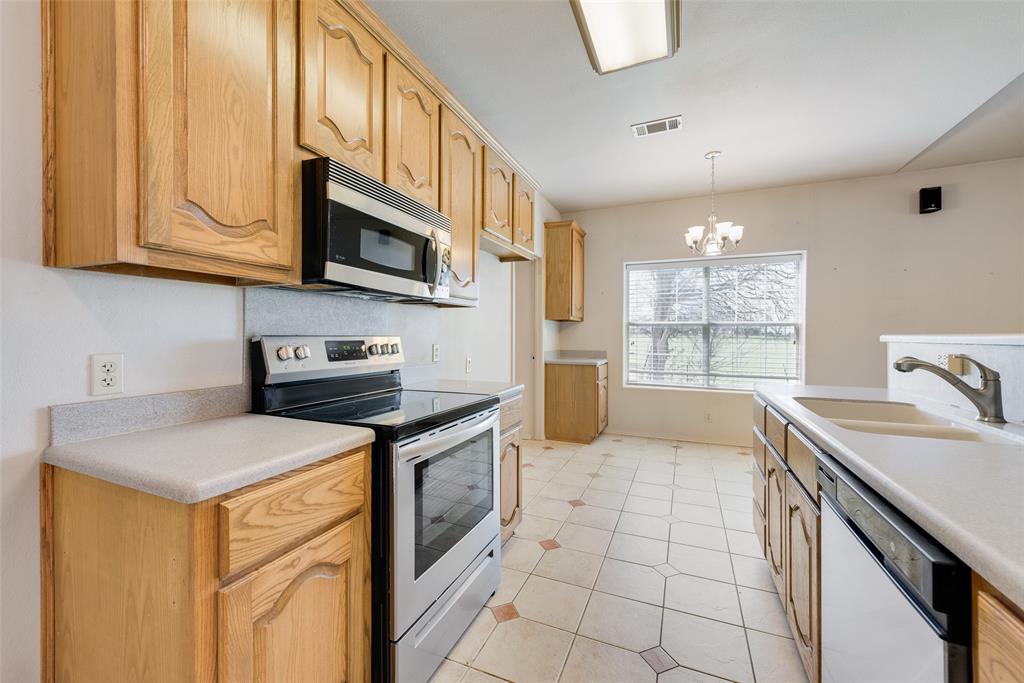
    Eat-in Kitchen

  • Total Bedrooms

    2

  • Bathrooms

    2

  • Basement YN

    NO

  • Cooling YN

    YES

  • Cooling

    Ceiling Fan(s), Central Air, Electric

  • Fireplace YN

    YES

  • Heating YN

    YES

  • Heating

    Central, Electric

  • Pet friendly

    N/A

Exterior

  • Garage

    Yes

  • Garage spaces

    4

  • Construction Materials

    Metal Siding, Other

  • Other Exterior Features

    Private Entrance, RV Hookup, Storage

  • Parking

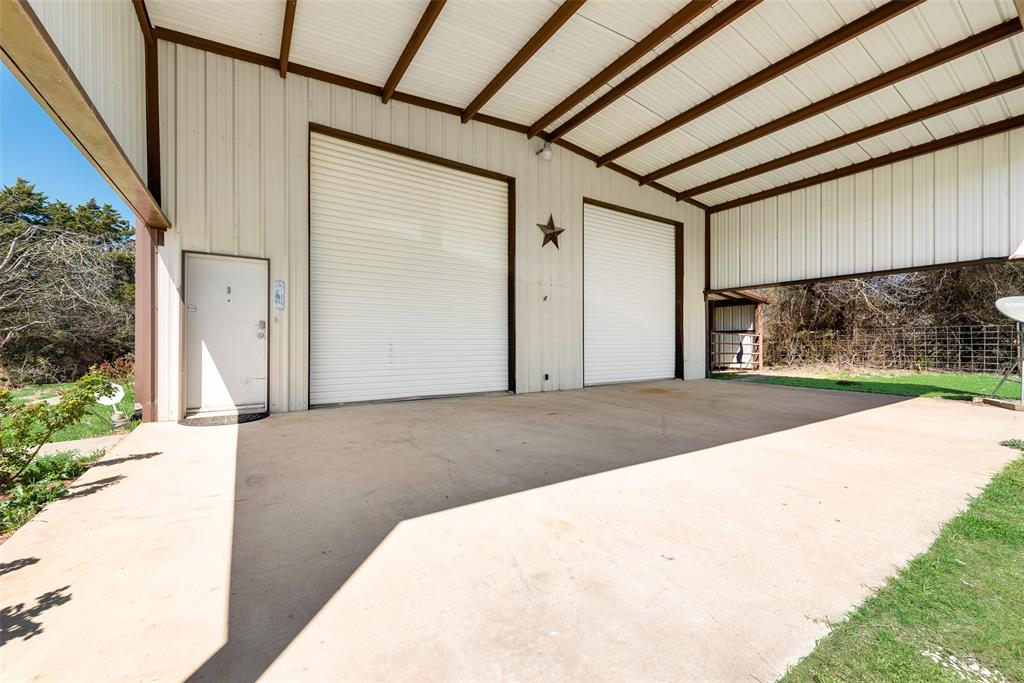
    Carport, Covered, Driveway, Electric Gate, Enclosed, Garage Faces Front, Oversized, RV Access/Parking, RV Garage, Storage, Attached

  • Pool

    No

  • Waterfront YN

    NO

Area & Lot

  • Lot Features

    Few Trees, Interior Lot, Irregular Lot, Many Trees, Pasture, Sloped

  • Lot Size(acres)

    10.984

  • Lot Size(square feet)

    478,463

  • Property Type

    Residential

  • Property Sub Type

    Single Family Residence

  • Architectural Style

    Barndominium

Price

  • Sales Price

    $775,000

  • Tax Amount

    $3,820

  • Sq. Footage

    3,000

  • Price/SqFt

    $258

HOA

  • Association

    No

Property Resources

  • Horse Property

    YES

School District

  • Elementary School

    Johnson

  • Middle School

    Warren

  • High School

    Forney

Property Features

  • Foundation Details

    Slab

  • Senior Community YN

    NO

  • Sewer

    Septic Tank

  • Water Source

    Public

Schedule a Showing

Showing scheduled successfully.

<
>
IN PERSON
VIA CHAT

What is 3 + 4 ?


Change time

Mortgage calculator

Estimate your monthly mortgage payment, including the principal and interest, property taxes, and HOA. Adjust the values to generate a more accurate rate.

Your payment

Principal and Interest:

$

Property taxes:

$

HOA fees:

$

Total loan payment:

$

Total interest amount:

$

Location

County

Kaufman

Elementary School

Johnson

Middle School

Warren

High School

Forney

Listing Courtesy of Nick Termini , CENTURY 21 Judge Fite Co.

RealHub Information is provided exclusively for consumers' personal, non-commercial use, and it may not be used for any purpose other than to identify prospective properties consumers may be interested in purchasing. All information deemed reliable but not guaranteed and should be independently verified. All properties are subject to prior sale, change or withdrawal. RealHub website owner shall not be responsible for any typographical errors, misinformation, misprints and shall be held totally harmless.

Agent Joe Boston

AGENT

Joe Boston

Call Joe today to schedule a private showing.


* Listings on this website come from the FMLS IDX Compilation and may be held by brokerage firms other than the owner of this website. The listing brokerage is identified in any listing details. Information is deemed reliable but is not guaranteed. If you believe any FMLS listing contains material that infringes your copyrighted work please click here to review our DMCA policy and learn how to submit a takedown request.© 2024 FMLS.
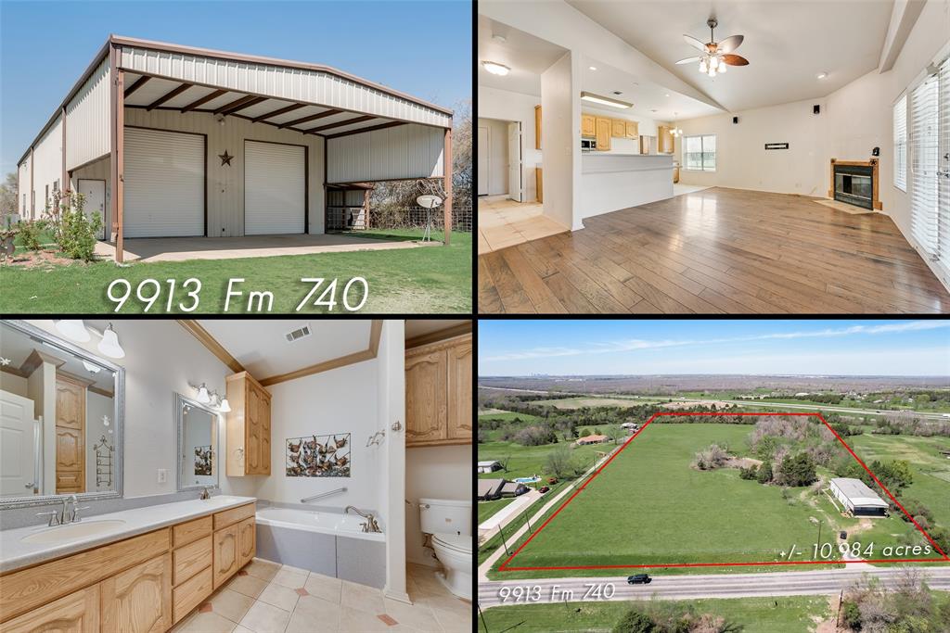
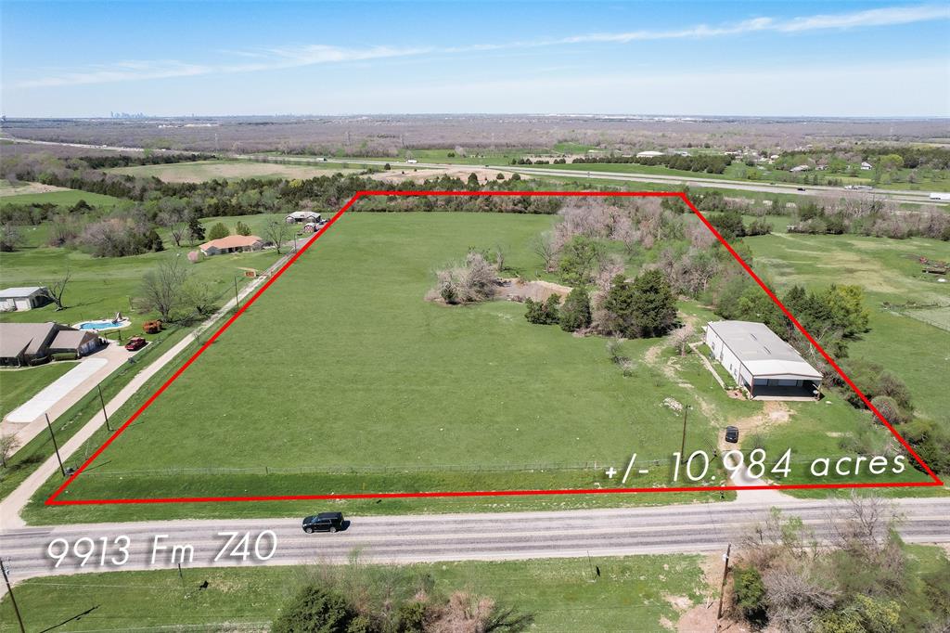
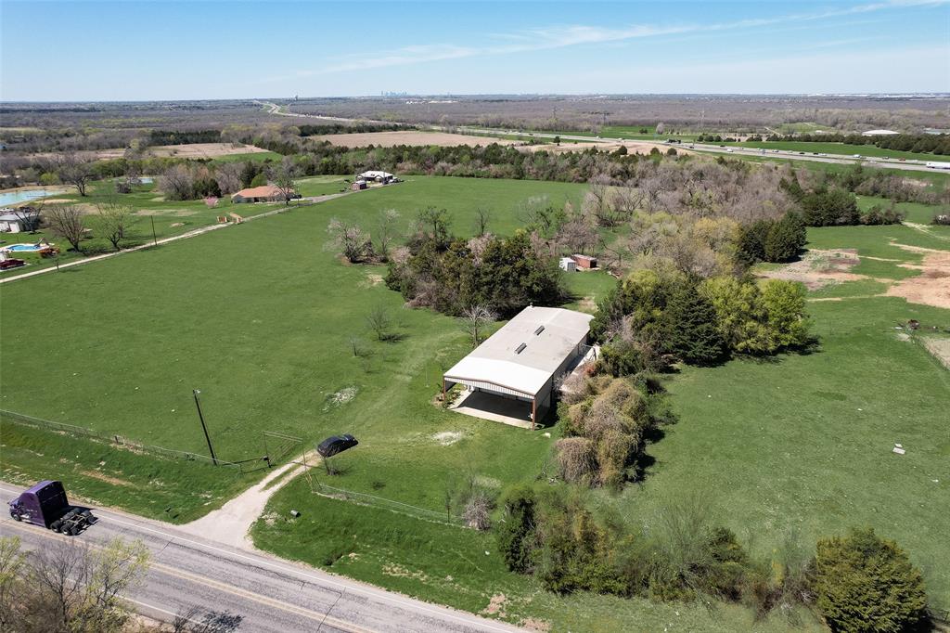
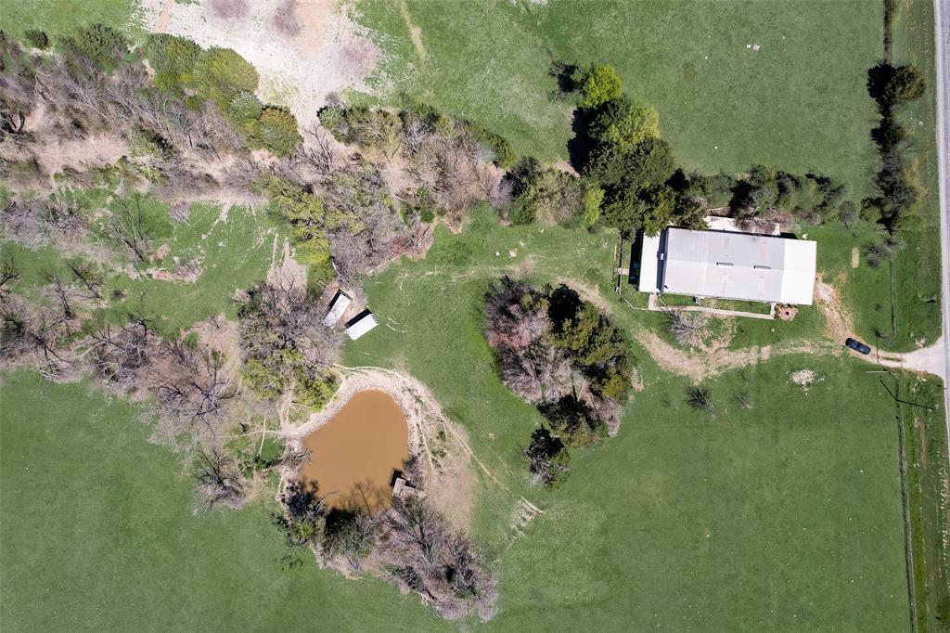
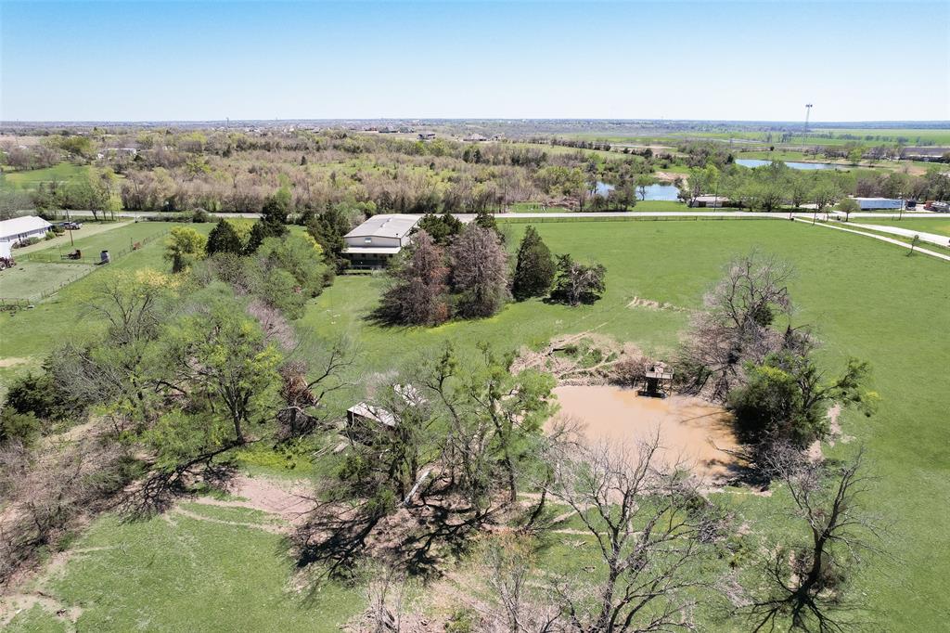
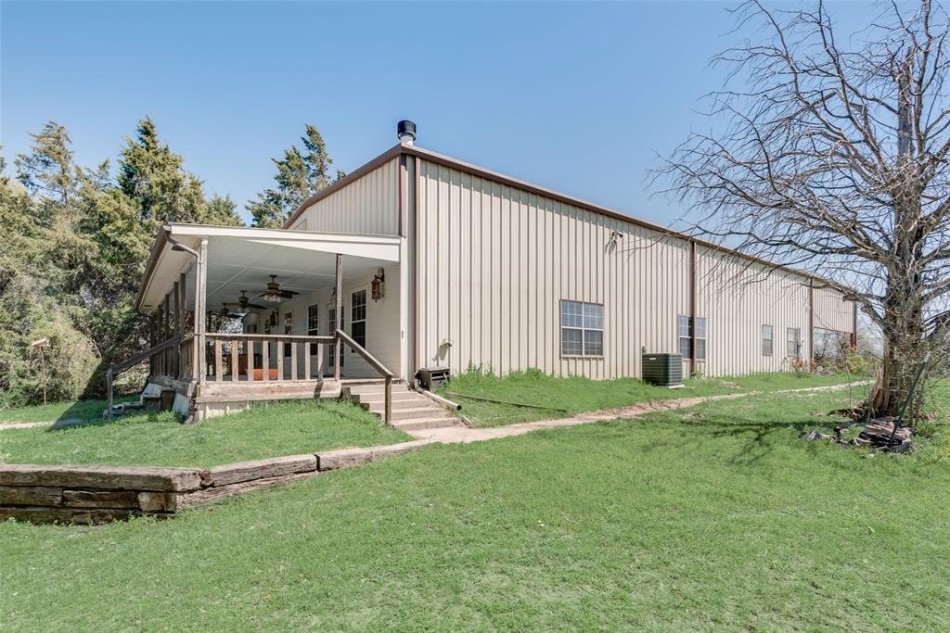
Exceptional opportunity to own a one-of-a-kind barndominium situated on just under 11 acres in highly sought-after Forney ISD. Offering the perfect blend of peaceful country living and convenient access, this property is ideally positioned near I-20 and HWY 80 with an easy commute to Dallas, Mesquite, Terrell, Kaufman and Forney.

Currently benefiting from an AG Exemption for cattle, this versatile property offers incredible potential for those seeking an agricultural lifestyle, hobby ranch setup, or space for a home-based business. Fully fenced and cross-fenced with an electric front gate, the property provides both privacy and functionality.

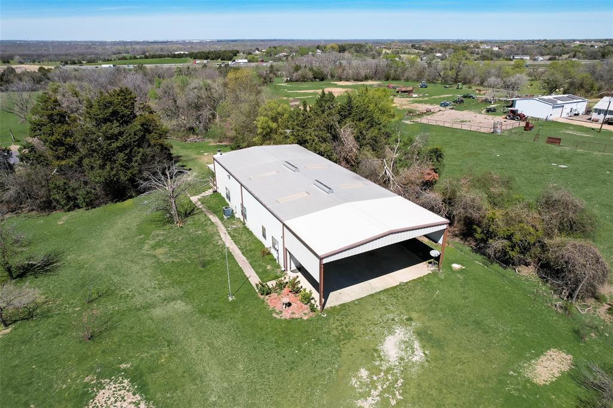
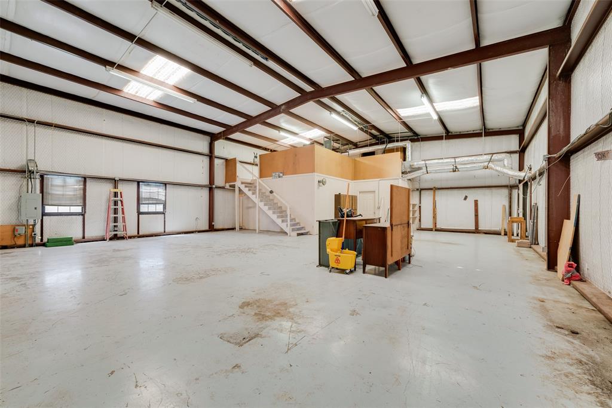
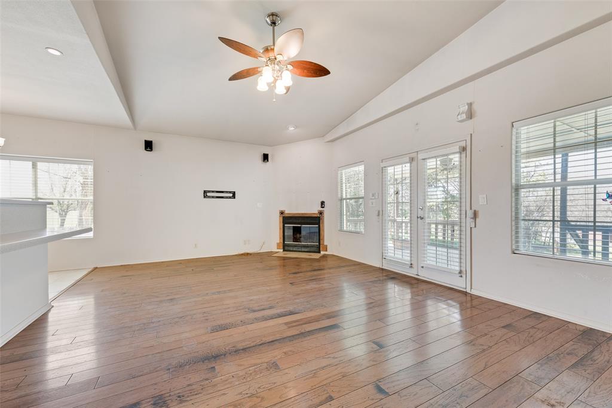
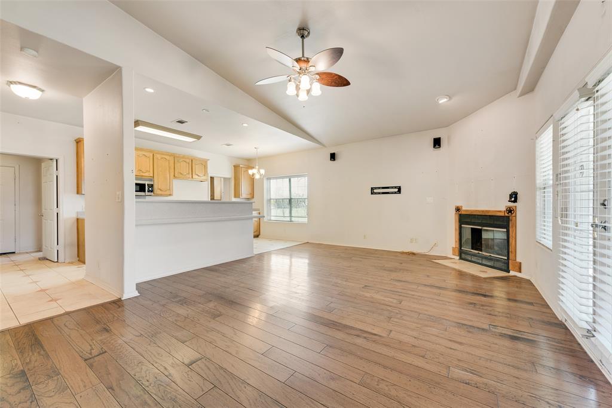
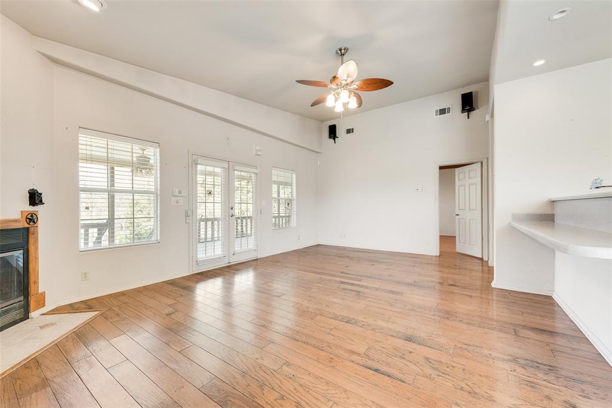
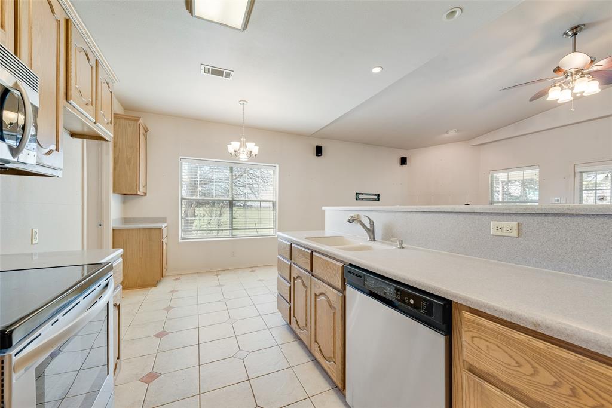
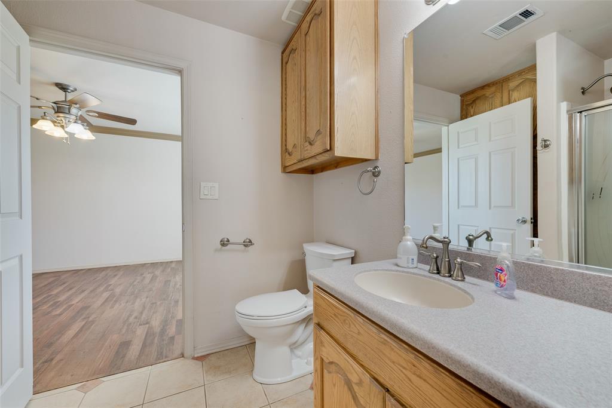
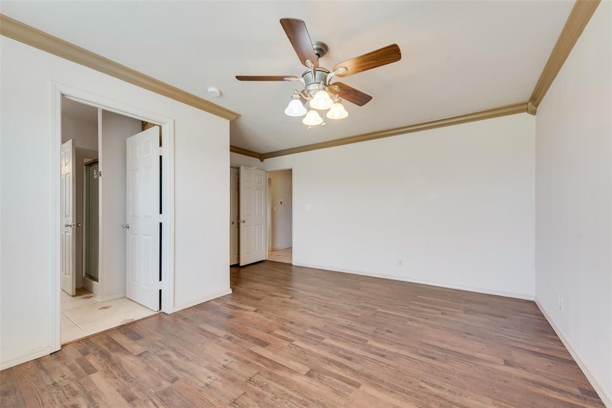
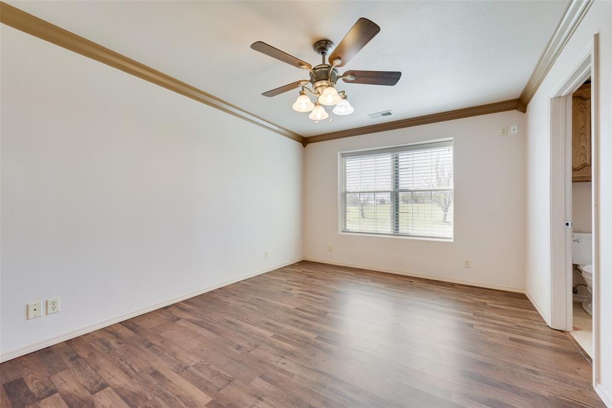
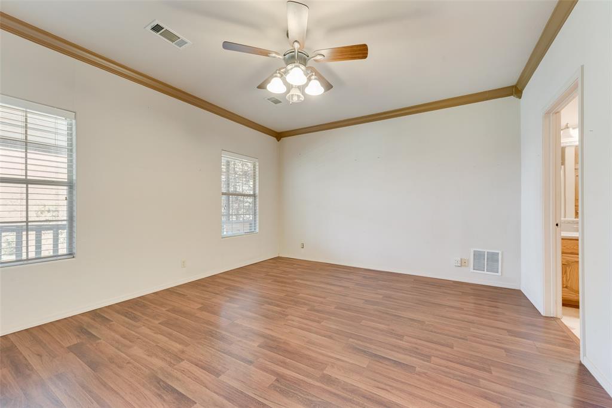
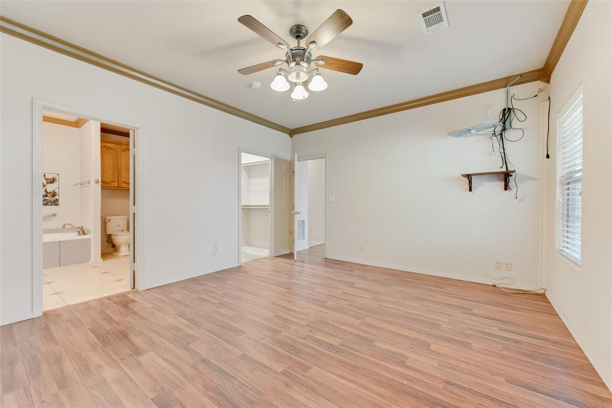
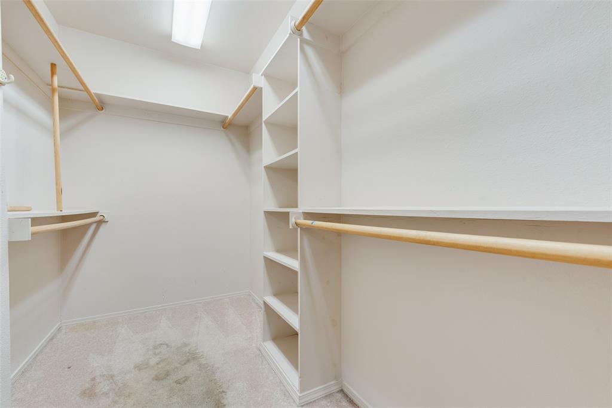
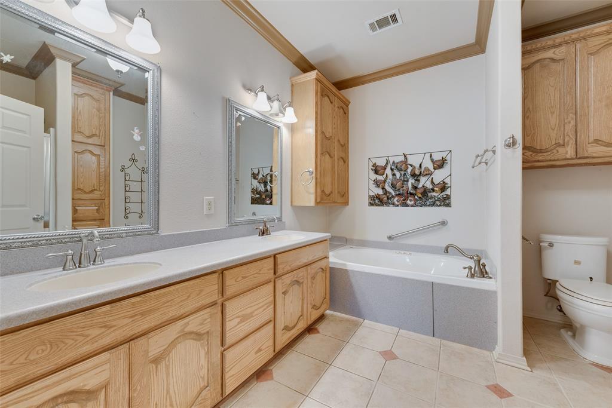
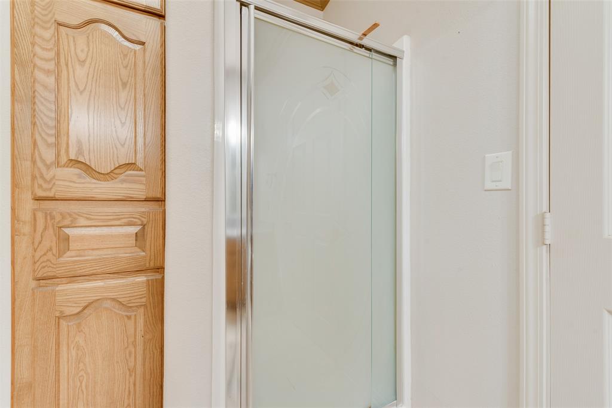
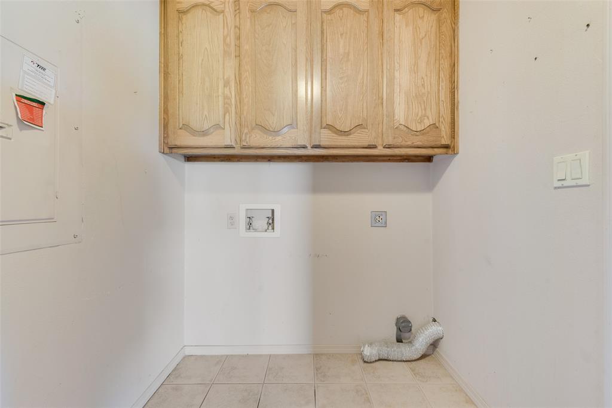
The impressive 75x40 building offers approximately 3,000 total square feet and a highly functional layout. The living quarters feature approximately 1,440 square feet with 2 bedrooms and 2 full bathrooms. The open-concept kitchen, dining and living areas create a comfortable and inviting atmosphere ideal for everyday living or entertaining. A full-size utility room adds additional convenience.

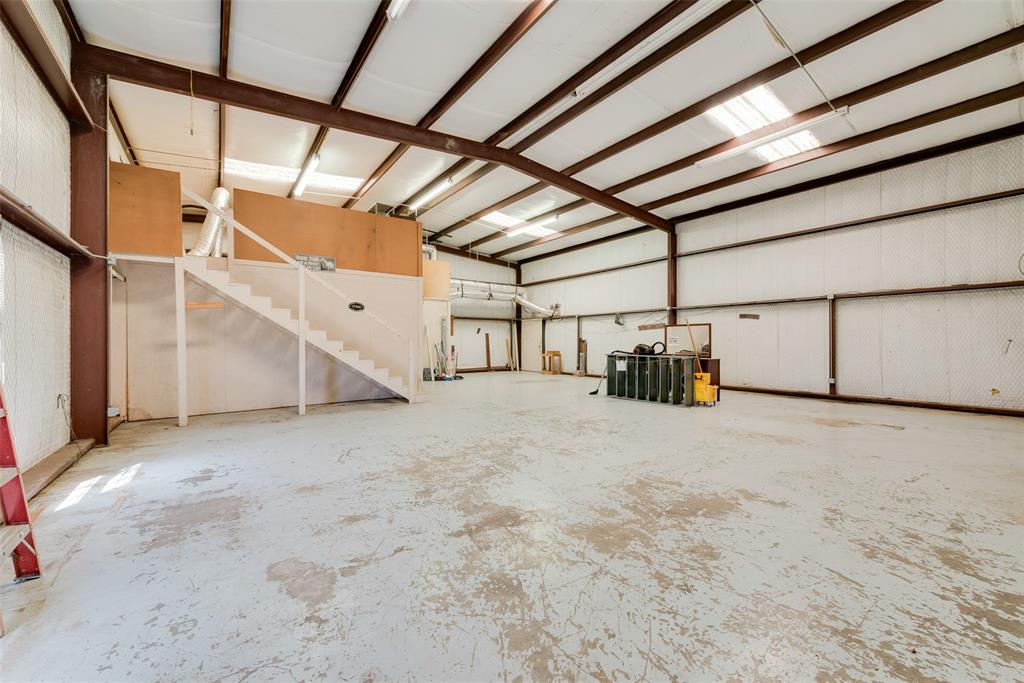
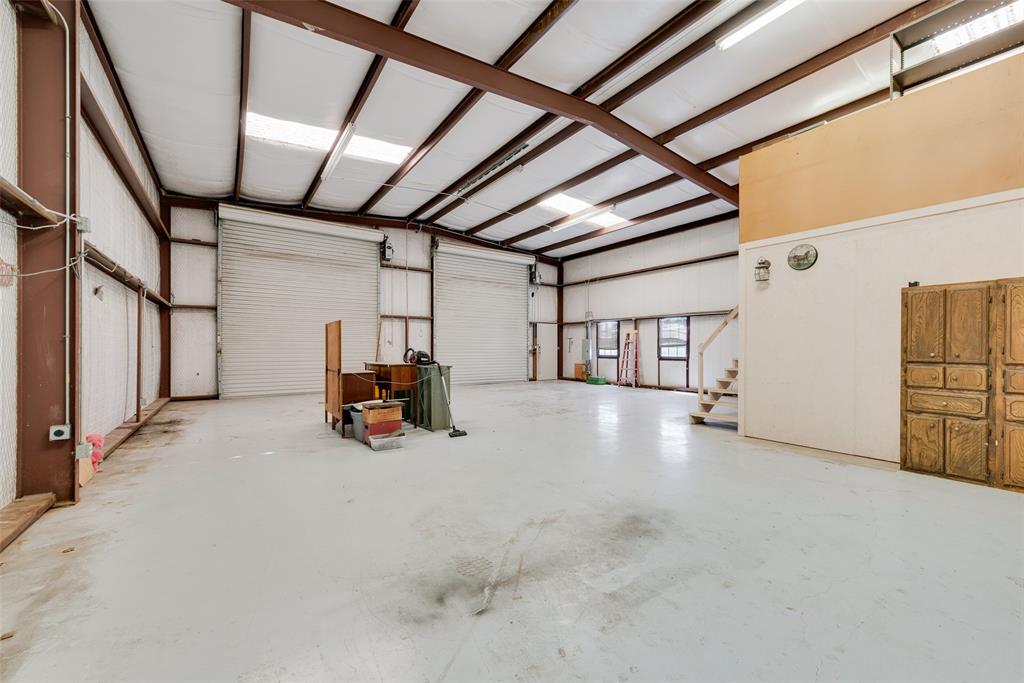
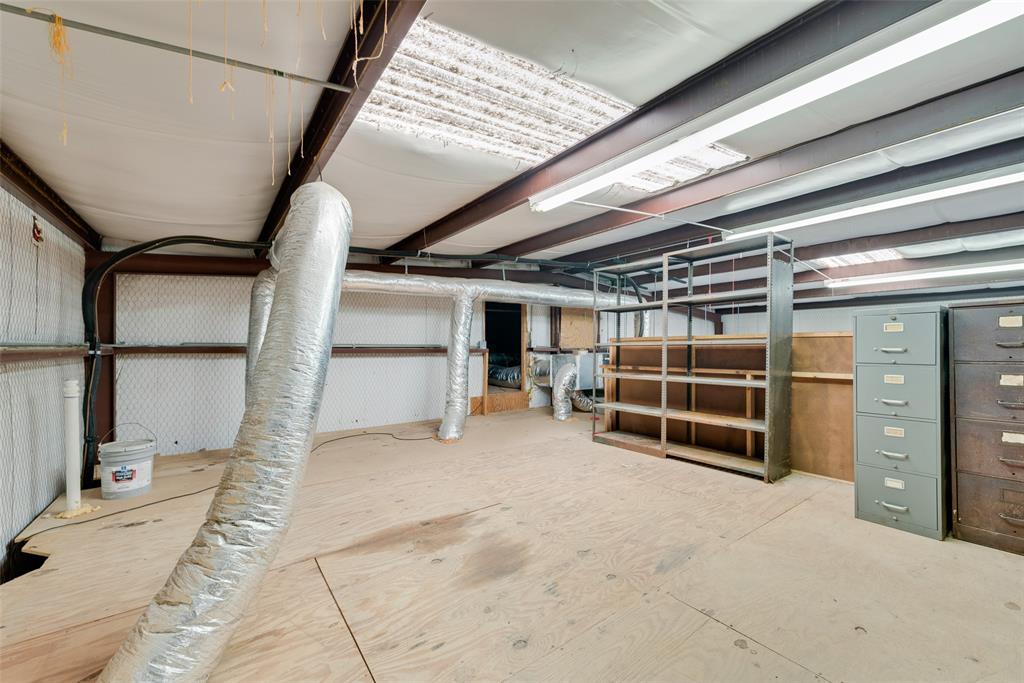
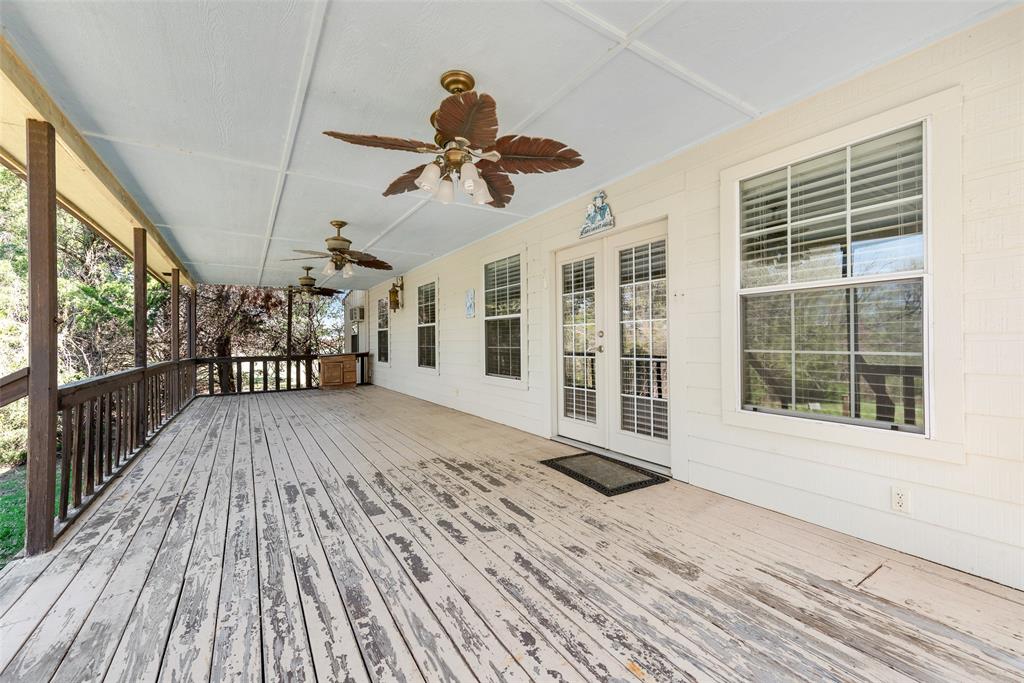
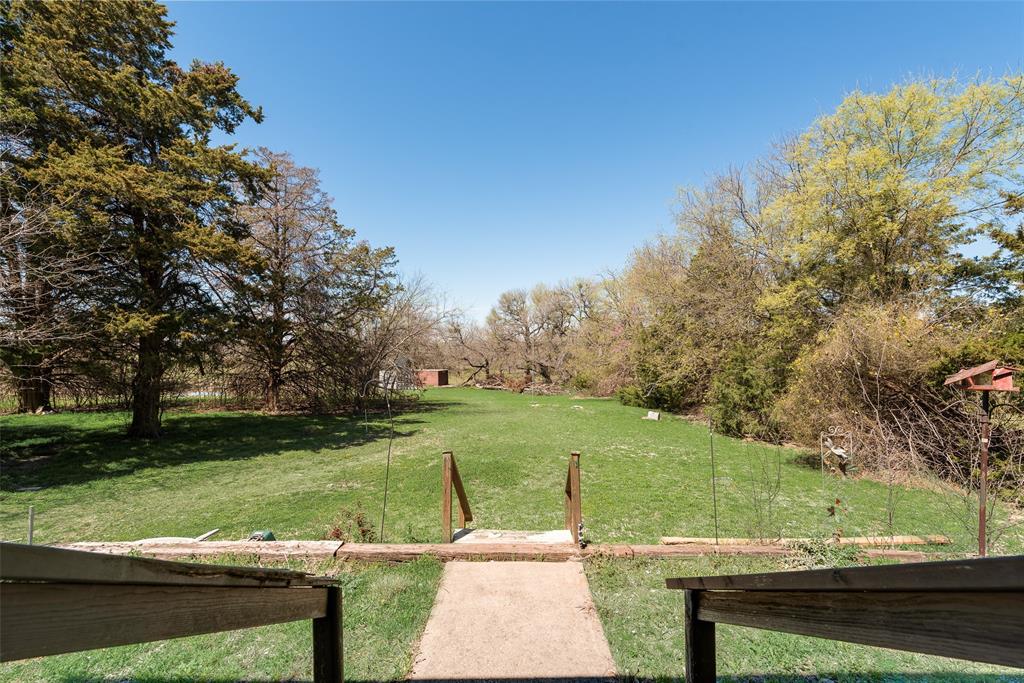
The rear covered porch measuring approximately 13x40 provides the perfect place to relax and enjoy peaceful sunsets overlooking the expansive property and beautiful oversized pond. The workshop area offers approximately 1,550 square feet of flexible space ideal for business operations, equipment storage, hobbies, projects, or large recreational vehicles. The space is large enough to accommodate a full-size motorhome.

Whether you are looking for room to raise cattle, operate a business, store equipment, or simply enjoy wide open spaces, this property delivers endless possibilities in a location that continues to experience strong growth and demand. Opportunities like this rarely come available.

9913 Fm 740

Message successfully sent.

What would you like to know?

What is 3 + 4 ?

I agree to receive email communication and understand I can unsubscribe at any time.

I agree to be contacted by Next Level Realty Group via call, email, and text for real estate services. To opt out, you can reply 'stop' at any time or reply 'help' for assistance. You can also click the unsubscribe link in the emails. Message and data rates may apply. Message frequency may vary. Privacy Policy

Related Properties

The stunning Reagan home consists of 4 bedrooms, 3 bathrooms & a covered patio!
#21322609

Mesquite

2008 Casting Ridge

5 Beds

3 Baths

2,811 Sq.Ft.

$663,478

MLS#: 21322609
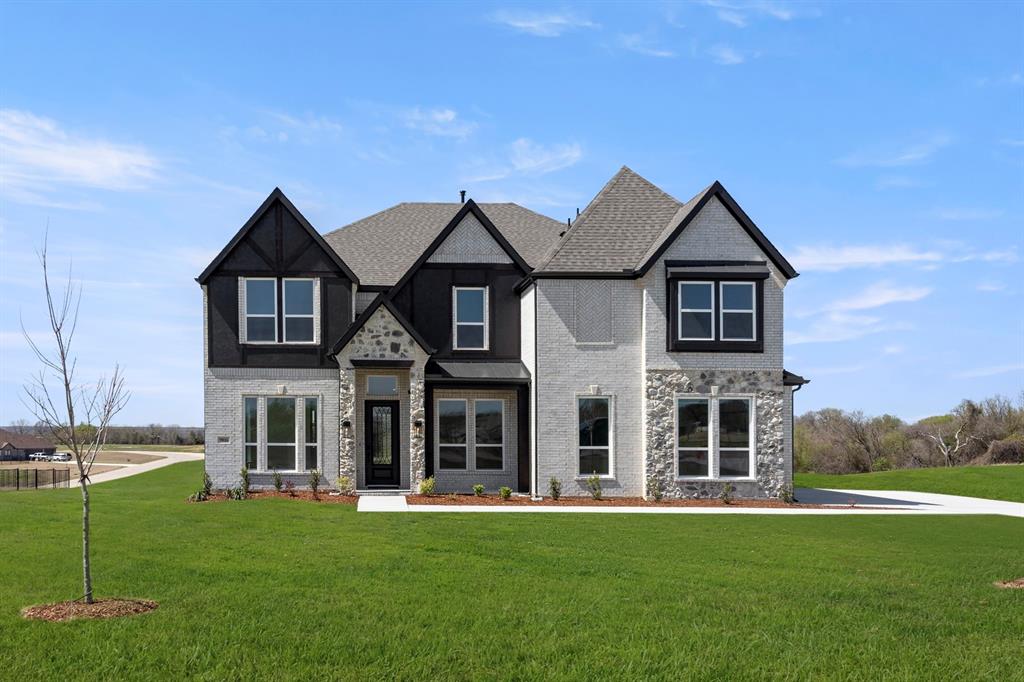
MLS# 21202363 - Built by First Texas Homes - Ready Now! ~ Experience luxury living in this impressive five-bedroom, four-bath home with a three-car garage, set on a desirable 1 acre preserve lot. Spanning 3,981 sq ft, this residence features a spacious study with French doors, an open-concept living area, and a versatile flex room leading to a dramatic circular staircase. The family room boasts soaring 20-foot ceilings and a striking 60-inch linear fireplace. Enjoy a covered patio pre-plumbed for an outdoor kitchen, perfect for entertaining. The main floor offers hardwood flooring, a butler’s pantry, and a large walk-in pantry. The primary suite is a private retreat with a luxurious bath and walk-in closet. Upstairs, discover a game room, media room, and a Juliet balcony. Don’t miss your chance—schedule your tour today!
#21202363

Mesquite

9816 Aiken Court

5 Beds

4 Baths

3,981 Sq.Ft.

$815,787

MLS#: 21202363
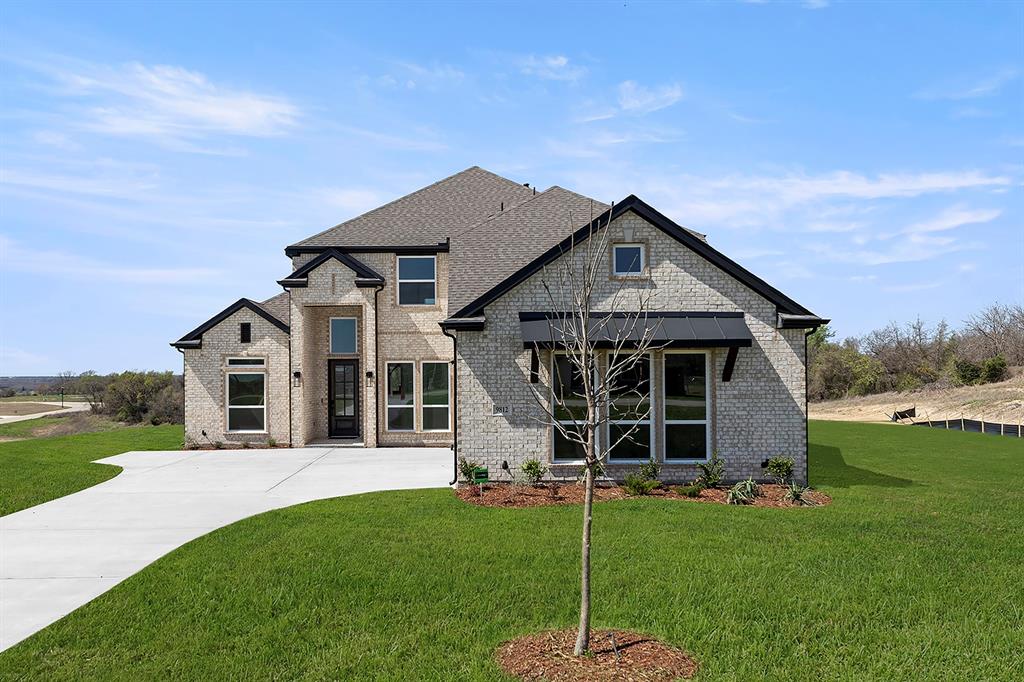
MLS# 21202381 - Built by First Texas Homes - Ready Now! ~ Discover this exceptional two-story home offering 4 bedrooms, 4 bathrooms, and a 3-car garage, set on nearly 1.5 acres with breathtaking preserve views. Spanning 3,318 sq ft, this residence features a private downstairs office, spacious flex room, and a dedicated media room for versatile living. The elegant family room boasts a grand staircase and soaring 20 foot ceilings, while the chef’s kitchen impresses with ceiling-height cabinetry, waterfall quartz countertops, and a triple sliding glass door to an oversized covered patio, pre-plumbed for a future outdoor kitchen. The luxurious primary suite offers serene views, a spa-like bath, and a large walk-in closet. Upstairs, enjoy a game room, Jack-and-Jill bath, and a private guest suite. Don’t miss your chance to own this stunning home—schedule your tour today!
#21202381

Mesquite

9812 Aiken Court

4 Beds

4 Baths

3,318 Sq.Ft.

$768,207

MLS#: 21202381
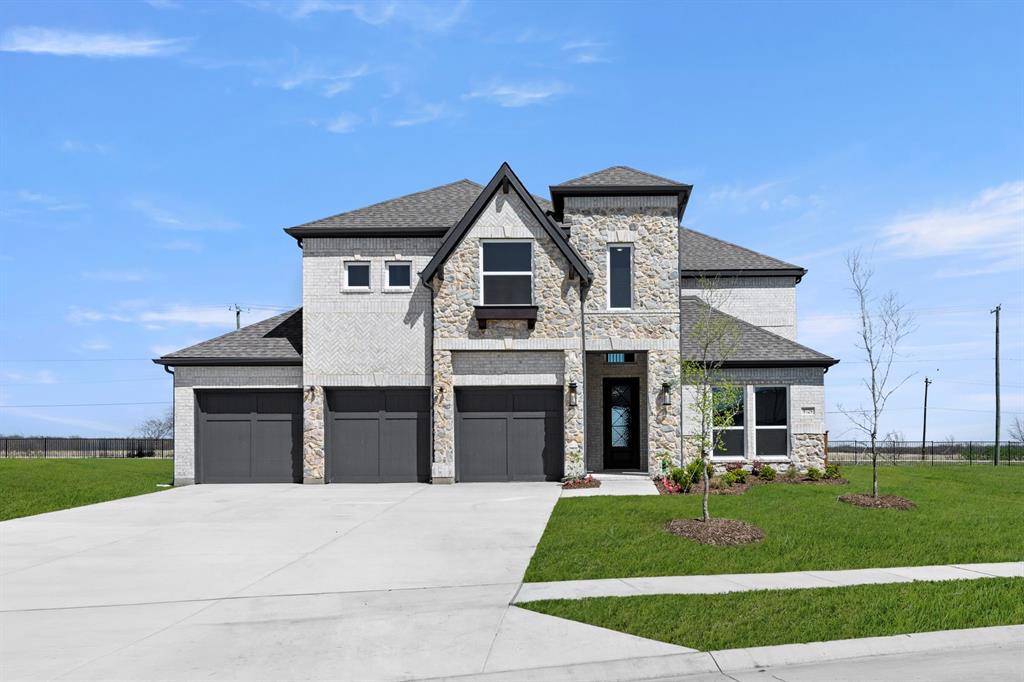
MLS# 21109283 - Built by First Texas Homes - Ready Now! ~ This stunning two-story luxury home offers exceptional flexibility with 5–6 bedrooms, 3.5 baths, and a spacious three-car garage, all on right at ¼ acre. The main level features a formal dining room and a dramatic circular staircase that opens to a soaring, vaulted family room ceiling. The family room is anchored by a striking linear fireplace, finished with floor-to-ceiling herringbone tile, and opens through a sliding glass door to an oversized covered patio—perfect for indoor-outdoor living. The chef’s kitchen is beautifully appointed with custom, on-site painted white cabinetry, a double wall oven, a decorative wood range hood, a Butler’s pantry, and elegant quartz countertops. The primary suite is a true retreat, featuring an expansive walk-in closet and a spa-inspired luxury bath with framed mirrors and upscale finishes. Upstairs, you’ll find a spacious game room, three to four additional bedrooms, and a versatile room ideal for use as a media room.
#21109283

Mesquite

9729 Palermo Lane

5 Beds

3 Baths

3,238 Sq.Ft.

$646,355

MLS#: 21109283
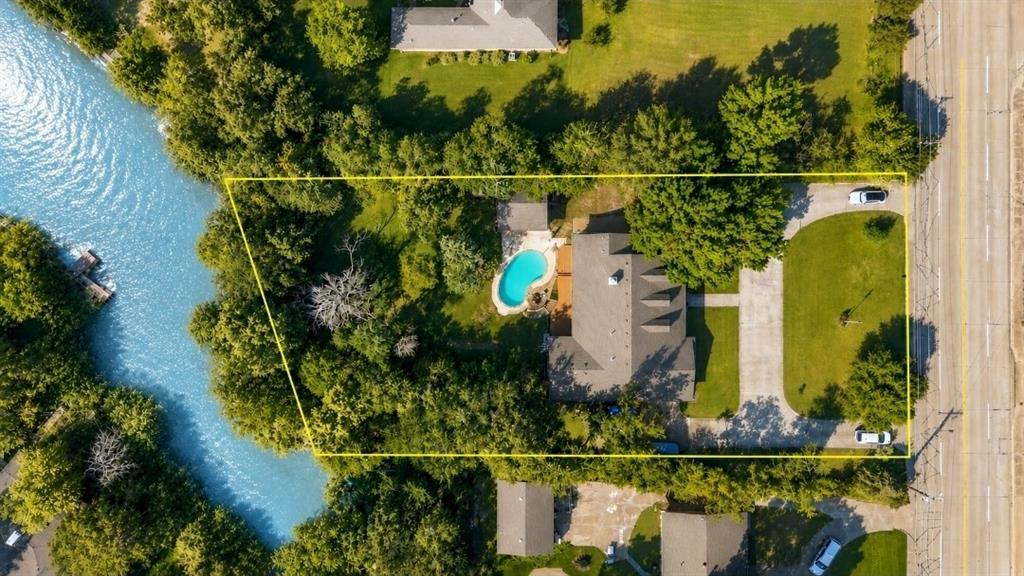
Rare to Find! Lake life starts here! Enjoy the peace of country-style living with all the conveniences of the city in this beautifully maintained home on a fully fenced, 1+ acre lot in Mesquite. Whether you're relaxing on the front porch, paddle boating on your private lake, or tending your greenhouse garden, this property offers a retreat-like lifestyle just minutes from Downtown Dallas.
Step inside to formal living and dining spaces, an open floor plan perfect for entertaining, and a well-appointed kitchen with wine chiller. The spacious great room features serene views of the lush backyard and a cozy gas log fireplace. Crown molding & built-ins throughout the home.
The master suite is a true escape, offering tranquil nature views and space for a reading nook or writing desk. Three additional bedrooms provide versatility, one includes built-ins, ideal for a home office or study.
Outdoor amenities include, Gunite pool with fiberglass layer, Cabana with full bath, Greenhouse, Paddle boat access to private lake, Covered patio + front porch, Sprinklered system. 
Don’t miss this rare blend of nature, space, and comfort—all within easy reach of city conveniences.
#21233295

Mesquite

218 New Market Road

4 Beds

4 Baths

2,855 Sq.Ft.

$624,999

MLS#: 21233295
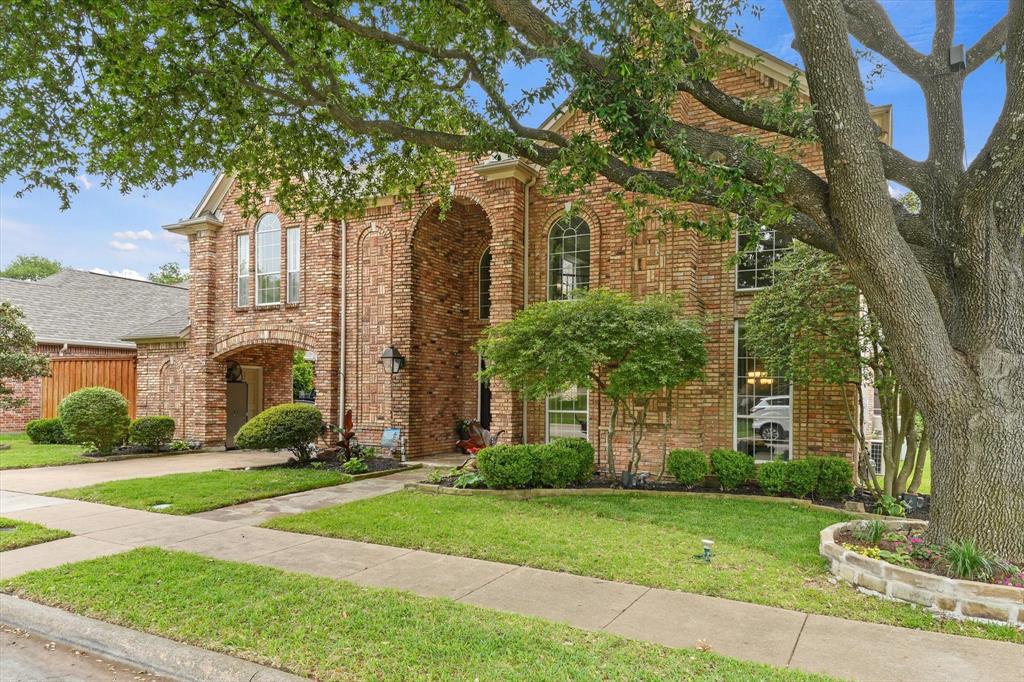
Welcome to this Stunning Custom built home that resides in the Beautiful Established Paschall Park Estates neighborhood of Mesquite, TX!  Tucked away quietly at the end of their street, surrounded by parks and fields makes his home and neighborhood desirable.  This large custom home is great for entertaining and family get togethers.  Major updates throughout including a new roof in 2022, LVP Flooring installed in 2022, and the whole utility room renovated this year.  Step inside to discover a spacious and light-filled living area, ideal for relaxing or entertaining guests. The thoughtfully designed floor plan flows seamlessly into the dining space and kitchen, creating an open and welcoming atmosphere. The massive downstairs primary is one of the many highlights of the home.  With that you get an attached office overlooking the backyard and entertainment area of the home.  The gorgeous kitchen features ample cabinetry and counter space, ready for everyday living or your personal upgrades.  The home boasts 4 comfortable bedrooms with generous closet space.  Outside enjoy a beautiful oversized finished 3-layered deck perfect for weekend gatherings, pets, or future hosting events.  Walking distance to parks, bike paths and Frisbee golf, this home is truly one of a kind, with also only being 18 minutes away from Dallas.
#21231601

Mesquite

626 Creekbend Drive

4 Beds

3 Baths

4,664 Sq.Ft.

$650,000

MLS#: 21231601

MLS# 21366305 - Built by Altura Homes - Dec 2026 completion! ~ Welcome to beautiful Berkshire Estates,  a peaceful scenic community close to all your daily wants and needs. Offering 3522 sq ft of one story living space.  5 bedroom, 4.5 bathrooms, and game room for entertaining or everyday living. Some features include a large kitchen with oversized island providing plenty of seating as well as a formal dining room. Spacious laundry room from garage entrance with numerous extras.  A large study makes working from home a breeze.  Enjoy your evening on a large covered patio as you take in the natural beauty of Berkshire Estates.  Easy access from the community to I-20 for all your commuting needs... WELCOME HOME! Close to numerous dining, shopping and medical areas.
#21366305

Mesquite

6525 Bracknell Drive

5 Beds

4 Baths

3,522 Sq.Ft.

$626,391

MLS#: 21366305
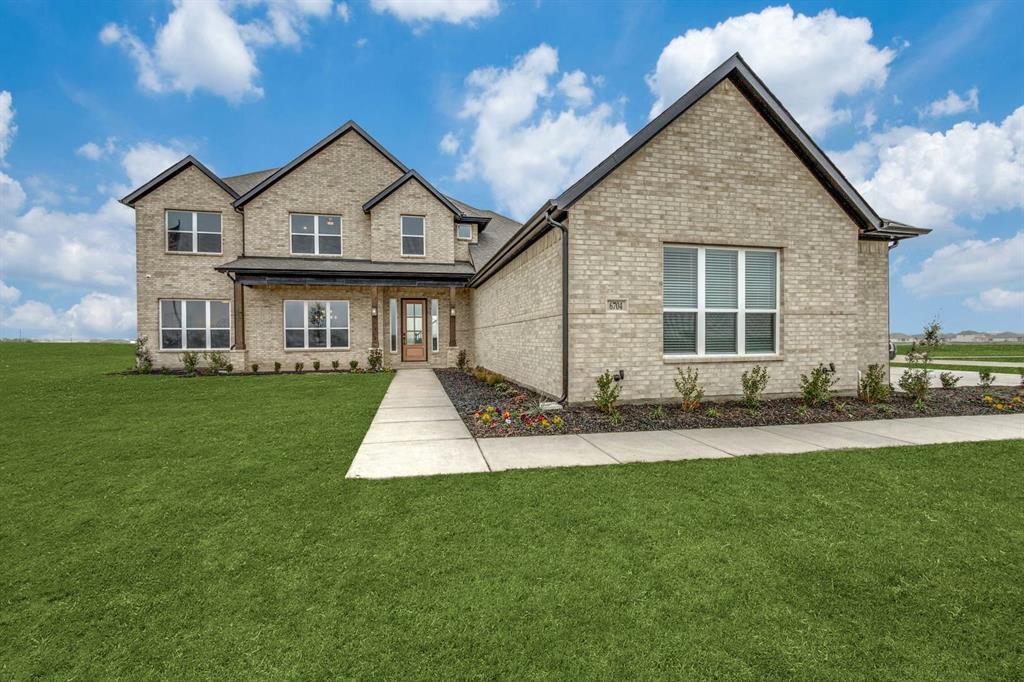
MLS# 21260252 - Built by Kindred Homes - Ready Now! ~ This stunning Texan model home is loaded with over $122,000 in designer upgrades and sits on a highly desirable corner lot. From the moment you arrive, exterior up lighting highlights the extended covered entry and creates an inviting evening presence. Step inside the impressive two-story foyer and you’ll immediately feel the elevated quality throughout. The open-concept living space is designed for both everyday living and entertaining. The expansive family room features a dramatic 12-foot sliding glass door that floods the space with natural light and opens to the sought-after covered outdoor living area. A direct-vent gas fireplace with brick surround and wood mantel anchors the room, while upgraded hard-surface flooring flows through most of the downstairs living areas. The chef-inspired kitchen is a true showpiece. Extended upper cabinets reach the ceiling, a wood-paneled island creates a striking focal point, and an enamel cast-iron farmhouse sink adds timeless character. Cooking is elevated with a 36-inch gas cooktop and an exterior-vented wood range hood. Upgraded plumbing and lighting fixtures complete the refined look, and a generous walk-in pantry provides excellent storage. The private owner’s suite offers a boxed ceiling and spacious walk-in closet. The luxurious owner’s bath includes dual vanities, a glass-enclosed shower, freestanding tub, and private water closet. A secluded first-floor guest suite with its own full bath and large closet is ideal for visitors or multi-generational living. Upstairs, two secondary bedrooms with walk-in closets share a full bath, while an oversized game room, sitting area, and loft provide flexible space for work, play, or media. Additional highlights include a private study, formal dining room, powder bath, centrally located laundry, oak handrail with iron balusters, and abundant storage throughout.
#21260252

Mesquite

6704 Bassett Lane

4 Beds

3 Baths

3,268 Sq.Ft.

$697,363

MLS#: 21260252
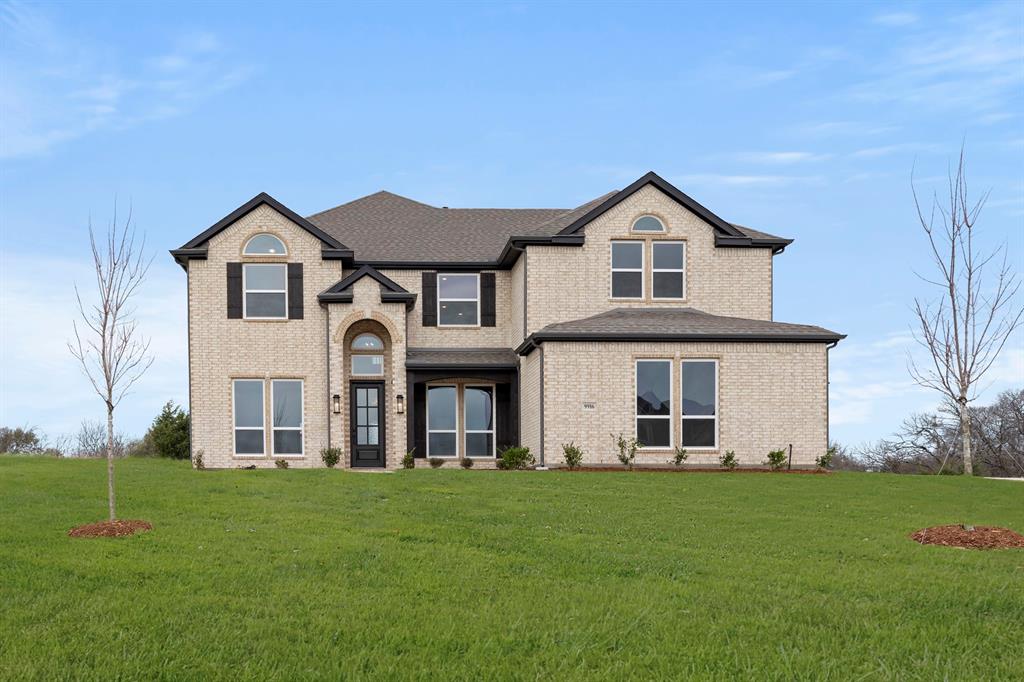
MLS# 21114830 - Built by First Texas Homes - Ready Now! ~ Discover the Stonehaven, a stunning 5-bedroom, 4-bath home offering 3,800 sq. ft. of thoughtfully designed living space on a spacious 1-acre lot. This residence features a private study and powder room, ideal for work-from-home needs or accommodating guests. Enjoy expansive living and dining areas perfect for gatherings, plus an upstairs game room for entertainment and relaxation. With a 3-car garage and flexible layout, the Stonehaven blends comfort, functionality, and style. Schedule your tour today and make this exceptional home yours!
#21114830

Mesquite

9916 Polo Pitch Lane

5 Beds

4 Baths

3,800 Sq.Ft.

$783,476

MLS#: 21114830
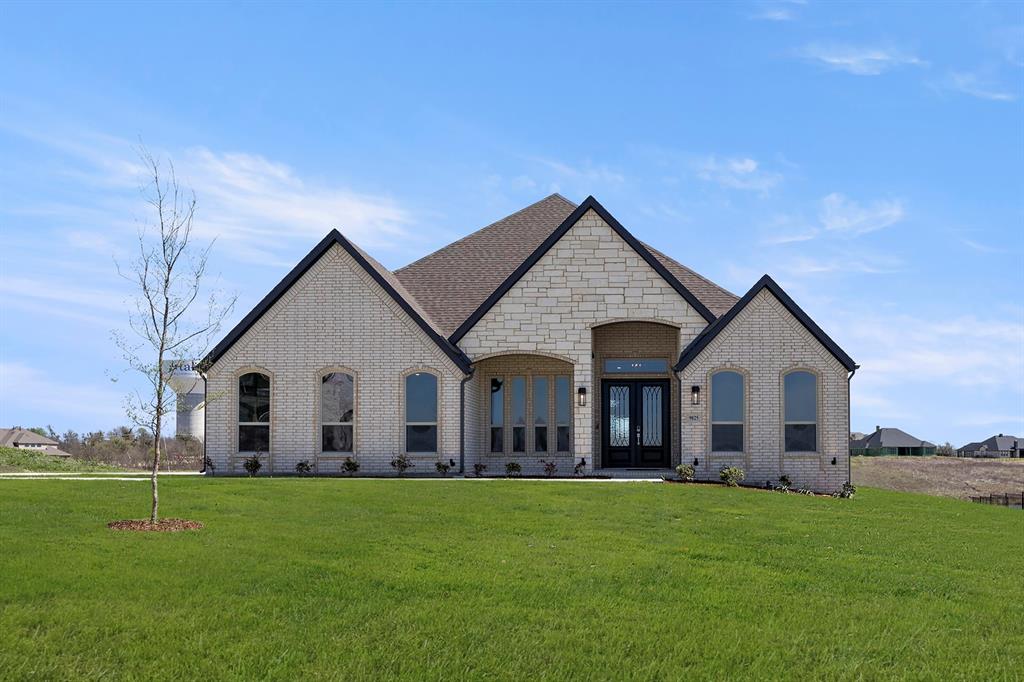
MLS# 21202367 - Built by First Texas Homes - Ready Now! ~ Discover this stunning single-story home offering 3,191 sq ft of luxurious living space on a spacious 1-acre lot backing to a private pond. Soaring 12-foot ceilings create an open, airy feel throughout. The gourmet kitchen features custom cabinetry and a built-in wine rack, while the family room and primary bedroom include elegant built-ins. Enjoy seamless indoor-outdoor living with a covered patio and tri-fold sliding door. With 4 bedrooms, 3 bathrooms, and a 3-car garage, this home blends comfort, style, and functionality. Schedule your tour today!
#21202367

Mesquite

9825 Aiken Court

4 Beds

3 Baths

3,191 Sq.Ft.

$788,073

MLS#: 21202367

 - property

Send a message

Message successfully sent.

Your message

What is 3 + 4 ?

Reason for contacting?

I agree to receive email communication and understand I can unsubscribe at any time.

I agree to be contacted by Next Level Realty Group via call, email, and text for real estate services. To opt out, you can reply 'stop' at any time or reply 'help' for assistance. You can also click the unsubscribe link in the emails. Message and data rates may apply. Message frequency may vary. Privacy Policy

Sign Out

Virtual Assistant

Would you like to take the next step with this property? We can help you schedule a showing or virtual tour, or send you more details.

Yes, I would like more information.

Thank You for Your Reply, One of Our Agents will contact you as soon as possible

No, maybe later.

Thank you, you can always contact me via email, phone number or through the contact form.

Realhub AI

Lucy - Your AI-Powered Realtor

Update Your Temporary Password

Personalize your search

Enter your email and we'll notify you immediately when new listings match what you're looking for.

or enter email address

Already have an account ? Login here

Continue your home search

I agree to receive communications and understand I can unsubscribe at any time.

I agree to be contacted by Next Level Realty Group via call, email, and text for real estate services. To opt out, you can reply 'stop' at any time or reply 'help' for assistance. You can also click the unsubscribe link in the emails. Message and data rates may apply. Message frequency may vary. Privacy Policy

Already have an account ? Login here

We use cookies

We use cookies primarily for analytics to enhance your experience. By accepting, you agree to our use of these cookies. You can manage your preferences or learn more about our cookies policy.