Features & Amenities

Interior

  • Other Interior Features

    Double Vanity, High Speed Internet

  • Total Bedrooms

    4

  • Bathrooms

    2

  • Basement YN

    NO

  • Cooling YN

    YES

  • Cooling

    Ceiling Fan(s)

  • Fireplace YN

    YES

  • Heating YN

    YES

  • Heating

    Central

  • Pet friendly

    N/A

Exterior

  • Garage

    Yes

  • Garage spaces

    2

  • Construction Materials

    Brick, Fiber Cement

  • Parking

    Garage Faces Front, Attached

  • Patio and Porch Features

    Covered

  • Pool

    No

  • Waterfront YN

    NO

Area & Lot

  • Lot Features

    Interior Lot

  • Lot Size(acres)

    0.14

  • Lot Size(square feet)

    6,098

  • Property Type

    Residential

  • Property Sub Type

    Single Family Residence

  • Architectural Style

    Traditional

Price

  • Sales Price

    $329,000

  • Tax Amount

    $6,174

  • Sq. Footage

    1,950

  • Price/SqFt

    $168

HOA

  • Association

    YES

  • Association Fee

    $411

  • Association Fee Frequency

    Annually

  • Association Fee Includes

    N/A

School District

  • Elementary School

    Sonntag

  • Middle School

    Roach

  • High School

    Heritage

Property Features

  • Foundation Details

    Slab

  • Senior Community YN

    NO

  • Sewer

    Public Sewer

  • Tax Lot

    22

  • Water Source

    Public

Schedule a Showing

Showing scheduled successfully.

<
>
IN PERSON
VIA CHAT

What is 3 + 4 ?


Change time

Mortgage calculator

Estimate your monthly mortgage payment, including the principal and interest, property taxes, and HOA. Adjust the values to generate a more accurate rate.

Your payment

Principal and Interest:

$

Property taxes:

$

HOA fees:

$

Total loan payment:

$

Total interest amount:

$

Location

County

Collin

Elementary School

Sonntag

Middle School

Roach

High School

Heritage

Listing Courtesy of Jenna Ryan , Jenna Ryan Realty, LLC

RealHub Information is provided exclusively for consumers' personal, non-commercial use, and it may not be used for any purpose other than to identify prospective properties consumers may be interested in purchasing. All information deemed reliable but not guaranteed and should be independently verified. All properties are subject to prior sale, change or withdrawal. RealHub website owner shall not be responsible for any typographical errors, misinformation, misprints and shall be held totally harmless.

Agent Joe Boston

AGENT

Joe Boston

Call Joe today to schedule a private showing.


* Listings on this website come from the FMLS IDX Compilation and may be held by brokerage firms other than the owner of this website. The listing brokerage is identified in any listing details. Information is deemed reliable but is not guaranteed. If you believe any FMLS listing contains material that infringes your copyrighted work please click here to review our DMCA policy and learn how to submit a takedown request.© 2024 FMLS.
Beautiful home located in McKinney near Main and Independence. Frisco ISD, quiet neighborhood. Open floorplan, large living area, two dining areas, 4 bedrooms, primary suite has garden tub with separate shower. Front porch is adorable and covered. Interior lot with nice backyard. Won't last long! Contact agent for information and photos.

9920 Thomas Jefferson Drive

Message successfully sent.

What would you like to know?

What is 3 + 4 ?

I agree to receive email communication and understand I can unsubscribe at any time.

I agree to be contacted by Next Level Realty Group via call, email, and text for real estate services. To opt out, you can reply 'stop' at any time or reply 'help' for assistance. You can also click the unsubscribe link in the emails. Message and data rates may apply. Message frequency may vary. Privacy Policy

Related Properties

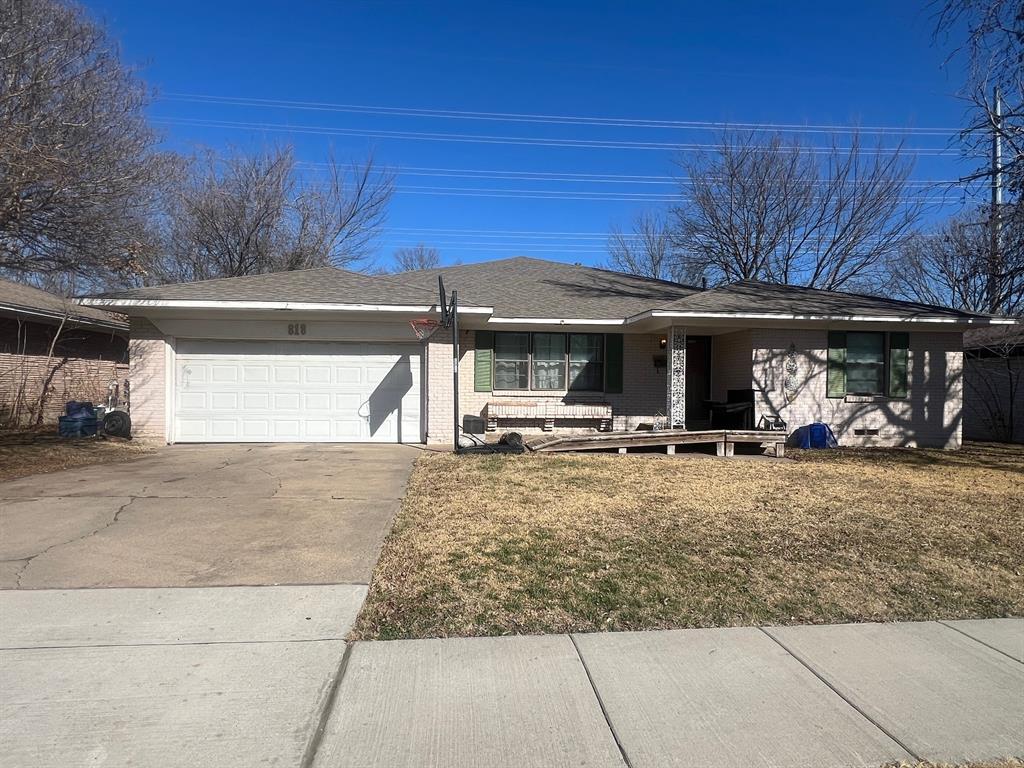
HUGE kitchen with all appliances, hardwood floors throughout, wood deck in backyard, and 5 spacious bedrooms. Home needs some TLC—great opportunity to make it your own.
#21174535

McKinney

818 Inwood Drive

5 Beds

3 Baths

2,876 Sq.Ft.

$279,900

MLS#: 21174535
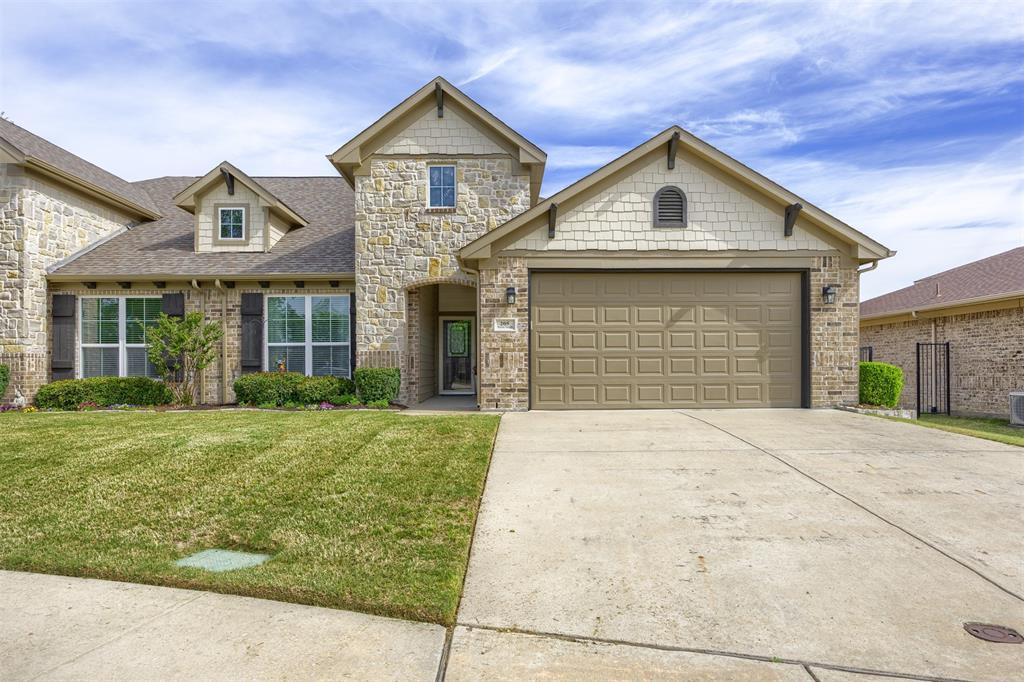
Welcome to your perfect retirement retreat! Nestled in a quiet, highly sought-after 55+ community, this charming and pristine 2-bedroom, 2-bathroom home offers the ultimate blend of comfort, convenience, and peace of mind.
Step inside to discover a bright, spacious living area that seamlessly flows into an inviting open floor plan. Every detail of this well-designed home has been thoughtfully crafted for everyday ease. You will appreciate the wide spaces and hallways that allow for effortless navigation, as well as the generous room sizes. Both bathrooms are exceptionally roomy and come thoughtfully equipped with installed safety bars.
The home features fantastic practical spaces, including an oversized laundry room that takes the chore out of wash day, and an attached 2-car garage complete with built-in shelving to keep all your tools and holiday storage perfectly organized.
Outside, start your day with a cup of coffee on the tranquil back porch, taking in beautiful morning sunrises over the open yard. The best part? You can leave the lawnmower behind! The HOA covers all yard maintenance—both front and back—allowing you to enjoy a true low-maintenance, lock-and-leave lifestyle.
Ideally situated just minutes from everything that makes McKinney, Texas, so cool—from its vibrant historic downtown to fantastic dining, shopping, and local events—you’ll have the best of the city right at your fingertips while retreating to your quiet neighborhood at the end of the day.
This well-designed, pristine home is absolutely turnkey and waiting for you. Come experience gracious retirement living at its finest—schedule your tour today!
#21230518

McKinney

205 Terra Verde Lane

2 Beds

2 Baths

1,498 Sq.Ft.

$370,000

MLS#: 21230518
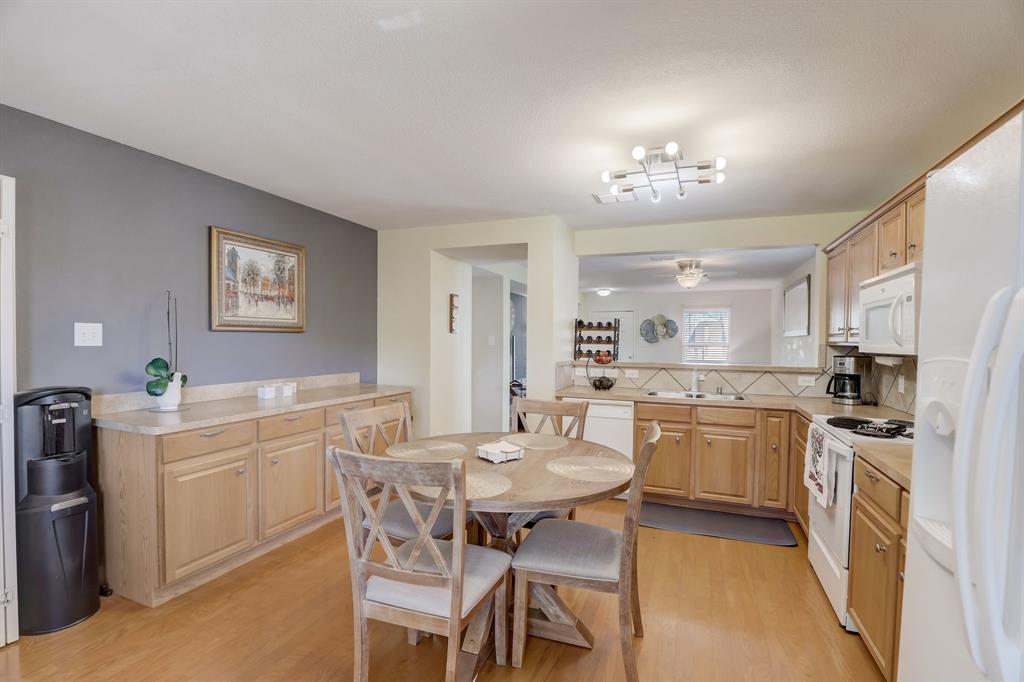
Located in Frisco ISD and leased through July 2027 at $2,200 per month, this McKinney investment property offers immediate cash flow with long-term stability already in place. Fully furnished and tenant occupied, this is a true plug-and-play opportunity for investors looking to avoid vacancy downtime, furnishing costs, and lease-up uncertainty.

Built in 2006, the home features 3 bedrooms, 2 baths, alley access rear garage parking, and a functional layout designed for low-maintenance ownership. The low $40 monthly HOA and interior lot location help keep holding costs manageable while still offering access to community park amenities and an area known for continued growth and strong rental demand.

The furnished setup creates added flexibility for future rental strategies while helping reduce future turnover expense. For investors seeking stable income today with long-term appreciation potential in a highly desirable North Texas corridor, this property checks the right boxes.

Investment purchase only. Tenant occupied. Home can only be shown after purchase offer has been accepted.  Please do not disturb tenant. Executed lease and rental payment history available upon request.
#21186944

McKinney

6925 Wind Row Drive

3 Beds

2 Baths

1,315 Sq.Ft.

$359,000

MLS#: 21186944
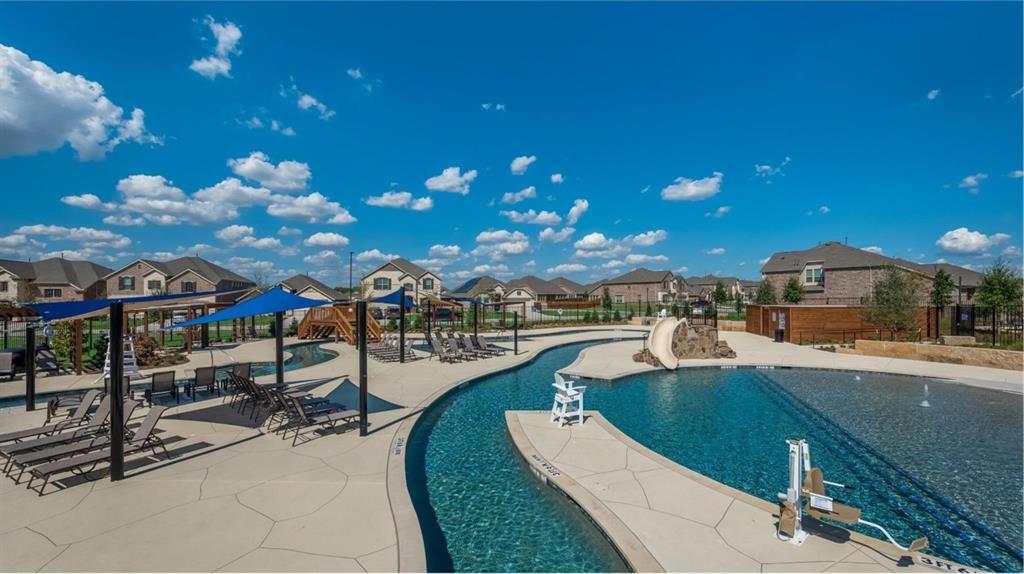
Welcome to this beautifully maintained, nearly new home in the highly desirable Preserve at Honey Creek community in McKinney. Built in 2024, this 3-bedroom, 2-bath, 1,602 sq ft home offers a simple, modern layout that feels easy the moment you walk in. Inside, the open main living area is filled with natural light and creates a calm, usable space for everyday life—whether that’s quiet nights in, hosting friends, or simply having room to spread out without feeling crowded. The kitchen sits at the center with quartz countertops, stainless appliances, and a layout that keeps cooking, conversation, and daily routines connected and uncomplicated. Thoughtfully designed, the floor plan creates real separation where it matters most, with the primary bedroom set apart from the secondary rooms for added privacy and quiet, while the secondary bedrooms stay well-sized and flexible for family, guests, or a home office. Out back, a fenced yard and covered patio extend the living space in a simple, low-maintenance way—ideal for grilling, relaxing outside, or letting pets enjoy the yard. The property also includes a two car garage, sprinkler system, and professionally maintained landscaping.. Located in The Preserve at Honey Creek, the neighborhood offers a pool, clubhouse, parks, playgrounds, and scenic walking and biking trails, and a relaxed atmosphere that makes it easy to settle into daily life. Zoned to award-winning McKinney ISD and close to everyday shopping, dining, and continued growth in the area, it’s a home that fits first-time buyers, those looking to simplify or downsize, and investors seeking a strong, low-maintenance rental option. It’s the kind of place that quietly works for a wide range of lifestyles.
#21258701

McKinney

8416 Butterfly Lane

3 Beds

2 Baths

1,602 Sq.Ft.

$374,999

MLS#: 21258701
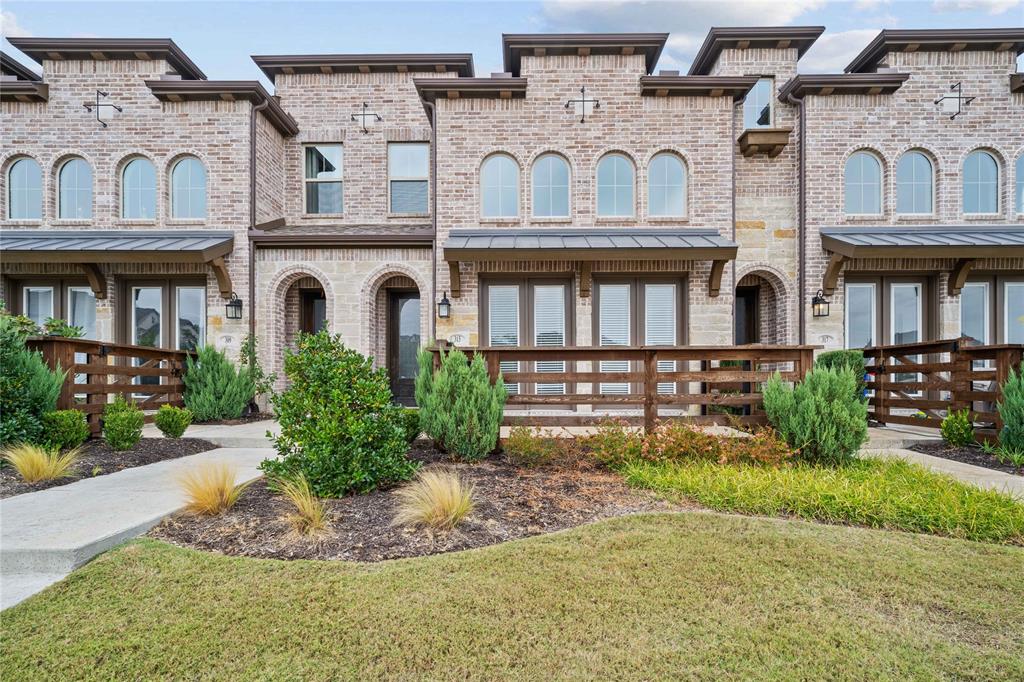
Beautiful Townhome in Trinity Falls! Welcome to this light and bright 3-bedroom, 2.5-bath townhome in the sought-after Trinity Falls community. The open-concept living room and kitchen flow seamlessly to an inviting front patio with a charming cedar fence — perfect for relaxing or entertaining. The kitchen features a 4-burner gas range, stainless steel Frigidaire appliances, and includes a refrigerator, plus a Samsung washer and dryer for added convenience. Upstairs, you’ll find three spacious bedrooms, each with walk-in closets, and both full baths offer dual vanities. The primary suite provides a comfortable retreat with ample natural light and modern finishes. Enjoy resort-style amenities throughout the neighborhood, including access to the clubhouse, community pool, fitness center, fishing pond, greenbelt, jogging and bike paths, lake, park, pickleball court, and playground. Front and backyard maintenance are also included, offering a low-maintenance lifestyle in a beautiful setting.
#21096974

McKinney

313 Sugarmaple Lane

3 Beds

2 Baths

1,819 Sq.Ft.

$360,000

MLS#: 21096974
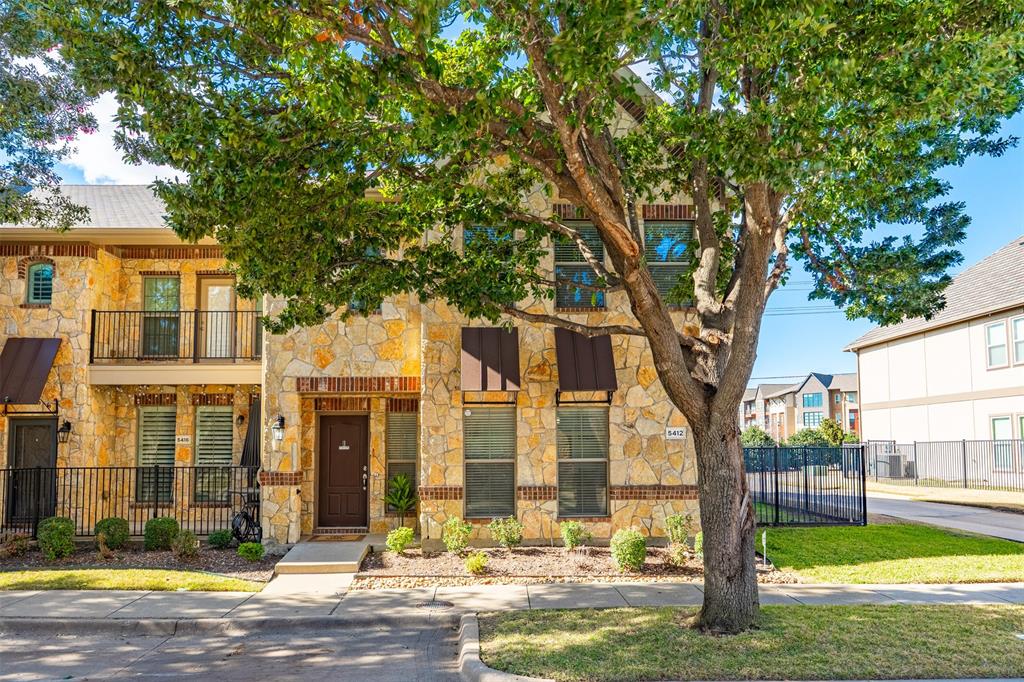
Craig Ranch corner townhome in McKinney with quick access to Hwy 121, US-75, shopping, dining, and Frisco ISD schools. A highly sought-after end unit, this home offers an open and inviting main level designed for everyday living and entertaining. The updated kitchen features granite countertops, generous cabinet and counter space, and a large breakfast bar that opens seamlessly to the dining and living areas. Upstairs, the primary suite provides a comfortable retreat with vaulted ceilings, a spacious walk-in closet, dual vanities, and a separate shower. Two additional bedrooms each include walk-in closets and access to a full bath, offering privacy and flexibility for guests, work-from-home needs, or additional living space.

Enjoy low-maintenance living with a rear-entry two-car garage, wrought-iron fencing, and HOA-managed exterior care. Residents also have access to community amenities, including a pool and fitness center. Located minutes from historic downtown McKinney and some of Collin County’s most popular shopping and dining destinations.
#21152853

McKinney

5412 Conch Train Road

3 Beds

2 Baths

2,034 Sq.Ft.

$370,000

MLS#: 21152853
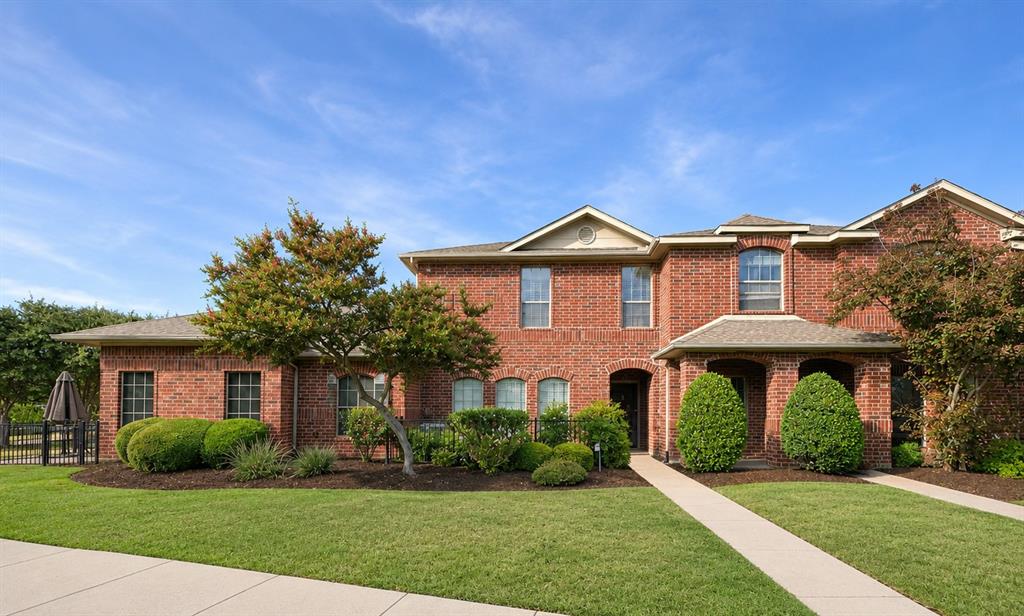
Motivated Seller - Welcome home to a stunning gated property where style meets comfort and security. This gorgeous residence features engineered wood floors in every room, providing warmth and elegance underfoot. The open-style kitchen impresses with sleek granite countertops, complemented by stainless steel appliances and a vast breakfast bar. You have a private BBQ area or dog run immediately off the kitchen, as well as a downstairs powder bathroom and extra storage under the stairs. A thoughtfully designed office nook provides a dedicated space for work or study, making it perfect for those seeking balance between professional and personal life. Two oversized bedrooms and an oversized bathroom are located in the upstairs living areas. All of this while being strategically situated steps away from the neighborhood pool and park. Embrace this opportunity to own a home that embodies modern comforts and timeless style.
#21284672

McKinney

575 S Virginia Hills Drive 105

2 Beds

1 Baths

1,227 Sq.Ft.

$278,999

MLS#: 21284672
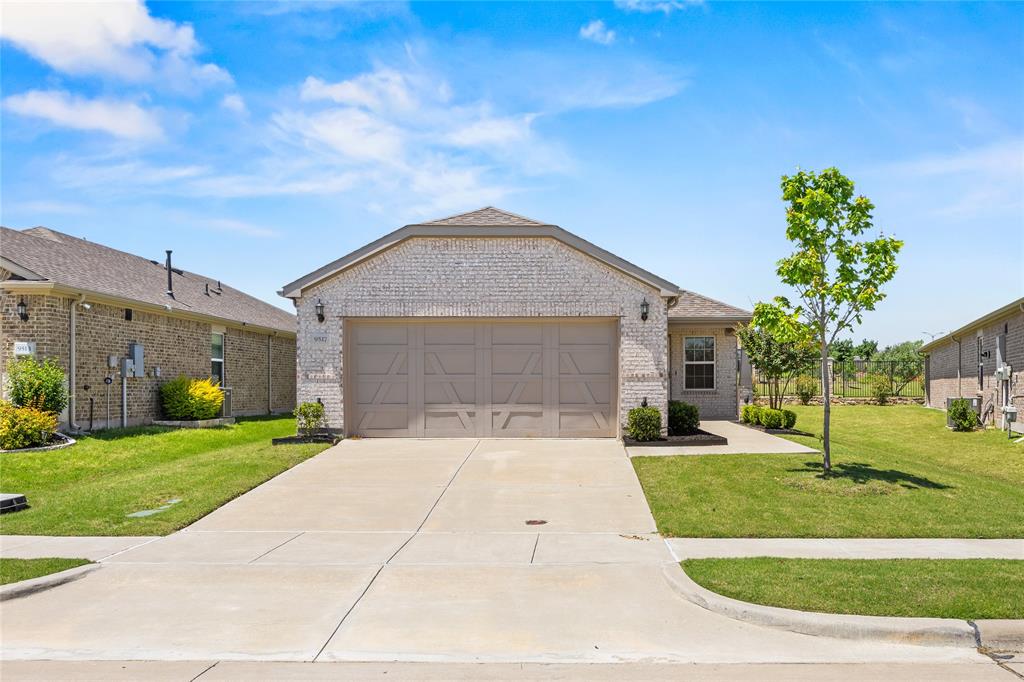
A CERTIFIED PRE-SOLD HOME. Full Inspection Completed, move-in ready & hardly lived in! Premium lot. This immaculate 1,550 SF Steel Creek gem in Del Webb at Trinity Falls is truly one-of-a-kind, and just around the corner from the luxurious Amenity Center.  Beautiful Silver Shadow brick exterior, sunroom with covered patio & fan, tray ceilings, Cheswick-Maple cabinetry, granite & quartz counters, Whirlpool range, microwave, dishwasher, washer & dryer all included! Tankless water heater, Upgraded flooring with Pocono Smoke-Graystone wood-look tile throughout, smart home package available & 2 inch faux wood blinds. Front and back storm doors are high-quality upgrades. Exterior up lighting. Exclusive access to a private 10,000 SF amenity center with resort pool, fitness center, pickleball, bocce ball, yoga room, firepit & vibrant social events. Plus 20+ miles of scenic trails, fishing ponds & kayaking, and even disc golf! With TxDOT investing 8B into Collin County roads, McKinney National Airport's new commercial terminal opening late 2026 & 1.5B in new development—the future here is as bright as the lifestyle! All information deemed correct but not guaranteed.
#21267028

McKinney

9517 Dusky Trail

2 Beds

2 Baths

1,550 Sq.Ft.

$388,000

MLS#: 21267028
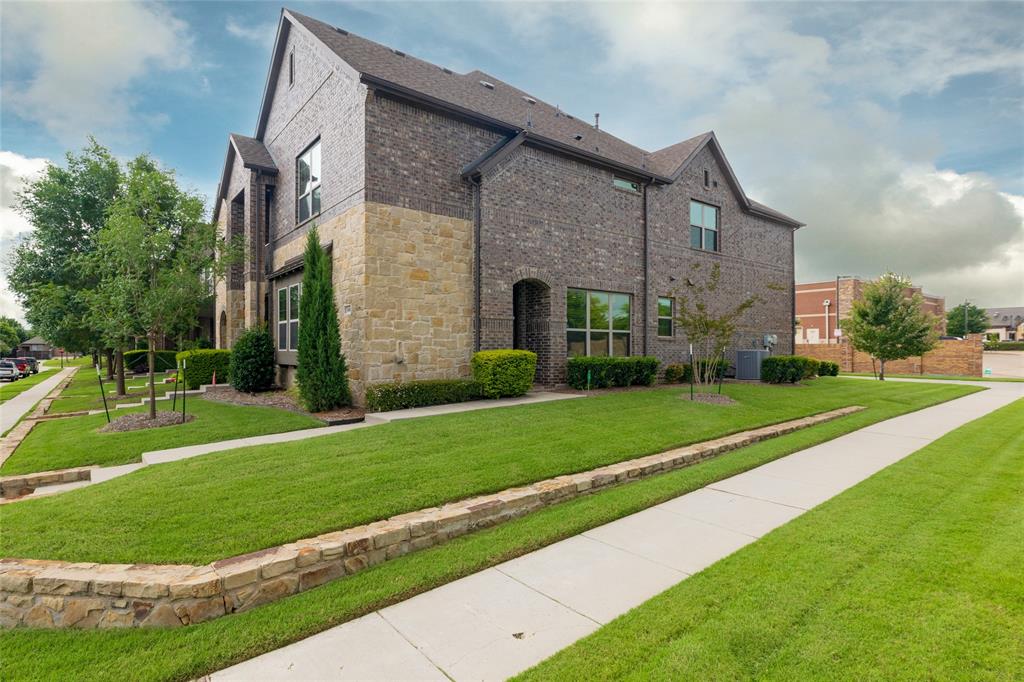
End-Unit Townhome in McKinney!   A lovely 3-bedroom 2.5-bath townhome in the southwestern portion of McKinney. Just minutes to Highway 121 and I-75. This home is an end unit on an oversized lot. The advantages of an end unit in this neighborhood are they are typically larger homes sitting on a larger lot, and they let in more natural sunlight because you will have windows on 3 sides of the home, front, back and the side, while a middle unit only has windows in the front and back. All three bedrooms are upstairs along with the game room area. This unit has two living areas, a living room downstairs and a game room upstairs at the top of the stairs. There are two full baths upstairs and one half-bath downstairs. This unit is also very energy efficient: It has gas appliances, a gas water heater, and a gas furnace. Very low maintenance for the busy homeowner who has more important things to do without being bogged down with yard work.  The HOA takes care of the yard and insures the exterior of the building including the Roof! Current homeowner has condo insurance policy. This lowers your homeowners' insurance compared to a similar sized and configured single-detached homes!  Buyers should consult their insurance agent about this.
#21273466

McKinney

3000 Gaylord Drive

3 Beds

2 Baths

1,980 Sq.Ft.

$370,000

MLS#: 21273466
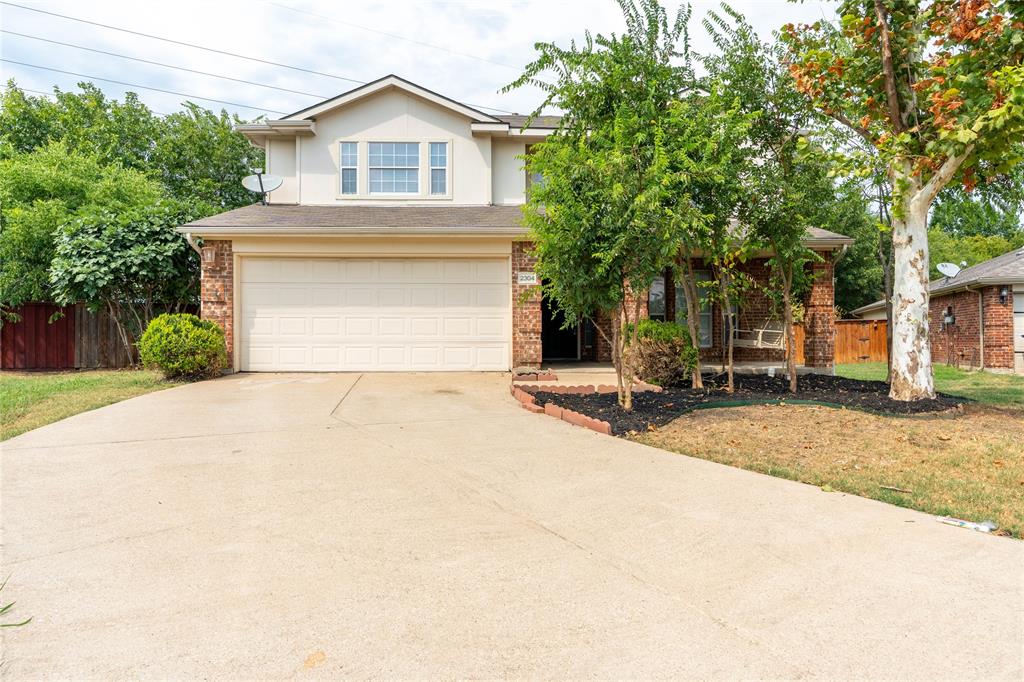
Significant Price Drop-Motivated Seller! Welcome to this beautifully remodeled home featuring a soaring, high-ceiling entry that creates a grand first impression. Just off the foyer, elegant French doors open to a private study—perfect for working from home or creating a quiet retreat. The main level showcases an open-concept layout with a spacious living room, dining area, and a modern kitchen highlighted by newly installed granite countertops. Upstairs, you’ll find three bedrooms, including the owner’s suite with a luxurious bath featuring a frameless glass walk-in shower and a separate soaking tub. A large game room and two secondary bedrooms complete the second floor, offering ample space for family and guests. The oversized backyard is a rare find—private, expansive, and with no rear neighbors—creating the perfect setting for outdoor living and entertaining.
#21197838

McKinney

2304 Glenhaven Drive

3 Beds

2 Baths

2,210 Sq.Ft.

$385,000

MLS#: 21197838

 - property

Send a message

Message successfully sent.

Your message

What is 3 + 4 ?

Reason for contacting?

I agree to receive email communication and understand I can unsubscribe at any time.

I agree to be contacted by Next Level Realty Group via call, email, and text for real estate services. To opt out, you can reply 'stop' at any time or reply 'help' for assistance. You can also click the unsubscribe link in the emails. Message and data rates may apply. Message frequency may vary. Privacy Policy

Sign Out

Virtual Assistant

Would you like to take the next step with this property? We can help you schedule a showing or virtual tour, or send you more details.

Yes, I would like more information.

Thank You for Your Reply, One of Our Agents will contact you as soon as possible

No, maybe later.

Thank you, you can always contact me via email, phone number or through the contact form.

Realhub AI

Lucy - Your AI-Powered Realtor

Update Your Temporary Password

Personalize your search

Enter your email and we'll notify you immediately when new listings match what you're looking for.

or enter email address

Already have an account ? Login here

Continue your home search

I agree to receive communications and understand I can unsubscribe at any time.

I agree to be contacted by Next Level Realty Group via call, email, and text for real estate services. To opt out, you can reply 'stop' at any time or reply 'help' for assistance. You can also click the unsubscribe link in the emails. Message and data rates may apply. Message frequency may vary. Privacy Policy

Already have an account ? Login here

We use cookies

We use cookies primarily for analytics to enhance your experience. By accepting, you agree to our use of these cookies. You can manage your preferences or learn more about our cookies policy.