Features & Amenities

Interior

  • Total Bedrooms

    4

  • Bathrooms

    3

  • Pet friendly

    N/A

Exterior

  • Garage

    Yes

  • Garage spaces

    2

  • Construction Materials

    Stone, Brick

  • Other Exterior Features

    Rain Gutters, Storage

  • Parking

    Garage, Garage Door Opener, Garage Faces Front, Oversized

  • Pool

    No

Area & Lot

  • Lot Features

    Landscaped, Level, Many Trees

  • Lot Size(acres)

    0.2

  • Lot Size(square feet)

    8,712

  • Property Type

    Residential

  • Property Sub Type

    Single Family Residence

  • Architectural Style

    Ranch

Price

  • Sales Price

    $825,000

  • Tax Amount

    $16,175

  • Sq. Footage

    4,168

  • Price/SqFt

    $197

HOA

  • Association

    No

School District

  • Elementary School

    Lake Highlands

  • Middle School

    N/A

  • High School

    Lake Highlands

Schedule a Showing

Showing scheduled successfully.

<
>
IN PERSON
VIA CHAT

What is 3 + 4 ?


Change time

Mortgage calculator

Estimate your monthly mortgage payment, including the principal and interest, property taxes, and HOA. Adjust the values to generate a more accurate rate.

Your payment

Principal and Interest:

$

Property taxes:

$

HOA fees:

$

Total loan payment:

$

Total interest amount:

$

Location

County

Dallas

Elementary School

Lake Highlands

Middle School

High School

Lake Highlands

Listing Courtesy of Jack Mclemore, Listing Results, LLC

RealHub Information is provided exclusively for consumers' personal, non-commercial use, and it may not be used for any purpose other than to identify prospective properties consumers may be interested in purchasing. All information deemed reliable but not guaranteed and should be independently verified. All properties are subject to prior sale, change or withdrawal. RealHub website owner shall not be responsible for any typographical errors, misinformation, misprints and shall be held totally harmless.

Agent Joe Boston

AGENT

Joe Boston

Call Joe today to schedule a private showing.


* Listings on this website come from the FMLS IDX Compilation and may be held by brokerage firms other than the owner of this website. The listing brokerage is identified in any listing details. Information is deemed reliable but is not guaranteed. If you believe any FMLS listing contains material that infringes your copyrighted work please click here to review our DMCA policy and learn how to submit a takedown request.© 2024 FMLS.
Spacious & tastefully updated Lake Ridge Estates home in the heart of Lake Highlands! Nearby amenities include White Rock Lake, Flag Pole Hill Park, many playgrounds & tennis courts. This home has 4 beds, 3 full baths, master suite with dual vanities & jetted tub with large walk-in closet, dynamic kitchen with stainless steel appliances, adorable breakfast nook, formal dining, 2 living spaces, media room, 2 outdoor patio areas, second story deck with view, tons of storage space, 2-car garage & dog run. Recent upgrades include updated kitchen & breakfast nook (2023), designer light fixtures (2023), French drains (2022), sprinkler system (2022), new exterior & interior paint (2023), HVAC system replaced (2023).

9952 Parkford Drive

Message successfully sent.

What would you like to know?

What is 3 + 4 ?

I agree to receive email communication and understand I can unsubscribe at any time.

I agree to be contacted by Next Level Realty Group via call, email, and text for real estate services. To opt out, you can reply 'stop' at any time or reply 'help' for assistance. You can also click the unsubscribe link in the emails. Message and data rates may apply. Message frequency may vary. Privacy Policy

Related Properties

Welcome to this pristine and beautifully maintained home, tucked away on a peaceful block in the highly sought-after Town Creek neighborhood. The open-concept layout is designed for both everyday living and comfort, with abundant natural light and expansive windows throughout. The inviting living room features a cozy fireplace and flows seamlessly into the kitchen, formal dining room, and breakfast nook with a wet bar—perfect for entertaining. The oversized primary suite offers private access to the courtyard and a spa-like bath complete with dual vanities, a soaking tub, and a separate shower. Two additional bedrooms, a second living area, utility room, and an attached three-car garage complete the home. Outdoors, a private courtyard and generous backyard create the perfect setting to relax. Ideally located near shopping, dining, scenic walking trails, and top-rated Richardson ISD schools.
#21289477

Dallas

9519 Robin Meadow Drive

3 Beds

3 Baths

2,498 Sq.Ft.

$699,000

MLS#: 21289477

Exceptional development opportunity in East Dallas! Situated on a 50' x 140' corner lot, this property is zoned MF-2 (Multi-Family District), offering outstanding potential for redevelopment in a rapidly evolving area. Existing structures are on the property; however, the value is in the land. Property is being sold AS-IS, with no repairs to be made by the seller. Whether you're a builder, developer, or investor, this is a rare chance to acquire a well-located corner lot with multi-family zoning in one of East Dallas' growing neighborhoods. Buyers are responsible for verifying zoning, permitted uses, and development requirements with the City of Dallas.
#21348944

Dallas

5903 Lewis Street

None Beds

None Baths

1,238 Sq.Ft.

$699,999

MLS#: 21348944

Price reduced
Built in 2016 with exceptional attention to detail, this home delivers modern design and serious livability in the heart of Old East Dallas. Step inside to 11-foot ceilings, museum-finish level 4 smooth walls, 8-foot solid-core doors, and hardwood floors throughout. A double sided floor-to-ceiling fireplace anchors the living and dining room, creating an open layout that's perfect for hosting and entertaining. The chef's kitchen features quartz countertops, an oversized island, Jenn-Air stainless appliances, custom cabinetry, and a built-in wine fridge. All three bedrooms are upstairs with their own en-suite bathrooms. The primary suite includes a private balcony with Dallas skyline views, soaking tub, oversized multi-head shower with built-in bench, dual vanities, and a massive walk-in closet. The multiple outdoor spaces highlight the home, with a decked and covered side patio, a landscaped courtyard, and a tucked away balcony off the primary. Downstairs you will also find a light-filled office that satisfies all work from home needs, and opens up to the patio as well as the garage. Other notable items include: surround sound speakers inside and out, custom window treatments, wired security system, spray foam insulation, and 2x6 walls instead of 2x4 which allows for additional insulation.
#21218109

Dallas

4327 Cabell Drive

3 Beds

3 Baths

2,553 Sq.Ft.

$825,000

MLS#: 21218109

Price reduced
Welcome to a home where every detail matters. Zoned for the highly desired Richardson ISD, this timeless brick home has been reimagined in 2026  with an elegant, warm feel, showcasing stunning gold accents, plantation shutters, all-new designer LED fixtures, and new energy-efficient windows. The heart of the home is a breathtaking open-concept layout where the oversized living area, anchored by a floor-to-ceiling stacked stone fireplace, flows seamlessly into a chef's dream kitchen. Outfitted with freshly painted shaker cabinets and granite countertops, the kitchen features a new gas cooktop, luxury stainless steel appliances, and a massive island that provides the perfect centerpiece for this entertainer's paradise. Retreat to the oversized primary suite, your personal sanctuary featuring a second cozy fireplace and the ultimate luxury: separate his-and-hers closets. The spa-like bathrooms are equally impressive, with one boasting a deep soaking tub and a separate glass shower, while a designated office with designer privacy glass doors creates the ideal work-from-home sanctuary. Step outside to discover a private, fully-fenced backyard oasis. The location is ideal, with a beautiful park just across the street featuring a playground and duck pond, plus easy access to major highways and White Rock Lake. Every inch of this home has been perfected with its high-end renovation plus major updates including a (2019) roof, a (2020) HVAC system, and new HVAC ducts (2018), making this a rare opportunity to own a truly move-in-ready gem. Schedule your showing today before it's gone.
#21283380

Dallas

9552 Timberleaf Drive

4 Beds

2 Baths

2,772 Sq.Ft.

$819,000

MLS#: 21283380

Positioned as a rare oversized lot of more than 10,700 SqFt, this property is perfect opportunity for a new development. Located just three blocks from Bishop Arts District, it offers a great footprint and potential for a luxury project in an area where new construction is rapidly booming in culturally significant markets. Future residents will enjoy unparallel walkablity to Dallas' Bishop Arts District with boutiques, restaurants, and coffee shops , with a 10  minute commute to Downtown Dallas. Current Survey available. Within 1 mile and a half  to the  Stevens Park Golf Course and the Coombs Creek bike trail.
#21270602

Dallas

520 W 9th Street

2 Beds

1 Baths

1,391 Sq.Ft.

$850,000

MLS#: 21270602

Status Quo? 

Hell no… Lock & Leave? Say When. Late night back at your 
house? Lets do this. Sometimes living large but staying smart 
feels oh so good!

Welcome to the new trend in city living. URBAN RANCH. 
Smart, clean and efficient.
#21356325

Dallas

4231 Merrell Road

3 Beds

2 Baths

1,571 Sq.Ft.

$850,000

MLS#: 21356325
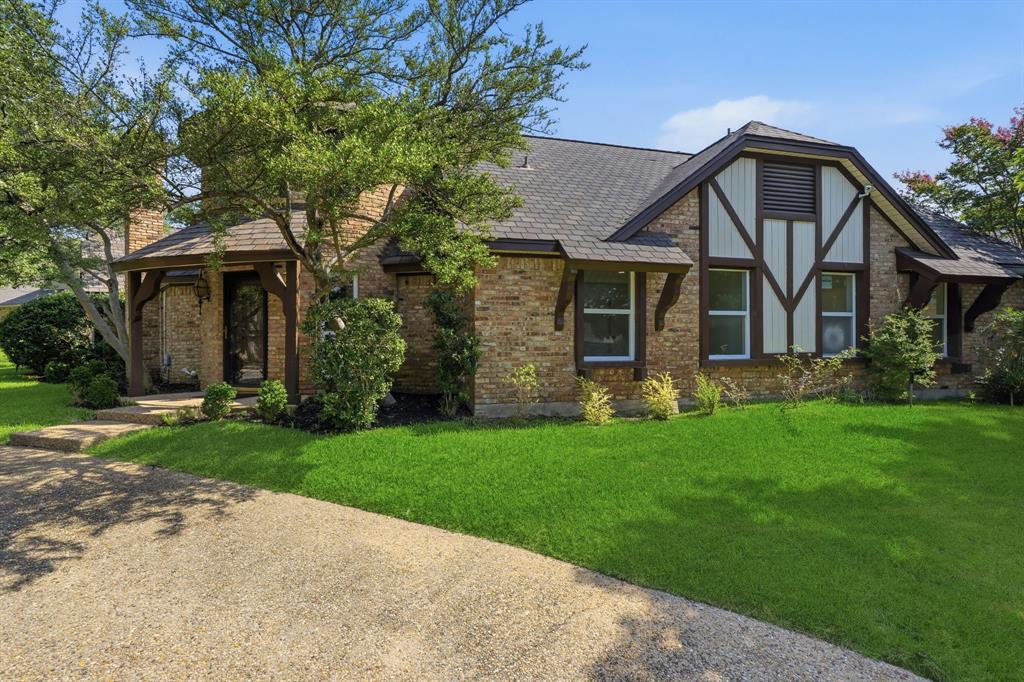
Distinctive Lake Highlands Tudor offering 3,379 square feet, four bedrooms and 3.5 baths, with all four bedrooms on the main level. The
renovated gathering kitchen features double ovens, a gas cooktop, butcher-block island, sink, dishwasher and disposal. A full-size upstairs game
room and balcony provide flexible space for media, work, exercise or hobbies. Architectural details include a turret, antique Texas brick and
original leaded stained glass. The corner lot offers mature oaks, a circular drive and rear-entry garage.

This is not another generic remodel. Schedule your showing and experience the character and charm that this home has to offer.
#21301257

Dallas

9435 Spring Hollow Drive

4 Beds

3 Baths

3,379 Sq.Ft.

$815,000

MLS#: 21301257

Nestled on an oversized lot in a highly desirable neighborhood, 6040 Fieldstone offers a rare opportunity to renovate, expand, or create the home of your dreams.  The expansive backyard is the true showpiece, featuring a natural stone pool, generous grassy lawn for play and entertaining, and endless possibilities for outdoor living.  The mature trees and electric gate provide privacy and security.  
Inside, the home offers spacious living areas highlighted by both a large sitting area in the primary bedroom and an added sunroom that fills the downstairs space with natural light and provides beautiful views of the backyard.  Whether used as a casual living area, game room, or home office, the sunroom adds valuable living space and versatility.  
While the home is ready for updating, it presents an exceptional canvas for buyers with vision.  With its premium oversized lot, pool, abundant yard space and unbeatable potential, opportunities like this are increasingly hard to find.  Bring your imagination and make this special property your own.
#21325180

Dallas

6040 Fieldstone Drive

4 Beds

3 Baths

3,463 Sq.Ft.

$715,000

MLS#: 21325180
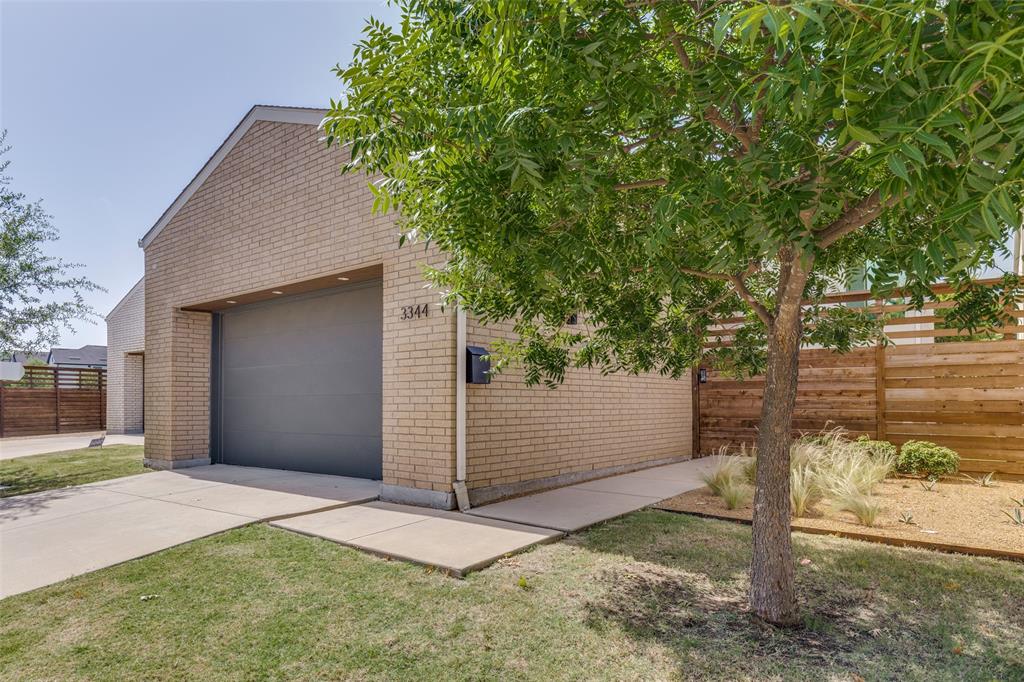
Sellers have relocated and open to all reasonable offers, creative terms, and flexible timelines. 

Designed by award-winning Michael Turner of Classic Urban Homes, this meticulously maintained Court at Chapel Downs residence is ready for immediate occupancy. A main-floor primary suite, soaring ceilings, and premium hardwoods set the foundation, while a chef's kitchen with gas cooktop, expansive pantry, and island anchors daily life.

Floor-to-ceiling windows dissolve the line between interior and exterior, flooding the open living and dining areas with light and framing views of the professionally landscaped grounds, with premium turf installed in 2022. Whether you're drawn to minimalist aesthetics or seeking a sophisticated blank canvas, this home delivers architectural character without compromise.

Kitchen refrigerator to convey with home. HOA maintains the community common areas, perimeter fencing, and front-yard lawn care.
#21317042

Dallas

3344 Walchard Court

3 Beds

3 Baths

2,886 Sq.Ft.

$849,900

MLS#: 21317042

Price reduced
This modern 3-bedroom, 3.5 bath is a rare opportunity for those seeking space and a vibrant lifestyle. Greeted by a bright and open floor plan adorned with sleek modern finishes throughout. The main floor features a generous kitchen and living area, perfect for hosting gatherings and entertaining guests. The kitchen is a culinary enthusiast's dream, complete European-style cabinetry, a gas stove with a modern vent, and chic shelving for your kitchen essentials. Retreat to the oversized primary bath, with a luxurious rain shower and a deep soaking tub, providing a perfect sanctuary. Situated on a corner lot, offering breathtaking views of the downtown Dallas skyline from upper and lower rooftop decks. Located minutes from downtown Dallas, Trinity Groves, and the Bishop Arts District, this property offers unparalleled convenience. Don’t miss your chance to own this incredible home as a personal residence or an investment property!
#21112977

Dallas

1002 Mobile Street 1

3 Beds

3 Baths

2,531 Sq.Ft.

$715,000

MLS#: 21112977

 - property

Send a message

Message successfully sent.

Your message

What is 3 + 4 ?

Reason for contacting?

I agree to receive email communication and understand I can unsubscribe at any time.

I agree to be contacted by Next Level Realty Group via call, email, and text for real estate services. To opt out, you can reply 'stop' at any time or reply 'help' for assistance. You can also click the unsubscribe link in the emails. Message and data rates may apply. Message frequency may vary. Privacy Policy

Sign Out

Virtual Assistant

Would you like to take the next step with this property? We can help you schedule a showing or virtual tour, or send you more details.

Yes, I would like more information.

Thank You for Your Reply, One of Our Agents will contact you as soon as possible

No, maybe later.

Thank you, you can always contact me via email, phone number or through the contact form.

Realhub AI

Lucy - Your AI-Powered Realtor

Update Your Temporary Password

Personalize your search

Enter your email and we'll notify you immediately when new listings match what you're looking for.

or enter email address

Already have an account ? Login here

Continue your home search

I agree to receive communications and understand I can unsubscribe at any time.

I agree to be contacted by Next Level Realty Group via call, email, and text for real estate services. To opt out, you can reply 'stop' at any time or reply 'help' for assistance. You can also click the unsubscribe link in the emails. Message and data rates may apply. Message frequency may vary. Privacy Policy

Already have an account ? Login here

We use cookies

We use cookies primarily for analytics to enhance your experience. By accepting, you agree to our use of these cookies. You can manage your preferences or learn more about our cookies policy.
