
Property
Beds
3
Full Baths
2
1/2 Baths
None
Year Built
2014
Sq.Footage
3,804
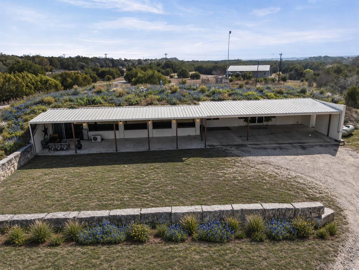
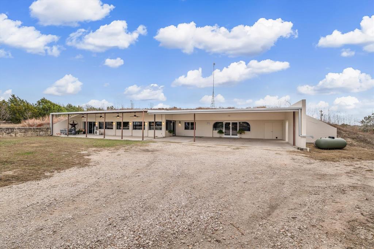
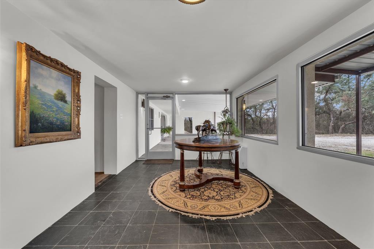
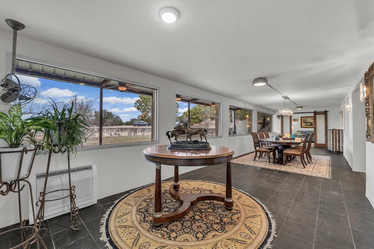
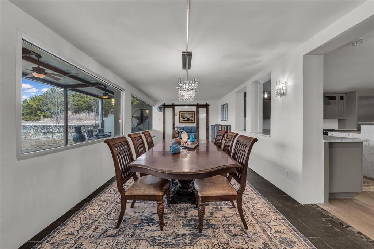
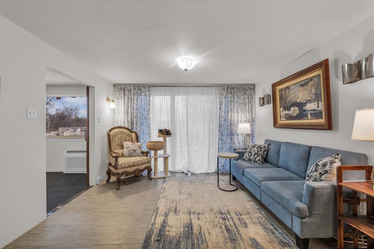
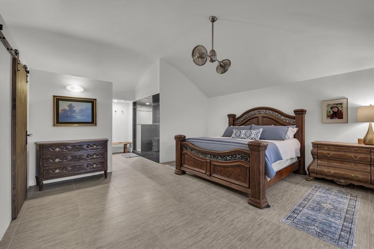
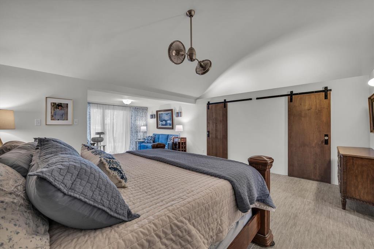
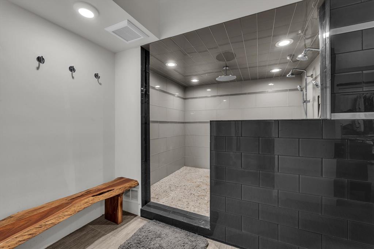
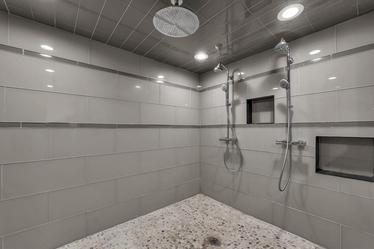
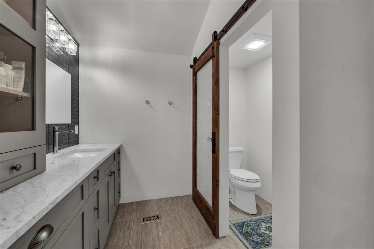
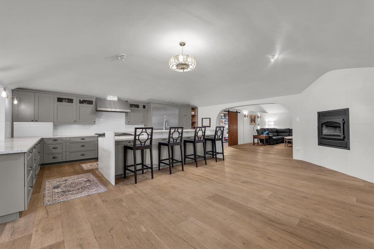
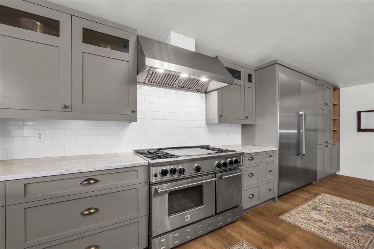
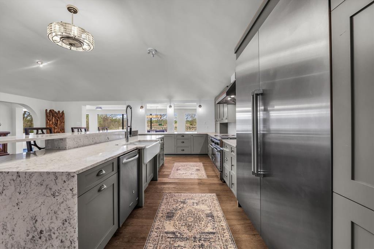
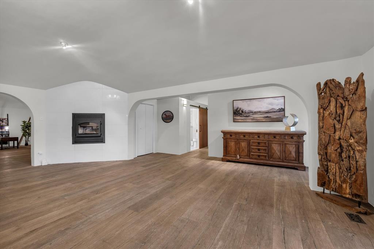
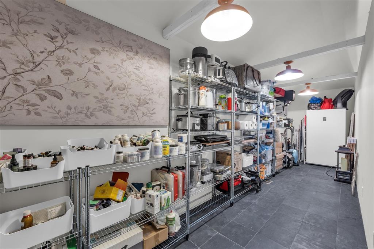
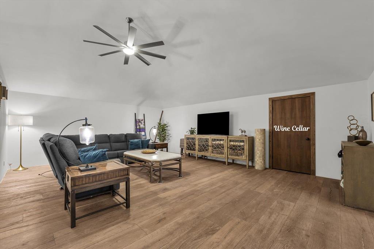
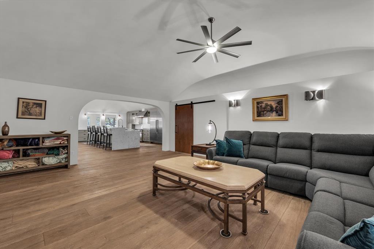
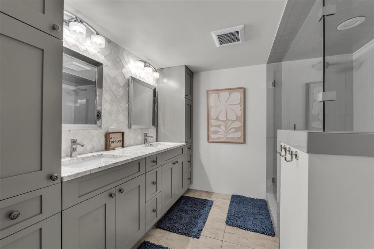
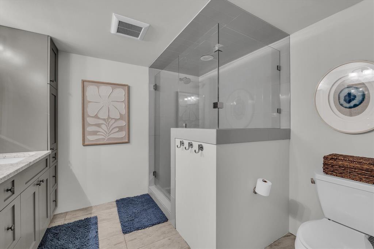
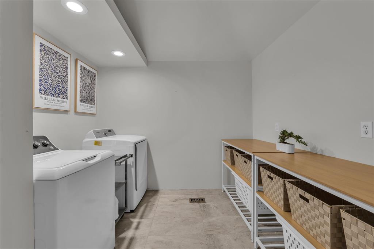
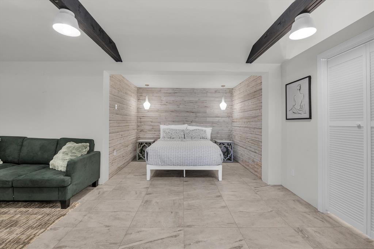
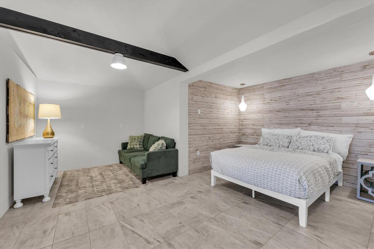
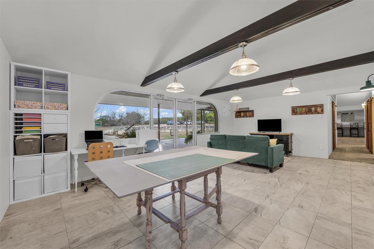
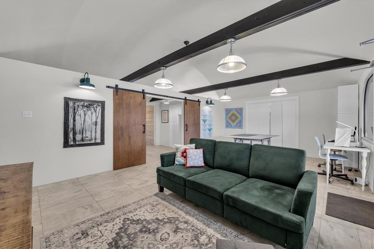
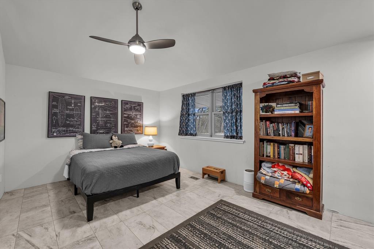
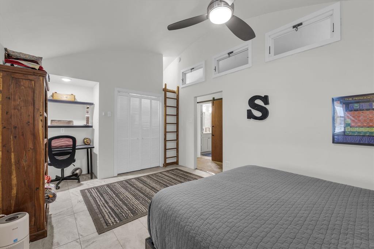
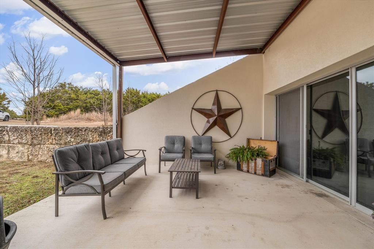
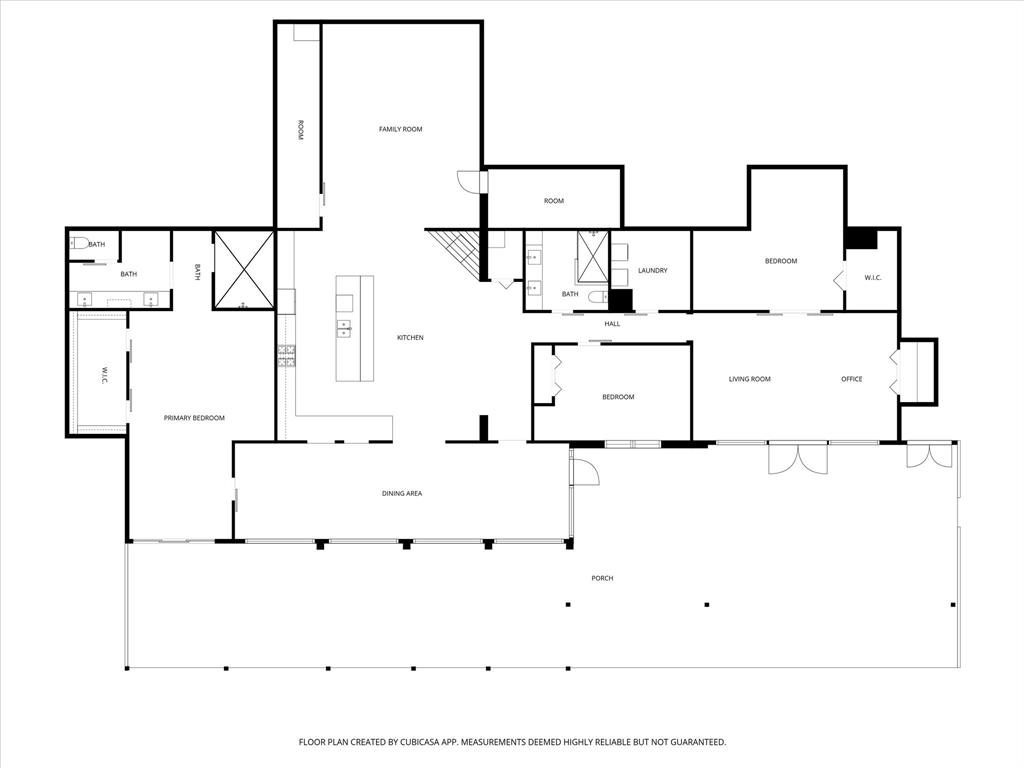
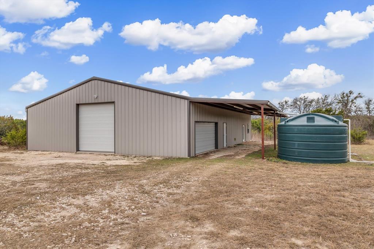
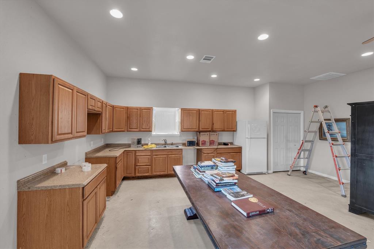
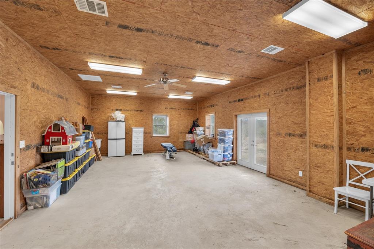
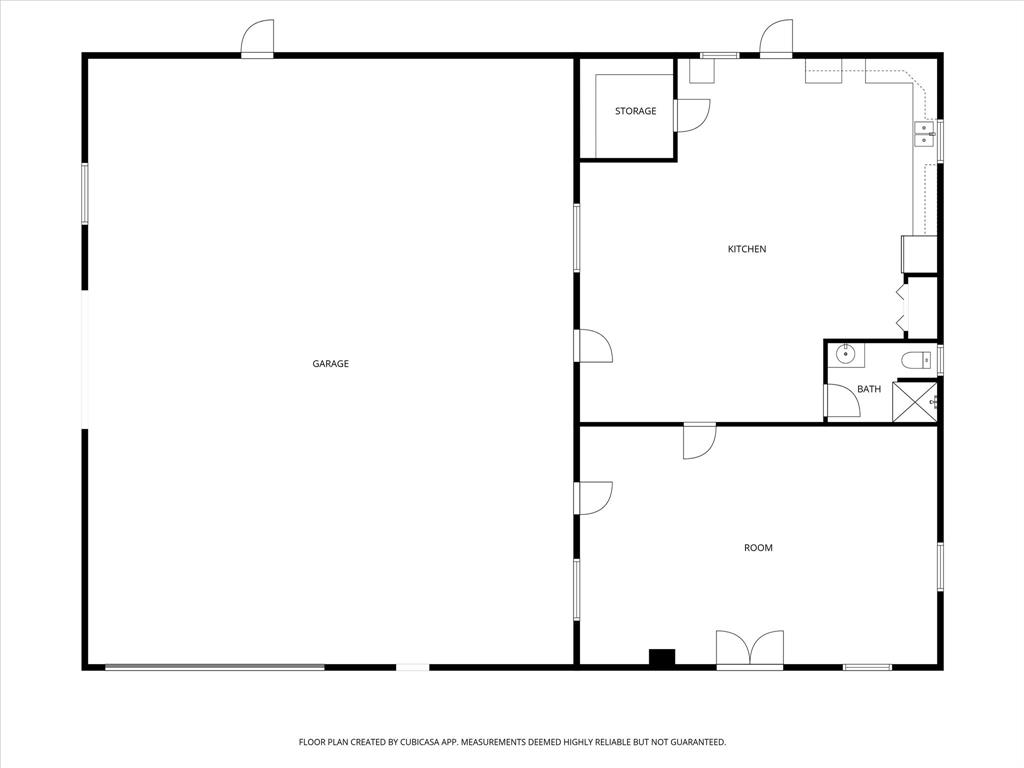
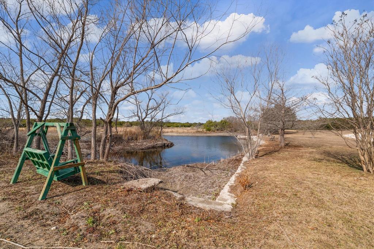
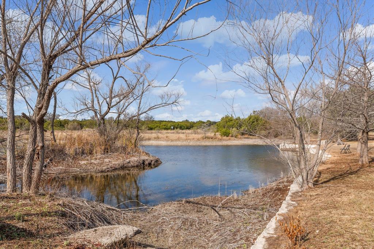
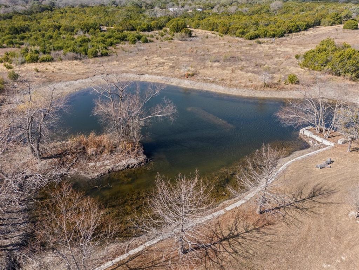
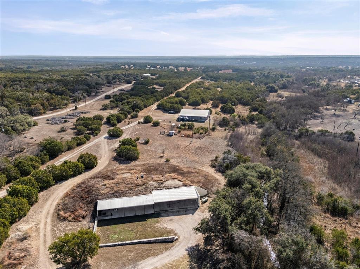
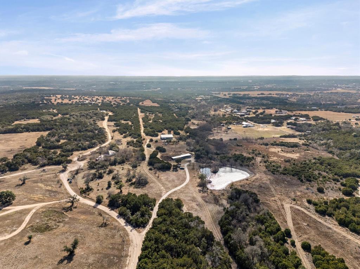
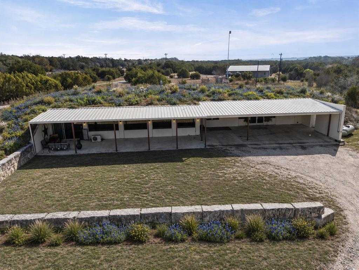
Serene Hill Country Retreat at 510 Herrin Lane Escape the hustle and bustle of everyday life at 510 Herrin Lane, a true Hill Country sanctuary where thoughtful design meets expansive acreage in Bertram, Texas. This 27-acre property is ideal for those who value independence, sustainability, and refined living. The earth-sheltered concrete residence is expertly built into the landscape, providing a tranquil, temperature-controlled environment year-round. Built with reinforced concrete and steel, this home showcases exceptional durability, energy efficiency, and resilience that surpasses traditional construction. The earth contact promotes a negative ion-rich indoor environment, akin to the freshness of air after a rain, enhancing air quality and minimizing allergens for a calming, wellness-focused atmosphere. Inside, spacious living areas feel warm and inviting, featuring hardwood and slate flooring, abundant natural light, and flexible spaces perfect for entertaining or daily living. Advanced air filtration and whole-home water purification systems further elevate comfort and health. The kitchen acts as the heart of the home, designed for culinary enthusiasts with a BlueStar gas range, premium appliances, and ample prep space. A thoughtful layout and generous natural light forge a seamless connection between indoor and outdoor living. Step outside to discover rolling Hill Country terrain, complete with scenic views and a peaceful spring-fed pond that attracts wildlife, creating a serene backdrop ideal for relaxation. The expansive acreage also presents opportunities for agricultural pursuits, including the potential for a boutique vineyard in a region celebrated for viticulture. An insulated steel outbuilding equipped with multiple roll-up doors, versatile workshop or storage solutions, alongside separate guest or multi-generational living quarters. Additionally, water capture systems and dual septic setups support a sustainable lifestyle.
Features & Amenities
Interior
-
Other Interior Features
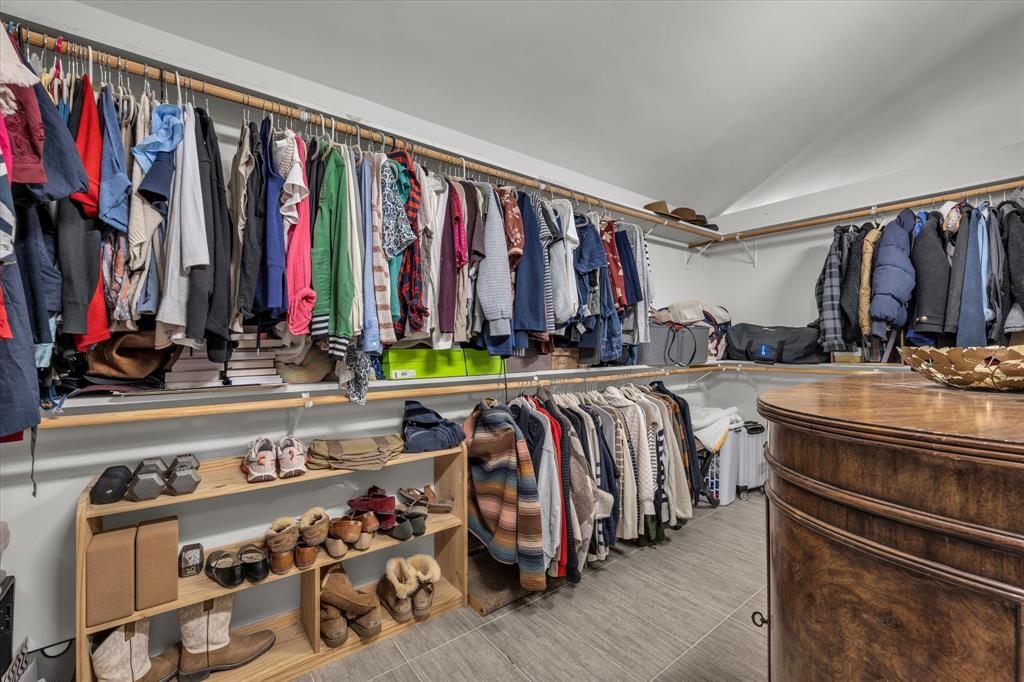
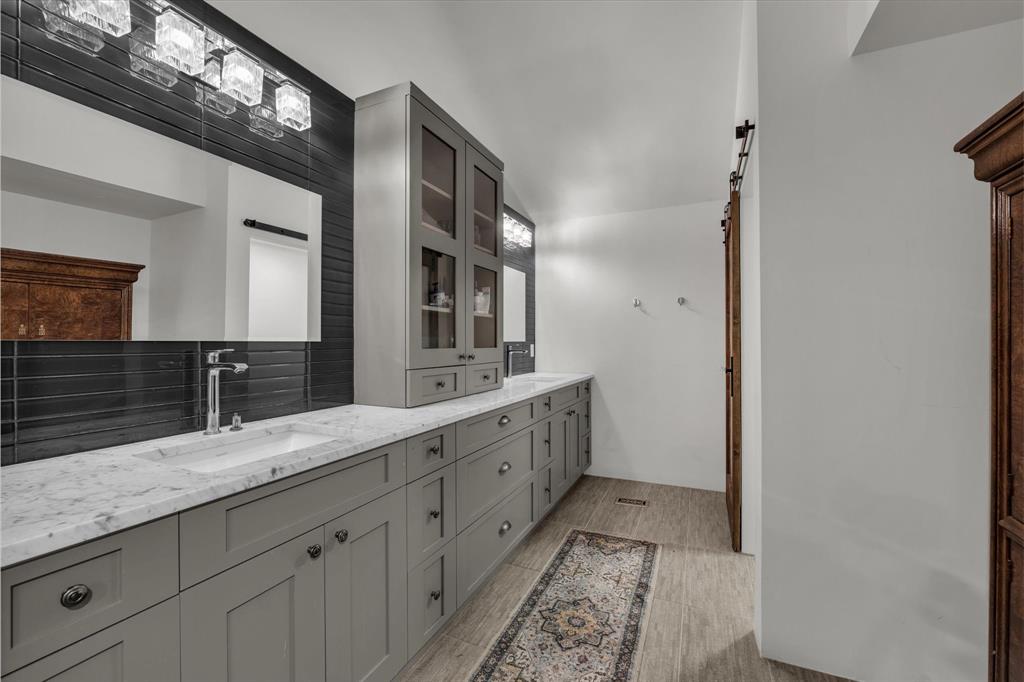
Chandelier, Double Vanity, Eat-in Kitchen, Kitchen Island, Natural Woodwork, Open Floorplan, Pantry, Walk-In Closet(s), High Speed Internet, In-Law Floorplan
-
Total Bedrooms
3
-
Bathrooms
2
-
Basement YN
NO
-
Cooling YN
YES
-
Cooling
Ceiling Fan(s), Central Air
-
Fireplace YN
YES
-
Heating YN
YES
-
Heating
Central, Fireplace(s), Propane
-
Pet friendly
N/A
Exterior
-
Garage
No
-
Construction Materials
Concrete
-
Parking
Carport, Covered, Driveway
-
Patio and Porch Features
Awning(s), Covered, Front Porch, Patio
-
Pool
No
-
Waterfront YN
NO
Area & Lot
-
Lot Size(acres)
27.0
-
Lot Size(square feet)
1,176,120
-
Property Type
Residential
-
Property Sub Type
Single Family Residence
Price
-
Sales Price
$2,660,000
-
Tax Amount
$9,737
-
Sq. Footage
3,804
-
Price/SqFt
$699
HOA
-
Association
No
Property Resources
-
Horse Property
YES
School District
-
Elementary School
Bertram
-
Middle School
Burnet
-
High School
Burnet
Property Features
-
Foundation Details
Slab
-
Sewer
Septic Tank
-
Water Source
Well
Schedule a Showing
Showing scheduled successfully.
Mortgage calculator
Estimate your monthly mortgage payment, including the principal and interest, property taxes, and HOA. Adjust the values to generate a more accurate rate.
Your payment
Principal and Interest:
$
Property taxes:
$
HOA fees:
$
Total loan payment:
$
Total interest amount:
$
Location
County
Burnet
Elementary School
Bertram
Middle School
Burnet
High School
Burnet
Listing Courtesy of Glenda Hall, UCRE Heart of Texas Land & Home
RealHub Information is provided exclusively for consumers' personal, non-commercial use, and it may not be used for any purpose other than to identify prospective properties consumers may be interested in purchasing. All information deemed reliable but not guaranteed and should be independently verified. All properties are subject to prior sale, change or withdrawal. RealHub website owner shall not be responsible for any typographical errors, misinformation, misprints and shall be held totally harmless.

AGENT
Joe Boston
Call Joe today to schedule a private showing.

* Listings on this website come from the FMLS IDX Compilation and may be held by brokerage firms other than the owner of this website. The listing brokerage is identified in any listing details. Information is deemed reliable but is not guaranteed. If you believe any FMLS listing contains material that infringes your copyrighted work please click here to review our DMCA policy and learn how to submit a takedown request.© 2024 FMLS.
Related Properties
Bertram
510 Herrin Lane
3 Beds
2 Baths
3,804 Sq.Ft.
$3,140,000
MLS#: 21147518
