Features & Amenities

Interior

  • Other Interior Features

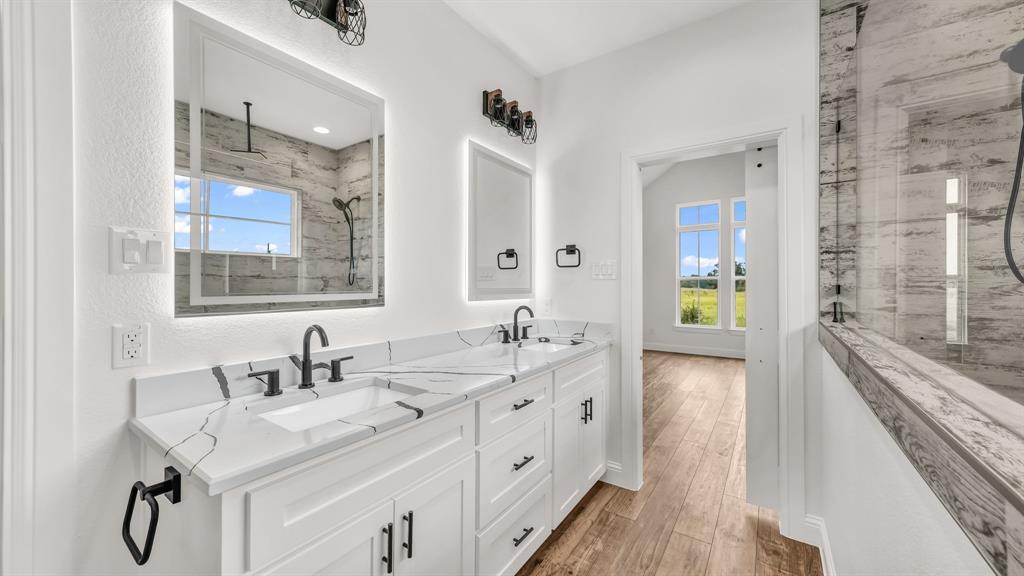
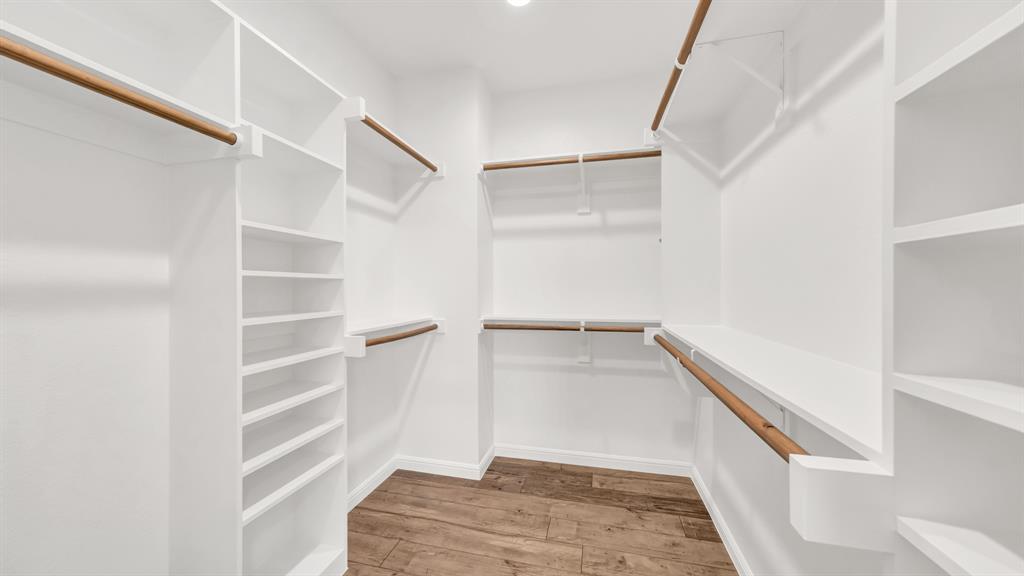
    Built-in Features, Double Vanity, Eat-in Kitchen, Granite Counters, Kitchen Island, Open Floorplan, Other, Pantry, Walk-In Closet(s)

  • Total Bedrooms

    3

  • Bathrooms

    2

  • Basement YN

    NO

  • Cooling YN

    YES

  • Cooling

    Ceiling Fan(s), Central Air, Electric

  • Fireplace YN

    YES

  • Heating YN

    YES

  • Heating

    Central, Electric, Fireplace(s)

  • Pet friendly

    N/A

Exterior

  • Garage

    Yes

  • Garage spaces

    2

  • Construction Materials

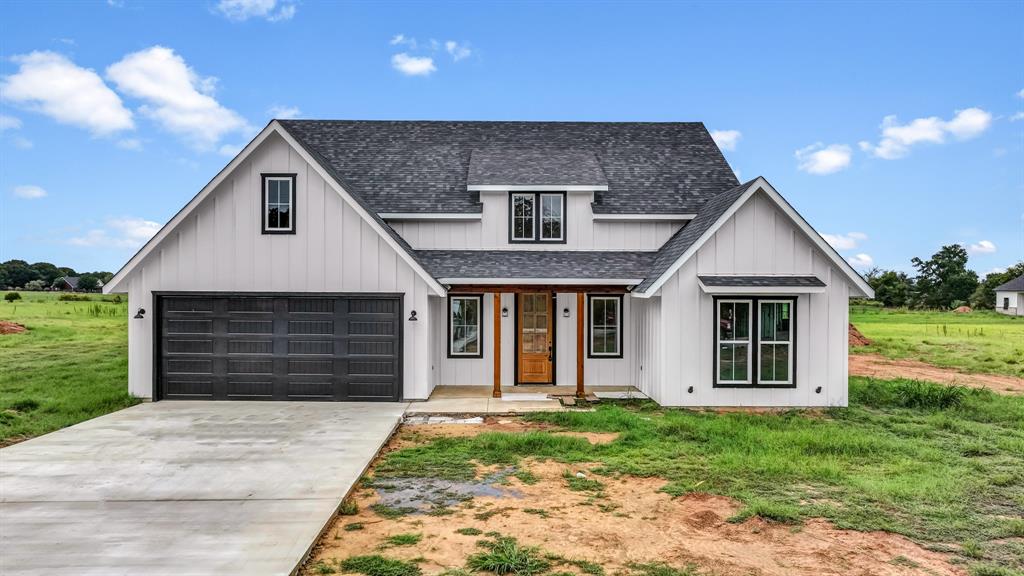
    Board & Batten Siding

  • Parking

    Garage Faces Side, Lighted, Oversized, See Remarks, Attached

  • Pool

    No

  • Waterfront YN

    NO

Area & Lot

  • Lot Features

    Many Trees

  • Lot Size(acres)

    2.0

  • Lot Size(square feet)

    87,120

  • Property Type

    Residential

  • Property Sub Type

    Single Family Residence

  • Architectural Style

    Modern Farmhouse

Price

  • Sales Price

    $565,000

  • Financing Options

    Cash, Conventional, FHA, VA Loan

  • Sq. Footage

    1,900

  • Price/SqFt

    $297

HOA

  • Association

    No

Property Resources

  • Horse Property

    YES

School District

  • Elementary School

    Curtis

  • Middle School

    Hall

  • High School

    Weatherford

Property Features

  • Foundation Details

    Slab

  • Sewer

    Septic Tank

  • Water Source

    Well

Schedule a Showing

Showing scheduled successfully.

<
>
IN PERSON
VIA CHAT

What is 3 + 4 ?


Mortgage calculator

Estimate your monthly mortgage payment, including the principal and interest, property taxes, and HOA. Adjust the values to generate a more accurate rate.

Your payment

Principal and Interest:

$

Property taxes:

$

HOA fees:

$

Total loan payment:

$

Total interest amount:

$

Location

County

Hood

Elementary School

Curtis

Middle School

Hall

High School

Weatherford

Listing Courtesy of Ryan Zamarron, Zeal, REALTORS

RealHub Information is provided exclusively for consumers' personal, non-commercial use, and it may not be used for any purpose other than to identify prospective properties consumers may be interested in purchasing. All information deemed reliable but not guaranteed and should be independently verified. All properties are subject to prior sale, change or withdrawal. RealHub website owner shall not be responsible for any typographical errors, misinformation, misprints and shall be held totally harmless.

Agent Joe Boston

AGENT

Joe Boston

Call Joe today to schedule a private showing.


* Listings on this website come from the FMLS IDX Compilation and may be held by brokerage firms other than the owner of this website. The listing brokerage is identified in any listing details. Information is deemed reliable but is not guaranteed. If you believe any FMLS listing contains material that infringes your copyrighted work please review our DMCA policy and learn how to submit a takedown request.© 2024 FMLS.
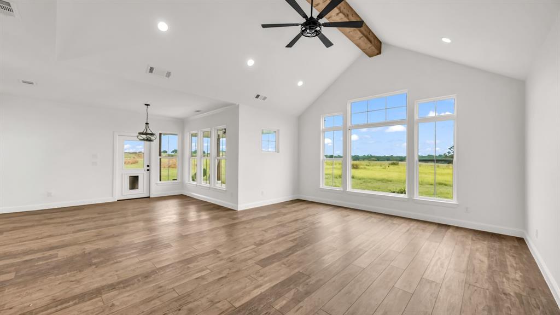
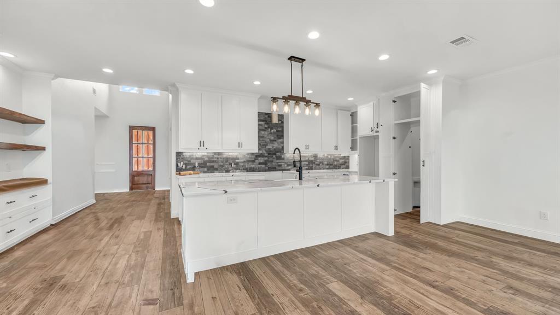
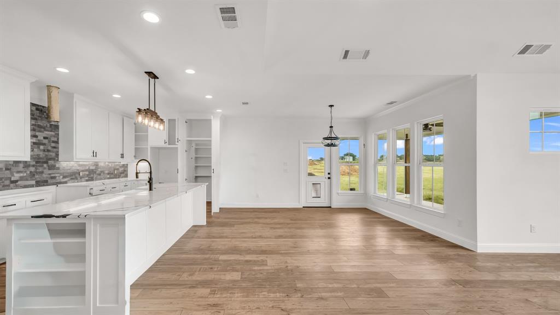
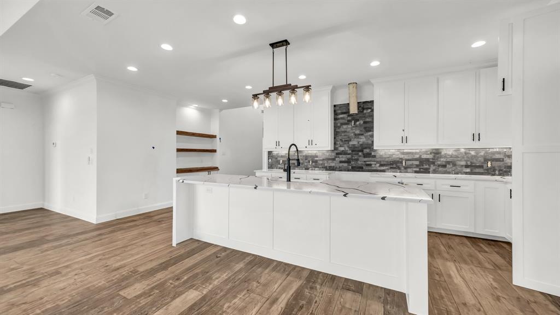
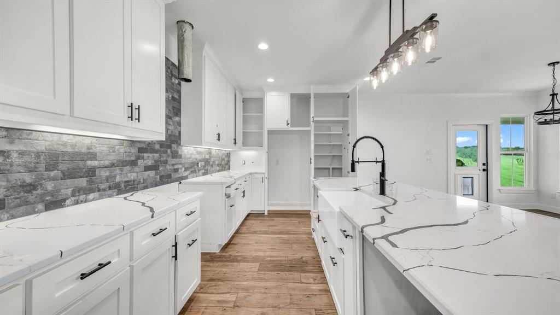
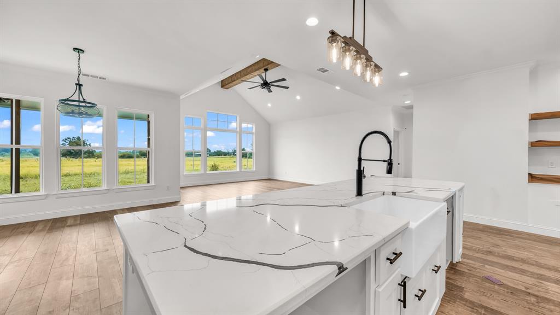
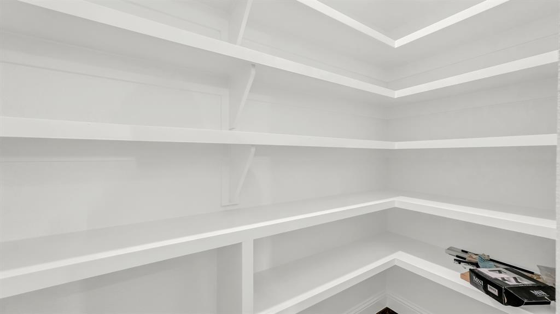
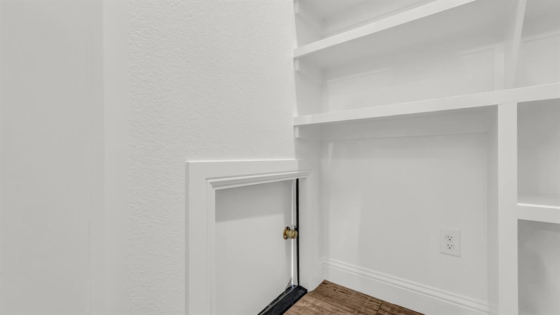
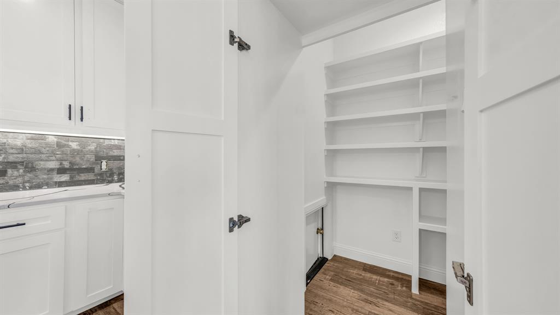
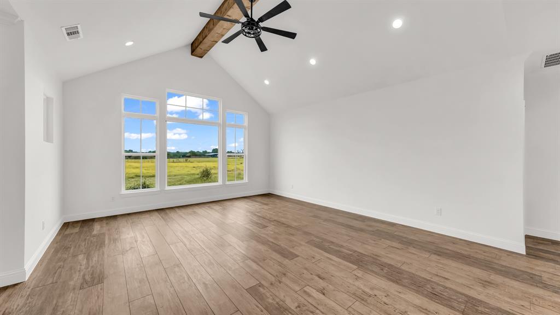
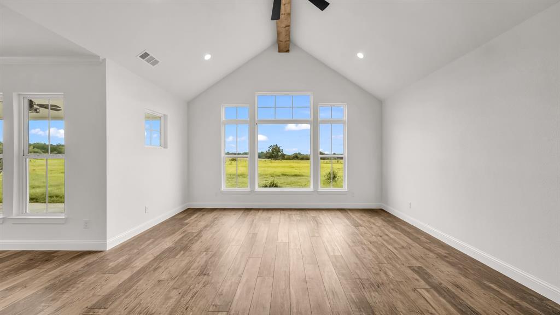
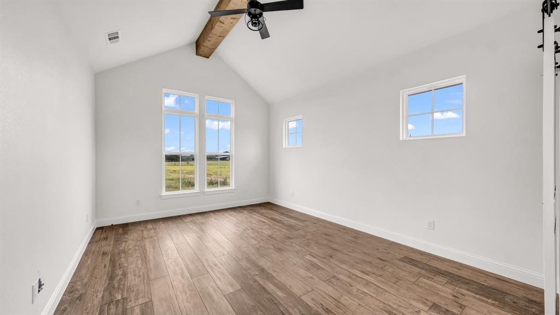
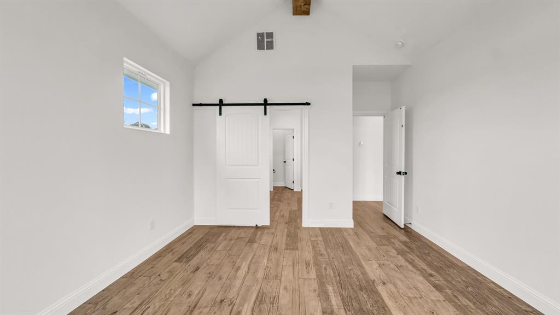
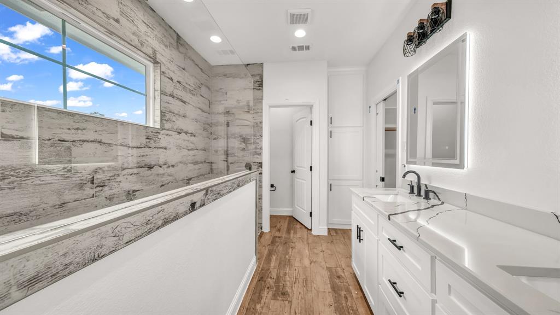
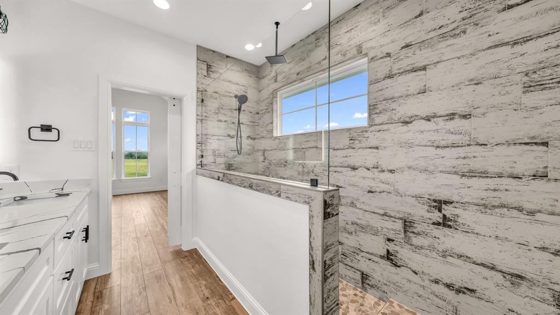
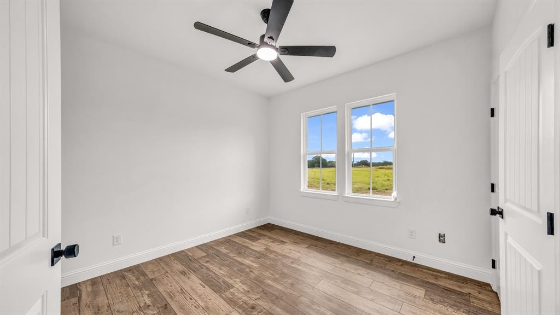
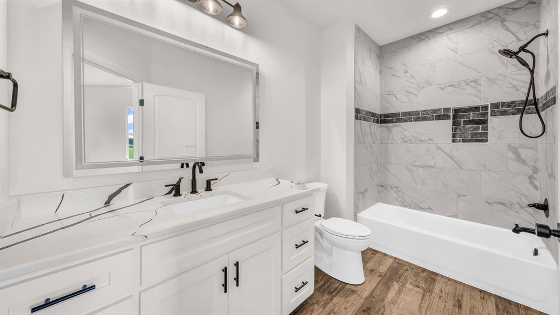
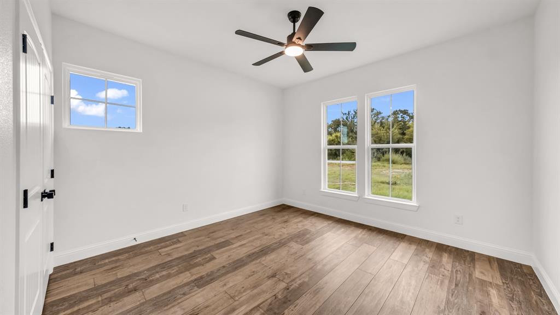
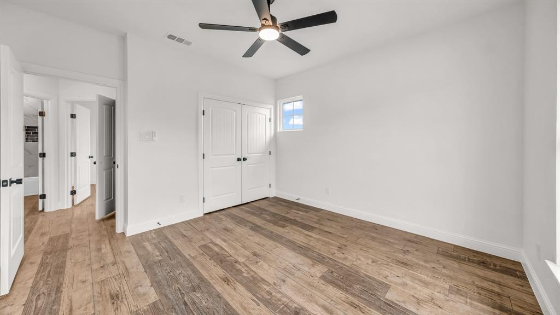
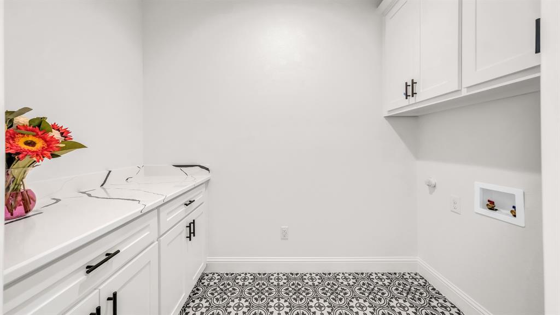
The proposed Carraway Plan! This beautifully designed home offers a spacious open-concept layout with 3 beds & 2 baths, highlighted by a large island that connects the kitchen to the living & dining areas, all bathed in natural light from abundant windows. Take advantage of NO PAYMENTS while you build with Zeal Home Builders! This plan is fully equipped with all the features one would expect from a custom home, including split bedrooms, spacious porches, custom cabinetry & closets, Delta faucets, a concrete driveway, decorative mirrors, wall-mounted TV outlets, & hardline Ethernet ports. The builder has invested in high-quality details such as spray foam insulation & more. The two-car garage is thoughtfully designed with can lighting, a smart MyQ side-mount garage motor, & an auto-lock system for added security. As you enter the open concept home you have a generous living area that leads to the dining & kitchen. Luxury vinyl plank floors in the common areas with carpet in the bedrooms & accent tile in baths & laundry. The Kitchen has abundant storage, granite or quartz countertops, an eat-at-island with custom painted cabinetry, stain grade available for upgrade. The living room boasts a vaulted ceiling, while the master suite features a stylish barn door leading to a luxurious en-suite with dual sinks, a separate shower, & a soaking tub. Estimated completion 5-7 months from start to finish. With a wide range of options at your disposal, you can tailor it to suit your unique needs. Home has 3-phase inspected & a comes with 1-2-10 3rd Party Warranty for your peace of mind. This 2 acre lot features breath taking views of the famous Comanche Peak, surrounded by ranches & rural estates. 10 min to Lake Granbury Marina & 15 min to the historical Granbury Square boasting dining, shopping, local events, wineries, live music & more. Txt keyword ZHBHOME7 to 88000 for Feature list & more! Directions & lot map at zhb.homes

Caraway TBD Neri Road

Message successfully sent.

What would you like to know?

What is 3 + 4 ?

I agree to receive email communication and understand I can unsubscribe at any time.

I agree to be contacted by Next Level Realty Group via call, email, and text for real estate services. To opt out, you can reply 'stop' at any time or reply 'help' for assistance. You can also click the unsubscribe link in the emails. Message and data rates may apply. Message frequency may vary. Privacy Policy

Related Properties

LAKEFRONT LIVING AT ITS BEST ON LAKE GRANBURY! Welcome to 5901 Parkside Ct, a charming coastal-inspired retreat tucked away at the end of a private cul-de-sac with breathtaking views of Lake Granbury and the nearby Brazos River and offering a quiet and serene getaway. It is currently an active Air BnB with great returns. Designed for relaxed waterfront living, this elevated three-level home offers the perfect blend of comfort, character, seclusion, and outdoor enjoyment. The top level features 2 full bedrooms, a loft bedroom, and a utility closet, while the middle level offers an updated kitchen with new granite countertops, new tile flooring, new appliances, along with a convenient utility room and private den. The lower level opens on two sides with sliding barn doors, creating a versatile covered outdoor living area or garage parking where you can enjoy the lake breezes and panoramic water views. Step outside and embrace the Lake Granbury lifestyle with MAIN BODY lake frontage, a boat dock and lift, and easy access to boating, fishing, swimming, kayaking, bird-watching, or simply relaxing beside the water. The property sits on a double lot with private gated entry, adding both privacy and convenience. Whether you're searching for a full-time residence, weekend getaway, income property, or waterfront escape, this home delivers an exceptional opportunity to enjoy the beauty and serenity of Lake Granbury. Come experience the views, the breeze, and the laid-back lake lifestyle for yourself!
#21382075

Granbury

5901 Parkside Court

3 Beds

2 Baths

1,508 Sq.Ft.

$549,000

MLS#: 21382075

Located in the highly sought-after Timber Cove gated community, this stunning custom home offers the ultimate lake lifestyle—with the boat ramp directly across the street, you’ll be on the water in just minutes. 

Designed for entertaining and everyday living with a wide-open floorplan featuring 4 spacious bedrooms and 3 full bathrooms, along with a versatile upstairs room perfect for a game room, media space, or additional living area. The private primary retreat offers a generously sized ensuite bath, creating the perfect place to unwind. There is a dedicated office space with lake views out the window.

Hardwood floors flow through the living room, dining area, office, and primary bedroom, adding warmth and elegance throughout. Recent updates provide peace of mind and modern comfort: 2023 new roof.  In 2024: new HVAC system, water softener, tankless water heater, fresh interior paint, and a privacy fence.

An additional bonus space in the garage—complete with central heat and air—makes an ideal private office, home gym, hobby room, or flex space to fit your needs.  The large private backyard is ready for new sod as several trees have been removed, so a sod allowance will be given. 

Enjoy gated community living with unbeatable lake access—this is the one you’ve been waiting for!  

Seller is a licensed real estate broker in the state of Texas.

All information is deemed reliable but should be verified.
#21422334

Granbury

3714 Cove Timber Avenue

4 Beds

3 Baths

3,151 Sq.Ft.

$599,000

MLS#: 21422334

Lake Views, Gated Community & Granbury Living at Its Best!
Welcome to 600 Avalon Ct, a beautiful 4-bedroom, 3-bath home nestled in the desirable gated community of Stonegate in Granbury, Texas. One of the home’s standout features is the private balcony overlooking Lake Granbury, offering a beautiful backdrop for morning coffee or relaxing evenings. With four spacious bedrooms and three full baths, this home provides plenty of room for family, guests, or a dedicated home office. The combination of comfortable living spaces, a peaceful neighborhood setting, and stunning lake views creates an inviting retreat just minutes from everything Granbury has to offer. Enjoy the privacy and peace of a gated community while being close to Lake Granbury’s boating, fishing, and water recreation, as well as Granbury’s charming historic square, restaurants, shopping, and entertainment. Whether you're looking for a full-time residence, a weekend getaway, or your own piece of the Granbury Lake lifestyle, 600 Avalon Ct offers the opportunity to enjoy beautiful views and relaxed Texas living in a sought-after gated community. Come experience the lake views and see why 600 Avalon Ct could be your next home!
#21355695

Granbury

600 N Avalon Court

4 Beds

3 Baths

2,216 Sq.Ft.

$460,000

MLS#: 21355695

Price reduced
NEW! NEVER LIVED IN. Estimated completion November 2026. Bloomfield Homes' Violet III offers 4 bedrooms, 3 full baths, a powder bath, and a 2.5-car garage in a two-story design on an interior lot facing open greenspace in El Dorado. White brick and stone accents frame the exterior, with an upgraded 8' front door and lighting defining the entry. The study sits off the foyer behind double doors, giving work or projects a separate room before the layout opens into the main gathering spaces. Raised ceilings lift the family room around a floor-to-ceiling stone woodburning fireplace with a raised hearth. Laminate wood flooring connects the shared areas. The Deluxe Kitchen pairs upgraded quartz counters with an island and pendant lighting, while double electric ovens, an electric cooktop, and a built-in microwave handle cooking. A walk-in pantry keeps supplies close, and the dining area's window seat adds character beside the table. Out back, a covered patio opens to a large grass yard enclosed by a wood fence. The primary suite has its own window seat and direct patio access, plus a bath with dual sinks, quartz counters, a garden tub, and a separate shower with a seat. A walk-in closet completes the suite. Upstairs changes the scene. Iron railing borders a game room overlooking the family room, with 3 secondary bedrooms and 2 full baths arranged nearby. A Jack-and-Jill bath connects 2 bedrooms, while the third has another full bath adjacent. A laundry room near the garage, window coverings, gutters, and a sprinkler system add practical convenience. Visit Bloomfield Homes at the El Dorado model today!
#21415555

Granbury

161 Ponce De Leon Road

4 Beds

3 Baths

2,657 Sq.Ft.

$469,990

MLS#: 21415555

Beautiful stone exterior, thoughtful finishes, and room to spread out welcome you to this 2021 home on a spacious 0.83 acre corner lot in Sky Harbour. Offering four bedrooms, two bathrooms, and 1,762 square feet, this home features vaulted ceilings, abundant natural light, and wood look ceramic tile flooring. The kitchen showcases granite countertops, white cabinetry, stainless steel appliances, a pantry, and generous counter space for preparing meals and gathering with guests. A versatile room with French doors provides an inviting space for a home office or additional bedroom. The spacious primary suite includes a walk in closet and an ensuite bathroom with dual sinks and a separate shower. Outside, enjoy a covered rear patio overlooking the fenced backyard, with plenty of space for gardening, outdoor entertaining, or simply relaxing. An attached two car garage, separate metal garage or workshop, and expansive concrete driveway provide ample parking, storage, and space for hobbies. With attractive curb appeal and generous outdoor space, this Granbury property offers a comfortable blend of style and practicality.
#21426377

Granbury

2803 Saturn Drive

4 Beds

2 Baths

1,762 Sq.Ft.

$480,000

MLS#: 21426377

SELLERS ARE RELOCATING AND THE ONLY REASON THEY ARE SELLING,  THIS STUNNING HOME IS AMAZING AND MOVE IN READY.  Welcome to this 2023 Stella Rose home masterpiece in the exclusive Luker Ranch community in South Hood County.   Designed and beautifully upgraded, this 4 bedroom, 2.5 bath home has a dedicated office and oversized 3 car garage offering the perfect blend of luxury, comfort and everyday functionality.   The moment you step inside you will be captivated by the dramatic 14 ft coffered ceilings, designer gallery lighting, and expansive open concept floorplan that creates an elegant yet inviting atmosphere.   The spacious living room flows into the chef's kitchen, where a large island serves as the heart of the home, perfect for gathering with friends and family.   Just off the Kitchen, a dedicated beverage bar with a built in refrigerator makes entertaining effortless.  A dedicated home office just off the front entry provides an ideal workspace and has been enhanced with a custom built in shelving and bookshelves, creating a beautiful space thats equally suited for working from home, displaying collectibles or housing a personal library.  The private primary ensuite bed and bathroom is thoughtfully separated from the secondary bedrooms,  creating a peaceful retreat.  The primary bath features a luxurious wet room style walk in shower and soaking tub, dual vanities, and an oversized walk in closet with direct access to the utility room,  making it a design feature that adds both convenience and functionality to everyday living.  Oversized sliding back doors open to spacious 16 x 16 covered patio, seamlessly extending your living space outdoors for weekend barbecues, evening gatherings, or simply relaxing and enjoying Texas sunsets. The current owners have invested in numerous high end upgrades that elevate this home well beyond builder grade.  Including custom plantation shutters, epoxy coated garage floors, overhead garage overhead storage systems.  MUST SEE
#21425634

Granbury

8011 Brownie Luker Boulevard

4 Beds

2 Baths

2,951 Sq.Ft.

$675,000

MLS#: 21425634

Seller is MOTIVATED! Seller is offering 15,000 dollars towards Buyers Expenses! Buy down interest rate or use towards closing costs. Experience elevated lakefront living on Lake Granbury in this beautifully designed 3-bedroom, 3.5-bath home. Set in a PRIVATE WATERFRONT setting, this property offers a sense of seclusion while still delivering comfort, style, and functionality.

The spacious primary suite is conveniently located on the main level and features a generously sized en-suite bath along with dual closets offering triple hanging space. Upstairs, two large bedrooms each include their own private bathrooms, creating well-separated spaces that enhance privacy and flexibility within the home.

Step inside to soaring ceilings and expansive windows that bring in abundant natural light while framing peaceful water views. Recent UPDATES include HVAC, roof, and two water heaters, offering peace of mind for years to come.

Outdoors, enjoy a secluded retreat with a pool and hot tub overlooking the water—ideal for relaxing or entertaining! Whether you’re taking in the views, hosting guests, or enjoying the lake lifestyle, this property delivers.
#21261671

Granbury

1911 Wigeon Street

3 Beds

3 Baths

2,504 Sq.Ft.

$599,000

MLS#: 21261671

Charming Victorian style affordable home in Mallard Pointe! This 3 bedroom 2.5 bathroom home sits on over 1.5 acres and has plenty of room for everyone! Home does have a transferable boat slip at Mallard Pointe on the Lake. Sitting off the main road on a large green lot with mature trees and plenty of parking for your toys! The wrap around porch is charming and functional. Home needs some minor cosmetic TLC and owner is willing to help with flooring and paint allowance. This is your chance to live where you want for the price you need.
#21424829

Granbury

902 Mallard Pointe Drive

3 Beds

2 Baths

2,664 Sq.Ft.

$499,000

MLS#: 21424829

Golf Course home located on a quiet cul-de-sac. Multiple living areas including main living room, spacious sunroom with a wall of windows & golf course view plus an enclosed porch with outside deck. Primary bedroom on lower level, 2 BR's upstairs. Two dining areas, zoned HVAC, circle drive, Pecan trees. Very close to the clubhouse and other amenities. Gated subdivision with 24 hour security, fire station & EMS. Seller agrees to pay the PPOA Transfer & Initiation Fee with Acceptable Contract.
#21425228

Granbury

6102 N Waverly Court

3 Beds

2 Baths

2,969 Sq.Ft.

$535,000

MLS#: 21425228

Stylish Luxury Living in a Premier 55+ Community
Enjoy elegant, low-maintenance living in this beautifully appointed home, conveniently located near Harbor Lakes Golf Course, Lake Granbury, and just minutes from the Historic Granbury Square.
Designed with quality and comfort in mind, this spacious home features energy-efficient windows, spray foam insulation, epoxy garage floor, covered back patio, fully fenced, high-end fixtures, ceilings with decorative beams, designer tile flooring throughout, granite countertops, and motorized blinds throughout the home.
The gourmet kitchen is sure to impress with premium Bosch induction cooktop, Bosch refrigerator, stainless steel appliances, an oversized pantry, and abundant counter and cabinet space—perfect for everyday living and entertaining.
The private primary suite offers a peaceful retreat with a generous walk-in closet and a spa-inspired bath featuring dual vanities, a soaking tub, and a separate shower. Conveniently connected to the primary closet is an oversized laundry room complete with custom cabinetry, folding space, and a utility sink.

Every detail has been thoughtfully selected, making this home truly move-in ready. Enjoy an active lifestyle with golf, shopping, dining, and Lake Granbury all just minutes from your front door.
#21345164

Granbury

1453 Highland Park Circle

3 Beds

2 Baths

2,179 Sq.Ft.

$459,000

MLS#: 21345164

Send a message

Message successfully sent.

Your message

What is 3 + 4 ?

Reason for contacting?

I agree to receive email communication and understand I can unsubscribe at any time.

I agree to be contacted by Next Level Realty Group via call, email, and text for real estate services. To opt out, you can reply 'stop' at any time or reply 'help' for assistance. You can also click the unsubscribe link in the emails. Message and data rates may apply. Message frequency may vary. Privacy Policy

Sign Out

Virtual Assistant

Would you like to take the next step with this property? We can help you schedule a showing or virtual tour, or send you more details.

Yes, I would like more information.

Thank You for Your Reply, One of Our Agents will contact you as soon as possible

No, maybe later.

Thank you, you can always contact me via email, phone number or through the contact form.

Realhub AI

Lucy - Your AI-Powered Realtor

Update Your Temporary Password

Personalize your search

Enter your email and we'll notify you immediately when new listings match what you're looking for.

or enter email address

Already have an account ? Login here

Continue your home search

I agree to receive communications and understand I can unsubscribe at any time.

I agree to be contacted by Next Level Realty Group via call, email, and text for real estate services. To opt out, you can reply 'stop' at any time or reply 'help' for assistance. You can also click the unsubscribe link in the emails. Message and data rates may apply. Message frequency may vary. Privacy Policy

Already have an account ? Login here

We use cookies

We use cookies primarily for analytics to enhance your experience. By accepting, you agree to our use of these cookies. You can manage your preferences or learn more about our cookies policy.