


Property
Beds
3
Full Baths
3
1/2 Baths
None
Year Built
2026
Sq.Footage
2,105
The Sundance Plan, where custom craftsmanship meets peaceful country living. Situated on a beautiful 2-acre corner lot with mature trees & open pasture, this home offers 3 beds, 3 full baths, a dedicated office, & a 2-car garage with room to enjoy the Texas countryside. Even better, a 24' x 36' spray-foam insulated shop with electricity will be completed prior to closing & includes a 2-10' x 10' roll-up door with side-mount motor, four windows, & a walk-through door. The open-concept is centered around an oversized kitchen island that flows seamlessly into the dining & living areas, all filled with natural light from expansive windows. The kitchen features custom cabinetry, sleek countertops, & an oversized walk-in pantry. LVP flooring runs throughout the main living spaces, while the bedrooms offer plush carpet & the bathrooms feature designer tile accents. The spacious living room showcases vaulted ceilings & a double sliding glass door leading to the covered back porch, creating the perfect indoor-outdoor living space. The private owner's suite offers vaulted ceilings, dual vanities, a fully tiled semi-frameless glass shower, & an oversized walk-in closet. The third bedroom includes its own private bath, making it ideal for guests or multigenerational living. A spacious laundry room features generous counter space, a utility sink, & a convenient dog wash station. Built with quality in mind, this home includes spray foam insulation, custom cabinetry & closets, Delta faucets, decorative mirrors, wall-mounted TV outlets, hardline Ethernet ports, spacious covered porches, and a smart MyQ garage opener with auto-lock technology. Step outside to enjoy the expansive covered porch with cedar-stained columns overlooking your private acreage. Bring your horses, cattle, chickens, & more to enjoy true country living. Located just 25 minutes from Weatherford & under an hour from FTW. Still time to personalize select finishes! Txt keyword ZHB2 to 88000 for builder details.
Features & Amenities
Interior
-
Other Interior Features
Built-in Features, Double Vanity, Eat-in Kitchen, Granite Counters, Kitchen Island, Open Floorplan, Other, Pantry, Walk-In Closet(s)
-
Total Bedrooms
3
-
Bathrooms
3
-
Basement YN
NO
-
Cooling YN
YES
-
Cooling
Ceiling Fan(s), Central Air, Electric
-
Fireplace YN
YES
-
Heating YN
YES
-
Heating
Central, Electric, Fireplace(s)
-
Pet friendly
N/A
Exterior
-
Garage
Yes
-
Garage spaces
2
-
Construction Materials
Board & Batten Siding, Brick
-
Other Exterior Features
Lighting
-
Parking
Garage Faces Side, Lighted, Oversized, See Remarks, Attached
-
Patio and Porch Features
Covered, Front Porch, Rear Porch
-
Pool
No
-
Waterfront YN
NO
Area & Lot
-
Lot Features
Corner Lot, Many Trees, Pasture
-
Lot Size(acres)
2.0
-
Lot Size(square feet)
87,120
-
Property Type
Residential
-
Property Sub Type
Single Family Residence
-
Architectural Style
Modern Farmhouse
Price
-
Sales Price
$600,000
-
Sq. Footage
2,105
-
Price/SqFt
$285
HOA
-
Association
No
Property Resources
-
Horse Property
YES
School District
-
Elementary School
Poolville
-
Middle School
Poolville
-
High School
Poolville
Property Features
-
New Construction
YES
-
Foundation Details
Slab
-
Sewer
Septic Tank
-
Tax Lot
45
-
Water Source
Well
Schedule a Showing
Showing scheduled successfully.
Mortgage calculator
Estimate your monthly mortgage payment, including the principal and interest, property taxes, and HOA. Adjust the values to generate a more accurate rate.
Your payment
Principal and Interest:
$
Property taxes:
$
HOA fees:
$
Total loan payment:
$
Total interest amount:
$
Location
County
Parker
Elementary School
Poolville
Middle School
Poolville
High School
Poolville
Listing Courtesy of Ryan Zamarron, Zeal, REALTORS
RealHub Information is provided exclusively for consumers' personal, non-commercial use, and it may not be used for any purpose other than to identify prospective properties consumers may be interested in purchasing. All information deemed reliable but not guaranteed and should be independently verified. All properties are subject to prior sale, change or withdrawal. RealHub website owner shall not be responsible for any typographical errors, misinformation, misprints and shall be held totally harmless.

AGENT
Joe Boston
Call Joe today to schedule a private showing.

* Listings on this website come from the FMLS IDX Compilation and may be held by brokerage firms other than the owner of this website. The listing brokerage is identified in any listing details. Information is deemed reliable but is not guaranteed. If you believe any FMLS listing contains material that infringes your copyrighted work please click here to review our DMCA policy and learn how to submit a takedown request.© 2024 FMLS.
Related Properties
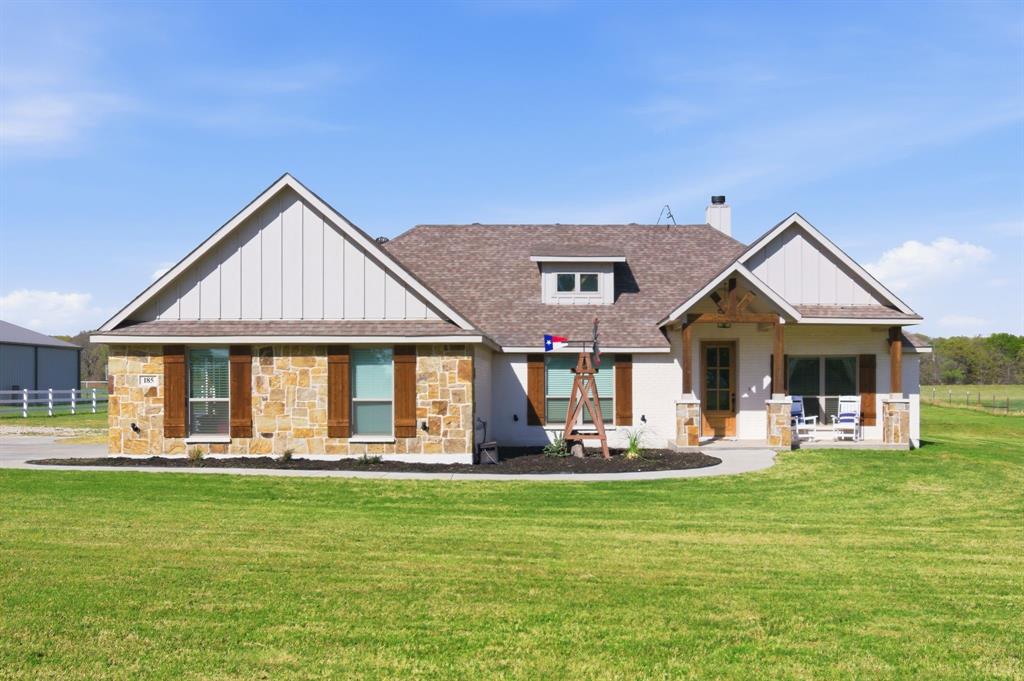
Poolville
185 Stanley Lane
4 Beds
2 Baths
2,100 Sq.Ft.
$549,500
MLS#: 21225948

Poolville
489 Pine Road
3 Beds
2 Baths
2,563 Sq.Ft.
$635,000
MLS#: 21348330
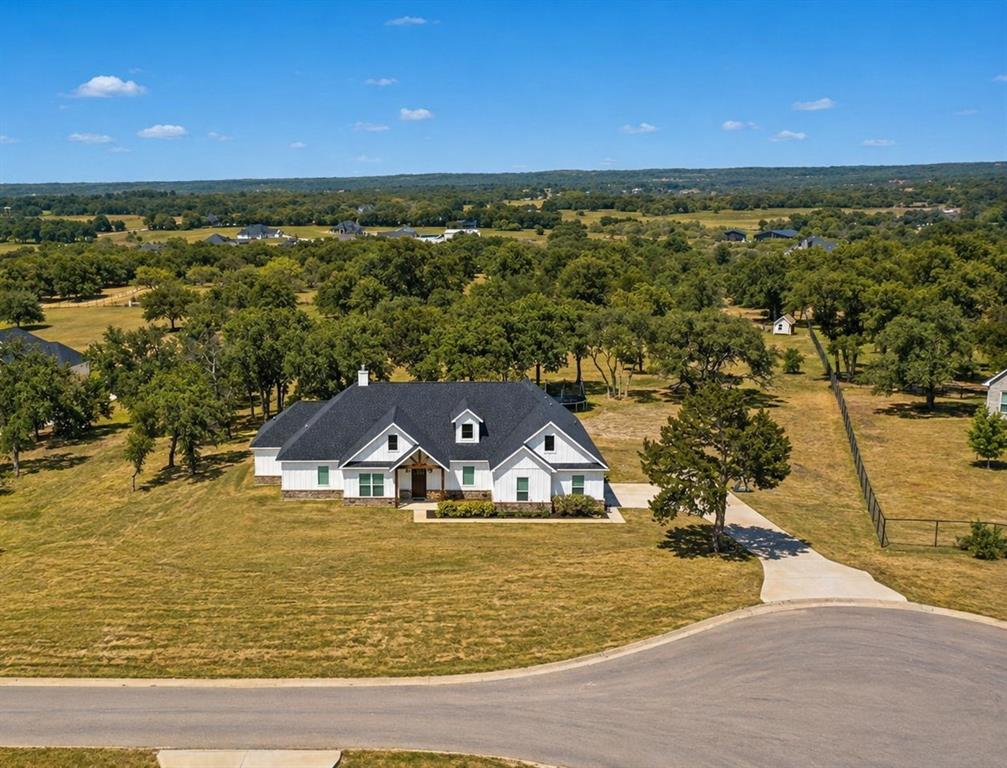
Poolville
309 Aviara Court
4 Beds
3 Baths
2,653 Sq.Ft.
$575,000
MLS#: 21252768
Poolville
205 Sweetgrass Drive
3 Beds
2 Baths
2,184 Sq.Ft.
$534,900
MLS#: 21364910

Poolville
269 Zebrastone Way
3 Beds
2 Baths
2,367 Sq.Ft.
$525,000
MLS#: 21297240

Poolville
TBD 5 Three Quarter Loop
4 Beds
2 Baths
2,786 Sq.Ft.
$716,000
MLS#: 21350523

Poolville
TBD 6 Three Quarter Loop
4 Beds
2 Baths
2,525 Sq.Ft.
$659,999
MLS#: 21315968

Poolville
277 Zebrastone Way
4 Beds
2 Baths
2,515 Sq.Ft.
$555,000
MLS#: 21297241
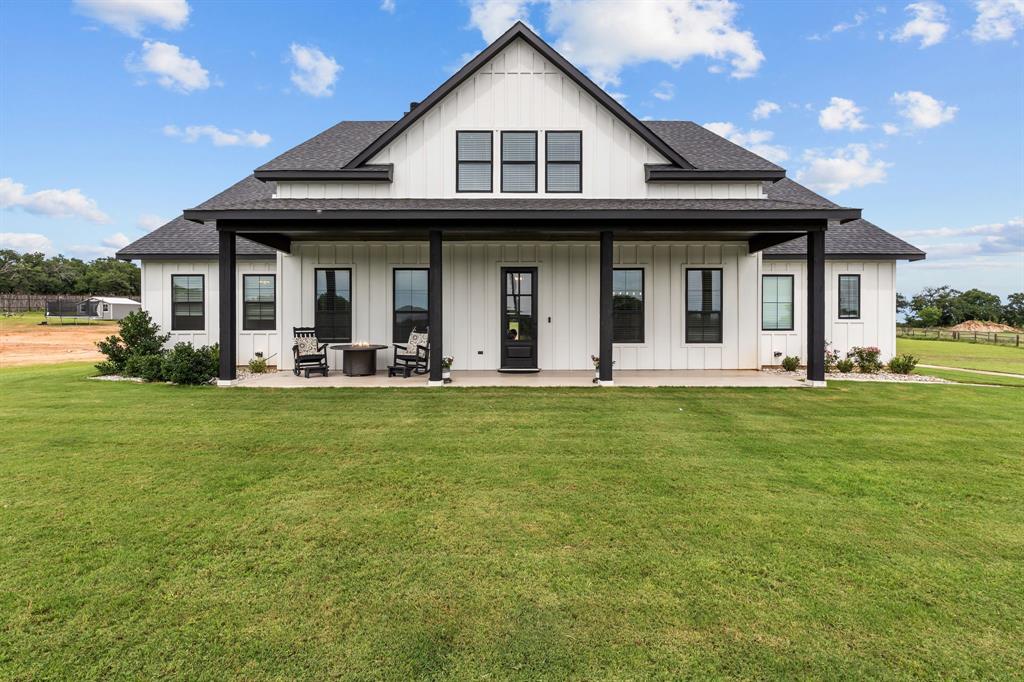
Poolville
204 Zebrastone Way
5 Beds
4 Baths
2,796 Sq.Ft.
$649,999
MLS#: 21294399
