


Property
Beds
3
Full Baths
2
1/2 Baths
1
Year Built
2027
Sq.Footage
2,290
This proposed Cottageville plan features 3 bedrooms 2 full baths & a convenient half bath on 10 AG Exempt acres with a 2 car garage. The spacious living room showcases vaulted ceilings, a cozy fireplace, & large windows that flood the space with natural light while offering picturesque views of the backyard. The chef’s kitchen is a culinary delight, equipped with a large center island, quartz or granite countertops, spacious pantry, & modern amenities for gourmet cooking. Master bedroom features dual sinks, a soaking tub, fully tiled shower trimmed in frameless glass, & a closet built for 2. Take advantage of NO PAYMENTS while you build with Zeal Home Builders! The Cottageville plan is fully equipped with all the features one would expect from a custom home, including split bedrooms, spacious porches, custom cabinetry & closets, Delta faucets, a concrete driveway, decorative mirrors, wall-mounted TV outlets, & hardline Ethernet ports. The builder has invested in high-quality details such as spray foam insulated walls & more. The two-car garage is thoughtfully designed with can lighting, a smart MyQ side-mount garage motor, & an auto-lock system for added security. This property truly offers the best of both worlds—a serene country atmosphere just minutes from town. Outside, expansive porches greet you, featuring large columns that create an inviting first impression. Ask about adding an outdoor kitchen, shop, & more! This home offers the perfect blend of modern living & rural tranquility. NO HOA, NO CITY TAXES, & NO WATER BILL! With a wide range of options at your disposal, you can tailor it to suit your unique needs. Home was 3-phase inspected & a comes with 1-2-10 3rd Party Warranty for your peace of mind. Images depicting several variations of this plan. Features & finishes are subject to change. Txt keyword ZHB46 to 88000 for builder details.
Features & Amenities
Interior
-
Other Interior Features
Eat-in Kitchen, Granite Counters, Kitchen Island, Open Floorplan, Pantry, Walk-In Closet(s)
-
Total Bedrooms
3
-
Bathrooms
2
-
1/2 Bathrooms
1
-
Basement YN
NO
-
Cooling YN
YES
-
Cooling
Ceiling Fan(s), Central Air, Electric
-
Fireplace YN
YES
-
Heating YN
YES
-
Heating
Exhaust Fan, Central, Electric
-
Pet friendly
N/A
Exterior
-
Garage
Yes
-
Garage spaces
2
-
Construction Materials
Board & Batten Siding, Brick, Stone
-
Parking
Garage Door Opener, Garage Faces Side, Lighted, Oversized, Attached
-
Patio and Porch Features
Covered, Front Porch, Patio, Rear Porch
-
Pool
No
-
Waterfront YN
NO
Area & Lot
-
Lot Features
Few Trees, Many Trees, Pasture
-
Lot Size(acres)
10.0
-
Lot Size(square feet)
435,600
-
Property Type
Residential
-
Property Sub Type
Single Family Residence
-
Architectural Style
Modern Farmhouse
Price
-
Sales Price
$850,000
-
Sq. Footage
2,290
-
Price/SqFt
$371
HOA
-
Association
No
Property Resources
-
Horse Property
YES
School District
-
Elementary School
Poolville
-
Middle School
Poolville
-
High School
Poolville
Property Features
-
Foundation Details
Slab
-
Sewer
Septic Tank
-
Tax Lot
2
-
Water Source
Well
Schedule a Showing
Showing scheduled successfully.
Mortgage calculator
Estimate your monthly mortgage payment, including the principal and interest, property taxes, and HOA. Adjust the values to generate a more accurate rate.
Your payment
Principal and Interest:
$
Property taxes:
$
HOA fees:
$
Total loan payment:
$
Total interest amount:
$
Location
County
Parker
Elementary School
Poolville
Middle School
Poolville
High School
Poolville
Listing Courtesy of Ryan Zamarron , Zeal, REALTORS
RealHub Information is provided exclusively for consumers' personal, non-commercial use, and it may not be used for any purpose other than to identify prospective properties consumers may be interested in purchasing. All information deemed reliable but not guaranteed and should be independently verified. All properties are subject to prior sale, change or withdrawal. RealHub website owner shall not be responsible for any typographical errors, misinformation, misprints and shall be held totally harmless.

AGENT
Joe Boston
Call Joe today to schedule a private showing.

* Listings on this website come from the FMLS IDX Compilation and may be held by brokerage firms other than the owner of this website. The listing brokerage is identified in any listing details. Information is deemed reliable but is not guaranteed. If you believe any FMLS listing contains material that infringes your copyrighted work please click here to review our DMCA policy and learn how to submit a takedown request.© 2024 FMLS.
Related Properties
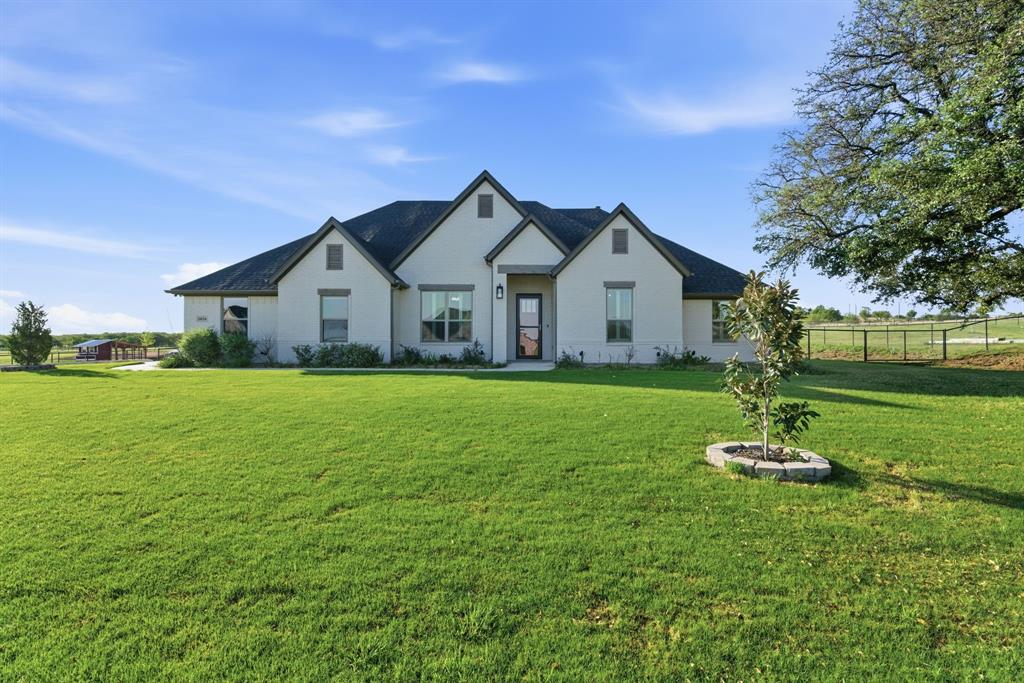
Poolville
1016 Paradise Parkway
5 Beds
3 Baths
2,728 Sq.Ft.
$745,000
MLS#: 21227264

Poolville
TBD 5 Three Quarter Loop
4 Beds
2 Baths
2,786 Sq.Ft.
$716,000
MLS#: 21350523

Poolville
1377 E Gibtown Road
3 Beds
2 Baths
2,247 Sq.Ft.
$795,000
MLS#: 21362045

Poolville
1044 Monarch Court
4 Beds
2 Baths
2,786 Sq.Ft.
$680,000
MLS#: 21364668
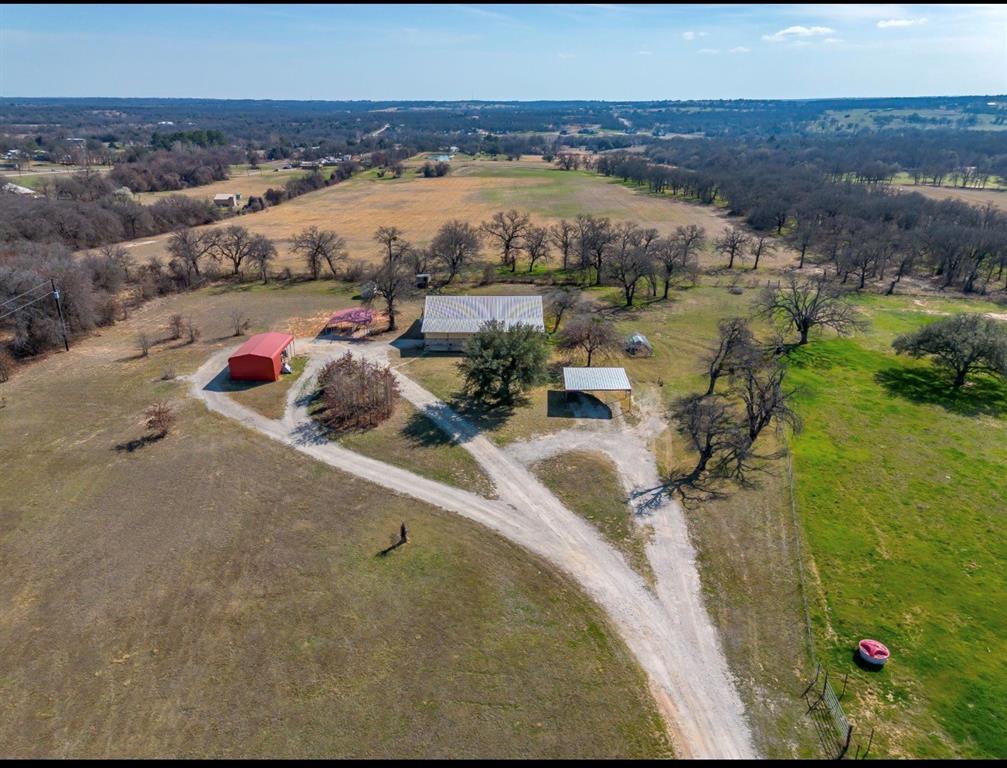
Poolville
670 Loggins Trail
3 Beds
2 Baths
2,186 Sq.Ft.
$989,900
MLS#: 21195525
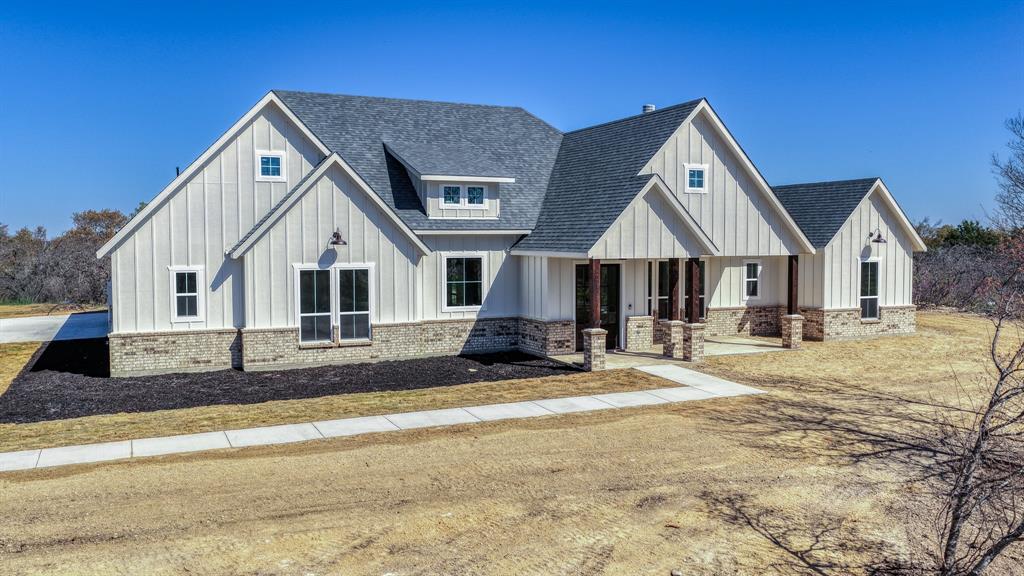
Poolville
TBD Rebekah Cottonwood Trail
4 Beds
4 Baths
2,507 Sq.Ft.
$775,000
MLS#: 21296761
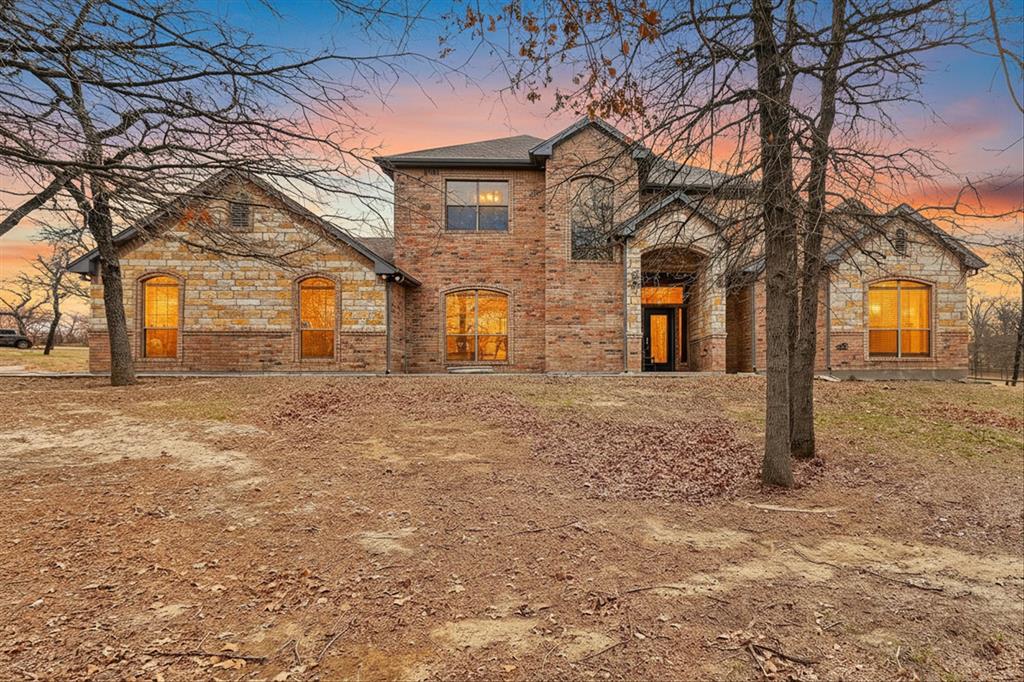
Poolville
125 River Rock Court
4 Beds
3 Baths
2,911 Sq.Ft.
$949,000
MLS#: 21180827

Poolville
12792 Highway 199 W
4 Beds
2 Baths
2,432 Sq.Ft.
$769,999
MLS#: 21341082

Poolville
217 Kilkenny Road
3 Beds
2 Baths
2,000 Sq.Ft.
$794,000
MLS#: 21345342
