


Property
Beds
5
Full Baths
5
1/2 Baths
2
Year Built
2024
Sq.Footage
5,025
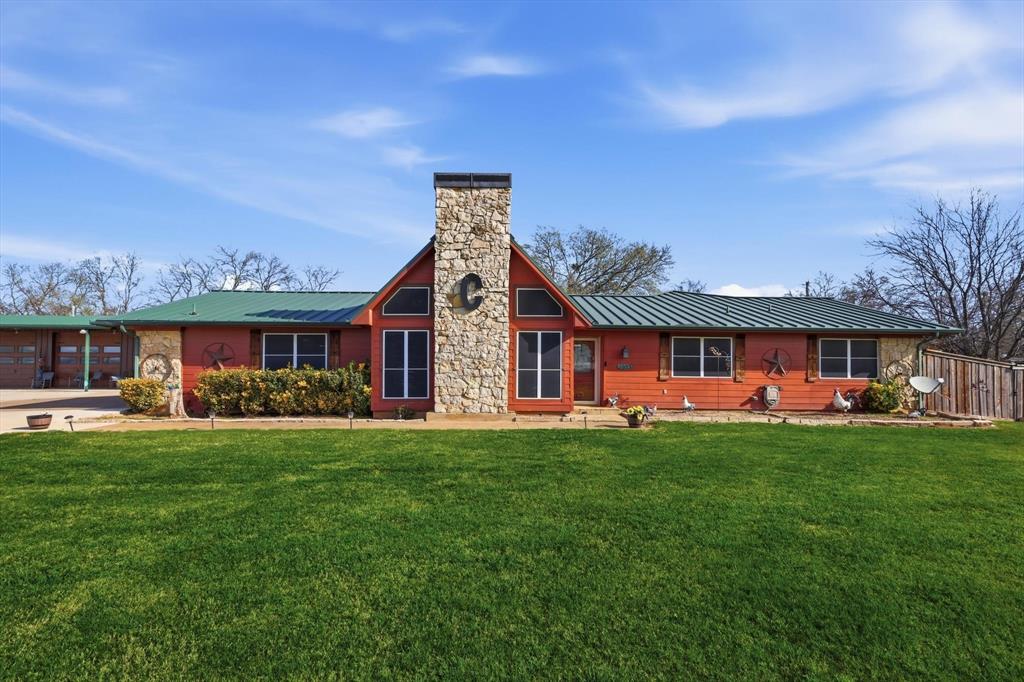
11 Acres with a Custome Home Built in 2024 part of The Legendary Saunders Farm*5 Bedroom, 5.2 Bath*Kitchen has a 72 inch Electoyx Refrigerator, Freezer*Chef's Delight, Bluestar 6 Burner Propane Stove*Commercial Grade Venthood*Bluestar Double Oven with Frenchdoors on Top* Sonice Style Icemaker*Microwave* Master Bathroom has two seperate sides with a Shower in the Middle, 2 Master Closets*1st Living Room has a Stone Fireplace, Wood Burning with Built in Bookshelves, Orgin Accordian Doors Leading out to the Back Screened in Patio*2nd Living Room has a Gas Fireplace, Orgin Accordian Doors Leading to Back Patio*17x44 Back Screened in Back Pation with a Woodburning Fireplace, Plumbed & has power ready to be built out* Whole house spray foam, highest utility bill $400*High end pella impervia windows with energy package for insulation and stc glass package for sound deadening ability*2 Ac Units but you have 3 Climate Zones*Cabinets & All doors are Knotty Alder*Wood Floors are Engineered but they were designed to be refinished 2 times*2 Hotwater Heaters*3 Freezers are on homerun plugs, No GFCI & all on seperate Breakers*24 Zoned Sprinker System*50 Year Compostion*6 in. gutters around whole house*Chip & Seal Driveway coming off of Paved Road, No gravel*ADDITIONAL 20.445 ACRES AVAILABLE*See Supplement Sheet Attached with List of Home Features
Features & Amenities
Interior
-
Other Interior Features
Eat-in Kitchen, Granite Counters, Kitchen Island, Open Floorplan, Pantry, Vaulted Ceiling(s), Walk-In Closet(s)
-
Total Bedrooms
5
-
Bathrooms
5
-
1/2 Bathrooms
2
-
Basement YN
NO
-
Fireplace YN
YES
-
Pet friendly
N/A
Exterior
-
Garage
Yes
-
Garage spaces
4
-
Other Exterior Features
Rain Gutters
-
Parking
Additional Parking, Concrete, Driveway, Garage, Garage Door Opener, Garage Faces Side, Attached
-
Pool
No
-
Waterfront YN
NO
Area & Lot
-
Lot Features
Agricultural, Landscaped, Pasture
-
Lot Size(acres)
11.0
-
Lot Size(square feet)
479,160
-
Property Type
Residential
-
Property Sub Type
Single Family Residence
Price
-
Sales Price
$2,399,900
-
Sq. Footage
5,025
-
Price/SqFt
$477
HOA
-
Association
No
School District
-
Elementary School
Chisolm Trail
-
Middle School
Sanger
-
High School
Sanger
Property Features
-
Sewer
Septic Tank
-
Tax Lot
3
Schedule a Showing
Showing scheduled successfully.
Mortgage calculator
Estimate your monthly mortgage payment, including the principal and interest, property taxes, and HOA. Adjust the values to generate a more accurate rate.
Your payment
Principal and Interest:
$
Property taxes:
$
HOA fees:
$
Total loan payment:
$
Total interest amount:
$
Location
County
Denton
Elementary School
Chisolm Trail
Middle School
Sanger
High School
Sanger
Listing Courtesy of EDDIE WILLIAMS , WILLIAMS & WILLIAMS, REALTORS
RealHub Information is provided exclusively for consumers' personal, non-commercial use, and it may not be used for any purpose other than to identify prospective properties consumers may be interested in purchasing. All information deemed reliable but not guaranteed and should be independently verified. All properties are subject to prior sale, change or withdrawal. RealHub website owner shall not be responsible for any typographical errors, misinformation, misprints and shall be held totally harmless.

AGENT
Joe Boston
Call Joe today to schedule a private showing.

* Listings on this website come from the FMLS IDX Compilation and may be held by brokerage firms other than the owner of this website. The listing brokerage is identified in any listing details. Information is deemed reliable but is not guaranteed. If you believe any FMLS listing contains material that infringes your copyrighted work please click here to review our DMCA policy and learn how to submit a takedown request.© 2024 FMLS.
Related Properties
Sanger
5355 Hoehn Road
4 Beds
2 Baths
2,394 Sq.Ft.
$1,950,000
MLS#: 21212029

Sanger
7381 Mesquite Ridge
6 Beds
5 Baths
4,404 Sq.Ft.
$2,200,000
MLS#: 21325646
