Features & Amenities

Interior

  • Other Interior Features

    Kitchen Island, Open Floorplan, Pantry, Walk-In Closet(s), High Speed Internet

  • Total Bedrooms

    4

  • Bathrooms

    2

  • Basement YN

    NO

  • Cooling YN

    YES

  • Cooling

    Ceiling Fan(s), Central Air, Electric

  • Fireplace YN

    YES

  • Heating YN

    YES

  • Heating

    Exhaust Fan, Central, Electric

  • Pet friendly

    N/A

Exterior

  • Garage

    Yes

  • Garage spaces

    2

  • Parking

    Garage, Attached

  • Pool

    No

  • Waterfront YN

    NO

Area & Lot

  • Lot Size(acres)

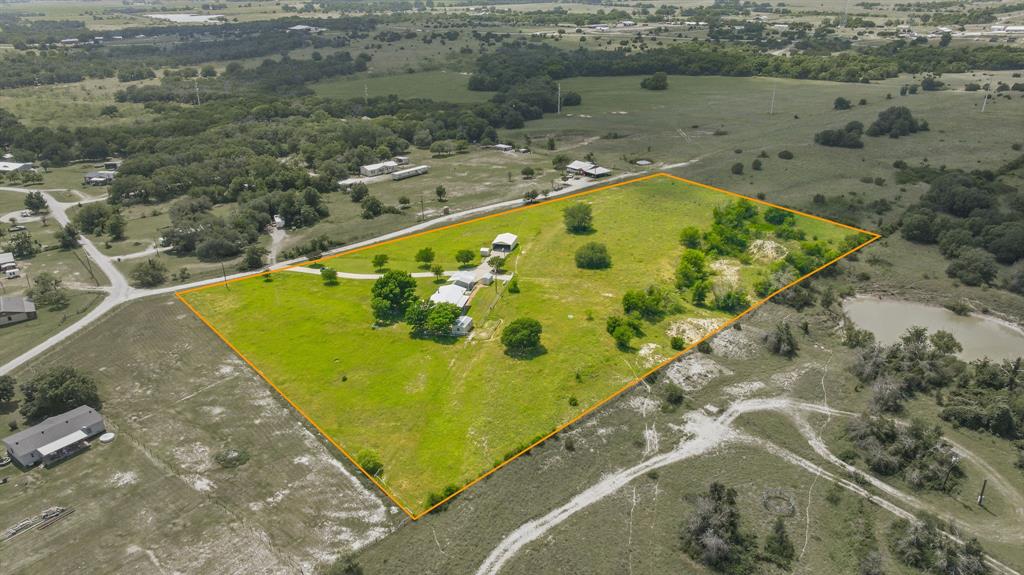
    2.002

  • Lot Size(square feet)

    87,207

  • Property Type

    Residential

  • Property Sub Type

    Single Family Residence

Price

  • Sales Price

    $540,000

  • Tax Amount

    $420

  • Financing Options

    Cash, Contract, Conventional

  • Sq. Footage

    1,990

  • Price/SqFt

    $271

HOA

  • Association

    No

School District

  • Elementary School

    Dublin

  • Middle School

    Dublin

  • High School

    Dublin

Property Features

  • Foundation Details

    Slab

  • Sewer

    Septic Tank

  • Tax Lot

    9

  • Water Source

    Well

Schedule a Showing

Showing scheduled successfully.

<
>
IN PERSON
VIA CHAT

What is 3 + 4 ?


Mortgage calculator

Estimate your monthly mortgage payment, including the principal and interest, property taxes, and HOA. Adjust the values to generate a more accurate rate.

Your payment

Principal and Interest:

$

Property taxes:

$

HOA fees:

$

Total loan payment:

$

Total interest amount:

$

Location

County

Erath

Elementary School

Dublin

Middle School

Dublin

High School

Dublin

Listing Courtesy of Trigg Moore, MOORE HOME AND RANCH, LLC

RealHub Information is provided exclusively for consumers' personal, non-commercial use, and it may not be used for any purpose other than to identify prospective properties consumers may be interested in purchasing. All information deemed reliable but not guaranteed and should be independently verified. All properties are subject to prior sale, change or withdrawal. RealHub website owner shall not be responsible for any typographical errors, misinformation, misprints and shall be held totally harmless.

Agent Joe Boston

AGENT

Joe Boston

Call Joe today to schedule a private showing.


* Listings on this website come from the FMLS IDX Compilation and may be held by brokerage firms other than the owner of this website. The listing brokerage is identified in any listing details. Information is deemed reliable but is not guaranteed. If you believe any FMLS listing contains material that infringes your copyrighted work please review our DMCA policy and learn how to submit a takedown request.© 2024 FMLS.
Design & Custom Build everything from the ground up. Here is your perfect opportunity, Pick your desired square footage, Floor Plan, Exterior Masonry, Colors, Countertop, Flooring,,,, Literally any & everything per your Design. Butler Built Custom Energy Star Home, Foam Insulated, Engineered Post Tension Slab, Whirlpool Appliances, Gas Range, Propane Gas throughout, Outdoor Grill Ready, Down Lights & Plugs in Eves, Christmas Light Plugs Corners of the Home, 6 Zone Irrigation, New Well & Septic. All High Quality by top Contractors that have been with Butler Built Homes for a long time. Listed price is per attached floor plan & drawings with all listed features & still allows you to pick Colors & make it what you want. Multiple Lots in Ph. 2 Available for you to choose from. Call today to schedule an appointment

TBD Lot 9 County Road 351

Message successfully sent.

What would you like to know?

What is 3 + 4 ?

I agree to receive email communication and understand I can unsubscribe at any time.

I agree to be contacted by Next Level Realty Group via call, email, and text for real estate services. To opt out, you can reply 'stop' at any time or reply 'help' for assistance. You can also click the unsubscribe link in the emails. Message and data rates may apply. Message frequency may vary. Privacy Policy

Related Properties

Welcome to 711 Hurt Street, where classic character and architecture, generous living spaces, and inviting outdoor amenities come together on a beautifully landscaped .67 acre corner lot. This 3 bedroom, 2 bath home offers 3,170 square feet of living space, along with a separate casita that adds even more versatility to the property.
Step inside and you’ll immediately notice details that give this iconic 1960 home its distinctive, timeless character. The entry features genuine parquet wood flooring and detailed crown molding, leading to formal living and dining rooms with plenty of room to gather and entertain. Continue into the spacious family room, where terrazzo floors, rich mahogany paneling, and a wood-burning fireplace create a warm and memorable space highlighted by a stunning view of the outdoor garden and inground pool.
The kitchen features upgraded appliances and finishes, with amazing storage. Fresh paint gives the kitchen an updated feel while allowing the original architectural details to remain part of the home’s charm.
This home was built for entertaining inside and out. The resort style pool is surrounded by a brick-paver patio and established landscaping. Just steps away, the separate casita features a full bath and kitchen area, providing flexible space for entertaining, recreation, hobbies, or even more storage.
With its spacious corner setting, mature landscaping, distinctive architectural details, pool, and versatile casita, this is the house you will be proud to call home.
#21384602

Dublin

711 Hurt Street

3 Beds

2 Baths

3,170 Sq.Ft.

$499,000

MLS#: 21384602

Check this place out! Located in the Lingleville community is this beautiful property! This one has just over 21 acres, and nice metal 3 bedroom 2 bath home! This place is really cool! It has a lot of trees and provides an excellent smaller acreage deer hunting opportunity! The soil is sandy loam, excellent for food plots, a garden or horse facilities! The home is small but so cute! The laundry room is located in the water well house, which is right next to the carport! Water is provided by a water well and there is a water softener that is owned and will convey with the sale! There is also a RV full hook up on the property, with a metal cover! This place is priced to sell and is a great value for a new owner! Its hard to find 21 acres, with a home for less than 500K! This place is located in an area that is very quiet, buts it only about a short 20 minute drive to Stephenville. This little ranch has so very much to offer! So come take a look and see if its the one for you!
#21348167

Dublin

5929 County Road 371

3 Beds

2 Baths

1,235 Sq.Ft.

$499,000

MLS#: 21348167

Check this one out! This beautiful turn key horse property is ready for its new owner! Located just south of Dublin Tx off of FM 1702! This property features just over 23 acres, and a super cute 2 bedroom, 2.5 bath home! There is also a 4 stall barn, additional stalls outside the barn, and an arena! The property is Ag exempt, and is completely fenced! The property is partially in Comanche county and partially in Erath county! The home has been updated throughout, new flooring, new paint and many other upgrades! This place is really nice and is budget friendly! It's hard to find a turn key horse property, with this much acreage and at this price point! So come take a look and make it your very own!
#21412142

Dublin

951 County Road 347

2 Beds

2 Baths

1,794 Sq.Ft.

$599,000

MLS#: 21412142
VERY clean, well maintained 3 bedroom 2 bath doublewide mobile home, perfectly situated on 6.670 acres.  Mobile features an open concept layout with a wood burning fireplace in the living room, split bedrooms and separate utility room. Outside there is a large covered front porch, beautifully landscaped yard and spectacular concrete drive ALL the way to the house. Fenced backyard, detached carport and additional covered parking or equipment storage in place!  All this and still enough room for animals to graze & roam. A MUST SEE!  Schedule a showing today!
#21283027

Dublin

160 Private Road 1723

3 Beds

2 Baths

1,248 Sq.Ft.

$445,000

MLS#: 21283027

PLEASE NOTE: Online property valuations may not accurately reflect this offering, as this listing includes approximately 13 additional acres being sold with the home for a total of approximately 15 acres. Located in the highly sought-after Greens Creek area, this inviting 3-bedroom, 2-bath home offers peaceful country living just 5 miles from Dublin and 10 miles from downtown Stephenville, and minutes from Tarleton State University. With 1,675 square feet, the home features an open-concept layout with a wood-burning fireplace, central heat and air, and all-electric living. The kitchen offers beautiful countertops, crisp white cabinetry, and a nicely sized pantry. A spacious utility-mudroom provides additional cabinetry and convenient storage. The primary suite includes a large walk-in closet, while ceiling fans throughout add comfort. Some bedrooms currently have unfinished concrete flooring, allowing the next owner to stain or install flooring to suit their preference. Outside, the property offers gently rolling terrain, scattered trees, a small stock tank, and fencing suitable for livestock. Several storage buildings provide space for equipment, tools, or recreational items. The property is served by a working water well and septic system and features four RV water hookups, with potential to extend electric service. Metal roof is approximately 2 years old. The existing in-ground pool is non-operational and will require substantial repair or renovation or could potentially be filled in. Enjoy wide-open views, beautiful Texas sunsets, dark country skies, room for livestock, and a quieter way of life. 30.64 ADDITIONAL ACRES AVAILABLE for sale! Contact Agent for more information.
#21390580

Dublin

1220 County Road 373

3 Beds

2 Baths

1,675 Sq.Ft.

$549,900

MLS#: 21390580

Exceptional craftsmanship & beautifully shaded grounds define this meticulously maintained 3 and 2.5 custom home on 0.62 acres. Built in 1962 by Charlie Foust, owner of Foust Lumber Company, this 3,111 sq ft custom residence reflects quality through its premium lumber, original variable-width pegged hardwood floors, & timeless architectural details. Featuring a spacious master suite with walk-in closet, vanity & rain shower. 2 addl large bedrooms, 2 living rooms, & updated kitchen and laundry. Recent updates: new roof (12-25), new HVAC, 2 new water heaters, new gas lines, & luxury vinyl flooring throughout. Mature live oaks provide ample shade & beautiful curb appeal. The park-like property features 2 privacy fenced yards, mixed grasses for year-round color, & property-wide irrigation supplied by a grandfathered well. Expansive driveway, oversized 2 car garage with enclosed storage, & RV-sized carport. A rare opportunity to own a piece of Dublin history of timeless character & modern improvements.
#21415522

Dublin

345 W Clinton Street

3 Beds

2 Baths

3,111 Sq.Ft.

$499,000

MLS#: 21415522

Send a message

Message successfully sent.

Your message

What is 3 + 4 ?

Reason for contacting?

I agree to receive email communication and understand I can unsubscribe at any time.

I agree to be contacted by Next Level Realty Group via call, email, and text for real estate services. To opt out, you can reply 'stop' at any time or reply 'help' for assistance. You can also click the unsubscribe link in the emails. Message and data rates may apply. Message frequency may vary. Privacy Policy

Sign Out

Virtual Assistant

Would you like to take the next step with this property? We can help you schedule a showing or virtual tour, or send you more details.

Yes, I would like more information.

Thank You for Your Reply, One of Our Agents will contact you as soon as possible

No, maybe later.

Thank you, you can always contact me via email, phone number or through the contact form.

Realhub AI

Lucy - Your AI-Powered Realtor

Update Your Temporary Password

Personalize your search

Enter your email and we'll notify you immediately when new listings match what you're looking for.

or enter email address

Already have an account ? Login here

Continue your home search

I agree to receive communications and understand I can unsubscribe at any time.

I agree to be contacted by Next Level Realty Group via call, email, and text for real estate services. To opt out, you can reply 'stop' at any time or reply 'help' for assistance. You can also click the unsubscribe link in the emails. Message and data rates may apply. Message frequency may vary. Privacy Policy

Already have an account ? Login here

We use cookies

We use cookies primarily for analytics to enhance your experience. By accepting, you agree to our use of these cookies. You can manage your preferences or learn more about our cookies policy.