


Property
Beds
None
Full Baths
None
1/2 Baths
None
Year Built
1988
Lot size
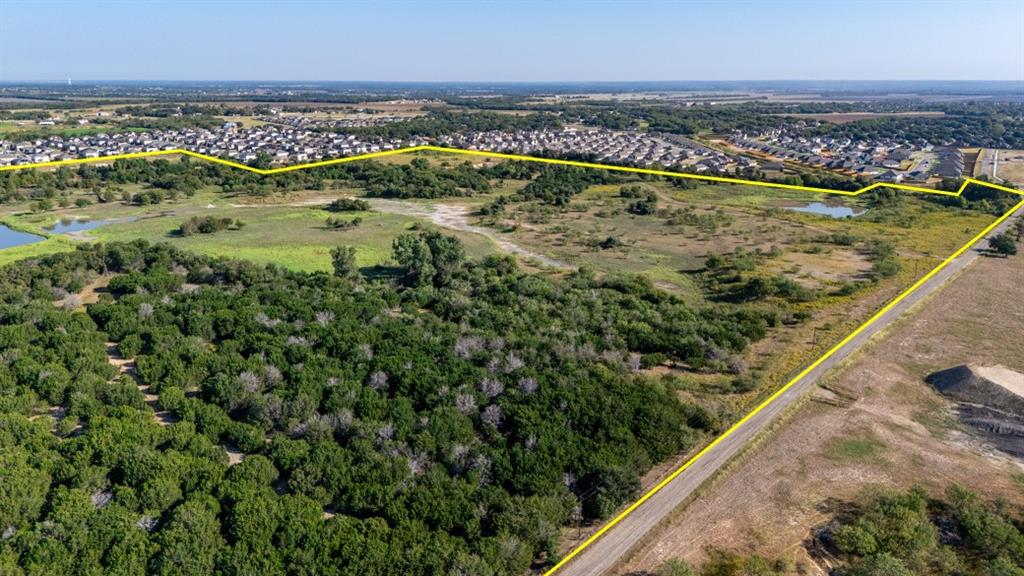
84.36 acres
The whole package!! This lovely ranch-style home sits on 84+ acres of prime grazing pasture with a workshop, livestock barn, and two large tanks. Nestled back in the trees just off of Loop 340, the location alone is a dream, combining the convenience of town with the tranquility of the county. From the second you turn into the gated, crepe myrtle-line driveway, you'll know you've found your forever home. Built with love from the ground up, the floor plan is designed to perfection. You'll step inside and be welcomed by the formal dining, and your wow-factor will go into over-drive when you see the tall ceiling in the living room. The kitchen and breakfast area is a cook's greatest vision, unfolding right before your eyes. There's an isolated, primary suite that you'll never want to leave. With added space for a sitting area, or home office, as well as a door directly to the back porch and a massive walk-in closet, they've spared no expense. Step down the hallway, and after you see the half bath and utility room, you can walk through the garage directly into the heated and cooled extra space, which could be a fourth bedroom or even an office, game room, or home gym. Upstairs, there's two more bedrooms and another full bath, with a view that money can't buy. Build your dreams here when you can step out back directly into the pasture. With two large stock tanks, plenty of shade and mature trees, and a fantastic open pasture, we've bundled it all up in one pretty package. Bring your dreams; leave with a smile. You just found HOME.
Features & Amenities
Interior
-
Total Bedrooms
N/A
-
Bathrooms
N/A
-
Cooling YN
YES
-
Cooling
Ceiling Fan(s), Central Air
-
Heating YN
YES
-
Heating
Central, Electric
-
Pet friendly
N/A
Exterior
-
Garage
No
-
Pool
No
-
Waterfront YN
NO
Area & Lot
-
Lot Features
Wooded
-
Lot Size(acres)
84.36
-
Lot Size(square feet)
3,674,721
-
Property Type
Land
Price
-
Sales Price
$1,655,000
-
Zoning
R1A
-
Sq. Footage
N/A
-
Price/SqFt
N/A
HOA
-
Association
No
School District
-
Elementary School
South Waco
-
Middle School
Cesar Chavez
-
High School
University
Property Features
-
Sewer
Septic Tank
Schedule a Showing
Showing scheduled successfully.
Mortgage calculator
Estimate your monthly mortgage payment, including the principal and interest, property taxes, and HOA. Adjust the values to generate a more accurate rate.
Your payment
Principal and Interest:
$
Property taxes:
$
HOA fees:
$
Total loan payment:
$
Total interest amount:
$
Location
County
McLennan
Elementary School
South Waco
Middle School
Cesar Chavez
High School
University
Listing Courtesy of Kyla Dieterich, Kelly, Realtors
RealHub Information is provided exclusively for consumers' personal, non-commercial use, and it may not be used for any purpose other than to identify prospective properties consumers may be interested in purchasing. All information deemed reliable but not guaranteed and should be independently verified. All properties are subject to prior sale, change or withdrawal. RealHub website owner shall not be responsible for any typographical errors, misinformation, misprints and shall be held totally harmless.

AGENT
Joe Boston
Call Joe today to schedule a private showing.

* Listings on this website come from the FMLS IDX Compilation and may be held by brokerage firms other than the owner of this website. The listing brokerage is identified in any listing details. Information is deemed reliable but is not guaranteed. If you believe any FMLS listing contains material that infringes your copyrighted work please click here to review our DMCA policy and learn how to submit a takedown request.© 2024 FMLS.
Related Properties
Waco
TBD Arnett Lane
None Beds
None Baths
87.05 acres
$1,734,400
MLS#: 21100235
