


Property
Beds
5
Full Baths
4
1/2 Baths
1
Year Built
1993
Sq.Footage
5,280
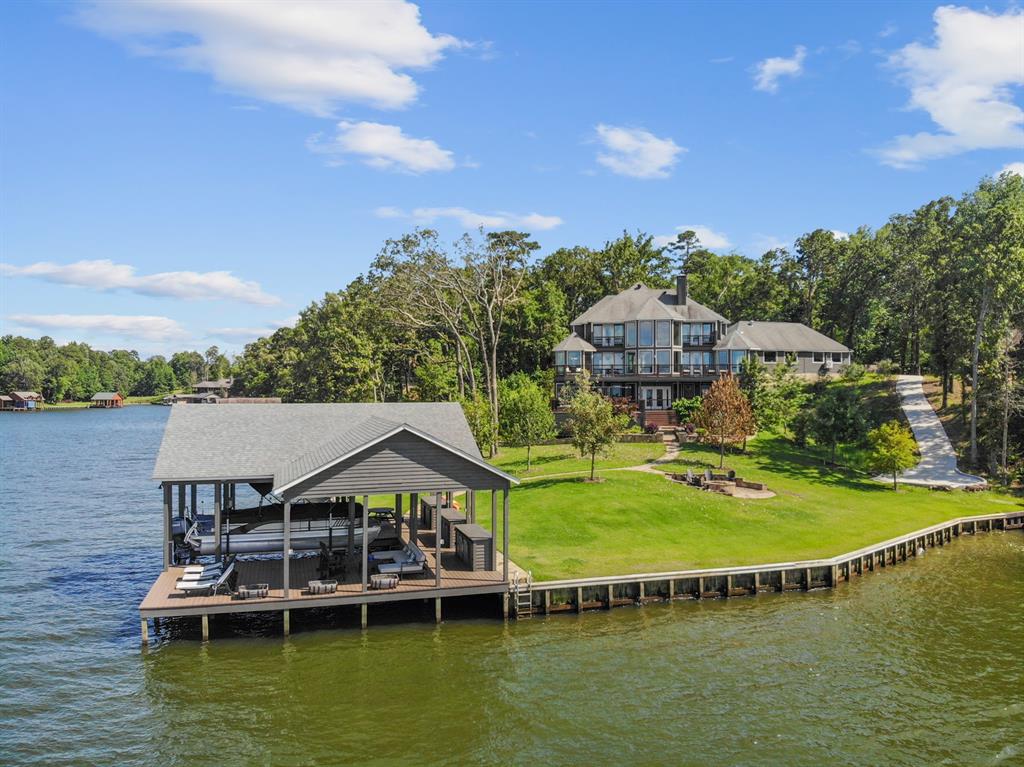
Majestic waterfront property in the coveted El Dorado subdivision on Lake Cypress Springs! With over 5,000 sq ft of living space, no expense was spared nor surface untouched during this property’s full renovation. With high-end and premium finishes throughout, the main level is adorned with natural oil rubbed wood floors, marble & quartz countertops, and floor to ceiling windows that allow panoramic views of the lake. The main floor great-room with its grand ceilings and stone fireplace, gourmet kitchen with top of the line Wolf & Sub-Zero appliances and spectacular dining area afford a retreat from the city like no other. Also on the main level, a guest suite, powder room, and luxurious primary suite with its sitting area and spa-like ensuite, all of which are flooded with natural light and showcase panoramic open water views of LCS from every corner. Upstairs features a second living area and secondary primary suite with its own private ensuite and balcony. The lower level also features and expansive open concept living, 2nd full kitchen and bar, dining space, tons of storage, as well as a bed & ensuite bath. Expansive balconies and patios create seamless indoor-outdoor entertainment that transcends the 3 levels of the home and flows gradually down the flagstone walkway to the water. Offering over 1 acre on two waterfront lots, a brand new boathouse & retaining wall, and 5 car garage. This is truly a Legacy property and awaits your family on beautiful Lake Cypress Springs.
Features & Amenities
Interior
-
Other Interior Features
Built-in Features, Central Vacuum, Dry Bar, Eat-in Kitchen, Granite Counters, Kitchen Island, Open Floorplan, Other, Pantry, Vaulted Ceiling(s), Walk-In Closet(s), High Speed Internet
-
Total Bedrooms
5
-
Bathrooms
4
-
1/2 Bathrooms
1
-
Basement YN
YES
-
Cooling YN
YES
-
Cooling
Ceiling Fan(s), Central Air, Electric
-
Fireplace YN
YES
-
Heating YN
YES
-
Heating
Central, Electric
-
Pet friendly
N/A
Exterior
-
Garage
Yes
-
Garage spaces
5
-
Other Exterior Features
Awning(s), Balcony, Boat Slip, Dock, Fire Pit, Rain Gutters, Lighting, Misting System, Storage, Other
-
Parking
Concrete, Driveway, Garage, Boat
-
Patio and Porch Features
Deck, Covered
-
Pool
Yes
-
Pool Features
Other
-
Waterfront YN
YES
Area & Lot
-
Lot Features
Few Trees, Irregular Lot, Landscaped, Other, Sloped, Waterfront, Subdivided
-
Lot Size(acres)
1.13
-
Lot Size(square feet)
49,222
-
Property Type
Residential
-
Property Sub Type
Single Family Residence
-
Architectural Style
Other
Price
-
Sales Price
$4,200,000
-
Sq. Footage
5,280
-
Price/SqFt
$795
HOA
-
Association
YES
-
Association Fee
$750
-
Association Fee Frequency
Annually
-
Association Fee Includes
N/A
School District
-
Elementary School
Mt Vernon
-
Middle School
Mt Vernon
-
High School
Mt Vernon
Property Features
-
Foundation Details
Slab
-
Sewer
Septic Tank
-
Tax Lot
30&31
Schedule a Showing
Showing scheduled successfully.
Mortgage calculator
Estimate your monthly mortgage payment, including the principal and interest, property taxes, and HOA. Adjust the values to generate a more accurate rate.
Your payment
Principal and Interest:
$
Property taxes:
$
HOA fees:
$
Total loan payment:
$
Total interest amount:
$
Location
County
Franklin
Elementary School
Mt Vernon
Middle School
Mt Vernon
High School
Mt Vernon
Listing Courtesy of Michael Mayben, Mayben Realty, LLC
RealHub Information is provided exclusively for consumers' personal, non-commercial use, and it may not be used for any purpose other than to identify prospective properties consumers may be interested in purchasing. All information deemed reliable but not guaranteed and should be independently verified. All properties are subject to prior sale, change or withdrawal. RealHub website owner shall not be responsible for any typographical errors, misinformation, misprints and shall be held totally harmless.

AGENT
Joe Boston
Call Joe today to schedule a private showing.

* Listings on this website come from the FMLS IDX Compilation and may be held by brokerage firms other than the owner of this website. The listing brokerage is identified in any listing details. Information is deemed reliable but is not guaranteed. If you believe any FMLS listing contains material that infringes your copyrighted work please click here to review our DMCA policy and learn how to submit a takedown request.© 2024 FMLS.
Related Properties
Scroggins
359 E El Dorado
5 Beds
4 Baths
5,280 Sq.Ft.
$4,900,000
MLS#: 21293625

Scroggins
80 lampasas Court
6 Beds
5 Baths
4,316 Sq.Ft.
$4,200,000
MLS#: 21370970
