
One of the most popular communities provided by {{page_data.agentName}}

ARLINGTON

One of the most popular communities provided by Next Level Realty Group

ARLINGTON

About ARLINGTON

Arlington real estate is known for its diverse housing options, including single-family homes, townhouses, and condominiums. Located in Northern Virginia, Arlington is highly sought after due to its proximity to Washington D.C., excellent schools, and vibrant community. The real estate market in Arlington is competitive, with average home prices being relatively high compared to other areas in the region. Arlington offers a mix of urban and suburban living, with a variety of amenities such as shopping centers, restaurants, parks, and cultural attractions. The city is well-connected with public transportation options and is known for its bike-friendly infrastructure. Overall, Arlington real estate is known for its high quality of life, desirable location, and strong housing market.
One of the most popular communities provided by Next Level Realty Group
922
# of Listings
3
Avg # of Bedrooms
$197
Avg. $ / Sq.Ft.
$440,482
Med. List Price

Browse ARLINGTON Real Estate Listings

571 Properties Found. Page 2 of 39.
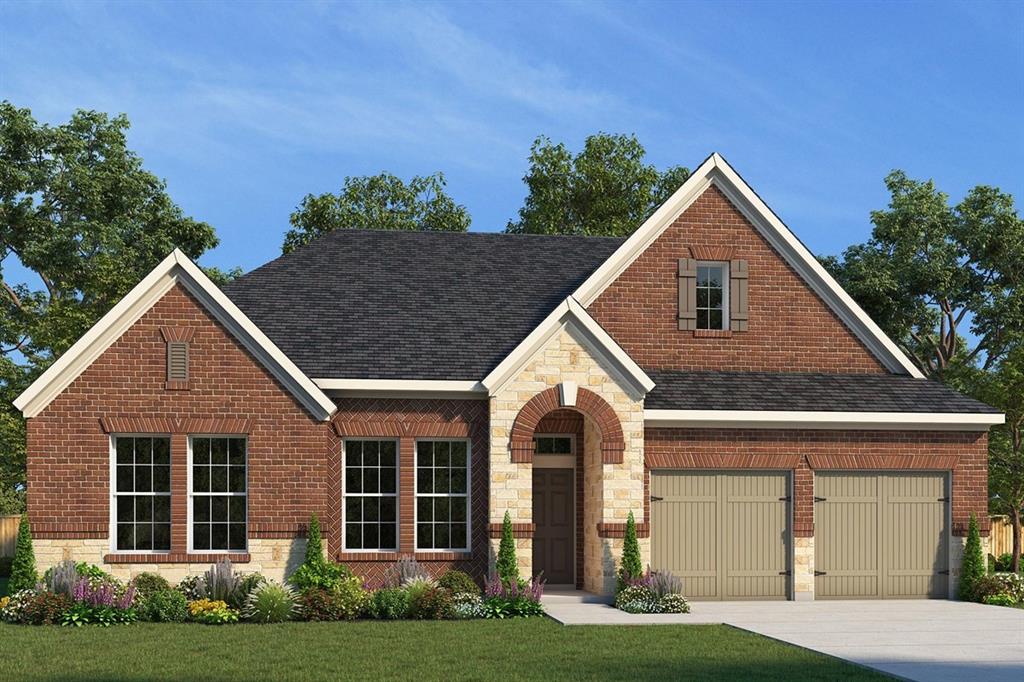
The Parkside is designed to feel bright, welcoming, and connected, perfectly positioned across from a large green space with inviting seating areas just steps away. Inside, light wood flooring and crisp white cabinetry create an airy foundation, while a mix of black and gold fixtures adds warmth and contrast. The open living space is filled with natural light and anchored by a cozy fireplace, flowing easily from the kitchen and island into the family and dining areas—ideal for both everyday living and gathering with others.

A tray ceiling adds a subtle layer of character, while the third bedroom and front study provide flexible space to fit your needs. The Owner’s Retreat offers a quiet escape with a spacious layout and private bath, and the covered porch invites you to slow down and enjoy peaceful views just beyond your front door.
#21275196

Arlington

4721 Boyds Branch Drive

3 Beds

2 Baths

1,804 Sq.Ft.

$489,990

MLS#: 21275196

Price reduced
None
#21352391

Arlington

6617 Sunshine Valley Drive

4 Beds

3 Baths

2,965 Sq.Ft.

$489,900

MLS#: 21352391

Welcome to 2201 Adams Dr in North Arlington! This spacious 5 bedroom, 3.5 bath home offers unique versatility and extraordinary comfort. All 5 bedrooms have new carpet installed 2026 as well as fresh paint downstairs. Located on an oversized lot with a refreshing pool, the property is perfect for large families or multigenerational living. Step inside and you’re greeted with beautiful views of the pool through large windows in the living room which also features a soaring skylight filling the space with warm natural light. Additionally, the living room contains gorgeous hardwood floors and a cozy gas fireplace that flows into a spacious kitchen equipped with expansive counters, a double oven, plenty of storage and a small dining area. The kitchen seamlessly leads to the formal dining room for memorable meals with family and friends. A flexible front room with tasteful plantation shutters makes the perfect office, sitting area, or playroom. With the primary bath being remodeled in 2017, the primary suite is a true retreat with two walk-in closets, a double vanity, dual shower, abundant storage, and direct access to the backyard and pool. Two additional downstairs bedrooms in proximity to the primary suite also offer sizable walk-in closets. Upstairs, a private wing includes two bedrooms and a full bath-ideal for guests, teens, or extended family. A versatile room with a vaulted ceiling and a half bath connects the levels and can serve as another home office, media room, play or game room. Practical features include 2 water heaters, a large utility room with space for an extra fridge, and an oversized two and a half car garage with room for a workspace and plenty of storage. The circle drive and long driveway provide plenty of parking, while the backyard offers a covered porch to enjoy lounging by the pool. Located in an established, tree-lined neighborhood just minutes from I-30, this home offers the perfect balance of space, function, versatility and convenience.
#21382307

Arlington

2201 Adams Drive

5 Beds

3 Baths

3,471 Sq.Ft.

$489,000

MLS#: 21382307

Price reduced
Welcome to highly sought-after Viridian Village in Arlington, where resort-style living meets everyday convenience. This beautifully maintained home offers 3 spacious bedrooms, 2 full bathrooms, and 1 half bath, along with two generous living areas—one downstairs for entertaining and relaxing, and a second upstairs that is perfect for a game room, media room, or additional family space.

Designed with both style and function in mind, the home features rich wood flooring, abundant natural light, and an open-concept layout centered around a large kitchen island that flows seamlessly into the dining and living areas. The kitchen is ideal for gathering with family and friends while staying connected to the heart of the home.

The private primary suite is a true retreat, offering separate his-and-hers walk-in closets and a spacious bath. Additional highlights include a mud room, oversized garage, covered patio, and thoughtfully designed storage throughout.

Enjoy the exceptional lifestyle that Viridian is known for, with multiple community pools, tennis courts, and miles of scenic walking and biking trails just steps from your door. Even better, the HOA covers front and backyard maintenance, allowing for low-maintenance living while providing full access to the community’s outstanding amenities.

This is a rare opportunity to own a move-in-ready home in one of Arlington’s premier master-planned communities, offering luxury, convenience, and an unbeatable lifestyle.
#21353187

Arlington

4502 Spanish Indigo Lane

3 Beds

2 Baths

2,263 Sq.Ft.

$489,000

MLS#: 21353187

Stunning new D.R. Horton home in the brand-new Eden Ranch community located in South Arlington and Kennedale ISD! The spacious single-story Guadalupe floorplan Elevation Z, with an estimated Fall completion, features 5 bedrooms, 3 bathrooms, a formal dining room, and a 2-car garage, offering a flexible and functional layout ideal for everyday living. The open-concept family room flows effortlessly into the dining area and chef-inspired kitchen, creating a bright and inviting atmosphere perfect for entertaining. The kitchen is beautifully appointed with 42-inch upper cabinets with crown molding, quartz countertops, stainless steel appliances, a ceramic tile backsplash, a center island, and a walk-in pantry, providing both style and functionality. The private primary suite is located at the rear of the home and showcases a well-appointed en-suite bath with dual quartz vanities, a 5-foot shower, separate soaking tub, and a spacious walk-in closet. Secondary bedrooms are thoughtfully distributed across the layout to maximize comfort and privacy. A dedicated laundry room, mud room, and coat closet near the foyer provide everyday convenience and organization. Additional highlights include RevWood flooring in high-traffic areas, a covered patio for outdoor enjoyment, and America’s Smart Home Technology package. Exterior features include a landscape package with full sprinkler system and a fully fenced backyard, designed for easy maintenance and added privacy. With its large homesites, attractive home designs, and convenient access to shopping, dining, and major highways, Eden Ranch offers a comfortable lifestyle in a desirable part of the Mid-Cities area. Residents also benefit from an easy commute, with the airport approximately 20–25 minutes away, making travel and business trips simple and convenient. Eden Ranch combines suburban tranquility with everyday accessibility, making it an appealing place to call home.
#21357402

Arlington

4925 ANGUS Drive

5 Beds

3 Baths

2,698 Sq.Ft.

$488,740

MLS#: 21357402
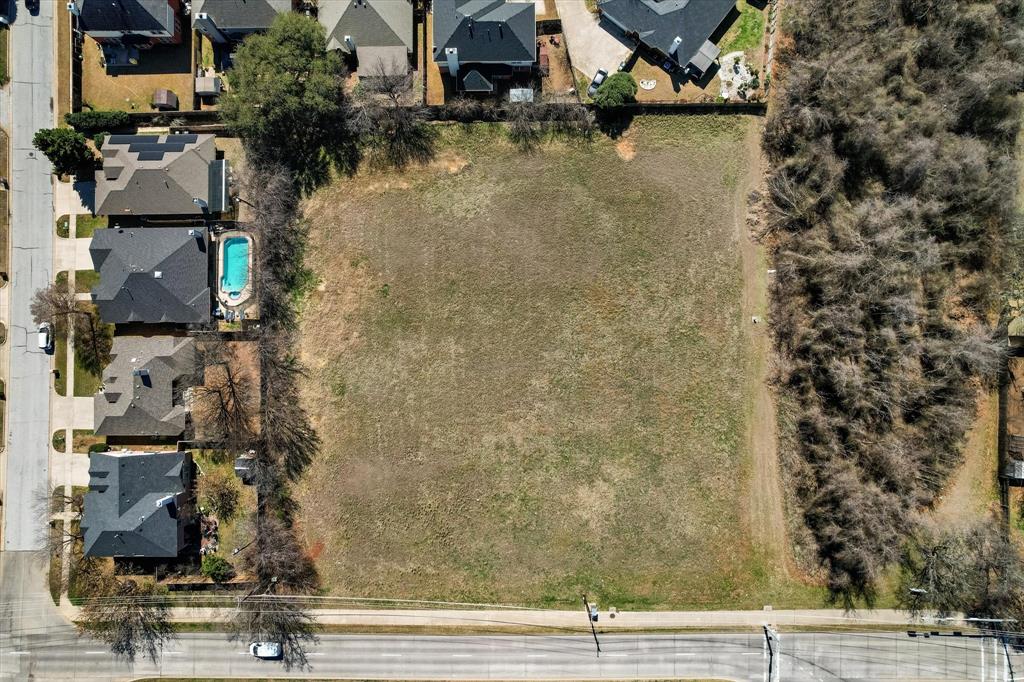
The 1.5-acre property at 2400 W Sublett Rd in Arlington, Texas is zoned Community Commercial (CC) according to commercial land listing information. This zoning classification is intended for community- and regional-oriented commercial uses such as retail centers, restaurants, personal and business services, and other non-residential activities serving nearby neighborhoods and larger trade areas.
#21195601

Arlington

2400 W Sublett Road

None Beds

None Baths

N/A

$485,000

MLS#: 21195601

ocation, lifestyle, and entertainment come together in this stylish tri-level townhome in the heart of Arlington’s Entertainment District! Ideally situated near AT&T Stadium, Globe Life Field, the National Medal of Honor Museum, Texas Live!, Six Flags Over Texas and Hurricane Harbor, this 2-bedroom, 2.5-bath home offers an incredible opportunity for a primary residence, lock-and-leave lifestyle, or short-term rental investment.

Inside, the bright open-concept living and dining areas flow into a beautifully finished kitchen featuring crisp white cabinetry, quartz countertops, stainless steel appliances, a large island and plenty of space for entertaining. Both bedrooms offer comfortable private retreats, while modern finishes and a thoughtful multi-level layout make the home equally functional for everyday living or hosting guests.

The showstopper is upstairs: your own private rooftop deck complete with putting green and outdoor seating, creating the perfect spot for game-day gatherings, sunset views, or unwinding after a day in the Entertainment District. The private garage offers even more flexibility and has previously been utilized as additional recreation and entertainment space.

With major sports, concerts, museums, dining and entertainment practically at your doorstep—and convenient access to Dallas, Fort Worth and DFW International Airport—this property puts you right in the middle of one of North Texas’ premier entertainment destinations. Whether you're looking for a home of your own or a standout STR opportunity, this turnkey property delivers the location, amenities and experience that make Arlington’s Entertainment District so desirable.
#21365958

Arlington

1217 Beaconsfield Lane 803

2 Beds

2 Baths

1,678 Sq.Ft.

$485,000

MLS#: 21365958

Now available for lease! This beautiful corner-lot home is located in a newer Arlington neighborhood and offers a spacious, functional layout with plenty of natural light throughout. The open-concept floor plan makes great use of the home's square footage while providing comfortable living and entertaining space.

The main level features two secondary bedrooms with a shared full bathroom, along with a generously sized primary suite privately situated at the rear of the home. Upstairs, you'll find a secluded fourth bedroom with its own full bathroom, making it ideal for a guest suite, mother-in-law retreat, home office, or private living space.

Conveniently located near parks, shopping, dining, Six Flags Over Texas, AT&T Stadium, and other popular entertainment destinations. Residents will also benefit from access to the highly rated Mansfield ISD schools. Don't miss this opportunity to lease a well-maintained home in one of Arlington's most desirable areas!
#21389326

Arlington

7224 Fallen Crest Lane

4 Beds

3 Baths

2,680 Sq.Ft.

$485,000

MLS#: 21389326

Price reduced
Welcome to 2212 Prestonwood Drive in the established Prestonwood Estates of Arlington, where timeless character meets thoughtful updates in one of the city's most desirable locations. This one-of-a-kind home blends vintage charm with modern improvements, creating a warm and inviting space that's difficult to find in today's market.

Inside, you'll find distinctive architectural details, spacious living areas, and carefully selected upgrades that enhance both style and functionality while preserving the home's original character. Whether you're entertaining guests or enjoying a quiet evening at home, every space is designed to feel comfortable and inviting.

Situated just minutes from AT&T Stadium, Globe Life Field, Texas Live!, Six Flags Over Texas, and countless shopping, dining, and entertainment destinations, this home offers exceptional convenience with easy access to major highways, making commuting throughout the DFW Metroplex a breeze.

If you've been searching for an Arlington home for sale that offers charm, character, modern upgrades, and an unbeatable location, 2212 Prestonwood Drive is a rare opportunity you won't want to miss.
#21329716

Arlington

2212 Prestonwood Drive

4 Beds

3 Baths

2,668 Sq.Ft.

$485,000

MLS#: 21329716

Welcome home to 2200 Sand Creek Ct, a fully renovated home tucked on a quiet cul-de-sac just minutes from Arlington's Entertainment District. This 2,347-square-foot home blends open-concept living with thoughtful, high-end updates throughout. Vaulted, beamed ceilings and an arched picture window fill the main living area with natural light, while the updated kitchen flows into a cozy breakfast nook, well suited for everyday living and entertaining. The primary suite features a dual vanity and a walk-in shower. An additional living space with skylights and a wet bar can serve as a game room, media room, or second living area. The backyard is mature, tree-shaded, and includes a private patio. Additional features include a 2-car garage and quartz countertops. This move-in ready home is also a short drive to AT&T Stadium, Globe Life Field, and the rest of the Entertainment District.
#21356299

Arlington

2200 Sand Creek Court

3 Beds

3 Baths

2,347 Sq.Ft.

$485,000

MLS#: 21356299
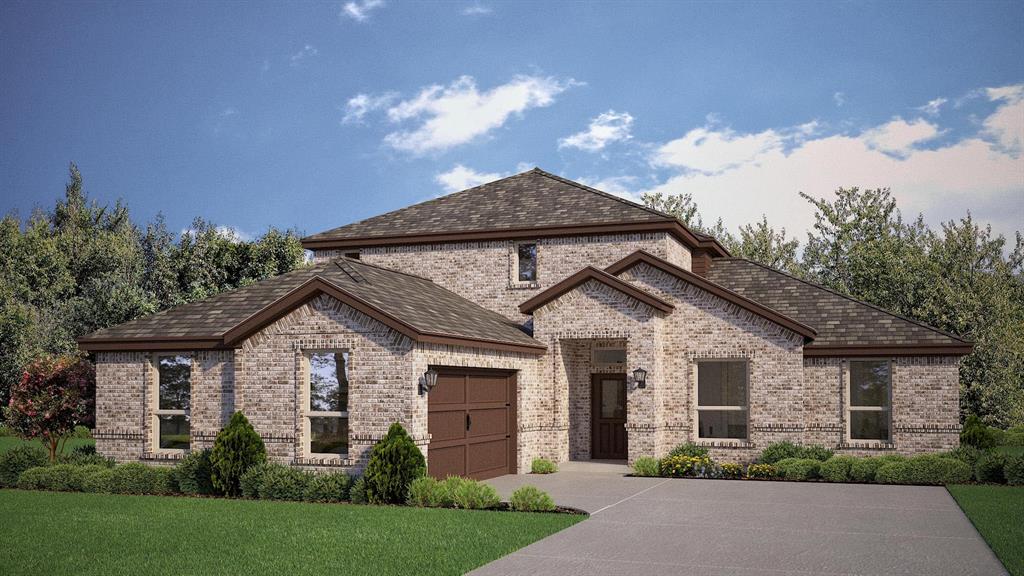
Stunning new D.R. Horton home in the brand-new Eden Ranch community located in South Arlington and Kennedale ISD! The Brook Meadow floorplan Elevation Z, with an estimated Fall completion, offers a spacious two-story layout with 4 bedrooms, 3 bathrooms, a private study, a game room, and a 2-car garage. The open-concept design features a generous family room that flows into the dining area and modern kitchen, creating an inviting space for everyday living and entertaining. The kitchen includes 42” upper cabinets with crown molding, cabinet hardware, soft-close drawers and cabinets, quartz countertops, a ceramic tile backsplash, stainless steel appliances, an electric range, a large center island, and a walk-in pantry. RevWood flooring extends throughout the main living areas for durability and style. The private primary suite is located on the first floor and features an en-suite bath with dual sinks, a separate soaking tub and walk-in shower, and a spacious walk-in closet. A secondary bedroom and full bath are also located downstairs, offering flexibility for guests or multi-generational living. Upstairs, you’ll find two additional bedrooms, a full bath, and a large game room—perfect for a second living area, media space, or playroom. Additional highlights include a covered patio for outdoor enjoyment, a dedicated laundry room, and America’s Smart Home Technology package for added convenience. Exterior features include a landscaping package with a full sprinkler system and a fully fenced backyard. With its thoughtfully designed layout, modern finishes, and convenient location near shopping, dining, and major highways, Eden Ranch offers a comfortable lifestyle with easy access to the Mid-Cities and the greater DFW area.
#21315118

Arlington

6861 BRAHMAN Drive

4 Beds

3 Baths

2,832 Sq.Ft.

$484,990

MLS#: 21315118
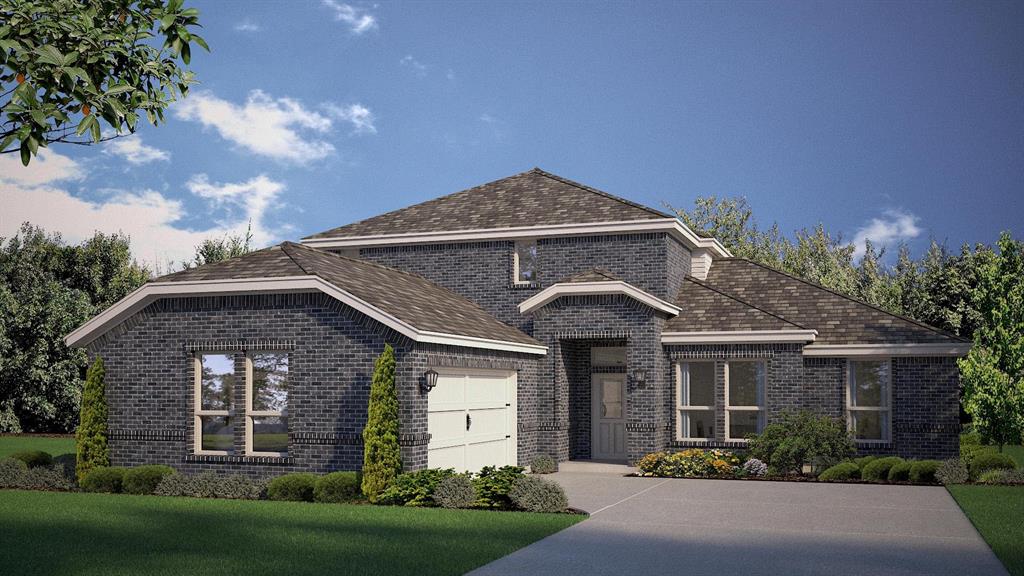
Stunning new D.R. Horton home in the brand-new Eden Ranch community located in South Arlington and Kennedale ISD! The Brook Meadow floorplan, elevation X, with an estimated Summer completion, offers a spacious two-story layout with 4 bedrooms, 3 bathrooms, a private study, a game room, and a 2-car garage. The open-concept design features a generous family room that flows into the dining area and modern kitchen, creating an inviting space for everyday living and entertaining. The kitchen includes 42” upper cabinets with crown molding, cabinet hardware, soft-close drawers and cabinets, quartz countertops, a ceramic tile backsplash, stainless steel appliances, an electric range, a large center island, and a walk-in pantry. RevWood flooring extends throughout the main living areas for durability and style. The private primary suite is located on the first floor and features an en-suite bath with dual sinks, a separate soaking tub and walk-in shower, and a spacious walk-in closet. A secondary bedroom and full bath are also located downstairs, offering flexibility for guests or multi-generational living. Upstairs, you’ll find two additional bedrooms, a full bath, and a large game room—perfect for a second living area, media space, or playroom. Additional highlights include a covered patio for outdoor enjoyment, a dedicated laundry room, and America’s Smart Home Technology package for added convenience. Exterior features include a landscaping package with a full sprinkler system and a fully fenced backyard. With its thoughtfully designed layout, modern finishes, and convenient location near shopping, dining, and major highways, Eden Ranch offers a comfortable lifestyle with easy access to the Mid-Cities and the greater DFW area.
#21227027

Arlington

6873 BRAHMAN Drive

4 Beds

3 Baths

2,832 Sq.Ft.

$482,990

MLS#: 21227027
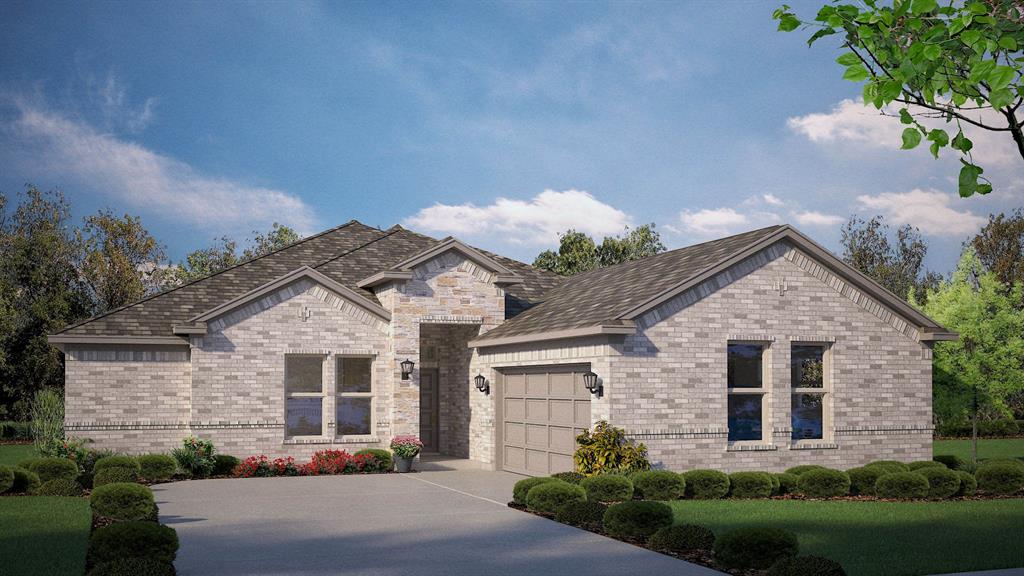
Stunning new D.R. Horton home in the brand-new Eden Ranch community located in South Arlington and Kennedale ISD! The Liberty Hill floorplan, Elevation Y, with an estimated Fall completion, offers a spacious single-story layout with 4 bedrooms, 3 bathrooms, and a 2-car garage. Designed with both functionality and comfort in mind, this open-concept layout features a generous family room that flows seamlessly into the dining area and modern kitchen, creating an inviting space for everyday living and entertaining. The kitchen is beautifully appointed with 42” upper cabinets with crown molding, cabinet hardware, soft-close drawers and cabinets, quartz countertops, a ceramic tile backsplash, stainless steel appliances, an electric range, a large center island, and a walk-in pantry. A butler’s pantry adds additional prep space and storage, conveniently connecting to the formal dining room. RevWood flooring extends throughout the main living areas for durability and style. The private primary suite is tucked away at the rear of the home and features an en-suite bath with dual sinks, a soaking tub, separate shower, and a spacious walk-in closet. Secondary bedrooms are thoughtfully positioned throughout the home, offering privacy and flexibility for family or guests. Additional highlights include a covered patio for outdoor enjoyment, a dedicated laundry room, and America’s Smart Home Technology package for added convenience. Exterior features include a landscaping package with a full sprinkler system and a fully fenced backyard. With its well-designed layout, modern finishes, and convenient location near shopping, dining, and major highways, Eden Ranch offers a comfortable lifestyle with easy access to the Mid-Cities and the greater DFW area.
#21316999

Arlington

4916 SIMMENTAL Drive

4 Beds

3 Baths

2,502 Sq.Ft.

$482,195

MLS#: 21316999

Price reduced
Spacious two-story home in the desirable Strawberry Fields neighborhood, offering 4 bedrooms, 3 full bathrooms, and approximately 2,886 square feet of living space. The inviting layout provides plenty of room to create comfortable living, dining, and entertaining areas. The primary bedroom offers a private retreat, while the additional bedrooms can accommodate guests, a home office, workout space, or other personal needs. A separate dining area provides flexibility for formal meals or gatherings, and the living room offers generous space for everyday relaxation. The home also features a wood-burning fireplace, adding warmth and character to the main living area. An attached two-car garage provides convenient parking and storage. With its spacious floor plan and versatile rooms, this home offers an excellent opportunity to personalize the space and make it your own.
#21358100

Arlington

4203 Lucy Lane

4 Beds

3 Baths

2,886 Sq.Ft.

$480,000

MLS#: 21358100
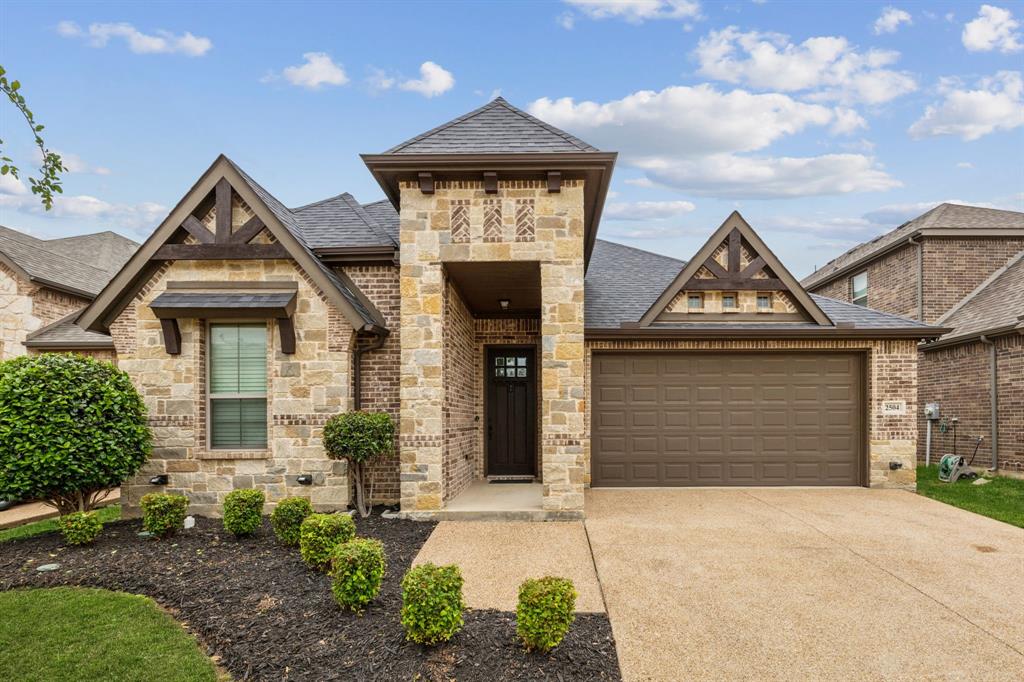
Welcome to luxury living in the exclusive, gated enclave of Knott’s Landing, featuring only 32 custom homes for an intimate and private community experience. Located on a cul-de-sac, this John Houston Custom Home offers a truly impressive and thoughtfully designed floor plan that combines elegance, and functionality. From the moment you enter, you’ll be captivated by the wide-open layout and warm wood flooring that flows seamlessly through the entry, kitchen, dining, and family room. The heart of the home features a spacious living area with a beautiful fireplace and large windows that invite in natural light. The kitchen boasts granite countertops, custom cabinetry, and modern appliances – perfect for everyday living and entertaining. The oversized primary suite is a true retreat, complete with a spa-inspired en-suite bathroom with a generous walk-in closet, separate shower, and dual vanities. Upstairs, you'll find a large game room with an attached full bathroom, making it ideal for a private fourth bedroom! Attached is a media room, equipped with a projector screen and multiple TVs for the ultimate cinematic experience. Step outside to your own private sanctuary – the extended covered patio features an outdoor fireplace and ample space for relaxing. Whether you're hosting guests or enjoying a quiet evening under the stars, this exceptional outdoor living area is designed for year-round enjoyment. This custom-built masterpiece blends comfort, style, and sophistication in a serene, gated setting. With high-end finishes throughout and thoughtful design touches, this home is truly one-of-a-kind. Centrally located between Dallas and Ft. Worth. Easy access to two major highways. Near Globe Life, Cowboys Stadium, Six Flags, Hurricane Harbor, and Texas Live. Close to fine dining. Highly acclaimed Martin high school. Furniture is negotiable, including all media furniture and equipment, and game tables.
#21216526

Arlington

2504 Moores Landing

3 Beds

3 Baths

3,034 Sq.Ft.

$480,000

MLS#: 21216526

1 2 3 4 ... 39

properties found. properties found. Page of .

Send a message

Message successfully sent.

Your message

What is 3 + 4 ?

Reason for contacting?

I agree to receive email communication and understand I can unsubscribe at any time.

I agree to be contacted by Next Level Realty Group via call, email, and text for real estate services. To opt out, you can reply 'stop' at any time or reply 'help' for assistance. You can also click the unsubscribe link in the emails. Message and data rates may apply. Message frequency may vary. Privacy Policy

Sign Out

Virtual Assistant

Would you like to take the next step with this property? We can help you schedule a showing or virtual tour, or send you more details.

Yes, I would like more information.

Thank You for Your Reply, One of Our Agents will contact you as soon as possible

No, maybe later.

Thank you, you can always contact me via email, phone number or through the contact form.

Realhub AI

Lucy - Your AI-Powered Realtor

Update Your Temporary Password

Personalize your search

Enter your email and we'll notify you immediately when new listings match what you're looking for.

or enter email address

Already have an account ? Login here

Continue your home search

I agree to receive communications and understand I can unsubscribe at any time.

I agree to be contacted by Next Level Realty Group via call, email, and text for real estate services. To opt out, you can reply 'stop' at any time or reply 'help' for assistance. You can also click the unsubscribe link in the emails. Message and data rates may apply. Message frequency may vary. Privacy Policy

Already have an account ? Login here

We use cookies

We use cookies primarily for analytics to enhance your experience. By accepting, you agree to our use of these cookies. You can manage your preferences or learn more about our cookies policy.




