
One of the most popular communities provided by {{page_data.agentName}}

ARLINGTON

One of the most popular communities provided by Next Level Realty Group

ARLINGTON

About ARLINGTON

Arlington real estate is known for its diverse housing options, including single-family homes, townhouses, and condominiums. Located in Northern Virginia, Arlington is highly sought after due to its proximity to Washington D.C., excellent schools, and vibrant community. The real estate market in Arlington is competitive, with average home prices being relatively high compared to other areas in the region. Arlington offers a mix of urban and suburban living, with a variety of amenities such as shopping centers, restaurants, parks, and cultural attractions. The city is well-connected with public transportation options and is known for its bike-friendly infrastructure. Overall, Arlington real estate is known for its high quality of life, desirable location, and strong housing market.
One of the most popular communities provided by Next Level Realty Group
925
# of Listings
3
Avg # of Bedrooms
$198
Avg. $ / Sq.Ft.
$440,417
Med. List Price

Browse ARLINGTON Real Estate Listings

925 Properties Found. Page 20 of 62.
Price reduced
**PRICE IMPROVEMENT** Welcome to this beautifully maintained one-owner home in the desirable gated community of Highcroft Estates. Built in 2020, this thoughtfully designed home offers an open-concept floor plan filled with natural light and modern finishes throughout. 

Just off the entry, a private front office with a closet provides the flexibility to serve as a dedicated workspace or an additional bedroom to meet your changing needs. The spacious kitchen opens seamlessly to the living and dining areas, creating an ideal setting for both everyday living and entertaining. 

Upstairs, you’ll find a generous flex space accompanied by a full bathroom, making it perfect as a game room, media room, guest retreat, or second living area. The private primary suite offers a relaxing escape, while the well-designed layout provides comfort and functionality throughout. Enjoy a third car attached garage that is separate from the other two.

Located in the gated Highcroft Estates community and zoned to Mansfield ISD, this move-in-ready home is conveniently close to shopping, dining, parks, and major highways. Pride of ownership is evident throughout—don’t miss the opportunity to make this exceptional home yours.

Living Room fan to be replaced and new stairs will be built in the back yard to the upper level where the wrought iron fence section has been removed. 

Buyer's agent to verify all listing details.
#21315422

Arlington

4428 Terraview Drive

3 Beds

3 Baths

2,068 Sq.Ft.

$438,000

MLS#: 21315422

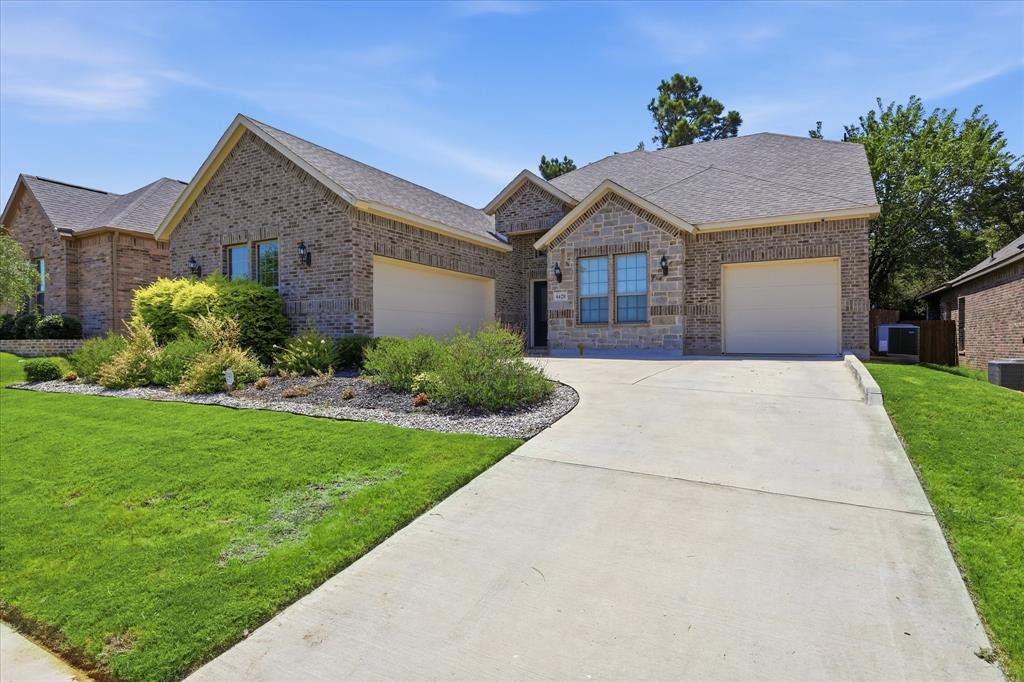
Experience beautifully maintained, low maintenance living in this thoughtfully upgraded home in Elements at Viridian, a community offering an exceptional blend of comfort and recreation. With a beautiful brick and stone exterior, carriage style garage doors, and an inviting arched entry create appealing curb appeal and set the tone for the welcoming interior. High ceilings enhance the sense of openness, while tastefully added accent walls and upgraded ceiling fans bring everyday comfort to the home. Designed to make gathering feel effortless, the kitchen features a center island that opens to the living room and stay connected with guests. The living room anchors the main gathering area, creating a comfortable place to entertain or unwind without feeling disconnected from the kitchen. Throughout the home, thoughtful room placement provides excellent separation of space, balancing inviting common areas with opportunities for privacy and quiet. The primary bedroom serves as a restful retreat, complete with separate his and hers closets that offer individual storage. Complete with a garden tub and a separate shower. Outside, the backyard has been enhanced with artificial turf, creating an attractive, low maintenance setting for relaxing, gathering with friends, or enjoying time outdoors without the mowing demands of a traditional lawn. Association maintained front landscaping further complements the easy-care lifestyle. Beyond your doorstep, enjoy a community pool open year round and exclusive access to the Magnolia Lifestyle Center, featuring a fitness center, pickleball and bocce courts, a putting green, inviting gathering spaces, and an engaging calendar of activities. Access to all Viridian amenities expands the experience with additional pools, tennis courts, parks, lakes, and scenic trails. Combining thoughtful design, personalized upgrades, and beautifully maintained spaces, this home offers room to gather, space to recharge, and more time to enjoy your life.
#21391008

Arlington

4709 Kings Garden Parkway

2 Beds

2 Baths

1,774 Sq.Ft.

$437,000

MLS#: 21391008

Single-story living meets resort-style community vibes! This 3-bedroom, 2-bath beauty is ready for its next chapter.

Step inside to glowing, stained rich hardwoods that lead into an open-concept living space complete with a cozy fireplace. Love to host? The chef-inspired kitchen is the ultimate gathering spot featuring sleek granite counters, a massive island with bar seating, a gas cooktop, and a dining area.

When it's time to unwind, retreat to your private primary suite boasting a giant walk-in closet and an oversized walk-in shower with a frameless glass door. Outside, your covered back patio is primed for weekend BBQs and evening relaxing.

Plus, you’re just steps from Viridian Elementary and a short stroll to the neighborhood lake, trails, and water amenities! Whether you’re buying your first home or downsizing in style, this one is an absolute must-see.
#21363237

Arlington

1041 Lone Ivory Trail

3 Beds

2 Baths

1,640 Sq.Ft.

$435,000

MLS#: 21363237

Perfectly positioned in the heart of the Metroplex within the iconic Viridian community, this end-unit townhome is a rare find, offering enhanced privacy, additional parking, and effortless access to amenities that rival those of the finest resorts. As you step inside, you’re welcomed by high ceilings and an abundance of windows that bathe the home in natural light. The floorplan is impressively spacious and flows effortlessly, boasting an executive office tucked behind french doors and an elegant flex space that easily adapts to your lifestyle, making it ideal for formal dining or an additional living area. The chef will love preparing meals in the gorgeous kitchen, complete with a gas range, abundant prep space, and an expansive center island that opens to the spacious family room and breakfast nook, with access to an outdoor patio—perfect for grilling or simply relaxing in the fresh air. Retreat upstairs to the luxurious primary suite, complete with a spa-like bath featuring dual vanities, an oversized shower, and a spacious walk-in closet, creating a peaceful sanctuary to unwind at the end of the day. Two generously sized secondary bedrooms offer comfortable accommodations for family or guests. Outside your front door, the true magic of Viridian begins. Imagine starting your mornings with a walk along miles of scenic trails, spending afternoons at one of the community’s resort-style pools, kayaking on the lake, enjoying a game of pickleball, or relaxing by the water as the sun sets. With lakes, parks, beaches, sailing, trails, dog parks, and year-round community events, every day truly feels like a vacation. The property is serviced by the highly acclaimed Hurst-Euless-Bedford ISD and offers the added convenience of an on-site elementary school. Conveniently positioned between Dallas and Fort Worth and just mins from DFW Airport, major employment centers, shopping, dining, entertainment, and professional sports venues, this home offers exceptional accessibility.
#21376715

Arlington

4524 Meadow Hawk Drive

3 Beds

2 Baths

2,238 Sq.Ft.

$435,000

MLS#: 21376715

Some houses in Mansfield ISD look good on paper. This one on Kettle Creek makes sense the moment you walk in.
Built in 2020 and tucked inside a gated community zoned to Mansfield Legacy High School, this 4 bed, 2.5 bath home delivers 2,544 square feet that actually lives well and not just photographs well. The main level is open without feeling like an echo chamber: the kitchen, dining, and living areas connect naturally, anchored by large windows that pull in light all day and a layout that works whether it's a Tuesday night dinner or a Saturday with a house full of people. The primary suite is genuinely private. Dual sinks, a garden tub, and a separate shower with a built in bench that makes the room feel more spa than suburban. Upstairs, a spacious game room gives you a blank canvas: media room, playroom, second living space, dedicated homework zone, this space will grow with your family. The secondary bedrooms are sized for real use, not just furniture.
The HomePro smart home system adds a layer of remote control and peace of mind that newer buyers expect and this one comes ready. Step outside and the community does something most neighborhoods don't: a pond, a pavilion, and fireplace that make the front door feel like a destination, not just a return.
Minutes to US-287 and SH-360, with easy access to both Fort Worth and Arlington. Priced at $440,000, this is a 2020 build with gated security, smart tech, and one of Tarrant County's most sought after school districts. Everything is already done. You just move in.
#21353959

Arlington

7815 Kettle Creek Drive

4 Beds

2 Baths

2,544 Sq.Ft.

$435,000

MLS#: 21353959

Welcome home to this magnificent two-story sanctuary nestled in the highly sought-after Harris Ridge community. Type 3 Shingle Roof is BRAND NEW. All HVAC units are BRAND NEW. Thoughtfully designed for both lively entertaining and serene daily living, this expansive five-bedroom, four-full-bath residence seamlessly combines generous space with modern functionality within the top-rated Mansfield Independent School District. As you step inside, you are greeted by a sweeping open-concept floor plan accented by luxury vinyl plank flooring throughout the main level and primary bedroom. The central kitchen features an abundance of continuous cabinetry and vast countertop space, making meal preparation and hosting effortless. A rare and valuable main-level bedroom with an adjacent full bath provides the ideal layout for a private guest suite, home office, or multi-generational living. Upstairs serves as a private retreat anchored by a large recreational room that easily adapts to your lifestyle as a media space, playroom, or secondary lounge. The private primary suite acts as a peaceful haven, featuring an impressive footprint and a spa-like ensuite complete with dual sinks, a deep soaking tub, and a separate glass-enclosed walk-in shower. Three additional secondary bedrooms upstairs offer room to thrive, ensuring every family member enjoys their own personal space. Out back, extend your living outdoors in the vast, fully fenced yard—complete with an open patio perfect for weekend barbecues, a handy storage shed, and endless room to play. Eco-minded homeowners will love the integrated SOLRITE solar energy system, providing energy efficiency and lower utility costs year-round. Beyond your front door, enjoy neighborhood amenities including a community park, playground, and scenic walking trails, all while staying minutes from major highways, premier shopping, dining, and outdoor recreation at Joe Pool Lake.
#21386742

Arlington

8005 York Beach Place

5 Beds

4 Baths

4,115 Sq.Ft.

$435,000

MLS#: 21386742

Welcome home to this distinctive residence in the sought-after Woodland West neighborhood, where towering, mature trees create timeless curb appeal. Thoughtfully updated and move-in ready, this home offers a flexible floor plan, unique architectural details, and extensive improvements. At the heart of the home is a truly unique circular kitchen featuring black granite countertops, stainless steel appliances, an undermount sink, a smooth-top cooktop on the island, a pantry, a breakfast bar, and Pella casement windows overlooking the front courtyard. The adjoining dining room showcases a built-in hutch with seeded glass cabinet fronts. The living room is anchored by a gas fireplace and opens through French doors to a spacious flex room with a trayed ceiling, recessed lighting, and backyard access.  This space is ideal as a second living area, game room, or home office, and is complemented by a nearby beverage center with a wine refrigerator. Pocket doors lead to an additional room perfect for an office, craft room, or hobby space. The spacious primary suite features a spa-inspired bath with a large walk-in shower, soaking tub, quartz countertops, dual sinks, recessed lighting, built-in ironing board and a generous 13x7 walk-in closet complete with seasonal hanging racks and a wall-mounted safe. A thoughtfully designed hallway leading to the closet includes a built-in storage bench with overhead cabinetry, providing even more organization. Two guest bedrooms share an updated bath with quartz countertops, undermount sinks, and a walk-in glass shower. The backyard is designed for entertaining with a covered patio, a wood deck, and a gated side yard featuring a 10x8 storage shed. Recent updates include laminate flooring throughout the home (excluding bathrooms), HVAC replaced in 2024, complete plumbing replacement in 2020, and a roof replaced just 1½ years ago. Refrigerator, washer, and dryer all convey, making this exceptional Woodland West home truly move-in ready.
#21353176

Arlington

3603 Yorkshire Drive

3 Beds

2 Baths

2,651 Sq.Ft.

$435,000

MLS#: 21353176

This Arlington home was previously owned by eight-time Mr. Olympia champion Ronnie
Coleman and offers over 4,000 square feet of flexible living space in a spacious two-
story layout. Originally designed with five bedrooms, the downstairs bedroom has been
converted into a custom 10 x 10 walk-in closet featuring two doors, one leading to a full
bathroom and the other opening into the adjacent oversized room. This room can
easily be turned back into the 5 th bedroom. That larger space now serves as a
massive bedroom but was previously used as a personal workout area by the former
owner and offers exceptional flexibility as a bedroom, fitness room, game room, or
additional living area. Adjacent to it is another generously sized room that could function
as a sitting area, office, or lounge. Both rooms feature walls of glass overlooking the
backyard and provide direct access to the 30 x 12 tiled covered patio, creating a bright
indoor-outdoor living space. The walk-in closet was previously used as a podcast
recording room by the former owner before being converted to its current use. The
home features three living areas, with two located downstairs and a spacious third living
area upstairs that can easily serve as a game room, media room, or additional family
room. There are two dining areas, including a formal dining room highlighted by a
beautiful custom floor-to-ceiling built-in shelving unit with adjustable shelves, interior
lighting, and glass-front doors, along with a breakfast nook just off the kitchen. Upstairs,
the spacious 19 x 19 primary bedroom provides a comfortable retreat and includes a 12
x 12 ensuite bathroom and a large 12 x 8 walk-in closet. Three additional bedrooms are
located on the opposite side of the upper level and share a full bathroom, offering
privacy from the primary suite. With its versatile floor plan, oversized rooms, and
multiple living areas, this Arlington home offers flexibility to fit a variety of lifestyles.
#21361411

Arlington

706 Gentry Drive

5 Beds

3 Baths

4,056 Sq.Ft.

$434,900

MLS#: 21361411

Price reduced
Home for sale in a gated community — a must see! Built in 2021, this beautiful home offers 3-4 bedrooms and 2.5 bathrooms with quality upgrades throughout. Features include exterior brick walls, spray foam insulation, soft-close cabinets, tray ceilings in the primary suite and all bedrooms, and tile flooring throughout the home.
Home boasts a beautiful and functional single-story layout with a charming front porch entrance. Inside, the open-concept design is anchored by a spacious great room that flows into a versatile dining area and a well-appointed kitchen featuring a large center island and quartz countertops.
This Energy Star home is designed for energy efficiency and comfort. Additional highlights include a 2.5-car garage, and Ring 24-hour security system. Not to mention, it's in a wonderful location by I-20 & Parksprings!  It is surrounded by many shops and has major highways just minutes away, but is tucked away in quiet, cozy neighborhood! Don't let this one slip away!
#21293078

Arlington

3807 Winding Road

4 Beds

2 Baths

2,075 Sq.Ft.

$434,900

MLS#: 21293078

Price reduced
REDUCED!!!  Beautiful updated home with pool near Lake Arlington in the Shorewood Estates.  ROOF was replaced February 2026.  This four bedroom has an inground HEATED pool and spa with a nice size backyard GREAT for entertaining.  Located in MARTIN High School area.  It is a two stories home with two living rooms, two dining rooms and game room!  Kitchen has built in cabinets and stainless steel appliances and pull out drawers, updated hardware and lighting.  Breakfast dining area has a bay window, living room has a fireplace and both full bathrooms have dual sinks.  Master bedroom has walk in closets and located on the first floor.  All the other bedrooms are located upstairs.  All bedrooms are bigger than normal size.  Each bedroom has a ceiling fan and upstairs living room has a balcony that overlooks the swimming pool and backyard.  The side entry two car garage is oversized and has a long driveway for your visiting guest.
#21355571

Arlington

3910 Kingsferry Court

4 Beds

2 Baths

2,359 Sq.Ft.

$434,900

MLS#: 21355571

Price reduced
Welcome to 1217 Beaconsfield Lane #811, a stylish tri-level residence ideally located in a gated community in the heart of Arlington’s Entertainment District. Enjoy exceptional proximity to AT&T Stadium, Globe Life Field, Texas Live!, the National Medal of Honor Museum, Six Flags, dining, shopping and entertainment. The contemporary design offers an inviting open-concept living area, modern finishes and a functional layout perfect for everyday living or entertaining. With convenient access to I-30 and an unbeatable location between Dallas and Fort Worth, this property offers an exciting opportunity for a primary residence, second home, or investment property.
#21359653

Arlington

1217 Beaconfield Lane 811

2 Beds

2 Baths

1,378 Sq.Ft.

$430,000

MLS#: 21359653

Gorgeous family home in the quiet established Timberwood Addition. Home centers around the family room with gas log fireplace and lots of natural light with an open floor plan to formal dining, formal living, breakfast space and kitchen. The kitchen is perfect for entertaining with breakfast bar, ample counter space, access to back yard patio if grilling and ability to watch the game while cooking. Master suite offers dual vanities, separate shower and large walk in closet. The backyard is your own private oasis with a shady tree and covered patio, plus room for the kids and pets. No HOA! Nestled between S. Bowen and Cooper St., so easy access to dining, entertainment and shopping, and I-20, Hwy 287. Hwy 360 and 820.
#21347482

Arlington

4119 Timberbrook Court

3 Beds

2 Baths

2,246 Sq.Ft.

$430,000

MLS#: 21347482
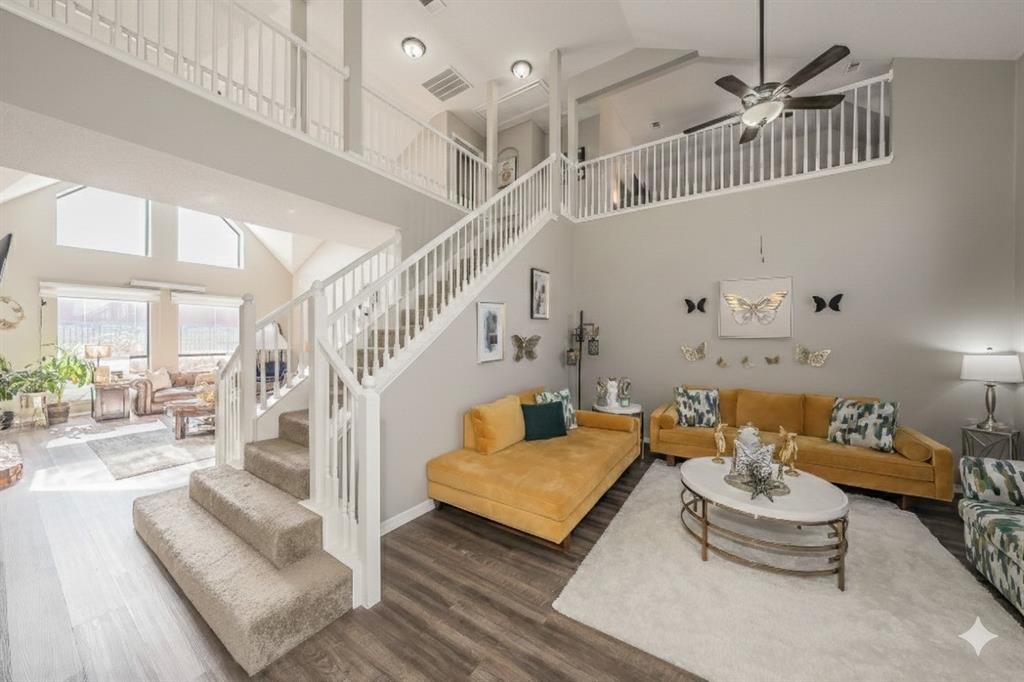
Discover the perfect blend of grand entertainment spaces and private retreats in this expansive 5-bedroom, 4-bathroom two-story residence. Situated in Arlington, a highly sought-after location, this home is a rare find specifically designed to accommodate large families or multi-generational living without compromise.
With a floor plan that boasts three distinct common areas, there is room for everyone to relax, work, or play!
The family room: An inviting, open-concept family hub that serves as the heart of the home. Additional living and dinning room downstairs, allows room for everyone to move around the home.
Kitchen incudes a gas stove, coffee bar area and breakfast nook. 
Upper-Level Game Room: An oversized second-story retreat—ideal for playroom or upstairs living room.
First-Floor Suite: Primary bedroom and full bath offers a private sanctuary. 
Second floor: Split floor plan, Includes four bedrooms all which have access to a bathroom.
Four Baths: Strategically placed to eliminate the morning rush and ensure privacy for every wing of the home.
Step outside to a backyard oasis. The pool is the centerpiece of a private outdoor space, perfect for weekend gatherings and cooling off in style. Lots of patio room for entertaining or relaxing with family. Don't miss out of the exectiopnal home that will fit any growing or mulit-generational family...a MUST see! PLEASE remove ALL shoes or use shoe coveres provided. Sellers NEVER wear shoes in their home, Thank you!
#21173076

Arlington

2322 Wilmette Drive

5 Beds

3 Baths

3,103 Sq.Ft.

$430,000

MLS#: 21173076

Designed by perfection, this stunning maintained two-story house with Primary bedroom downstairs it's one of the kinds, with a wood floor, walking closet and divine master bathroom, with a separate vanity.  you absolutely will not want to miss. Our kitchen island offers load of space to enjoy your breakfast, lots of storage spaces, granite tops, walking pantry and much more. Opening off the kitchen you will find an inviting cover Den with AC, and magnificent tall glass windows. Next to will find another way to entertain with family a cover patio to enjoy unforgeable moments. Our 2nd Level offers a game room perfect for all family entertainment. All over our home are accented with Harwood floor. Minutes from your new home you will many incredible outdoor entertainments such as. SJ Stovall Park with 52 acres, family Aquatics center, Basketball courts, bike trails and much more. easy access to 120, the Bush Downtown Fort Worth, DFW. Don't Miss this opportunity to make those amazing experience became part of your life. Roof was replaced March 2020
#21385146

Arlington

6405 Creekbend Court

4 Beds

2 Baths

2,554 Sq.Ft.

$430,000

MLS#: 21385146

Price reduced
Pride of ownership in established Lakewood 76013! Well maintained one owner home features a thoughtful floor plan with 4 spacious bedrooms, 3 baths, family room, chef's kitchen, breakfast bar and dining area with bay window overlooking the fenced backyard. Formal dining and living areas welcome guests as they enter the home. Flexible 4th bedroom is perfect for an In-Law Suite or an office area with easy access to hall bath with shower conveniently located near laundry room, rear 2 vehicle garage entrance, and kitchen. A beautiful canopy of mature oak trees, landscaping and sprinkler system surround the home. Family room has vaulted ceiling, built ins, fireplace with gas logs, and backyard view. A spacious attached covered patio is perfect for alfresco dining. Recently installed Luxury wood like vinyl flooring in family room, kitchen and breakfast nook. Tile flooring in the flex 4th bedroom. Carpet in three bedrooms, formal dining and living areas. Flat top cooktop, convection oven, microwave, Kitchen Aid dishwasher, refrigerator, spacious pantry and built in kitchen desk. Tray ceilings in primary bedroom, formal dining and formal living areas. Roof replaced October 2024, HVAC replaced May 2021. Jetted tub in Jack and Jill bathroom.  Home is conveniently located to the popular Park Row, Bowen and Pioneer (303) Pkwy shopping, schools and restaurants. Shady Valley Country Club and UTA are a short distance. Buyer responsible for new survey. See transaction desk for documents.Square footage is approximate. Verify private and public schools information.
#21360248

Arlington

1803 Oak Grove Drive

4 Beds

3 Baths

2,589 Sq.Ft.

$429,999

MLS#: 21360248

1 ... 18 19 20 21 22 ... 62

properties found. properties found. Page of .

Send a message

Message successfully sent.

Your message

What is 3 + 4 ?

Reason for contacting?

I agree to receive email communication and understand I can unsubscribe at any time.

I agree to be contacted by Next Level Realty Group via call, email, and text for real estate services. To opt out, you can reply 'stop' at any time or reply 'help' for assistance. You can also click the unsubscribe link in the emails. Message and data rates may apply. Message frequency may vary. Privacy Policy

Sign Out

Virtual Assistant

Would you like to take the next step with this property? We can help you schedule a showing or virtual tour, or send you more details.

Yes, I would like more information.

Thank You for Your Reply, One of Our Agents will contact you as soon as possible

No, maybe later.

Thank you, you can always contact me via email, phone number or through the contact form.

Realhub AI

Lucy - Your AI-Powered Realtor

Update Your Temporary Password

Personalize your search

Enter your email and we'll notify you immediately when new listings match what you're looking for.

or enter email address

Already have an account ? Login here

Continue your home search

I agree to receive communications and understand I can unsubscribe at any time.

I agree to be contacted by Next Level Realty Group via call, email, and text for real estate services. To opt out, you can reply 'stop' at any time or reply 'help' for assistance. You can also click the unsubscribe link in the emails. Message and data rates may apply. Message frequency may vary. Privacy Policy

Already have an account ? Login here

We use cookies

We use cookies primarily for analytics to enhance your experience. By accepting, you agree to our use of these cookies. You can manage your preferences or learn more about our cookies policy.




