


Property
Beds
3
Full Baths
2
1/2 Baths
None
Year Built
2014
Sq.Footage
2,123
*The listing was placed in HOLD status while awaiting professional photography. The property was never under contract* Immaculate, move-in-ready home in Arlington offering an exceptional combination of distinctive architectural details and quality finishes. This beautifully appointed 3-bedroom, 2-bath home features an open-concept floor plan enhanced by hand-scraped hardwood floors throughout the main living areas, elegant crown molding, a coffered entry ceiling, and striking pressed-tin accent walls that add warmth and character. The spacious living room is anchored by a beautiful stone fireplace and flows seamlessly into the kitchen and dining areas. A separate formal dining area features a custom light fixture. The well-appointed kitchen showcases rich wood cabinetry, granite countertops, a center island, breakfast bar seating, gas cooktop, Frigidaire stainless steel appliances, and a generous walk-in pantry. A desirable split-bedroom arrangement provides privacy, with the spacious primary suite positioned at the rear of the home. The en suite bath offers dual vanities, a soaking tub, separate glass-enclosed shower, additional linen storage, and a large walk-in closet. Two secondary bedrooms are generously sized and share a full bath. Additional highlights include a spacious utility room with abundant cabinetry and upgraded hardware, a convenient mudroom, covered back patio, aggregate driveway, and attached 2-car garage. One of Lago Vista's most appealing advantages is HOA-maintained front and backyard, allowing homeowners to enjoy attractive outdoor spaces without the usual lawn maintenance. Community amenities include a swimming pool, cabana with grilling area, neighborhood park, pond with walking trail, and ornamental privacy gates. Conveniently situated near shopping, dining, hospitals, golf courses, and entertainment, with approximately 20-minute access to downtown Fort Worth and 30-minute access to downtown Dallas.
Features & Amenities
Interior
-
Other Interior Features
Built-in Features, Chandelier, Granite Counters, Kitchen Island, Open Floorplan, Pantry, Walk-In Closet(s)
-
Total Bedrooms
3
-
Bathrooms
2
-
Basement YN
NO
-
Cooling YN
YES
-
Cooling
Ceiling Fan(s), Central Air, Electric
-
Fireplace YN
YES
-
Heating YN
YES
-
Heating
Exhaust Fan, Central, Electric
-
Pet friendly
N/A
Exterior
-
Garage
Yes
-
Garage spaces
2
-
Construction Materials
Brick, Stone
-
Other Exterior Features
Rain Gutters
-
Parking
Aggregate, Driveway, Garage, Garage Door Opener, Garage Faces Front, Oversized, Side By Side, Gated, Attached
-
Patio and Porch Features
Covered, Front Porch, Rear Porch
-
Pool
No
-
Waterfront YN
NO
Area & Lot
-
Lot Features
Cleared, Few Trees, Interior Lot, Irregular Lot, Landscaped, Subdivided
-
Lot Size(acres)
0.115
-
Lot Size(square feet)
5,009
-
Property Type
Residential
-
Property Sub Type
Single Family Residence
-
Architectural Style
Traditional
Price
-
Sales Price
$429,900
-
Tax Amount
$8,624
-
Financing Options
Cash, Conventional, FHA, VA Loan
-
Sq. Footage
2,123
-
Price/SqFt
$202
HOA
-
Association
YES
-
Association Fee
$400
-
Association Fee Frequency
Quarterly
-
Association Fee Includes
N/A
Property Resources
-
Horse Property
NO
School District
-
Elementary School
Patterson
-
Middle School
Kennedale
-
High School
Kennedale
Property Features
-
Foundation Details
Slab
-
Sewer
Public Sewer
-
Tax Lot
8
-
Water Source
Public
Schedule a Showing
Showing scheduled successfully.
Mortgage calculator
Estimate your monthly mortgage payment, including the principal and interest, property taxes, and HOA. Adjust the values to generate a more accurate rate.
Your payment
Principal and Interest:
$
Property taxes:
$
HOA fees:
$
Total loan payment:
$
Total interest amount:
$
Location
County
Tarrant
Elementary School
Patterson
Middle School
Kennedale
High School
Kennedale
Listing Courtesy of Lori Mayo, Lori Mayo Real Estate GroupLLC
RealHub Information is provided exclusively for consumers' personal, non-commercial use, and it may not be used for any purpose other than to identify prospective properties consumers may be interested in purchasing. All information deemed reliable but not guaranteed and should be independently verified. All properties are subject to prior sale, change or withdrawal. RealHub website owner shall not be responsible for any typographical errors, misinformation, misprints and shall be held totally harmless.

AGENT
Joe Boston
Call Joe today to schedule a private showing.

* Listings on this website come from the FMLS IDX Compilation and may be held by brokerage firms other than the owner of this website. The listing brokerage is identified in any listing details. Information is deemed reliable but is not guaranteed. If you believe any FMLS listing contains material that infringes your copyrighted work please review our DMCA policy and learn how to submit a takedown request.© 2024 FMLS.
Related Properties

Arlington
5045 Toftrees Drive
3 Beds
2 Baths
2,921 Sq.Ft.
$464,900
MLS#: 21422156

Arlington
1205 Dockside Court
3 Beds
2 Baths
2,013 Sq.Ft.
$349,000
MLS#: 21424241

Arlington
4931 SIMMENTAL Drive
4 Beds
3 Baths
2,832 Sq.Ft.
$487,990
MLS#: 21395020

Arlington
5132 Southpoint Drive
3 Beds
2 Baths
2,144 Sq.Ft.
$389,999
MLS#: 21353265

Arlington
707 Willington Drive
5 Beds
2 Baths
2,110 Sq.Ft.
$390,000
MLS#: 21421673

Arlington
3018 Oak Cove Road
3 Beds
2 Baths
3,102 Sq.Ft.
$429,500
MLS#: 21405669
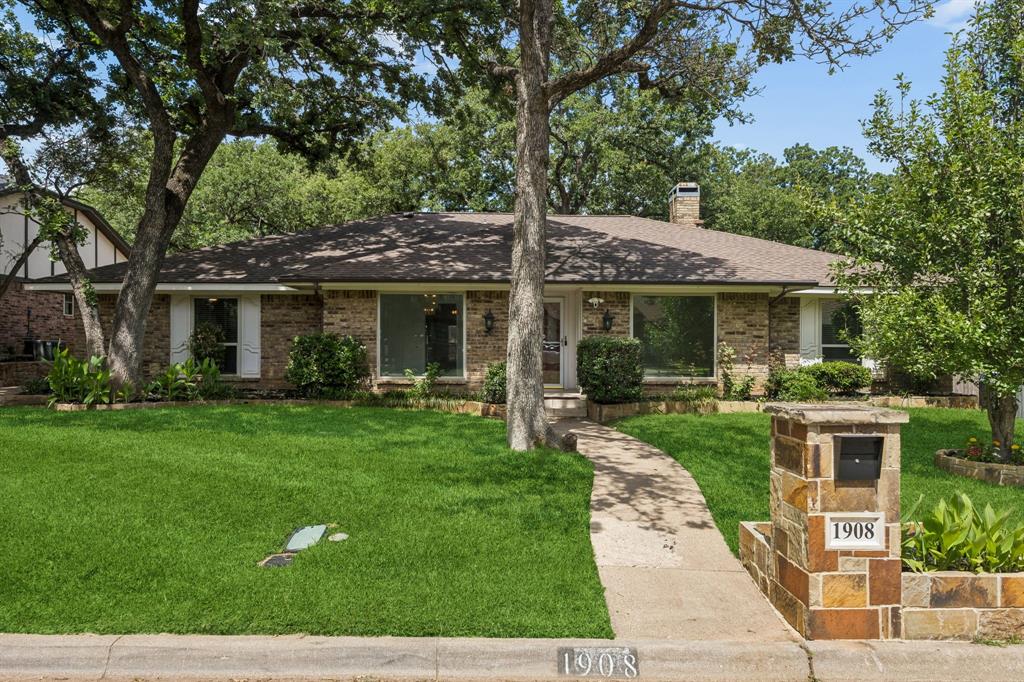
Arlington
1908 Scarlett Court
4 Beds
3 Baths
2,610 Sq.Ft.
$399,000
MLS#: 21304147

Arlington
2905 Steeplechase Trail
6 Beds
3 Baths
3,208 Sq.Ft.
$434,995
MLS#: 21426375

Arlington
1309 Dundee Drive
4 Beds
2 Baths
2,131 Sq.Ft.
$345,000
MLS#: 21398236

Arlington
2200 Midhurst Drive
4 Beds
3 Baths
2,782 Sq.Ft.
$459,000
MLS#: 21364136
