
One of the most popular communities provided by {{page_data.agentName}}

ARLINGTON

One of the most popular communities provided by Next Level Realty Group

ARLINGTON

About ARLINGTON

Arlington real estate is known for its diverse housing options, including single-family homes, townhouses, and condominiums. Located in Northern Virginia, Arlington is highly sought after due to its proximity to Washington D.C., excellent schools, and vibrant community. The real estate market in Arlington is competitive, with average home prices being relatively high compared to other areas in the region. Arlington offers a mix of urban and suburban living, with a variety of amenities such as shopping centers, restaurants, parks, and cultural attractions. The city is well-connected with public transportation options and is known for its bike-friendly infrastructure. Overall, Arlington real estate is known for its high quality of life, desirable location, and strong housing market.
One of the most popular communities provided by Next Level Realty Group
923
# of Listings
3
Avg # of Bedrooms
$198
Avg. $ / Sq.Ft.
$440,936
Med. List Price

Browse ARLINGTON Real Estate Listings

170 Properties Found. Page 9 of 12.
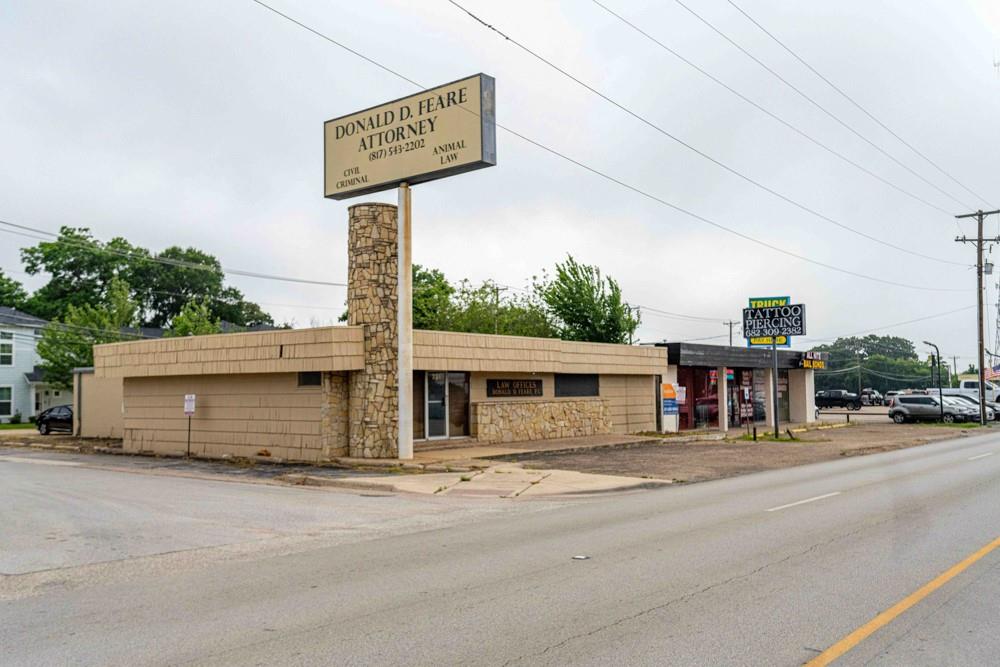
Located in the heart of Arlington, this commercial property is a versatile usable space perfect for many types of business - zoned DNO-GC. Visible and accessible off Division just west of Cooper, it provides potential for ideal business presence. The building comprises of 2 units or can be a large single unit. Several office spaces, conference rooms, storage, a handy full kitchen in the center of the property, his and hers bathrooms, reception area, full bathroom off the main office and room to provide a sitting area create functionalility. Parking is ample located in the front, side and back of the building. With the City of Arlington's revitalization initiative, this is a perfect investment for muliple commercial uses.
#21296618

Arlington

721 W Division Street

None Beds

None Baths

3,750 Sq.Ft.

$550,000

MLS#: 21296618
Price reduced
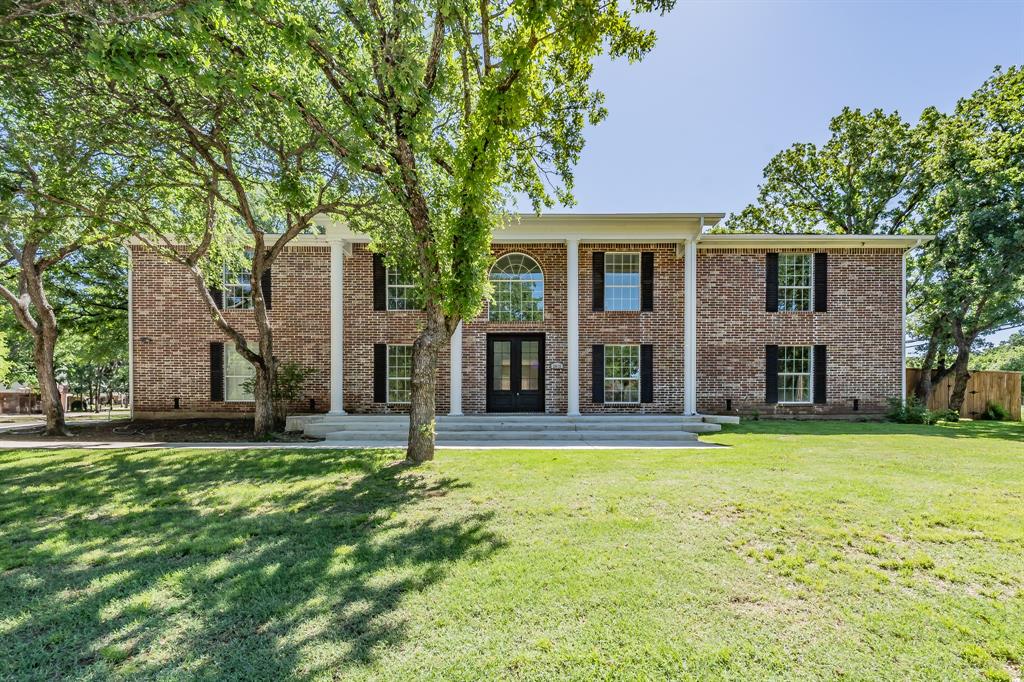
COMPLETELY REMODELED in 2025!!! DON'T MISS THIS RARE OPPORTUNITY! Fabulous 5 bedroom, 4 full bath home in the highly sought-after Ditto Elementary, Young Jr. High, and Martin High School attendance zones. Less than five minutes from Lake Arlington. Perfect for entertaining with three separate living areas, two dining areas, and a spacious open floor plan. Large walk-in primary closet with natural light. Primary bath has a soaking tub, oversized walk in shower with separate shower heads at each end, and smart mirrors for the two separate sinks and vanities. Upstairs, the second living area opens onto a large covered deck overlooking the pool and private back yard. Also upstairs is a game room with bar and sink for additional entertaining. Each level has a separate laundry room. SELLER IS CURRENTLY INSTALLING NEW CARPET AND PAD ON STAIRS AND IN PRIMARY CLOSET. ALSO NOTE, the upstairs laundry room will require a stackable ventless unit. Two water heaters, one is tankless. The home also has an installed gas meter and is stubbed for gas if the future owner desires it.
#21303231

Arlington

2815 Perkins Road

5 Beds

4 Baths

4,034 Sq.Ft.

$550,000

MLS#: 21303231

Luxury Office Building with four offices and a large conference room. Full Kitchen built in Microwave, Range with oven, Refrigerator, plenty of cabinets.
Crown molding all around, Directional lighting. For more information or private showing, call listing agent.  Seller is Realtor Friendly.
#21377473

Arlington

2550 Legacy Point Drive

None Beds

None Baths

2,614 Sq.Ft.

$550,000

MLS#: 21377473

Price reduced
Privacy, mature trees, a private backyard, and a peaceful setting come together in this beautifully maintained home at the end of a quiet cul de sac with no HOA. Just five minutes from Lake Arlington, the location puts boating, fishing, parks, and outdoor recreation close by while offering the comfort of an established neighborhood.   With 3,169 square feet, the flexible floor plan features four bedrooms, three full bathrooms, a powder bath, two spacious living areas, and two dining areas, providing plenty of space for everyday living and entertaining. One bedroom and full bathroom are located on their own private hallway, offering an ideal setup for multigenerational living, guests, or added privacy. The updated kitchen features granite countertops, a decorative backsplash, updated sink and faucet, 2025 microwave, rich 52 inch cabinetry, under cabinet lighting, generous workspace, and abundant storage.   Surrounded by mature trees with no neighbors behind, the backyard offers the privacy many buyers are searching for. The beautifully refinished pool and spa create an inviting setting for summer fun, while the covered patio provides a comfortable space for relaxing or hosting cookouts, complete with a gas line for your outdoor grill. An updated pool pump, filtration system, and pool heater add to the enjoyment and convenience of this outdoor retreat.   Recent improvements include a 2024 roof, new gutters, exterior shutters, approximately 75 percent of the windows replaced, and new flooring in two secondary bedrooms. Thoughtfully refreshed landscaping and flagstone add attractive curb appeal and enhance the outdoor living spaces. An allowance for upstairs flooring is also offered, giving the new owner the opportunity to select flooring they truly love.  With a private backyard, pool and spa, covered patio, flexible living spaces, extensive updates, and convenient access to Lake Arlington, this home offers the lifestyle features buyers are actively searching for.
#21321110

Arlington

2321 Megan Way

4 Beds

3 Baths

3,167 Sq.Ft.

$550,000

MLS#: 21321110

Welcome to this beautiful 2024 new construction home in the heart of Arlington! This thoughtfully designed 4-bedroom, 2-bathroom residence features a spacious open-concept floor plan that seamlessly connects the living, dining, and kitchen areas, creating the perfect space for everyday living and entertaining. The modern kitchen overlooks the main living area, offering both style and functionality. Step outside to enjoy the covered patio, ideal for relaxing or hosting gatherings year-round. Conveniently located with easy access to Interstate 30, Downtown Arlington, AT&T Stadium, Globe Life Field, Six Flags Over Texas, the University of Texas at Arlington (UTA), shopping, dining, and entertainment. Don't miss the opportunity to own this move-in-ready home in one of Arlington's most convenient locations!
#21339840

Arlington

900 Marcellus Court

4 Beds

2 Baths

1,711 Sq.Ft.

$550,000

MLS#: 21339840

Price reduced
Move-in ready home offers exceptional combination of space, comfort and timeless style. Beautifully landscaped corner lot shaded by mature trees, impressive curb appeal and warm, inviting atmosphere. Soaring ceilings, abundant natural light and expansive open-concept layout create sense of openness perfect for everyday living and entertaining. Spacious living room serves as heart of home w fireplace, built-ins and plenty of room for gathering. Dining areas provide flexibility for everything from casual breakfasts to holiday celebrations and special occasions. Kitchen designed w both function and style in mind w granite counters, large center island, breakfast bar, abundant cabinetry and generous prep space. Built-in hutch, wet bar and ample storage make entertaining effortless while providing practical convenience for daily life. Private primary suite on main level, creating peaceful retreat at end of day. Spacious ensuite bath w dual sinks, garden tub, separate shower and large walk-in closet. Additional downstairs bedroom and full bath provide flexibility for guests, multigenerational living, home office or hobby space. Upstairs, generously sized secondary primary suite w attached bath plus two more bedrooms w shared bath. Next, discover your own backyard oasis - sparkling pool, spa create perfect place to cool off during warm Texas summers; covered patio invites year-round outdoor living. Whether hosting weekend barbecues, enjoying quiet morning coffee or simply relaxing beneath shade of mature trees; backyard offers wonderful extension of home's living space. Residents enjoy benefits of neighborhood HOA. Forest Hills offers amenities including parks, playgrounds, jogging and bike paths w lake views; all while being conveniently located near shopping, dining, entertainment venues and major commuter routes. Spacious layout, move-in ready condition and resort-style backyard, home provides opportunity to settle in and create lasting memories for years to come.
#21290895

Arlington

2801 Knotted Oaks Trail

5 Beds

4 Baths

3,382 Sq.Ft.

$550,000

MLS#: 21290895

Rare opportunity to own a truly one-of-a-kind property on nearly an acre in sought-after North Arlington! Situated on an oversized .875-acre lot this custom 3-bed, 2.5-bath home offers the perfect blend of privacy, space & city convenience! Surrounded by over 30 mature trees,native landscaping,Pollinator gardens & stone walkways the property feels like a private retreat while remaining close to shopping,dining & major thoroughfares. Spacious home features 3 living areas,2 dining areas & a versatile climate-controlled bonus room ideal for an office or hobby space. The inviting den showcases beamed ceilings,built-ins,wood-burning fireplace with gas starter and seamless flow into the kitchen and breakfast areas. Updated kitchen offers granite countertops, stainless appliances, abundant cabinetry & beautiful backyard views. The primary suite is conveniently located downstairs & includes updated quartz countertops,dual vanities,separate tub & shower plus multiple closets. Upstairs is a loft, 2 additional bedrooms,full bath & extensive walk-out decked attic. Enjoy outdoor living year-round from the 24x12 covered patio,10x10 screened porch & beautifully landscaped backyard complete with outdoor shower. Major updates include 2024 HVAC, 2020 roof, Low-E replacement windows, owned solar panels installed in 2022 with transferable warranties. Standout feature of this property is the incredible workshop & vehicle storage capacity. Gated drive leads to the 40x40 insulated metal shop on concrete with industrial heat pump, thermostatically controlled vintage wood-burning stove, space for up to 6 vehicles plus 20x14 office area with cabinetry, sink, fridge & desk. Attached is another 40x14 garage with space for 2 vehicles & 2 2-car carports providing covered parking for up to 12 vehicles in this shop area alone. Mineral rights convey. Rare offering with unmatched flexibility for car enthusiasts, hobbyists or anyone seeking space & versatility in the heart of N Arlington!
#21370654

Arlington

623 N Bowen Road

3 Beds

2 Baths

2,743 Sq.Ft.

$550,000

MLS#: 21370654
Price reduced
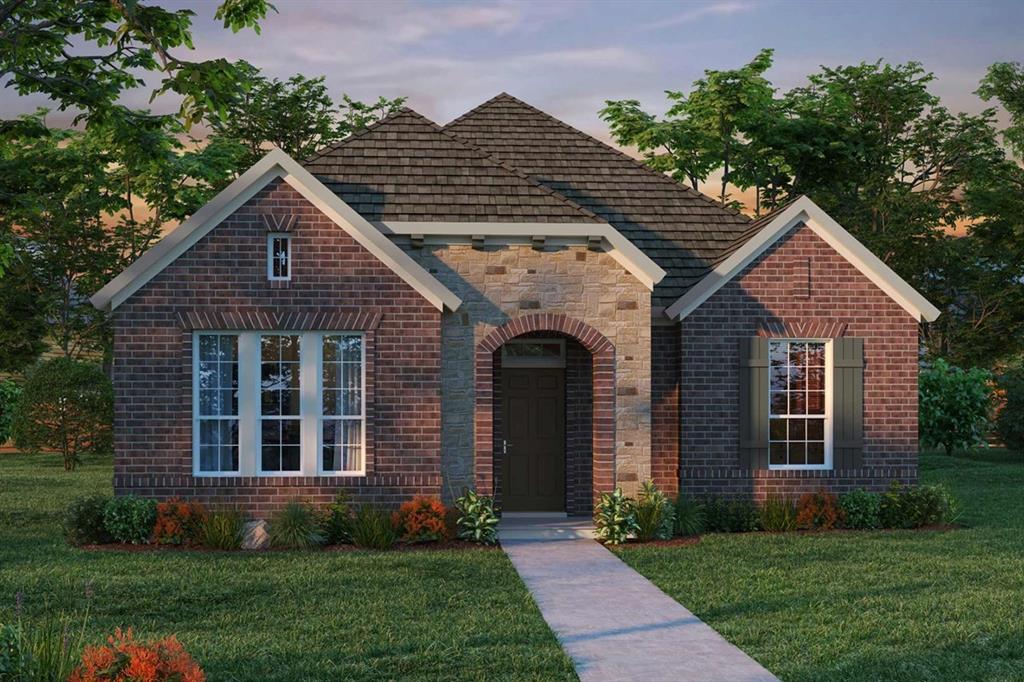
Brightstone is designed to feel bright, open, and effortlessly elevated, where an airy palette of soft tones is paired with bold black fixtures that create striking contrast throughout. Large sliding glass doors draw in natural light and open the living space to the outdoors, giving the home a seamless, expansive feel. At the center, the kitchen offers generous space for cooking and gathering, flowing easily into the main living areas and creating a natural setting for hosting and everyday connection. An enclosed study provides a quiet, flexible space, while the sunroom adds another light-filled retreat to enjoy throughout the day.

The covered patio extends the living space even further, offering a comfortable place to relax or entertain outdoors. Tucked away, the Owner’s Retreat delivers a peaceful escape with a spacious layout, refined bath, and large walk-in closet. With a three-car garage and thoughtful storage throughout, this home balances clean design, functionality, and a bright, modern feel.
#21268034

Arlington

2114 Spotted Fawn Drive

2 Beds

2 Baths

2,159 Sq.Ft.

$549,990

MLS#: 21268034

Price reduced
Blue Ember is designed to feel calm, airy, and quietly refined, with soft blue-gray accents layered over light flooring and crisp white cabinetry. Natural light fills the open-concept living space, creating an easy flow from the kitchen to the family and dining areas. At the center, the streamlined kitchen offers plenty of room to cook, gather, and connect, while the enclosed study provides a flexible space for work, guests, or a private retreat.

Out back, the extended covered porch invites you to slow down and enjoy relaxed evenings or casual weekends outdoors. The Owner’s Retreat offers a peaceful escape, featuring a spacious layout, a large walk-in shower, and a walk-in closet built for everyday ease. Subtle gold and black fixtures add contrast and polish, bringing a modern edge to the home’s light, soothing palette.
#21252214

Arlington

2120 Spotted Fawn Drive

2 Beds

2 Baths

2,067 Sq.Ft.

$549,990

MLS#: 21252214

Price reduced
Welcome to 4825 Beaver Creek Drive, where luxury, comfort, and resort-style living come together inside Viridian Elements, Arlington’s premier 55+ active adult community. More than just a neighborhood, Viridian Elements offers a true lifestyle upgrade with exclusive 55+ amenities, social events, trails, pickleball, a spa-style pool, clubhouse, event center, and access to the broader Viridian community with additional pools, tennis courts, event spaces, lakes, parks, and more. If you’re looking for elevated, low-maintenance living in one of DFW’s most sought-after active adult communities, this home delivers the space, upgrades, amenities, and lifestyle you’ve been waiting for. Built in 2020 and thoughtfully upgraded throughout, this 2-bedroom + office, 2-bath home offers just over 2,500 sqft of beautifully designed living space. The bright, open layout is ideal for everyday comfort and effortless entertaining, featuring a designer kitchen with custom white and gray cabinetry, a large island, and a wet bar with wine fridge and sink. A stunning 12-ft sliding glass door connects the main living area to an expanded covered patio with decorative stained stone flooring, creating a seamless indoor-outdoor feel. The backyard is a private retreat of its own with low-maintenance turf, a built-in outdoor kitchen, custom gas fire pit, and professionally landscaped flower beds with stone borders running along the fence line. The spacious primary suite overlooks the backyard oasis and features a spa-inspired bath with a super shower and beach-entry design. Additional highlights include a dedicated office, Sonos speakers throughout, custom stonework on the front porch and columns, and a charming front sitting area.
#21084488

Arlington

4825 Beaver Creek Drive

2 Beds

2 Baths

2,536 Sq.Ft.

$549,900

MLS#: 21084488

Price reduced
Discover new construction in Arlington, TX at Green Oaks Preserve, a one-of-a-kind gated community offering a unique Design Studio experience. This beautifully designed Rosewood floor plan features 4 bedrooms, 3.5 bathrooms, a private study, and 3,050 square feet of thoughtfully designed living space with an open-concept layout ideal for modern living. A striking brick and stone exterior creates exceptional curb appeal. Inside, soaring ceilings, a spacious family room, and a large backyard provide ample room for relaxing and entertaining. The gourmet kitchen serves as the heart of the home, featuring 42-inch cabinetry, quartz countertops, a large island, cooktop, built-in oven and microwave, and an externally vented hood. The private primary suite offers a spacious retreat with a garden tub, glass-enclosed shower, and separate vanities, along with convenient access from the primary closet to the laundry room. Additional highlights include a covered patio, professional front landscaping, full irrigation system, 6-foot cedar privacy fence, and a finished 2-car garage. Residents enjoy the privacy and security of a gated community while benefiting from an outstanding Arlington location within Arlington ISD.
#21369145

Arlington

4619 Plump Jack Drive

4 Beds

3 Baths

3,050 Sq.Ft.

$549,890

MLS#: 21369145

Price reduced
12 Month Home Warranty Smart Home and ask about Seller's paid Buyer's closing cost as well as Lender's Credit. Viridian showcase home where charming curb appeal creates the inviting first impression from the mature, lush perennial landscaping with babbling fountains that frames the brick and stone exterior and adds privacy to the covered front porch. Step inside the house with natural light and the living area that makes a seamless connection to the dining and kitchen for both family living and entertainment. Primary bathroom designed by Modish in FTW. Shower by Moen with clock controller with 2 programable presets that is controllable from phone or home voice assistant. Bathroom fixtures by Moen Genta series. Front door is 8 foot Wrought iron with  double insulated glass that can be opened. Tankless Rheem's Performance  Platinum natural gas  high performance  recirculating water heater. Upstairs two bedrooms complete with custom closets by Closets by Design. The 2 car garage includes THREE 48 X 48 foot  frame only adjustable overhead storage racks that raises and lowers from ceiling for easier access that can be connected to a cordless drill for easy raising and lowering. Check attached documents for list of other  features and updates.   A real refuge from city life with the unmatched community amenities that includes tennis and pickleball courts, state of the art fitness center, 5 resort styled pools with adult and family designations. Jogging and bike trails. Viridian Lake with scattered firepits and direct access to River Legacy Park.
#21332793

Arlington

1050 Lone Ivory Trail

4 Beds

2 Baths

2,405 Sq.Ft.

$549,850

MLS#: 21332793

Classic craftsmanship, generous spaces, and a remarkably flexible layout come together in this custom-built traditional home in the heart of Arlington. Thoughtfully constructed by a local custom builder with quality features including 2x6 framing, zoned HVAC, abundant built-in storage, and all-PVC sewer lines, this is a home designed with lasting quality in mind. Extensive renovations in 2015 included beautiful hardwood floors spanning the main living, kitchen, and dining areas; an updated kitchen with custom cabinetry, high-end stainless steel appliances, and granite countertops; refreshed paint; and renovated bathrooms. Warm wood accents, painted wainscoting, and detailed paneling add character throughout. The private primary suite offers a spa-like bath with jetted tub, rain shower, custom cabinetry, and granite counters. Another bedroom is conveniently located down the hall from the primary and next to an additional full bath. Tucked away on a separate side of the home is a wonderfully private and versatile space featuring a second living area, separate entrance, and full bath, with a spacious bedroom upstairs. This thoughtfully designed arrangement is ideal for multigenerational living, extended-stay guests, or simply providing family and visitors with a comfortable space of their own. Storage is truly exceptional with 14 closets, two pantries, and an interior safe room. Recent improvements include a 2026 condenser for the main HVAC system and a 2026 evaporator coil for the secondary unit. A whole-house generator and gated electric driveway add convenience and peace of mind. Stately, welcoming, and exceptionally well built, this distinctive home offers enduring quality and remarkable versatility.
#21373526

Arlington

3005 Glasgow Drive

3 Beds

3 Baths

3,218 Sq.Ft.

$549,000

MLS#: 21373526

Price reduced
Discover timeless elegance blended with modern luxury in this beautifully updated 4-bedroom, 3.5-bath Mid-Century inspired two-story home, ideally situated on a picturesque ¼-acre lot in one of Arlington’s most desirable neighborhoods.  Designed with a sprawling, functional floor plan, this home offers generous living spaces perfect for both everyday living and entertaining. The inviting family room (den) and formal dining room each feature their own cozy fireplace, creating warm gathering spaces throughout the year.  The completely renovated kitchen showcases stunning quartz countertops, custom cabinetry, a professional-grade 36-inch gas range, wine cooler, and abundant storage, making it a dream for home chefs and entertainers alike. Custom cabinetry continues throughout the bathrooms, providing a cohesive, upscale finish.
Recent upgrades include new authentic oak hardwood flooring, energy-efficient E-windows, and striking custom arched windows that fill the home with natural light while preserving its classic architectural character.
Outside, you’ll find professionally designed lush landscaping enhanced by mature shade trees, creating a private park-like setting. A newly installed sprinkler system keeps the grounds looking their best year-round. The spacious quarter-acre lot offers plenty of room for outdoor entertaining, gardening, or future additions, while the covered carport provides convenient parking.

This exceptional home perfectly combines the clean lines and charm of Mid-Century design with today’s most sought-after finishes and modern conveniences. A rare opportunity to own a thoughtfully renovated classic in the heart of Arlington.

BUYER AND BUYERS AGENT TO VERIFY ALL INFORMATION INCLUDING SCHOOLS AND MEASUREMENTS.
#21337320

Arlington

3905 Shady Valley Drive

4 Beds

3 Baths

3,806 Sq.Ft.

$549,000

MLS#: 21337320
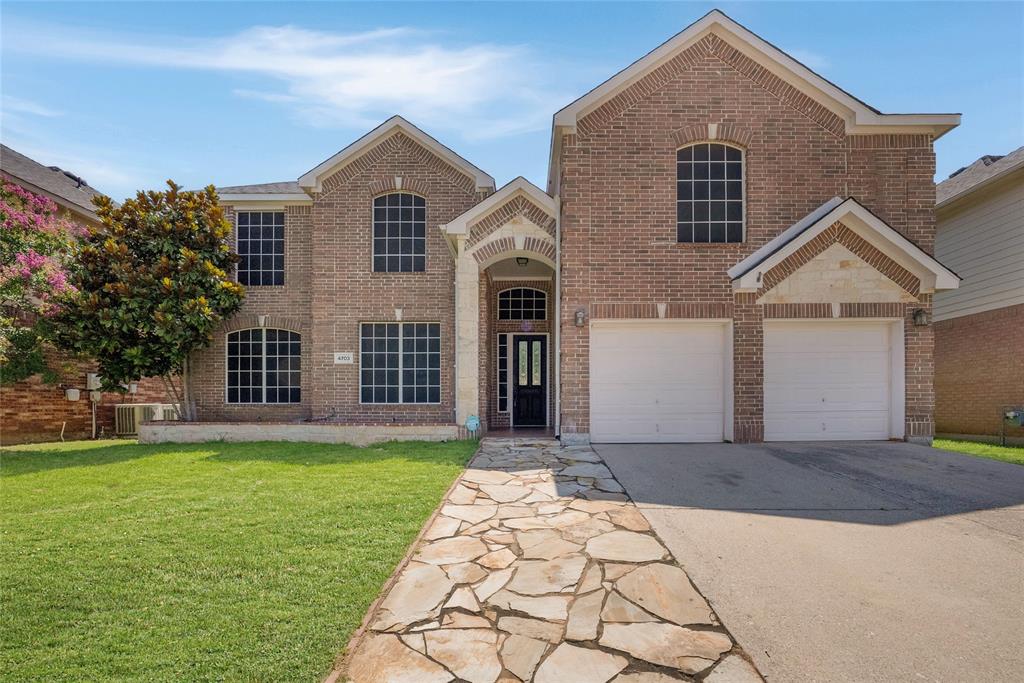
Welcome to 4703 Enchanted Bay Blvd in Arlington, a spacious and beautifully designed 5-bedroom, 3.5-bath home located in a highly desirable lakeside community with exclusive Lake Arlington access. Offering an exceptional floor plan, this home features two private primary suites, each with its own full bath, providing ideal flexibility for multi-generational living, guests, or extended family accommodations.

The main-level primary retreat is generously sized and showcases bay windows, a cozy sitting area, and a spacious ensuite bath. Designed for both everyday living and entertaining, the home offers multiple gathering spaces including a formal living room, formal dining room, dedicated sitting area, and a bright breakfast nook.

Step outside to enjoy the privacy of a greenbelt directly behind the backyard, creating a peaceful backdrop with no rear neighbors. Residents of this sought-after community enjoy outstanding HOA amenities including a private waterfront common area, covered lakeside pavilion, community boat dock, boat ramp with lake access, scenic views of Lake Arlington, sidewalks throughout the neighborhood, and beautifully maintained common areas. Whether you enjoy boating, fishing, kayaking, or simply relaxing by the water, this neighborhood provides easy access to the best of Lake Arlington recreation along with nearby parks and outdoor activities.

Combining generous living spaces, rare dual primary suites, lake access, and a prime location, this exceptional property offers a unique opportunity to enjoy lakeside living with all the comforts of home.
#21304700

Arlington

4703 Enchanted Bay Boulevard

5 Beds

3 Baths

3,765 Sq.Ft.

$545,000

MLS#: 21304700

1 ... 7 8 9 10 11 12

properties found. properties found. Page of .

Send a message

Message successfully sent.

Your message

What is 3 + 4 ?

Reason for contacting?

I agree to receive email communication and understand I can unsubscribe at any time.

I agree to be contacted by Next Level Realty Group via call, email, and text for real estate services. To opt out, you can reply 'stop' at any time or reply 'help' for assistance. You can also click the unsubscribe link in the emails. Message and data rates may apply. Message frequency may vary. Privacy Policy

Sign Out

Virtual Assistant

Would you like to take the next step with this property? We can help you schedule a showing or virtual tour, or send you more details.

Yes, I would like more information.

Thank You for Your Reply, One of Our Agents will contact you as soon as possible

No, maybe later.

Thank you, you can always contact me via email, phone number or through the contact form.

Realhub AI

Lucy - Your AI-Powered Realtor

Update Your Temporary Password

Personalize your search

Enter your email and we'll notify you immediately when new listings match what you're looking for.

or enter email address

Already have an account ? Login here

Continue your home search

I agree to receive communications and understand I can unsubscribe at any time.

I agree to be contacted by Next Level Realty Group via call, email, and text for real estate services. To opt out, you can reply 'stop' at any time or reply 'help' for assistance. You can also click the unsubscribe link in the emails. Message and data rates may apply. Message frequency may vary. Privacy Policy

Already have an account ? Login here

We use cookies

We use cookies primarily for analytics to enhance your experience. By accepting, you agree to our use of these cookies. You can manage your preferences or learn more about our cookies policy.




