


Property
Beds
4
Full Baths
2
1/2 Baths
1
Year Built
2013
Sq.Footage
2,405
12 Month Home Warranty Smart Home and ask about Seller's paid Buyer's closing cost as well as Lender's Credit. Viridian showcase home where charming curb appeal creates the inviting first impression from the mature, lush perennial landscaping with babbling fountains that frames the brick and stone exterior and adds privacy to the covered front porch. Step inside the house with natural light and the living area that makes a seamless connection to the dining and kitchen for both family living and entertainment. Primary bathroom designed by Modish in FTW. Shower by Moen with clock controller with 2 programable presets that is controllable from phone or home voice assistant. Bathroom fixtures by Moen Genta series. Front door is 8 foot Wrought iron with double insulated glass that can be opened. Tankless Rheem's Performance Platinum natural gas high performance recirculating water heater. Upstairs two bedrooms complete with custom closets by Closets by Design. The 2 car garage includes THREE 48 X 48 foot frame only adjustable overhead storage racks that raises and lowers from ceiling for easier access that can be connected to a cordless drill for easy raising and lowering. Check attached documents for list of other features and updates. A real refuge from city life with the unmatched community amenities that includes tennis and pickleball courts, state of the art fitness center, 5 resort styled pools with adult and family designations. Jogging and bike trails. Viridian Lake with scattered firepits and direct access to River Legacy Park.
Features & Amenities
Interior
-
Other Interior Features
Cathedral Ceiling(s), Double Vanity, Eat-in Kitchen, Granite Counters, Kitchen Island, Open Floorplan, Pantry, Walk-In Closet(s), High Speed Internet, Wired for Sound
-
Total Bedrooms
4
-
Bathrooms
2
-
1/2 Bathrooms
1
-
Basement YN
NO
-
Cooling YN
YES
-
Cooling
Ceiling Fan(s), Central Air, Electric
-
Heating YN
YES
-
Heating
Central, Electric, Natural Gas
-
Pet friendly
N/A
Exterior
-
Garage
Yes
-
Garage spaces
2
-
Construction Materials
Brick
-
Other Exterior Features
Rain Gutters, Lighting, Private Entrance, Private Yard, Tennis Court(s)
-
Parking
Alley Access, Garage, Garage Door Opener, Garage Faces Rear, Inside Entrance, Attached
-
Patio and Porch Features
Covered
-
Pool
No
-
Waterfront YN
NO
Area & Lot
-
Lot Features
Landscaped
-
Lot Size(acres)
0.099
-
Lot Size(square feet)
4,312
-
Property Type
Residential
-
Property Sub Type
Single Family Residence
-
Architectural Style
Ranch
Price
-
Sales Price
$549,850
-
Tax Amount
$12,760
-
Sq. Footage
2,405
-
Price/SqFt
$228
HOA
-
Association
YES
-
Association Fee
$345
-
Association Fee Frequency
Quarterly
-
Association Fee Includes
N/A
Property Resources
-
Horse Property
NO
School District
-
Elementary School
Viridian
-
Middle School
Harwood
-
High School
Trinity
Property Features
-
Foundation Details
Slab
-
Senior Community YN
NO
-
Sewer
Public Sewer
-
Tax Lot
66
-
Water Source
Public
Schedule a Showing
Showing scheduled successfully.
Mortgage calculator
Estimate your monthly mortgage payment, including the principal and interest, property taxes, and HOA. Adjust the values to generate a more accurate rate.
Your payment
Principal and Interest:
$
Property taxes:
$
HOA fees:
$
Total loan payment:
$
Total interest amount:
$
Location
County
Tarrant
Elementary School
Viridian
Middle School
Harwood
High School
Trinity
Listing Courtesy of Edna Ramsey, Brokers Real Estate
RealHub Information is provided exclusively for consumers' personal, non-commercial use, and it may not be used for any purpose other than to identify prospective properties consumers may be interested in purchasing. All information deemed reliable but not guaranteed and should be independently verified. All properties are subject to prior sale, change or withdrawal. RealHub website owner shall not be responsible for any typographical errors, misinformation, misprints and shall be held totally harmless.

AGENT
Joe Boston
Call Joe today to schedule a private showing.

* Listings on this website come from the FMLS IDX Compilation and may be held by brokerage firms other than the owner of this website. The listing brokerage is identified in any listing details. Information is deemed reliable but is not guaranteed. If you believe any FMLS listing contains material that infringes your copyrighted work please click here to review our DMCA policy and learn how to submit a takedown request.© 2024 FMLS.
Related Properties

Arlington
1800 Briarcrest Lane
4 Beds
3 Baths
2,594 Sq.Ft.
$465,000
MLS#: 21313351

Arlington
1500 Birds Fort Trail
3 Beds
2 Baths
2,072 Sq.Ft.
$479,900
MLS#: 21350074

Arlington
2063 Spotted Fawn Drive
2 Beds
2 Baths
1,862 Sq.Ft.
$499,999
MLS#: 21292660
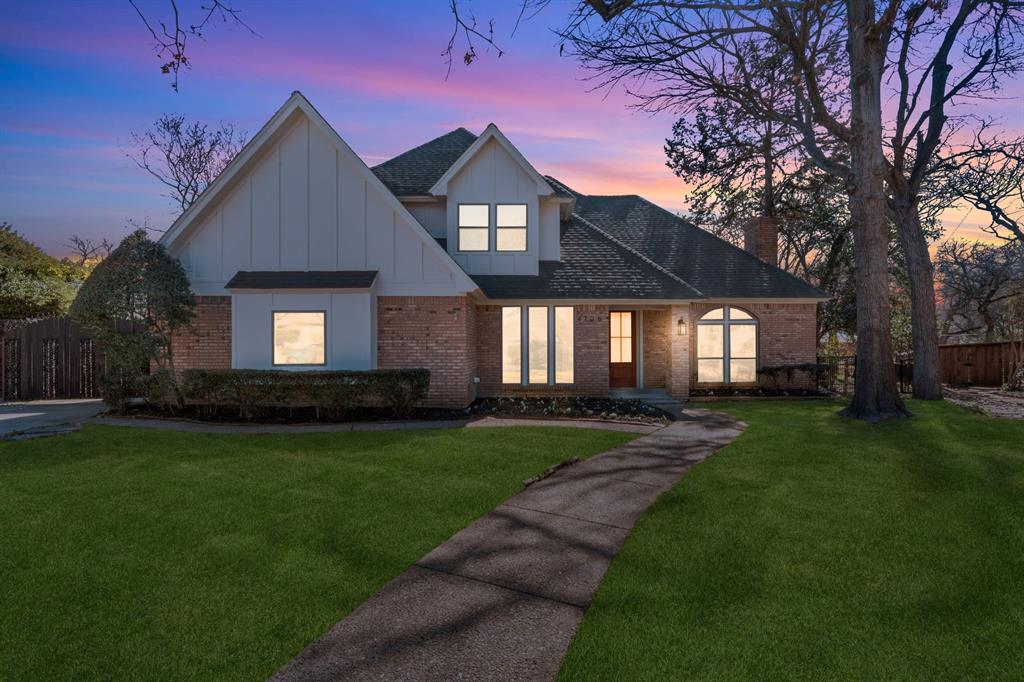
Arlington
4706 El Brevo Court
5 Beds
4 Baths
3,024 Sq.Ft.
$569,900
MLS#: 21187574
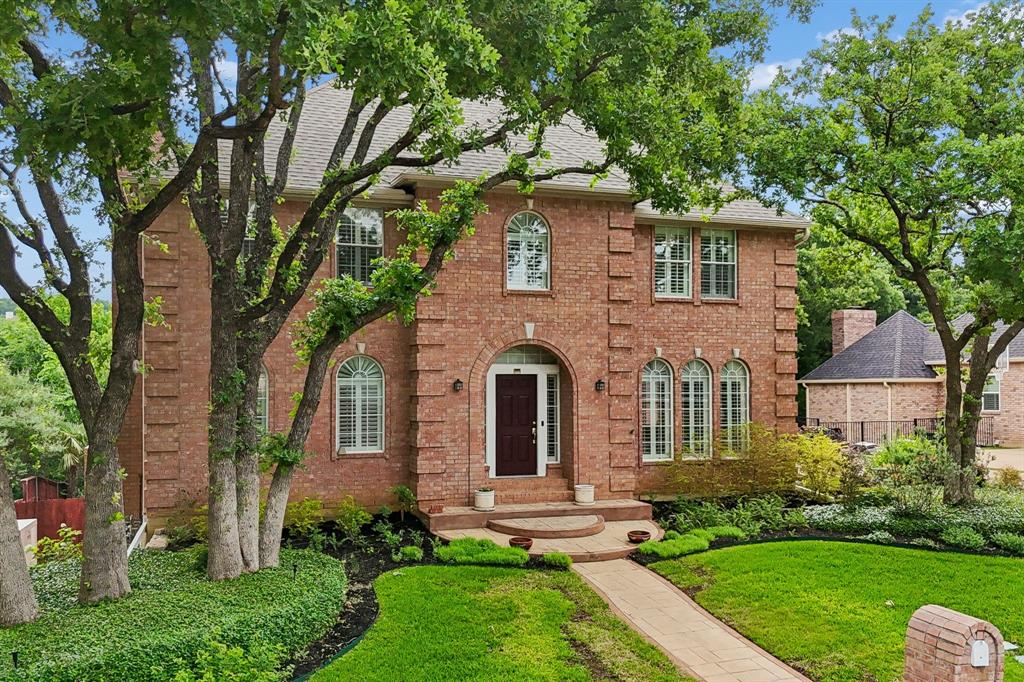
Arlington
3323 Shellbrook Court
4 Beds
5 Baths
4,349 Sq.Ft.
$650,000
MLS#: 21255409

Arlington
4529 Stone Valley Trail
3 Beds
2 Baths
2,347 Sq.Ft.
$534,900
MLS#: 21367208

Arlington
1207 Beaconsfield Lane 405
3 Beds
2 Baths
2,268 Sq.Ft.
$595,000
MLS#: 21226614
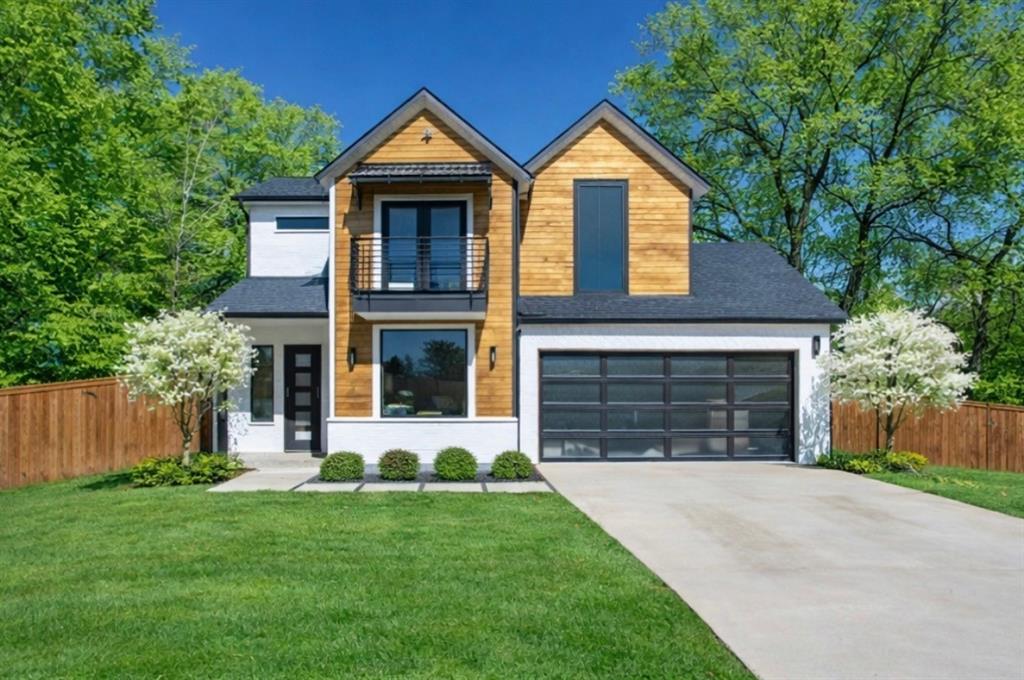
Arlington
1001 Coke Drive
4 Beds
3 Baths
2,777 Sq.Ft.
$639,000
MLS#: 21157630

Arlington
6510 Daisy Drive
5 Beds
3 Baths
3,188 Sq.Ft.
$449,900
MLS#: 21199534
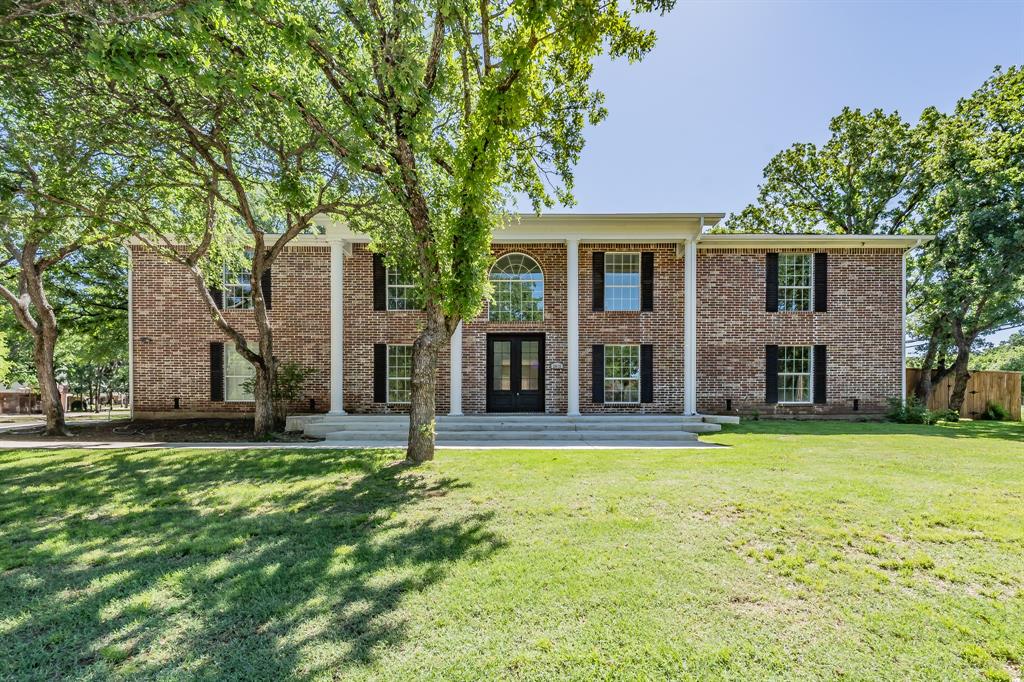
Arlington
2815 Perkins Road
5 Beds
4 Baths
4,034 Sq.Ft.
$550,000
MLS#: 21303231
