
One of the most popular communities provided by {{page_data.agentName}}

BURLESON

One of the most popular communities provided by Next Level Realty Group

BURLESON

About BURLESON

Burleson, Texas is a growing city located in Johnson County, just south of Fort Worth. The real estate market in Burleson offers a diverse range of housing options to meet varying needs and preferences. In Burleson, you can find a mix of single-family homes, townhouses, and apartments in various styles and sizes. The city has seen significant growth in recent years, leading to new residential developments and modern amenities. Despite this growth, Burleson still retains its small-town charm and community-centric feel. Burleson real estate attracts a mix of residents, including families, young professionals, and retirees. The city's neighborhoods are known for their tree-lined streets, parks, and community events, creating a welcoming atmosphere for residents. Burleson offers a range of shopping, dining, and entertainment options, making it a convenient place to live. The real estate market in Burleson is relatively stable, with a mix of new construction and resale properties available at different price points. Overall, Burleson, Texas is a desirable place to live for those seeking a balance between urban amenities and a suburban lifestyle. The city's real estate market offers something for everyone, whether you're looking for a cozy starter home or a larger family residence.
One of the most popular communities provided by Next Level Realty Group
366
# of Listings
3
Avg # of Bedrooms
$285
Avg. $ / Sq.Ft.
$555,137
Med. List Price

Browse BURLESON Real Estate Listings

366 Properties Found. Page 7 of 25.
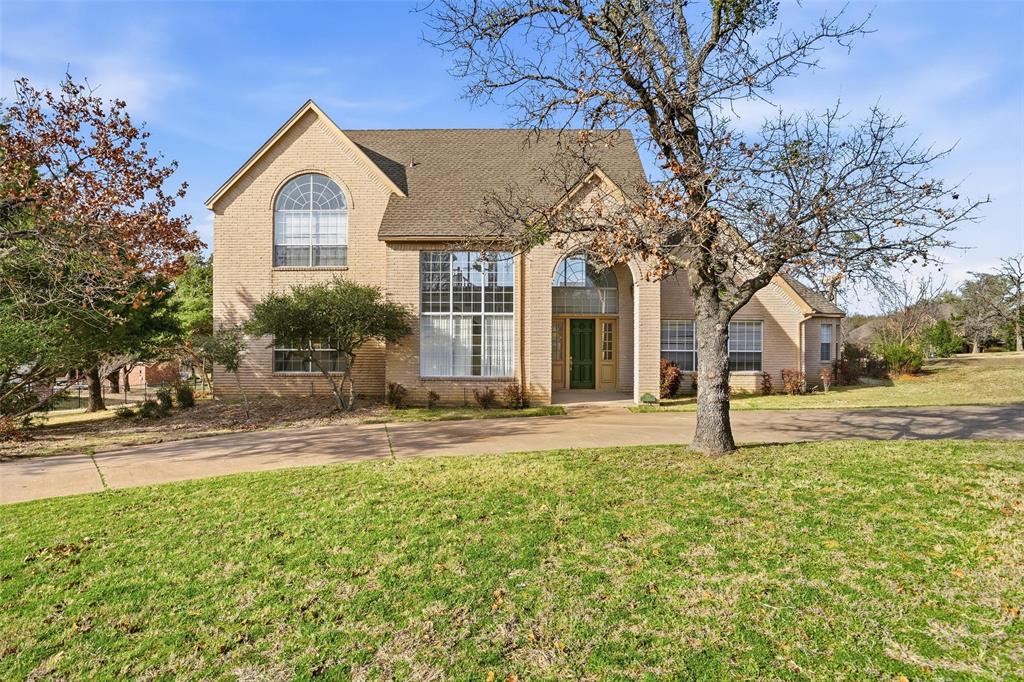
Welcome to your new home in prestigious Bent Oaks, where timeless elegance meets modern comfort on a sprawling one-acre lot with stately circular drive. Step through the front door to discover a formal living room bathed in natural sunlight from floor-to-ceiling windows, complemented by rich wood floors that add a sense of luxury & refinement. The formal dining room, perfectly situated for hosting memorable dinners, features graceful transitions into the gourmet kitchen and the inviting main living areas. The sunken living room creates an intimate, cozy atmosphere, anchored by a classic wood-burning fireplace—ideal for gathering around on chilly evenings. Oversized windows provide panoramic views of the lush grounds & flood the space with serene, natural light throughout the day. The chef’s kitchen is a true centerpiece, boasting an expansive island, abundant custom cabinetry, a spacious eat-in nook, and open sight lines for effortless entertaining. Whether preparing daily meals or hosting lively gatherings, this kitchen is designed for both function and style. Downstairs, thoughtful layout continues with full bath & versatile room that can serve as home office, guest suite, or creative studio, along with an additional full bath & a flexible bedroom area perfect for multigenerational living or accommodating guests. Ascend the staircase to the impressive primary suite—a private sanctuary featuring a spa-inspired bathroom with a luxurious garden tub, separate glass-enclosed shower, dual vanities, two oversized walk-in closets, sophisticated tilework, and soaring windows that invite the outdoors in. Step outside to envision your own outdoor paradise: the expansive backyard offers limitless possibilities for a custom pool, outdoor kitchen, fire pit, or peaceful garden retreat. This is a rare opportunity to own a residence that blends elegance, functionality, & perfect setting for making lasting memories.
#21189410

Burleson

2829 Bent Oaks Drive

3 Beds

3 Baths

3,692 Sq.Ft.

$550,000

MLS#: 21189410

New on site 2 days ago
Enjoy spacious living and a backyard retreat in Burleson’s Castle Hill Estates! Located near a cul-de-sac on approximately one-third acre, this home offers 4 bedrooms and 2.5 baths, with a versatile fourth bedroom that can also serve as a home office or workout room. The backyard features a saltwater pool and spa, palm trees, and a large covered patio for relaxing or entertaining. An attached two-car garage and a detached two-car garage with workshop space provide ample room for vehicles, hobbies, and storage. Inside, soaring ceilings, abundant natural light, and a floor-to-ceiling stone gas fireplace create an inviting living space. The kitchen features painted cabinetry, granite countertops, an island, stainless steel appliances, and a generous adjoining dining area. The main-level primary suite includes a cozy nook for reading, relaxing, or working from home, plus an ensuite bath with dual sinks, a garden tub, separate shower, and two closets. Upstairs are two bedrooms and a full bath, including an oversized bedroom with room for multiple uses. Wood flooring, plantation shutters, and a spacious utility room with abundant cabinetry add everyday convenience. Enjoy mature trees, a fire pit, and iron fencing around the pool area. An electric gate opens to additional concrete parking and private access to both garages. Schedule your showing today! It won’t last long!
#21398403

Burleson

908 Bridle Path

4 Beds

2 Baths

2,768 Sq.Ft.

$549,900

MLS#: 21398403

Price reduced
CORNER SITE WITH BALCONY AND VIEW! Brand-New Bloomfield Homes Magnolia II Plan. Stunning two-story home on an oversized corner lot with low traffic and scenic views. This thoughtfully designed Magnolia II offers 5 bedrooms (2 down, 3 up), which includes 2 ensuite bedrooms for added privacy, and 4 full baths. A formal dining room and open-concept living space feature real nailed-down, hand-scraped hardwood floors and a striking floor-to-ceiling stacked stone fireplace all in a transitional greige color palate. The chef’s kitchen boasts white shaker cabinets with stained accents, Level 5 quartz countertops, a large walk-in pantry and professional stainless appliances including a double oven with Air Fry and a 5-burner gas cooktop. Pendant and under-cabinet lighting enhance the space. Upstairs includes a spacious game room with open railing overlooking the family room. The primary suite offers a deck-mount soaking tub, separate seated shower and elegant finishes throughout. Additional highlights include window seats, upgraded tile and 2” faux wood blinds. Enjoy outdoor living with a covered front porch and a huge covered back patio with two ceiling fans and gas hookup. Exterior features include brick with stone accents, cedar garage door, full gutters, landscaped yard with sprinkler system and fenced backyard. Energy-efficient upgrades include tankless water heater, radiant barrier, Low-E windows and smart home wiring. Located in a vibrant community with pool, playgrounds, trails and events. Zoned to top-rated Joshua ISD with a 4-day school week and new elementary opening 2027. Close to shopping, dining and entertainment. A perfect blend of luxury, space and convenience—don’t miss it!
#21247563

Burleson

2644 Lila Street

5 Beds

4 Baths

3,430 Sq.Ft.

$549,900

MLS#: 21247563
Price reduced
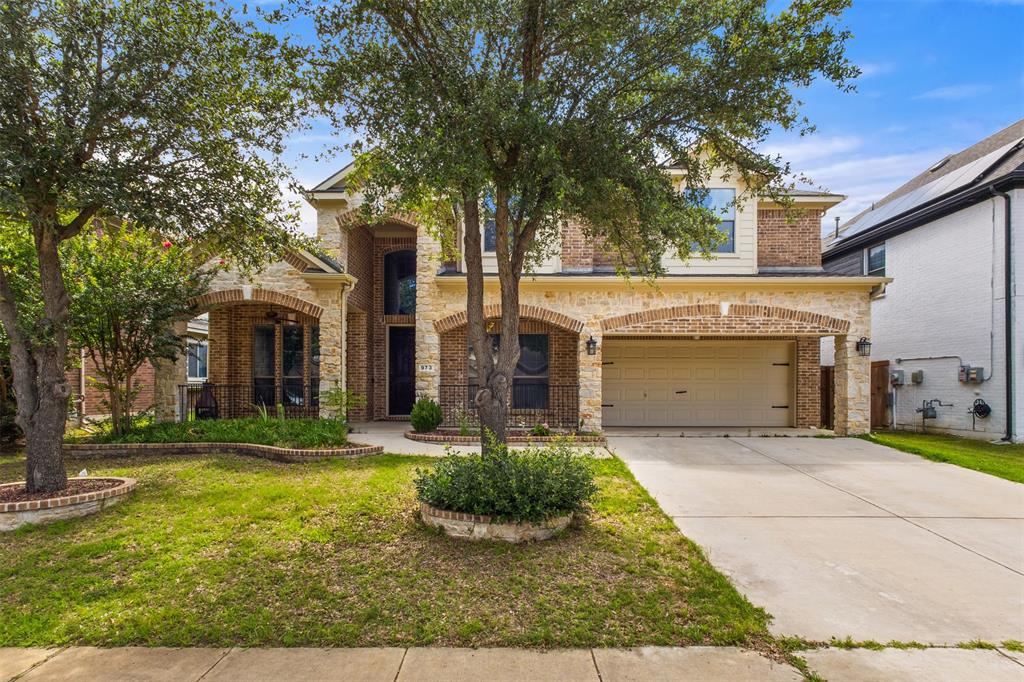
Entertainer’s Dream in Burleson!
This beautiful brick home has a stone front and inviting porch. This 4 bed, 2.5 bath home is loaded with upgrades— remodeled pool (2026), remodeled kitchen (2020), new roof (2022).

Primary suite features vaulted ceilings and a spa-like bath with jetted tub, body spray shower, and a large walk-in closet. Downstairs media room is fully soundproof with a riser for true theater seating.

Backyard is where it really shines—sport pool with spa, waterfalls, bubblers, and a huge deck. 50’ covered pergola with full outdoor kitchen (gas grill, sink, bar seating + fridge space). Flagstone throughout, outdoor sound system, and TV. Lighting makes it perfect at night.

This home was made for hosting, relaxing, and showing off a little. Come see it in person—you won’t want to leave.

-Motivated Seller!
#21233590

Burleson

973 Tara Drive

4 Beds

2 Baths

3,346 Sq.Ft.

$549,000

MLS#: 21233590

Great opportunity for country life but close to I35 and access to the metroplex. This home has only had one owner and is ready to be discovered and a great opportunity to realize your family dreams. The property sits on 2.45 acres and is set back from the road for great privacy. House has a pool and pool equipment cabana and gazebo and play area. Covered parking and a large workshop next to the main house with additional storage behind. House has a nice wrap around porch, breakfast room, well equipped kitchen and formal dining that could also be converted to a 4th bedroom. A large downstairs living room with wood burning fireplace and a dry bar to one side with outside door for entertaining complete with a half bathroom. The good-sized primary bedroom has a large ensuite bathroom, garden tub, separate shower and large walk in closet and double sinks. There is a mudroom, utility room leading to the side of the house. Upstairs features a large family room with built in cabinets and two bedrooms and a full bathroom.  Outside there is a concrete sports area, lots of space to develop for vehicles, storage, home based business and expansion, Ideal for a family looking for country or tradesperson to run operations from. The house is being sold- As is, no work will be performed on the property. Yard also has an irrigation well, drilled to 195ft for watering the outside and produces 4-6 gallons a minute of water.  Endless possibilities await, bring your ideas and make it your own.*Information herein is deemed reliable but not guaranteed, Agent to confirm all details*
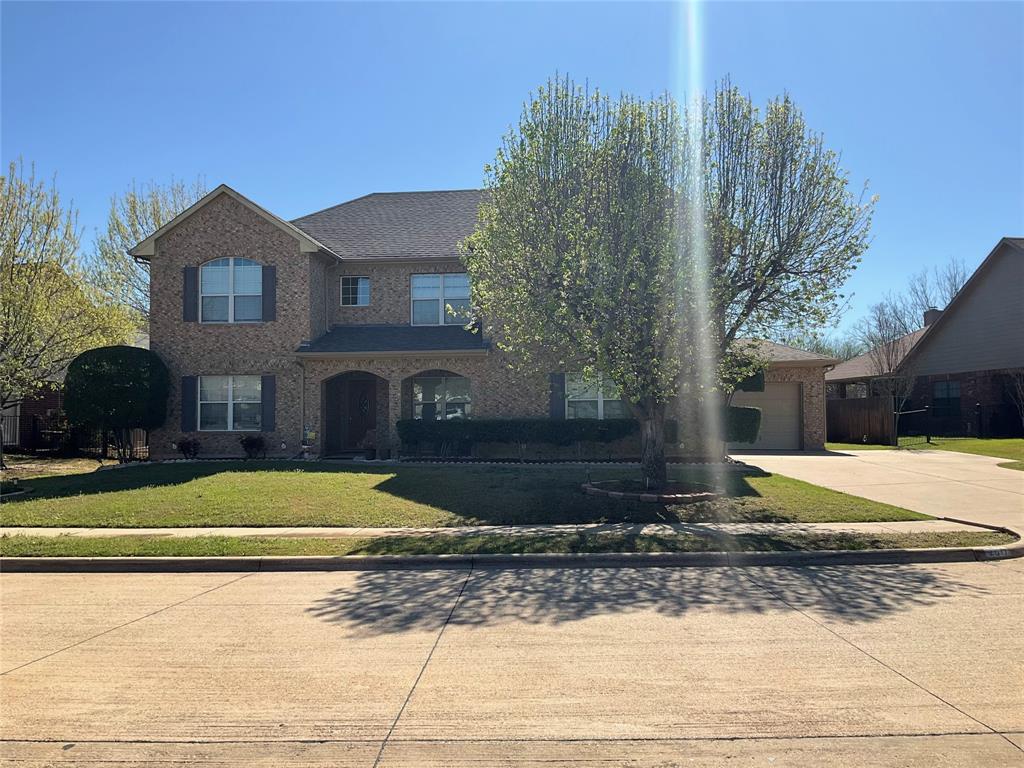
#21388662

Burleson

820 Forgotten Lane

3 Beds

2 Baths

2,806 Sq.Ft.

$549,000

MLS#: 21388662
None
#21217587

Burleson

2617 Glen Ranch Drive

5 Beds

3 Baths

3,442 Sq.Ft.

$545,900

MLS#: 21217587

Now featuring a newly finished bonus room! Nestled beneath mature trees on 1.25 acres, this beautiful stone home offers the space, privacy, and versatility today’s buyers are searching for. Inside, you’ll find 4 spacious bedrooms, 2.5 baths, and more than 2,800 square feet designed for comfortable everyday living and entertaining. The newly finished bonus room adds even more possibilities—perfect for a game room,  home office, or home gym. Step outside to your own private retreat featuring a large in-ground pool, expansive patio, and wide-open yard, all just minutes from town. If you’re looking for space to spread out without giving up convenience, 1880 Houston Road is ready to welcome you home.
#21367809

Burleson

1880 Houston Road

4 Beds

2 Baths

2,836 Sq.Ft.

$545,000

MLS#: 21367809

Price reduced
WOW! Amazing 6-Bedroom Home in Plantation Addition, Burleson ISD: Bransom Elem-Kerr-Centennial. ONE Owner Home Lovingly Maintained! Downstairs: 2 Living and 2 Dining Areas, Primary Retreat, additional Bedroom and Half Bath. Soaring Ceiling in the Family Room boasts GAS Logs Fireplace and Windows GALORE! Kitchen with Butler's Pantry and Large ISLAND is perfect for Prep and Serving. Kitchen's GAS Range to satisfy your Inner-Chef, Granite Countertops and decorative Backsplash, SS Appliances, DRY BAR, Breakfast Room with Window Seating, and a Walk-In PANTRY too! Privately split Spacious Primary Retreat with ENSUITE Bath offers DUAL Separate Vanities, each with its own Sink, Soaking Tub, Separate Shower, and Walk-In Closet. Laundry Room is near Primary: 2nd Fridge-Freezer space, Built-In Shelving, and Utility SINK! Beautiful Staircase leads you UPSTAIRS to 4 additional Bedrooms with walk-in Closets and 2 Full Bathrooms. Game Room boasts Pool Table and DART Board and also offers WET BAR with Sink, Granite Serving Bar, Fridge and Wine Coolers; surrounded by additional Sitting-Dining areas. Media Room offers Home Theater TV with Tiered Seating and OPENS to Balcony Covered Patio! Upstairs 2nd PRIMARY Bedroom offers Private ENSUITE Full Bath. Additional Bedrooms Upstairs are OVERSIZED. Wood Privacy Fenced Backyard offers OPEN Back Patio and Storage Shed. Exterior Lighting, FULL Lawn Sprinklers, and Termite Control System. Check Out the Fantastic Community Pool, Clubhouse, and Park as you enter the Plantation Addition!
#21352326

Burleson

943 Monticello Drive

6 Beds

3 Baths

4,178 Sq.Ft.

$540,000

MLS#: 21352326

One of the most unique cottage-style homes in the highly sought-after Reverie subdivision, this exceptional custom home sits on the community’s largest lot nearly .30 acre and offers an impressive combination of luxury, functionality, and upgrades. A beautiful stone façade, oversized corner lot, and three-car garage create exceptional curb appeal. Immaculately home like new, this stunning home features 3 bedrooms, 2.5 baths, an open-concept floor plan, a striking stone fireplace with electric insert. The gourmet kitchen is a true showpiece, featuring quartz countertops, beautiful white floor-to-ceiling cabinetry with glass display at top and brushed gold hardware, a 36-inch induction cooktop, convection oven, wine refrigerator, dedicated wine storage, and spacious walk-in pantry. A convenient mud bench and oversized laundry room with extensive built-in cabinetry and quartz countertops add to the home’s functionality. The private primary suite is a relaxing retreat, complete with luxurious oversized walk-in shower, dual sinks, linen storage, and expansive walk-in closet with dedicated vanity area. Step outside to enjoy the covered outdoor living spaces designed for entertaining, including a grilling porch perfect for watching the game while cooking dinner, complete with cedar-wrapped porch posts, two ceiling fans, and eve plugs. The extended three-car garage is ideal for hobbyist, insulated garage, a 220-volt outlet and 25 ft of depth—plenty of room for a Texas-sized truck. Separate storage room provides convenient space for lawn equipment and tools. The oversized corner lot, cedar privacy fence and features an electric gate at the driveway. Thoughtfully designed rock gardens surround the garage for low-maintenance landscaping. This one-of-a-kind Reverie cottage combines an exceptionally large lot, beautifully appointed interior, extensive outdoor living, and an oversized garage in a truly special property rarely found in the community.
#21365687

Burleson

1564 S Saylee Lane

3 Beds

2 Baths

1,915 Sq.Ft.

$535,000

MLS#: 21365687

Welcome to this spacious and beautifully maintained home nestled on a desirable corner lot in an established tree filled neighborhood in Burleson city limits and in sought after Joshua ISD. Built in 2004 and offering 3341Sq Ft, this thoughtfully designed home is perfect for comfortable living and effortless entertaining. Step inside to find an inviting layout with two living areas and two dining areas downstairs plus a game room area upstairs. The large kitchen is a true centerpiece complete with abundant cabinetry, ample counter space and a convenient butlers pantry. Meal prep and entertaining is a breeze. The private master suite is located downstairs offering a tucked away retreat with plenty of space to unwind and enjoy the fireplace. Upstairs you will find three additional bedrooms plus a dedicated office in addition to the common, game area. Many of the larger windows have been replaced for wonderful light and energy efficiency. There are two full baths upstairs as well. Enjoy outdoor living at its best with a saltwater pool and recently replaced pump. The landscaping around the pool is beautiful. With it's three car garage and functional layout this home is made for easy living. Come make it yours!
#21257073

Burleson

2952 Masters Court S

4 Beds

3 Baths

3,341 Sq.Ft.

$530,000

MLS#: 21257073
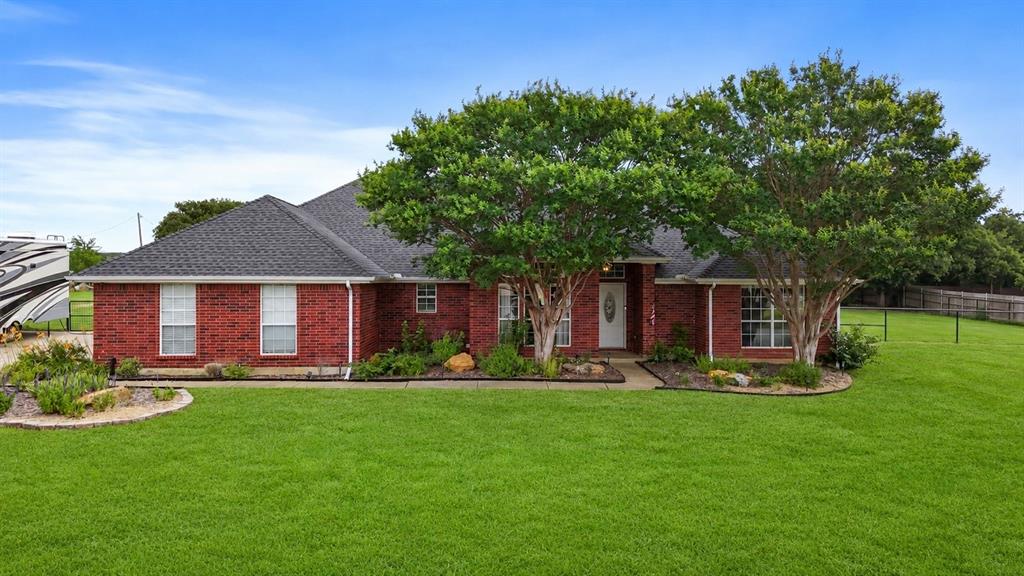
Timber Creek is known for its larger homesites, custom homes, and a peaceful, semi-rural feel while still being just minutes from shopping, dining, and conveniences in Burleson. Properties in North Timber Creek commonly feature one-acre lots and are served by highly sought-after Burleson ISD.
Welcome to Timber Creek, where custom homes, spacious one-acre homesites, and the perfect blend of privacy and convenience create one of Burleson’s most desirable lifestyle communities.
This beautifully maintained home sits on a full acre in highly sought-after Burleson ISD and offers outdoor living at its best. The backyard was designed for entertaining and making memories, featuring a custom vaulted patio cover that creates a stunning outdoor retreat, a cozy fire pit area, and plenty of space for kids, pets, and gatherings with family and friends. Need room for your toys? You’ll love the dedicated RV parking and the flexibility that comes with owning a full acre.
Inside, you’ll find an inviting, open-concept layout with soaring ceilings, beautiful finishes, and spacious living areas that seamlessly connect to the outdoor spaces. Whether you’re enjoying a quiet evening under the patio, hosting game-day get-togethers around the fire pit, or simply appreciating the extra elbow room that acreage living provides, this property offers a lifestyle that’s hard to find.
If you’ve been searching for space, character, and room to truly enjoy Texas living, this Timber Creek property is one you won’t want to miss.
#21298039

Burleson

3909 Timbercrest Drive E

3 Beds

2 Baths

1,900 Sq.Ft.

$525,000

MLS#: 21298039

Price reduced
Welcome home to this cozy, well-maintained 4-bedroom, 2-bath home featuring a detached guest house with its own 1-bedroom, full bath, kitchenette, and 1-car garage. Inside the main home, you’ll find new flooring, fresh paint, high ceilings, and a beautiful brick fireplace that creates a warm and inviting feel. The spacious fenced backyard offers plenty of room to enjoy the outdoors, while the detached guest house provides flexible space for guests, extended family, a home office, or more. A well-cared-for property with charm, functionality, and room to make it your own!
#21385717

Burleson

7501 Cains Meadow Court

5 Beds

3 Baths

2,576 Sq.Ft.

$525,000

MLS#: 21385717
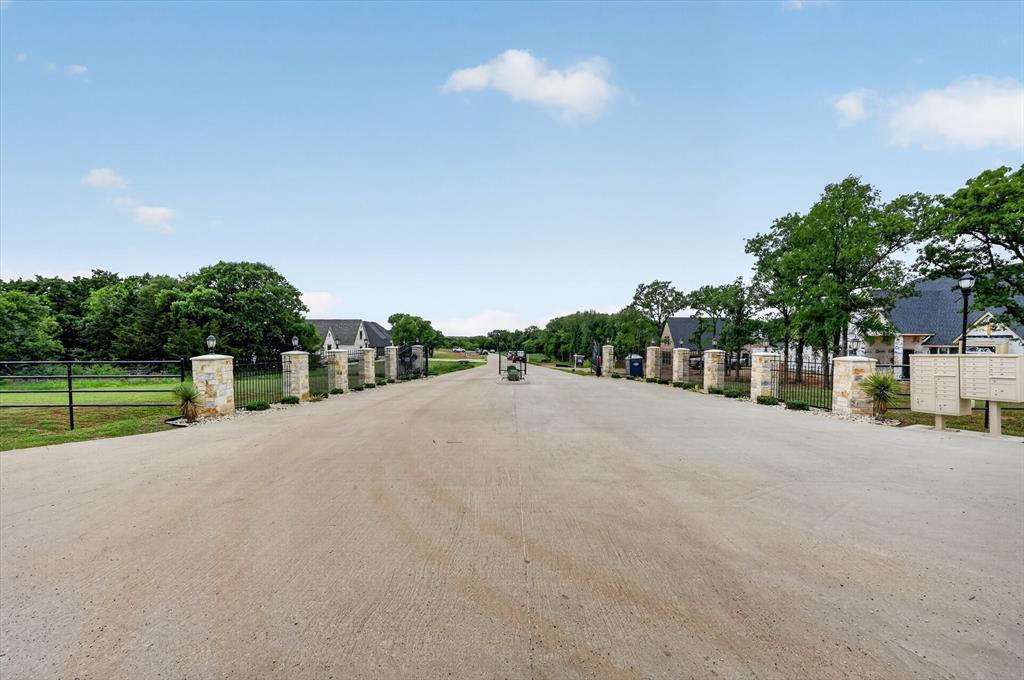
Taylor Bridge Estates North is the newest gated subdivision in Burleson ISD. This lot is 8.1 acres perfect for your dream home. Centennial High School
#14745069

Burleson

1641 Private Access 60200

None Beds

None Baths

8.1 acres

$520,000

MLS#: 14745069

Price reduced
MLS# 21254794 - Built by J Houston Homes - Ready Now! ~ NEW JOHN HOUSTON HOME IN THE PARKS AT PANCHASARP FARMS IN BURLESON. This gorgeous new Windsor floorplan is a stunner with its 11' ceilings throughout along with floor to ceiling energy efficient windows that allow natural light into the home. This larger 1.5 story home offers 3 beds, 2.5 baths, study, gameroom upstairs, 2 car garage and a great covered patio for all of your outdoor gatherings. The home also features a large pantry and 3rd row seasonal primary closet. The stunning kitchen features wood custom cabinets with a designer wood hood, built-in appliances, elegant countertops and a large island for all of your entertainment needs. Luxurious flooring throughout all the main areas and many more quality designer upgrades. This home is a must see! Available September 2026
#21254794

Burleson

2601 Lila Street

3 Beds

2 Baths

2,776 Sq.Ft.

$519,990

MLS#: 21254794

Escape to the tranquility of nature with this beautiful property set on 2.5+ fenced acres. This property offers privacy, space and scenic views in every direction.  This charming home offers 3 bedrooms and 2.5 baths for comfortable living with plenty of room for guests. Step outside and enjoy the peaceful surroundings and beautiful wildlife. This is a nature lovers retreat.  The property also includes a workshop with electricity. With gorgeous views, mature trees, and plenty of open space, this property offers the perfect blend of comfort and country charm. With no HOA or restrictions, this property is perfect for almost all lifestyles and work styles.
#21385069

Burleson

8129 County Road 804

3 Beds

2 Baths

2,113 Sq.Ft.

$513,926

MLS#: 21385069

1 ... 5 6 7 8 9 ... 25

properties found. properties found. Page of .

Send a message

Message successfully sent.

Your message

What is 3 + 4 ?

Reason for contacting?

I agree to receive email communication and understand I can unsubscribe at any time.

I agree to be contacted by Next Level Realty Group via call, email, and text for real estate services. To opt out, you can reply 'stop' at any time or reply 'help' for assistance. You can also click the unsubscribe link in the emails. Message and data rates may apply. Message frequency may vary. Privacy Policy

Sign Out

Virtual Assistant

Would you like to take the next step with this property? We can help you schedule a showing or virtual tour, or send you more details.

Yes, I would like more information.

Thank You for Your Reply, One of Our Agents will contact you as soon as possible

No, maybe later.

Thank you, you can always contact me via email, phone number or through the contact form.

Realhub AI

Lucy - Your AI-Powered Realtor

Update Your Temporary Password

Personalize your search

Enter your email and we'll notify you immediately when new listings match what you're looking for.

or enter email address

Already have an account ? Login here

Continue your home search

I agree to receive communications and understand I can unsubscribe at any time.

I agree to be contacted by Next Level Realty Group via call, email, and text for real estate services. To opt out, you can reply 'stop' at any time or reply 'help' for assistance. You can also click the unsubscribe link in the emails. Message and data rates may apply. Message frequency may vary. Privacy Policy

Already have an account ? Login here

We use cookies

We use cookies primarily for analytics to enhance your experience. By accepting, you agree to our use of these cookies. You can manage your preferences or learn more about our cookies policy.




