BURLESON community

BURLESON Real Estate

Explore properties and local insights in BURLESON.

About BURLESON

About BURLESON

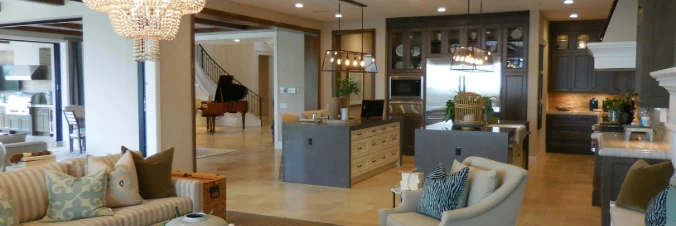
Burleson, Texas is a growing city located in Johnson County, just south of Fort Worth. The real estate market in Burleson offers a diverse range of housing options to meet varying needs and preferences. In Burleson, you can find a mix of single-family homes, townhouses, and apartments in various styles and sizes. The city has seen significant growth in recent years, leading to new residential developments and modern amenities. Despite this growth, Burleson still retains its small-town charm and community-centric feel. Burleson real estate attracts a mix of residents, including families, young professionals, and retirees. The city's neighborhoods are known for their tree-lined streets, parks, and community events, creating a welcoming atmosphere for residents. Burleson offers a range of shopping, dining, and entertainment options, making it a convenient place to live. The real estate market in Burleson is relatively stable, with a mix of new construction and resale properties available at different price points. Overall, Burleson, Texas is a desirable place to live for those seeking a balance between urban amenities and a suburban lifestyle. The city's real estate market offers something for everyone, whether you're looking for a cozy starter home or a larger family residence.
BURLESON community

355

# of Listings

3

Avg # of Bedrooms

$270

Avg. $ / Sq.Ft.

$524,993

Med. List Price

0

Open Houses Today

2

Open Houses ยท Next 7 Days

Community totals. Selected price ranges apply to the listings below.

Homes for Sale in BURLESON

355 Properties Found. Page 9 of 24.

A PLACE FOR MOVIE NIGHTS, WEEKEND GATHERINGS, AND EVERYDAY LIVING! This spacious home in Oak Valley Estates offers 3,395 square feet with four bedrooms, multiple living areas, a dedicated theater room, and a covered balcony. Fresh interior paint creates a welcoming backdrop, while the flexible two-story layout gives everyone room to gather, work, play, or unwind. The open kitchen and living area anchor the main floor with granite countertops, a generous island with bar seating, gas cooktop, walk-in pantry, and a wood-burning fireplace. A formal dining room makes hosting easy, while the downstairs flex room offers space for a home office, playroom, or hobbies. The private main-floor primary suite provides a relaxing retreat with dual vanities, a soaking tub, separate shower, and an oversized walk-in closet. Upstairs, a second living area and separate theater room keep games and movie nights from taking over the main living space. Three generously sized bedrooms, a full bath, and a covered balcony complete the upper level. Step outside to a covered patio and spacious backyard with room for pets, play, and outdoor dining, plus a storage building for tools and equipment. Convenient access to I-35 puts shopping, dining, schools, and everyday necessities within easy reach. Discover a layout that balances shared spaces with places to spread out. Offered at $489,000, this home delivers versatile spaces and room to make it your own.
#21371781

Burleson

1112 Bear Oak Drive

4 Beds

2 Baths

3,395 Sq.Ft.

$489,000

MLS#: 21371781

Price reduced
WELCOME TO YOUR OWN PRIVATE BACKYARD PARADISE! This stunning 2,846-square-foot home offers 4 spacious bedrooms, 3 full bathrooms, a large game room, and an incredible outdoor space designed for year-round enjoyment! Enjoy beautifully designed, low-maintenance FRONT AND BACK YARDS featuring ALL TURF, NO GRASS TO MOW! The private backyard is an entertainer's dream, complete with a basketball court, in-ground trampoline, and covered patio with retractable blinds, perfect for entertaining or relaxing in complete comfort! Inside, the spacious living area welcomes you with a cozy fireplace, while the kitchen features gorgeous quartz countertops, a breakfast bar, generous pantry, and convenient access to the mudroom and utility room. The oversized primary suite offers a relaxing retreat with dual vanities, a soaking tub, separate shower, and expansive walk-in closet. The private fenced backyard creates the perfect setting for outdoor gatherings, weekend fun, or peaceful evenings under the covered patio. Complete with a two-car garage featuring a Tesla charging outlet and thoughtfully designed living spaces throughout, this home truly has it all! From its functional floor plan to its one-of-a-kind outdoor amenities, this property offers the perfect combination of comfort, style, entertainment, and easy living. A HOME LIKE THIS IS HARD TO FIND! Schedule your showing today!
#21408174

Burleson

2740 Chimney Rock Road

4 Beds

3 Baths

2,847 Sq.Ft.

$485,000

MLS#: 21408174
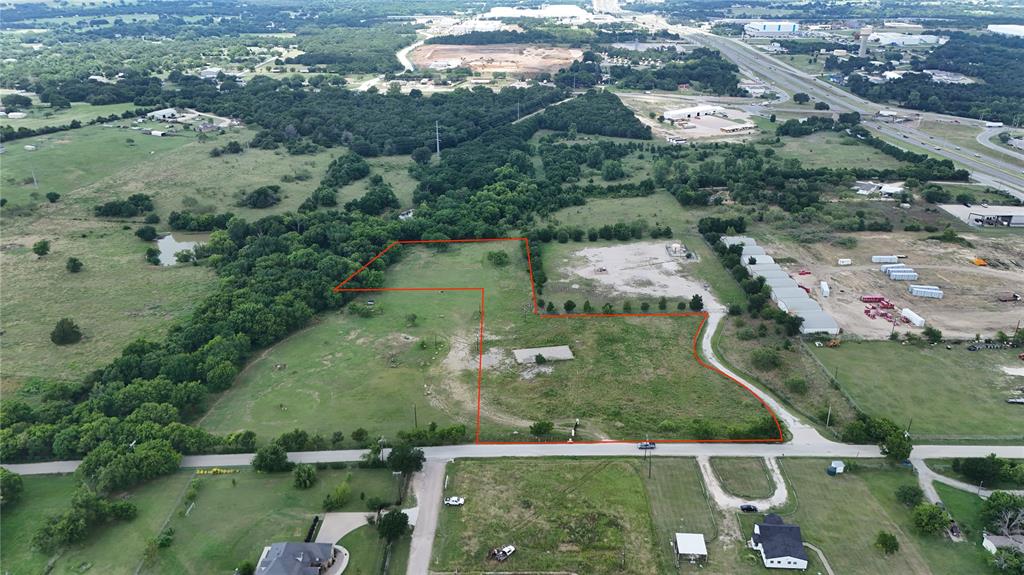
4.4 acres in Johnson County zoned C โ€“ Commercial, offering a great opportunity for a wide variety of business uses. This property features approximately 332 feet of road frontage on a county road and is conveniently located just 1 minute from I-35 and FM 917, providing easy access and strong potential for future development. Whether youโ€™re looking to open a retail business, service-based operation, office, shop, or hold as a commercial investment, this tract offers excellent potential in a growing area.
#21306089

Burleson

3301 N County Road 810

None Beds

None Baths

4.429 acres

$475,000

MLS#: 21306089

This beautiful home offers 3 bedrooms, 2.5 bathrooms, a spacious study, and an open-concept layout designed for both everyday living and entertaining. Soaring ceilings and large windows fill the home with natural light, while the kitchen features a large island, custom cabinetry, built-in stainless steel appliances, and plenty of storage and prep space. The private primary suite offers a spacious walk-in closet, dual sinks, and an oversized shower for a relaxing retreat. A dedicated office provides the perfect space to work from home or could easily be used as a flex room. Outside, the covered patio offers even more room to relax and entertain.
#21405801

Burleson

2608 Alyssa Street

3 Beds

2 Baths

2,610 Sq.Ft.

$474,990

MLS#: 21405801

This beautiful new construction home offers 4 bedrooms, 2.5 baths, 2,181 square feet, and a versatile 2.5-car tandem garage. The open-concept layout features LVP flooring throughout the main living areas, custom cabinetry, and a 36โ€ wood-burning fireplace with a gas starter. The kitchen is designed to impress with built-in stainless steel appliances, a 5-burner gas cooktop, and a wood-wrapped island that adds warmth and character to the space. The primary suite features a spacious bath with an oversized deluxe shower and built-in bench. Additional touches include a built-in mud bench, generous storage, and a large covered back patio overlooking the 8,129-square-foot lot. Estimated completion December 2026.
#21406128

Burleson

2652 Alyssa Street

4 Beds

2 Baths

2,181 Sq.Ft.

$469,990

MLS#: 21406128

Welcome home to this beautifully maintained 5 bedroom, 3 bathroom residence that offers the perfect blend of comfort, space, and convenience.  Situated on a desirable corner lot and backing up to a peaceful greenspace, this home provides added privacy and a vegetable garden already in place. Inside, you'll find tons of natural sunlight and a spacious and thoughtfully designed floor plan with room for everyone.  The kitchen is open and has 2 pantries and updated appliances. The inviting living area features a cozy gas fireplace, creating the perfect gathering space for relaxing evenings or entertaining guests,  The generous bedrooms and multiple living spaces offer flexibility for growing families, guests, or a home office. Located in a highly south-after area with excellent schools, this home is just minutes from shopping, dining, and major freeways, making everyday commuting and errands a breeze.  If your'e looking for a move-in ready home with plenty of space, a prime location, and a tranquil backyard setting, this one is a must see!!
#21327350

Burleson

1204 Barberry Drive

5 Beds

3 Baths

3,257 Sq.Ft.

$465,000

MLS#: 21327350

Price reduced
Seller offering up to 2% in seller credits to use towards rate buy down or closing costs with preferred lender. Spacious 3,731 sq. ft. two-story home located at 138 Fairweather Drive in Burleson. This well-designed property offers 5 bedrooms and 3.5 baths with an open-concept layout and a large living area featuring built-in cabinets for added storage and style. The expansive fenced backyard provides plenty of room to play and relax, complete with a covered patio and outdoor kitchen areaโ€”perfect for entertaining year-round. Conveniently situated near schools and shopping, this home combines space, comfort, and everyday convenience.
#21227821

Burleson

138 Fairweather Drive

5 Beds

3 Baths

3,731 Sq.Ft.

$465,000

MLS#: 21227821

Welcome to Pinnacle Estates! This spacious 4-bedroom, 2.5-bath home in Burleson ISD offers the perfect blend of peaceful country living and convenience to shopping, dining, schools, and the DFW area. All bedrooms and main living areas are downstairs, with an oversized upstairs game room offering endless possibilities. The open floor plan features beautiful wood flooring, a light-filled living room, and a spacious kitchen with quartz countertops, breakfast bar, abundant cabinetry, pantry, and eat-in dining area. The generous primary suite includes a garden tub, separate shower, dual vanities, and large walk-in closet. Three additional bedrooms provide plenty of flexibility. Enjoy extra storage and future potential in the spacious walk-out attic. Relax outdoors on the covered patio overlooking the peaceful backyard. Fantastic layout, plenty of space, and a great location! Don't miss this one!
#21430824

Burleson

1940 Silver Falls Drive

4 Beds

2 Baths

3,102 Sq.Ft.

$464,900

MLS#: 21430824

Come see this beautifully designed, meticulously well maintained home in Burlesonโ€™s distinctive Arabella Greenridge Estates.  It offers a stunning custom kitchen, large living areas, a dedicated office that can flex as a fourth bedroom, and a spacious upstairs game and media room.  The home is super clean and THERE HAVE BEEN MANY VALUABLE IMPROVEMENTS - A new Trane 3 Ton XR17 Multi-Speed HVAC system installed April 8, 2026 that has a 10 year warranty transferable to the second owner.  Wood flooring has been added in the office, brick and stone added around the flower bed and tree in front yard, new white faux wood blinds throughout home, updated designer shades in living room and master bedroom, updated designer blackout shades in upstairs media and game room, new microwave installed August 2026, and the fence has been pressure washed and re-stained in September 2026.
Positioned on an oversized corner lot, it has attractive curb appeal, classy architecture, and a generously sized backyard.  The thoughtful split bedroom floor plan adds privacy, while the office, showcased by a French door entry, adds valuable flexibility for a home workspace, study, hobby room, or bedroom.
The Learning Experience, a highly rated daycare, is just a 7 minute walk down the street!  You will also find convenient access to the HEB and Target, churches, dining, and local experiences that make Burleson a truly desirable place to call home.  Browse boutiques and local businesses, enjoy live music, or cool off at Pirates Cove Waterpark.  You can also enjoy Old Town Burleson, known for its historic charm, distinctive shops and boutiques, globally inspired dining choices, arts, and community events.   Make an appointment today to see this house!
#21387280

Burleson

288 Brazos Street

3 Beds

2 Baths

2,992 Sq.Ft.

$464,900

MLS#: 21387280

HOME BY THE HOLIDAYS! Seller is willing to contribute toward a 2-1 interest rate buydown, subject to lender approval and negotiated contract terms. Freshly updated, move-in ready, and loaded with thoughtful upgrades! This spacious 5-bedroom, 3.5-bath home in Hidden Vistas offers 2,526 SF with a flexible floor plan, multiple living areas, and plenty of room to spread out. Fresh interior paint and brand-new carpet completed August 2026 give the home a clean, refreshed feel throughout. The open-concept main living area flows into a bright kitchen featuring granite countertops, a large island with breakfast bar, gas range, abundant cabinetry, and walk-in pantry. Upstairs, a second living area provides additional flexibility and includes a custom dry bar, perfect for entertaining. The private primary suite features dual sinks, separate vanities, an upgraded shower head, and custom walk-in closet. Beyond the finishes, this home has been enhanced with features designed for comfort, convenience, efficiency, & security, including whole-home surge protection, electronic air filtration, Ecobee thermostats with additional room sensors, WiFi-enabled belt-drive garage door opener, additional garage lighting, dimmer switches, ceiling fans in all bedrooms, and strategically added outlets for wall-mounted TVs. A comprehensive home security setup includes downstairs window and door monitoring, motion detection, four Ring cameras, and a Ring doorbell camera. Outside, enjoy a large fenced backyard, covered patio, timed coach and patio lighting, sprinkler system, and an HOA-approved Tuff Shed for additional storage. Built in 2022 and thoughtfully upgraded since, 1133 Rushmore offers the benefit of a newer home with many of the extras already addedโ€”just move in and enjoy.
#21339624

Burleson

1133 Rushmore Drive

4 Beds

3 Baths

2,526 Sq.Ft.

$464,734

MLS#: 21339624

**SHORT SALE โ€“ SUBJECT TO LENDER APPROVAL. ALL OFFERS WELCOME!**

A beautifully designed Bloomfield Home offering the perfect blend of style, comfort, and functionality in the highly desirable Parks at Panchasarp Farms community. Situated on a premium greenbelt lot, this spacious 4-bedroom, 3-bath home features 2,333 square feet of thoughtfully designed living space with a flexible floor plan. The main level includes a private study, two secondary bedrooms, a full bath, and a luxurious primary suite with dual vanities, oversized walk-in shower, garden tub, and large walk-in closet. Upstairs features a private guest retreat with an additional bedroom, full bath, game room, and tech center. Smart home features add convenience throughout.

The open-concept kitchen features granite countertops, a large center island, breakfast bar, built-in double ovens, gas cooktop, wood vent hood, stainless steel appliances, abundant cabinetry, and walk-in pantry. Rich hardwood flooring, soaring ceilings, and a stunning floor-to-ceiling stone fireplace create an inviting atmosphere.

Enjoy peaceful mornings on the oversized covered front porch and relax on the covered backyard patio overlooking the scenic greenbelt. Additional upgrades include an 8-foot mahogany front door, cedar garage door, oversized garage with extra storage, quartz bathroom countertops, decorative tile, faux wood blinds, gutters, gas grill stub, sprinkler system, professionally landscaped yard, wood privacy fencing, and wrought iron fencing along the greenbelt.

Community amenities include a resort-style pool, playground, greenbelts, and jogging and biking trails, all within highly regarded Joshua ISD. An exceptional opportunity to enjoy quality craftsmanship, modern upgrades, and a desirable location!
#21339200

Burleson

2773 Richard Street

4 Beds

3 Baths

2,316 Sq.Ft.

$460,000

MLS#: 21339200

Nestled in a highly desirable cottage-style community, this beautifully designed 4-bedroom, 3-bath home offers the perfect blend of comfort, functionality, and charm. Backing directly to a peaceful greenbelt with walking trails and private gated access, you'll enjoy scenic views and no rear neighbors.

The flexible floor plan includes custom plantation shutters throughout, a spacious fourth bedroom with a full bath and walk-in shower, making it an ideal second primary suite, guest retreat, or private space for multi-generational living. The primary suite features soaring ceilings, a relaxing garden tub, separate walk-in shower, dual sinks with vanity, and an oversized walk-in closet complete with built-in shelving and third-row hanging rods for seasonal storage. Along with additional shelving and storage added throughout.

The chef-inspired kitchen is equipped with natural stone countertops, a stylish backsplash, electric cooktop, built-in oven and microwave, abundant cabinetry, a built-in trash-recycling bin, and a generous walk-in pantry. The open-concept living room showcases a stunning floor-to-ceiling stone fireplace and flows seamlessly into the kitchen, creating the perfect space for entertaining family and friends.

The split-bedroom layout provides privacy, with two secondary bedrooms sharing a conveniently located full bath. Enjoy morning coffee on the covered front porch or unwind on the covered back patio overlooking the greenbelt. The backyard is enclosed with wrought iron fencing featuring puppy panels, making it ideal for small pets, while the electric iron driveway gate adds both convenience and security.

Conveniently located near shopping, dining, entertainment, and everyday amenities, this exceptional home combines beautiful finishes, thoughtful design, and an unbeatable location. Don't miss your opportunity to own this one-of-a-kind property.
#21344511

Burleson

608 Joy Court

4 Beds

3 Baths

2,086 Sq.Ft.

$457,000

MLS#: 21344511

Welcome to 540 Ramon Street in Burleson, Texas, a beautifully maintained Bloomfield Homes Hawthorne floor plan offering thoughtful upgrades, comfort, and inviting outdoor living.

This 4 bedroom, 2 bathroom home features a spacious layout with an upgraded higher ceiling package that creates an open and elevated feel throughout the home, a premium feature not included in many neighboring homes. The home also features generously sized bedrooms, granite countertops, and a spacious walk-in pantry that provide both style and everyday functionality.

Enjoy the outdoors with a covered, screened-in patio perfect for relaxing or entertaining, along with a backyard storage shed for added convenience.

Located in Burleson with easy access to shopping, dining, schools, and major highways, this upgraded Bloomfield home offers the perfect blend of style, function, and everyday living.

Schedule your private tour today and experience everything this exceptional home has to offer!
#21325186

Burleson

540 Ramon Street

4 Beds

2 Baths

2,430 Sq.Ft.

$455,000

MLS#: 21325186
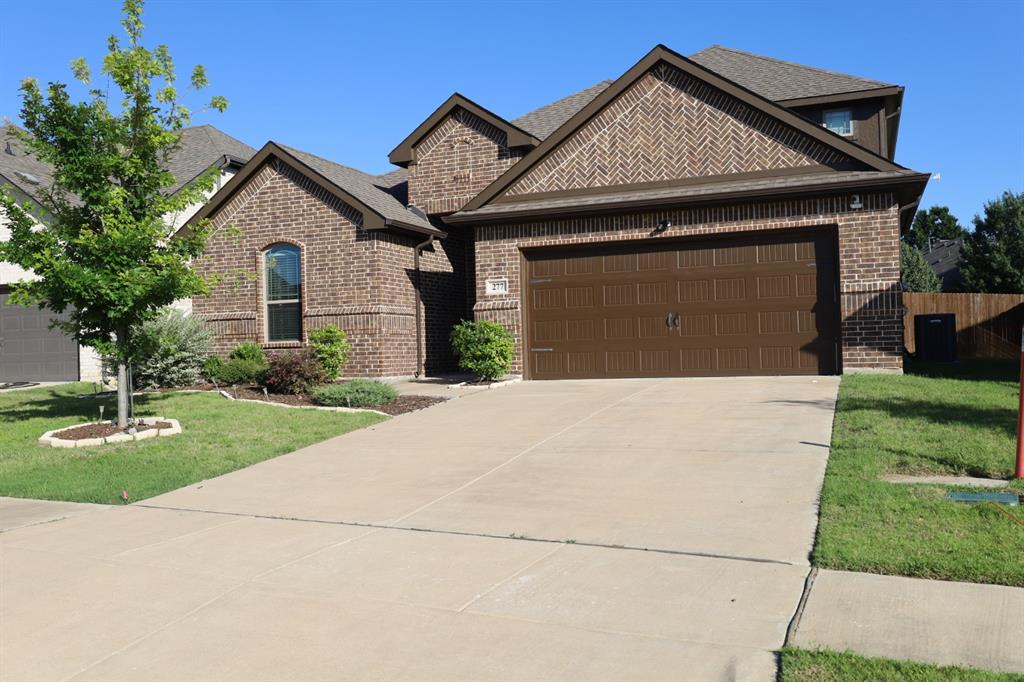
Your Dream Home Awaits!

Fall in love with this stunning 3.5-year-old two-story gem that perfectly blends modern luxury with everyday comfort.

Spacious; Comfortable 4 bedrooms and 3.5 bathrooms, thoughtfully designed.

Chef's Paradise Kitchen Upgraded with sleek granite countertops, professional hood vent, and electric cooktop. Cook, create, and entertain in style!

Flexible Living Spaces Upstairs game room perfect for fun, plus a private suite with its own bathroom ideal for guests.

Prime Location Enjoy serene lake views right in your neighborhood, with upscale coffee shops and eateries just moments away. Live the lifestyle you deserve!  Located just moments from the scenic trails of Bailey Lake Park, this home offers the perfect escape for outdoor enthusiasts.  

This nearly-new home is move-in ready and waiting for you. Don't miss out on this rare opportunity!
#21294779

Burleson

277 Allegheny Drive

4 Beds

3 Baths

2,515 Sq.Ft.

$455,000

MLS#: 21294779

MLS# 21430780 - Built by Impression Homes - Ready Now! ~ Designed for single-story open-concept living, the Walden II at Mountain Valley Lake offers 2,457 square feet across 4 bedrooms, 3 bathrooms, a flex room, a formal dining room, and a 2-car garage. The kitchen anchors the home with a large center island and walk-in pantry, opening to the family room and dining area. The primary bedroom sits at the rear of the home with a spa-inspired bath and oversized walk-in closet. Secondary bedrooms are on the same level. A covered backyard patio extends the living outside. *Representative Image โ€“ Features, colors & specifications may differ per home
#21430780

Burleson

2617 River Bank Drive

4 Beds

3 Baths

2,457 Sq.Ft.

$452,087

MLS#: 21430780
1 ... 7 8 9 10 11 ... 24

properties found. properties found. Page of .
Send a message

Message successfully sent.

Your message

What is 3 + 4 ?

Reason for contacting?

I agree to receive email communication and understand I can unsubscribe at any time.

I agree to be contacted by Next Level Realty Group via call, email, and text for real estate services. To opt out, you can reply 'stop' at any time or reply 'help' for assistance. You can also click the unsubscribe link in the emails. Message and data rates may apply. Message frequency may vary. Privacy Policy

Sign Out

Virtual Assistant

Would you like to take the next step with this property? We can help you schedule a showing or virtual tour, or send you more details.

Yes, I would like more information.

Thank You for Your Reply, One of Our Agents will contact you as soon as possible

No, maybe later.

Thank you, you can always contact me via email, phone number or through the contact form.

Realhub AI

Lucy - Your AI-Powered Realtor

Update Your Temporary Password

Personalize your search

Enter your email and we'll notify you immediately when new listings match what you're looking for.

or enter email address

Already have an account ? Login here

Continue your home search

I agree to receive communications and understand I can unsubscribe at any time.

I agree to be contacted by Next Level Realty Group via call, email, and text for real estate services. To opt out, you can reply 'stop' at any time or reply 'help' for assistance. You can also click the unsubscribe link in the emails. Message and data rates may apply. Message frequency may vary. Privacy Policy

Already have an account ? Login here

We use cookies

We use cookies for analytics and to enhance your experience. By accepting, you agree to analytics and marketing cookies. Small functional cookies that count viewed properties and time on site are used regardless of your choice. You can manage your preferences or learn more about our cookies policy.