One of the most popular communities provided by {{page_data.agentName}}

BURLESON

One of the most popular communities provided by Next Level Realty Group

BURLESON

About BURLESON

Burleson, Texas is a growing city located in Johnson County, just south of Fort Worth. The real estate market in Burleson offers a diverse range of housing options to meet varying needs and preferences. In Burleson, you can find a mix of single-family homes, townhouses, and apartments in various styles and sizes. The city has seen significant growth in recent years, leading to new residential developments and modern amenities. Despite this growth, Burleson still retains its small-town charm and community-centric feel. Burleson real estate attracts a mix of residents, including families, young professionals, and retirees. The city's neighborhoods are known for their tree-lined streets, parks, and community events, creating a welcoming atmosphere for residents. Burleson offers a range of shopping, dining, and entertainment options, making it a convenient place to live. The real estate market in Burleson is relatively stable, with a mix of new construction and resale properties available at different price points. Overall, Burleson, Texas is a desirable place to live for those seeking a balance between urban amenities and a suburban lifestyle. The city's real estate market offers something for everyone, whether you're looking for a cozy starter home or a larger family residence.
One of the most popular communities provided by Next Level Realty Group
387
# of Listings
3
Avg # of Bedrooms
$266
Avg. $ / Sq.Ft.
$518,996
Med. List Price

Browse BURLESON Real Estate Listings

387 Properties Found. Page 11 of 26.

Price reduced
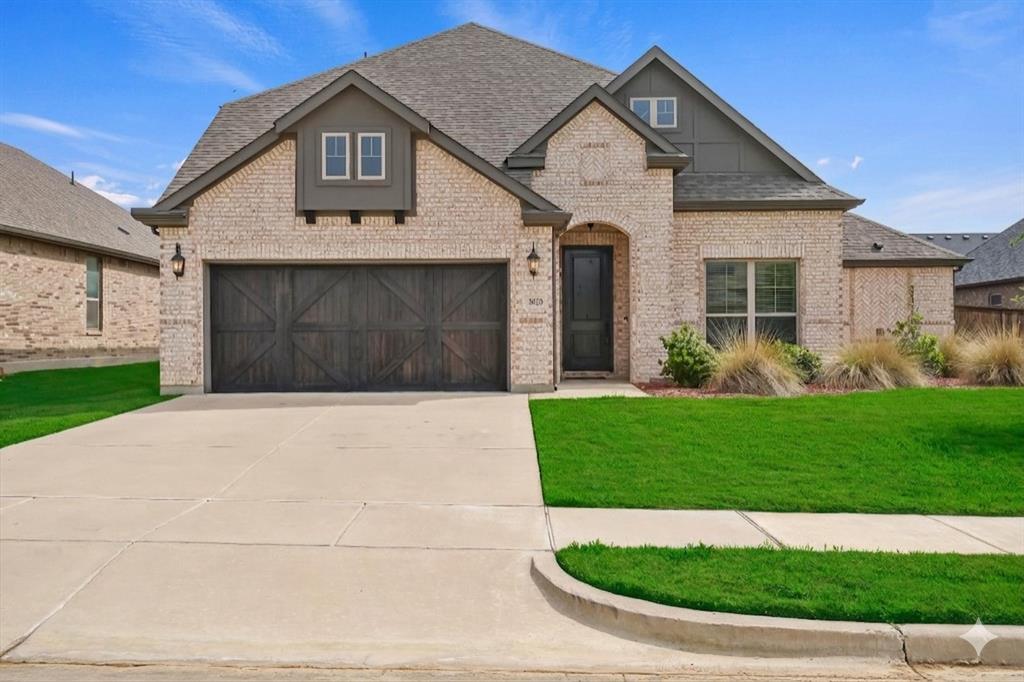
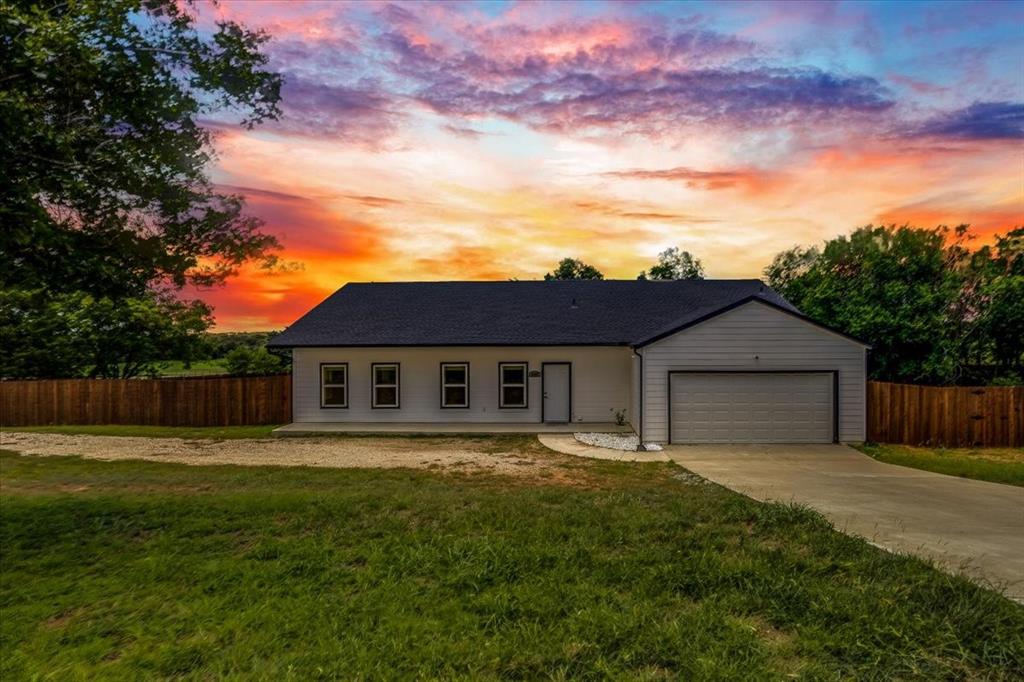
Welcome to this beautifully crafted home nestled in the highly desirable Mountain Valley subdivision and located within sought after Joshua ISD! Offering 3 bedrooms and 2 bathrooms, this meticulously maintained residence combines quality craftsmanship, thoughtful design, and exceptional functionality.  Step inside to discover rich hardwood flooring, wide baseboards, and elegant crown molding throughout, creating a warm and sophisticated atmosphere. The open concept floorplan seamlessly connects the spacious living area and kitchen, making it ideal for both everyday living and entertaining. Gather around the inviting fireplace featuring gas logs with natural gas and custom built ins that add both charm and storage.  The chef's kitchen is sure to impress with custom cabinetry, granite countertops, stainless steel appliances, a gas cooktop with pot filler, wall oven, walk-in pantry, and a large island topped with a beautiful butcher block countertop.  Retreat to the private primary suite, complete with a thoughtfully designed closet featuring built in drawers for optimal organization. The ensuite bathroom offers double vanities, granite countertops, abundant storage, and a spacious walk in shower.  Additional highlights include an oversized utility room with extensive cabinetry, granite countertops, and a built-in ironing board for added convenience. Safety and peace of mind are provided with a steel safe room measuring approximately 4 ft 7 in x 4 ft 6 in.  Step outside to enjoy the large covered patios overlooking a beautifully landscaped backyard featuring a charming garden arch and tranquil pond with pump creating the perfect outdoor oasis for relaxing or entertaining.  This exceptional home offers the perfect blend of comfort, style, and functionality in one of the area's most desirable communities.
#21311990

Burleson

2946 Masters Court N

3 Beds

2 Baths

2,111 Sq.Ft.

$425,000

MLS#: 21311990

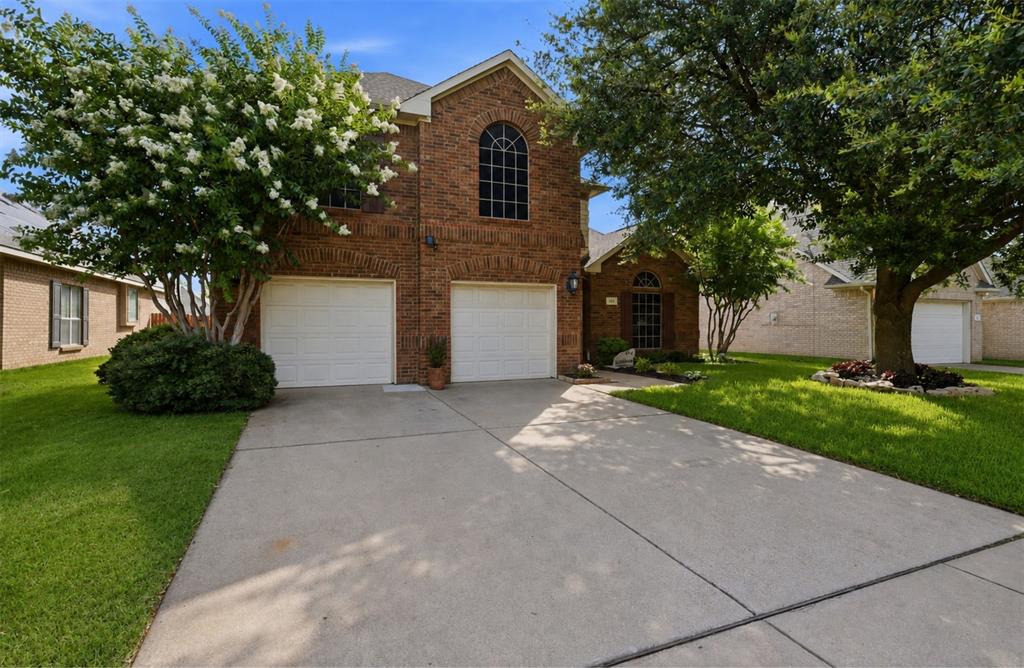
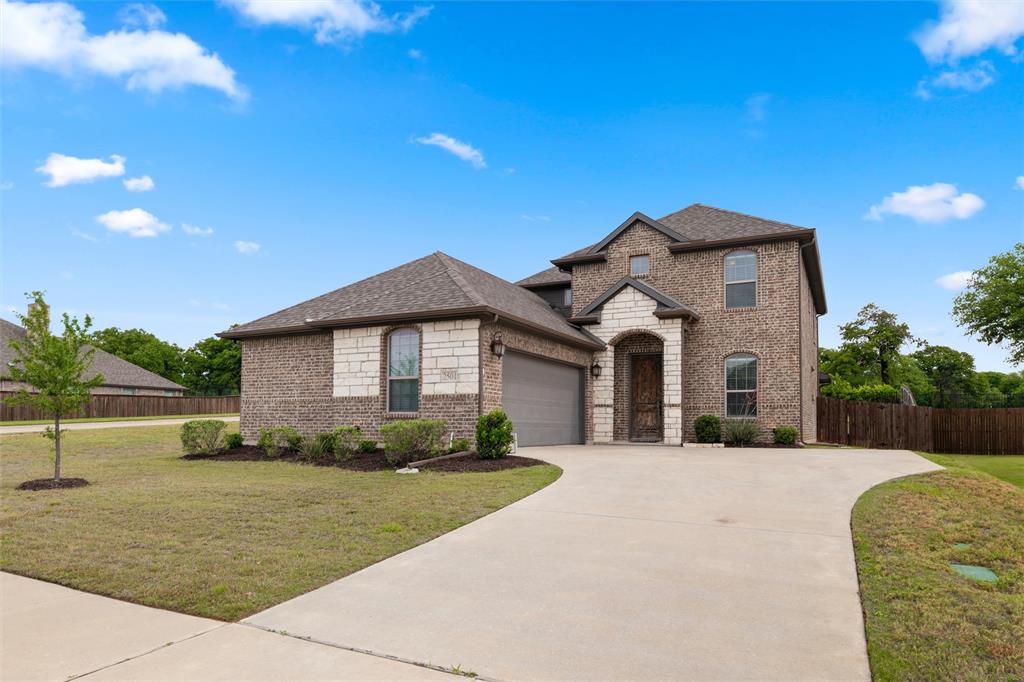
An assumable 2.875% interest rate may be available to qualified buyers, making this home an exceptional opportunity! Built in 2021 by Ashton Homes, this modern 4-bedroom, 3-bath residence sits on an oversized lot in the sought-after Oak Hills subdivision of Burleson. The open-concept design showcases luxury vinyl plank and tile flooring throughout, no carpet, and a spacious family room anchored by a cozy fireplace that flows into a chef’s kitchen with granite countertops, stainless steel appliances, a large pantry, and an inviting island for gatherings.  Downstairs includes a private guest room, a dedicated office, and the primary suite with dual sinks, a walk in shower, and a spacious closet. Upstairs opens to a second living area or flex space, along with two additional bedrooms and a full bath, giving you options for how you want to use the space. The side entry garage keeps the front looking clean, and the covered patio out back offers a comfortable spot to relax or spend time with friends and family. Located in Oak Hills and zoned to Joshua Independent School District. You’re also within about 10 to 15 minutes of Burleson Commons, Gateway Station, and Old Town Burleson for shopping, dining, and everyday needs, with quick access to I 35W for an easy drive into Fort Worth and surrounding areas.
#21232207

Burleson

2501 Bunker Hill Drive

4 Beds

3 Baths

2,551 Sq.Ft.

$425,000

MLS#: 21232207

Price reduced
This beautiful home sits in a community that offers a HUGE community pool & playground, park area, too! The home itself welcomes you onto the covered front porch and in to the house with a dedicated flexible space that could be used as formal dining, living or an office space! The downstairs floorplan is open with the kitchen, dining & living room all open to each other. The spacious primary ensuite features his & hers sinks with a large walk-in closet. Upstairs, you'll find a loft-style game room with the add'l bedrooms & bathrooms which all have built-in & unique features! Roof replaced 2024!
#21099094

Burleson

1174 Spring Cress Drive

4 Beds

3 Baths

3,086 Sq.Ft.

$425,000

MLS#: 21099094

This beautiful one-story home features 5 bedrooms, 3 bathrooms, and a spacious layout throughout. The open floor plan provides split bedrooms, each with generous closet space. The chef’s kitchen includes a wraparound eating bar and a large pantry. An oversized 3-car garage provides a workshop area complete with lighting and workbenches. Located in the established Shannon Creek addition, the home also features a well-kept fenced yard that backs to a greenbelt for added privacy. Additional highlights include a new AC installed in 2025, new windows recently installed in primary bedroom, an enclosed back patio and no HOA.  Great home for a large or multi-generational family.  Convenient location in Burleson close to Ft Worth with plentiful retail, grocery stores, and medical facilities.  This home is priced well and will not last.
#21294762

Burleson

340 Canadian Lane

5 Beds

3 Baths

2,586 Sq.Ft.

$425,000

MLS#: 21294762

Fantastic Home! Check this one out! Located in a great Burleson neighborhood just minutes away from restaurants and the shopping districts! This beautiful home had a brand new roof installed in October 2025 and the entire inside of the home was recently painted! This one is absolutely move in ready! This house has a tremendous amount of space, 5 bedrooms, 4 full baths, 2 living areas, 2 car garage and a huge back yard! This home is located on a huge lot with plenty of room for a swimming pool, play set or whatever your prefer for your family! The HOA provides a community pool, common area, playground, and tranquility park! The park ls literally across the fence from this home's back yard! If you are looking for a move in ready home with a ton of space, then look no further! The home is being priced 25k below tax appraised value and provides great value for the new owners! Come take a look and see if this is the one for you!!
#21338270

Burleson

229 Pin Cushion Trail

5 Beds

4 Baths

3,117 Sq.Ft.

$425,000

MLS#: 21338270

A beautifully maintained 3-bedroom, 2.5-bath home designed for both comfort and entertaining. Situated in a quiet, established neighborhood, this home offers inviting curb appeal and a versatile layout that fits a variety of lifestyles.

Inside, you’ll find two spacious living areas, providing the perfect setup for both relaxing and hosting guests. Whether you need a formal sitting area, game room, or media space, this flexible floor plan has you covered. 

The kitchen is centrally located with plenty of cabinet and counter space, flowing easily into the main living and dining areas—ideal for everyday living and gatherings alike. Just off the living space, you’ll love the dedicated wet bar area, perfect for entertaining, holiday hosting, or creating your own coffee or cocktail station.

The primary suite offers a private retreat with an en-suite bath, while two additional bedrooms provide comfortable accommodations for family, guests, with a separate home office. A convenient half bath adds extra functionality for visitors.

The separate office could be used as a 4th bedroom or flex space. 

Step outside to a private backyard ready for relaxing evenings, pets, or weekend barbecues. PAID OFF SOLAR PANELS. With its thoughtful layout, multiple living spaces, and great location close to schools, shopping, and dining, this home truly has something for everyone.
#21229214

Burleson

2721 Buffalo Run Drive

3 Beds

2 Baths

2,454 Sq.Ft.

$425,000

MLS#: 21229214

Welcome to 1208 Catherine Lane, where timeless design, generous living spaces, and exceptional outdoor entertaining come together in one of Burleson's most desirable neighborhoods. This beautifully maintained 3-bedroom, 2.5-bath home offers approximately 3,434 square feet of thoughtfully designed living space with a flexible floor plan perfect for both everyday living and hosting guests.

Step inside to soaring ceilings, abundant natural light, and an inviting open-concept layout. The spacious living room is anchored by a stunning floor-to-ceiling stone fireplace and flows seamlessly into the well-appointed kitchen featuring granite countertops, double ovens, extensive cabinetry, a breakfast bar, and a distinctive brick arch accent over the cooktop. 

The first-floor primary suite offers a peaceful retreat with a beautifully updated ensuite bath featuring a soaking tub, separate walk-in shower, dual vanities, and an oversized walk-in closet. Upstairs, you'll find two secondary bedrooms, a full bath, and an expansive game room that opens onto a private balcony, creating the perfect space for entertaining, a media room, or additional living area.

Outdoor living is equally impressive with multiple covered patios, an oversized backyard patio, mature landscaping, and plenty of green space for gatherings, play, or relaxing evenings outdoors. Additional highlights include a three-car garage, wood flooring throughout the main living areas, decorative lighting, and abundant storage.

Conveniently located near I-35W, shopping, dining, parks, and highly rated Burleson ISD schools, this exceptional home offers the perfect blend of space, comfort, and convenience.

All information provided is deemed reliable but not guaranteed and should be independently verified by buyer and buyer’s agent, including measurements, schools, and property details.
#21348143

Burleson

1208 Catherine Lane

3 Beds

2 Baths

3,434 Sq.Ft.

$420,000

MLS#: 21348143

Price reduced
Resort-style living meets everyday convenience in this beautifully updated four-bedroom, two-and-a-half-bath home in the heart of Burleson. Step into your own private backyard oasis featuring a sparkling pool, heated spa, and stunning pergola—the perfect setting for entertaining guests or enjoying peaceful evenings at home. Thoughtfully updated from top to bottom, this home features a brand-new Class 4 impact-resistant roof, offering the potential for insurance savings, a completely new HVAC system, all-new flooring, custom cabinetry, updated fixtures, and beautiful granite countertops throughout the kitchen and bathrooms. Inside, you’ll find four exceptionally oversized bedrooms, each spacious enough to comfortably accommodate a king-size bedroom set with room to spare. Every bedroom also includes a generously sized walk-in closet, providing abundant storage throughout the home. In addition to the four bedrooms, a dedicated first-floor office located just off the primary suite offers the perfect space for working from home, a nursery, or a private retreat. The spacious primary suite has been upgraded with a luxurious garden tub—an uncommon feature in this neighborhood’s floor plans—creating a relaxing spa-like escape. The oversized laundry room offers additional cabinetry, ample countertop workspace, and a large pantry, making everyday organization and storage effortless. Additional features include a two-car garage, exterior solar shades that help improve energy efficiency and year-round comfort, and a newer refrigerator located in the garage. Located in highly sought-after Burleson ISD, this home is just around the corner from a neighborhood playground and only minutes from H-E-B, Old Town Burleson, shopping, dining, and convenient access to I-35. Combining resort-style outdoor living, high-end updates, generously sized rooms, and an unbeatable location, this move-in-ready home truly offers the best of comfort, style, and functionality.
#21309227

Burleson

1113 Skylark Drive

4 Beds

2 Baths

2,808 Sq.Ft.

$419,900

MLS#: 21309227

Welcome home to this beautifully maintained 4 bedroom, 2 bath residence featuring an inviting open floor plan designed for comfortable living and entertaining. The spacious kitchen is the heart of the home, complete with elegant granite countertops, abundant cabinet space, and a seamless flow into the main living and dining areas. Rich wood flooring adds warmth and character throughout the main living spaces, while the generously sized primary suite offers a peaceful retreat with a large walk-in closet and a luxurious ensuite bathroom. Three additional bedrooms provide plenty of space for family, guests, or a home office. Step outside to a large backyard with endless possibilities for entertaining, gardening, play, or simply relaxing. Combining style, comfort, and functionality, this move in ready home is ready for its next owner to enjoy.
#21333266

Burleson

812 Valley Ridge Road

4 Beds

2 Baths

2,271 Sq.Ft.

$414,900

MLS#: 21333266

Beautifully maintained and move-in ready, this spacious 5-bedroom, 2.5-bath home showcases true pride of ownership throughout. Offering two living areas, a formal dining room, and a large upstairs game room, there is plenty of space for both everyday living and entertaining. The updated kitchen features white cabinetry, granite countertops, stainless steel appliances, and abundant storage and workspace. The private primary suite is conveniently located on the first floor and includes a spacious walk-in closet with direct access from the laundry room for added convenience. A half bath is also located downstairs for guests. Upstairs, you’ll find four oversized bedrooms with generous closet space, a large game room, and a full bathroom, making it the perfect setup for a growing family or those needing extra space. Outside, the beautifully landscaped yard reflects the exceptional care this home has received over the years. Ideally located near the Chisholm Trail Parkway with quick access to I-35W, you’ll enjoy an easy commute and be just 15–20 minutes from downtown Fort Worth, shopping, dining, and entertainment. This is a wonderful opportunity to own a spacious, well-maintained home in a convenient location with room for everyone.
#21288267

Burleson

517 Crawford Drive

5 Beds

2 Baths

2,744 Sq.Ft.

$414,900

MLS#: 21288267

Price reduced
Motivated Sellers! BRAND NEW fencing installed. Spacious full of potential, this 4-bedroom, 3 full bath, two-story home offers a flexible layout designed for comfortable living and room to grow. The inviting living area features a cozy wood-burning fireplace, creating a warm focal point for gatherings or relaxing evenings at home.
The primary suite and second bedroom are conveniently located downstairs, providing privacy and separation from the upstairs bedrooms. Up the stairs, you’ll find a thoughtfully designed Jack-and-Jill style bathroom, complete with dual sinks positioned outside the bath area — ideal for busy mornings and added functionality. A generous bonus room offers endless possibilities for a game room, media space, home office, or playroom.
With multiple living and dining areas this versatile floor plan home provides the space and flexibility to fit a variety of lifestyle needs. NEW ROOF and NEW HVAC. Schedule your showing today!!
#21286503

Burleson

1121 Hidden Glen Court

4 Beds

3 Baths

2,934 Sq.Ft.

$414,000

MLS#: 21286503

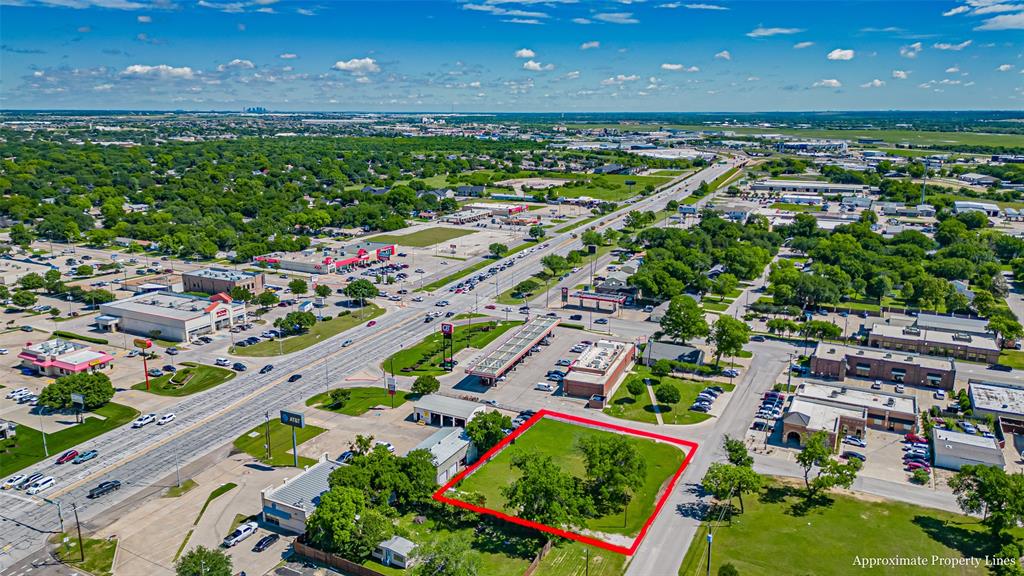
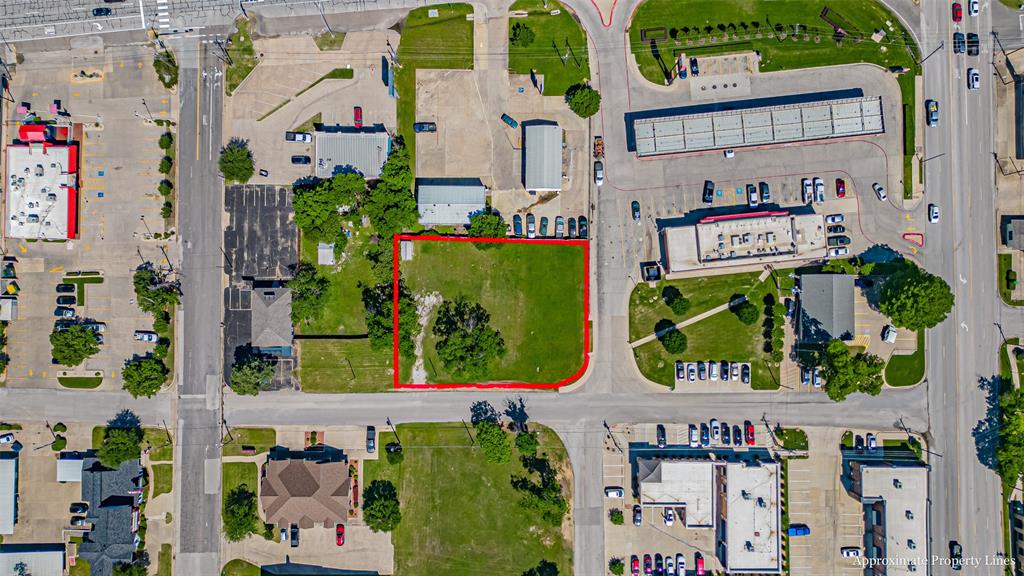
Taylor Bridge Estates North is the newest gated subdivision in Burleson ISD. This lot is 5.259 acres perfect for your dream home. Centennial High School
#14745102

Burleson

1625 Private Access 60200

None Beds

None Baths

5.259 acres

$410,000

MLS#: 14745102

Price reduced
Welcome to 839 Evergreen Lane, Burleson, TX 76028! This beautifully maintained 4-bedroom, 2-bath home offers an inviting open-concept floor plan with comfortable living space. The spacious kitchen features abundant cabinetry, a large center island, ample counter space, and a breakfast area that flows seamlessly into the main living room perfect for entertaining family and friends. The private primary suite is conveniently located on the first floor and includes a spacious ensuite bath and walk-in closet. Upstairs, you'll find a versatile game room that can also serve as a media room, home office, or playroom. The additional bedrooms provide plenty of space for family or guests. Step outside to your own backyard retreat featuring a sparkling swimming pool, covered patio—ideal for relaxing or hosting summer gatherings. Additional highlights include decorative archways, generous storage throughout, two pantries, updated lighting, and an oversized garage. Situated in a desirable Burleson neighborhood close to schools, shopping, dining, parks, and major highways, this home combines comfort, convenience, and outdoor living. Don't miss your opportunity to make this exceptional property your next home—schedule your private showing today!
#21344779

Burleson

839 Evergreen Lane

4 Beds

2 Baths

2,714 Sq.Ft.

$410,000

MLS#: 21344779

Price reduced
Completely remodeled from top to bottom, this stunning 3-bedroom, 2-bath home with a versatile dining room or flex space offers 1,866 square feet of beautifully updated living space on an oversized, tree-filled lot in the heart of Burleson. The extensive renovation includes new windows, a new HVAC system, new flooring throughout, new interior doors and trim, updated plumbing and lighting fixtures, and beautifully remodeled bathrooms, creating a truly move-in-ready home. Step inside to soaring vaulted ceilings with clerestory windows, a dramatic floor-to-ceiling brick fireplace, luxury vinyl plank flooring, and an open, inviting layout filled with natural light. The beautifully redesigned kitchen features quartz countertops, custom shaker cabinetry, stainless steel appliances, and stylish modern finishes. The spacious primary suite offers a stunning, fully remodeled ensuite bath with designer tile, while the attached garage features new Wi-Fi-compatible garage doors for added convenience. Outside, the expansive backyard is shaded by mature trees, providing plenty of room to relax, entertain, or play. In addition to the attached garage, you'll also find an oversized detached two-car garage with a two-car carport, offering exceptional space for vehicles, hobbies, a workshop, or extra storage. The detached garage has also been refreshed with new drywall, paint, and garage door making it an ideal space for projects, storage, or additional workspace. Offering timeless character, modern design, and exceptional functionality on an incredible oversized lot, this beautifully renovated home is a rare find in one of Burleson's most established neighborhoods.
#21315344

Burleson

105 Oak Lane

3 Beds

2 Baths

1,866 Sq.Ft.

$410,000

MLS#: 21315344

Price reduced
Discover the perfect blend of privacy, comfort, and convenience. Nestled in a desirable community with only one neighboring home, this beautifully maintained property backs directly to a serene community pond and walking and jogging trail, offering peaceful views and a relaxing outdoor setting.
Inside, you’ll find a versatile floor plan featuring 3 bedrooms plus a flex room that can easily serve as a 4th bedroom, home office, playroom, hobby room, or workout space to fit your lifestyle. The spacious primary suite has been refreshed with new carpet, while plantation shutters and custom wood blinds add warmth, character, and style throughout the home.
Whether you’re enjoying morning coffee overlooking the pond, taking an evening stroll on the trail, or entertaining family and friends, this home offers the ideal balance of tranquility and functionality.
Conveniently located just minutes from the Chisholm Trail Parkway, shopping, dining, and everyday conveniences, this home also benefits from being within the highly sought-after Joshua ISD. FLOOD ZONE CLARIFICATION: FEMA LOMR-F Case No. 14-06-0735A removed the subject property from the Special Flood Hazard Area and designated it Zone X unshaded. Current online MLS flood map imagery may continue to display the prior mapping until the map update. Supporting FEMA documentation available in MLS.
#21295966

Burleson

131 Hawks Ridge Trail

4 Beds

2 Baths

2,347 Sq.Ft.

$409,900

MLS#: 21295966

1 ... 9 10 11 12 13 ... 26

properties found. properties found. Page of .

 - property

Send a message

Message successfully sent.

Your message

What is 3 + 4 ?

Reason for contacting?

I agree to receive email communication and understand I can unsubscribe at any time.

I agree to be contacted by Next Level Realty Group via call, email, and text for real estate services. To opt out, you can reply 'stop' at any time or reply 'help' for assistance. You can also click the unsubscribe link in the emails. Message and data rates may apply. Message frequency may vary. Privacy Policy

Sign Out

Virtual Assistant

Would you like to take the next step with this property? We can help you schedule a showing or virtual tour, or send you more details.

Yes, I would like more information.

Thank You for Your Reply, One of Our Agents will contact you as soon as possible

No, maybe later.

Thank you, you can always contact me via email, phone number or through the contact form.

Realhub AI

Lucy - Your AI-Powered Realtor

Update Your Temporary Password

Personalize your search

Enter your email and we'll notify you immediately when new listings match what you're looking for.

or enter email address

Already have an account ? Login here

Continue your home search

I agree to receive communications and understand I can unsubscribe at any time.

I agree to be contacted by Next Level Realty Group via call, email, and text for real estate services. To opt out, you can reply 'stop' at any time or reply 'help' for assistance. You can also click the unsubscribe link in the emails. Message and data rates may apply. Message frequency may vary. Privacy Policy

Already have an account ? Login here

We use cookies

We use cookies primarily for analytics to enhance your experience. By accepting, you agree to our use of these cookies. You can manage your preferences or learn more about our cookies policy.